
Address
6929 Elon Drive, Fredericksburg, VA
Price
$ 625,000
Property Attributes
- MLS#VASP2044506
- TypeSingle Family
- Listing Status ACTIVE
- CountySPOTSYLVANIA
- CityFredericksburg
- NeighborhoodThe Meadows
- Zip22407
- StyleColonial
- Year Built2005
- Taxes$ 3899
- Price$ 625,000
- Bedrooms5
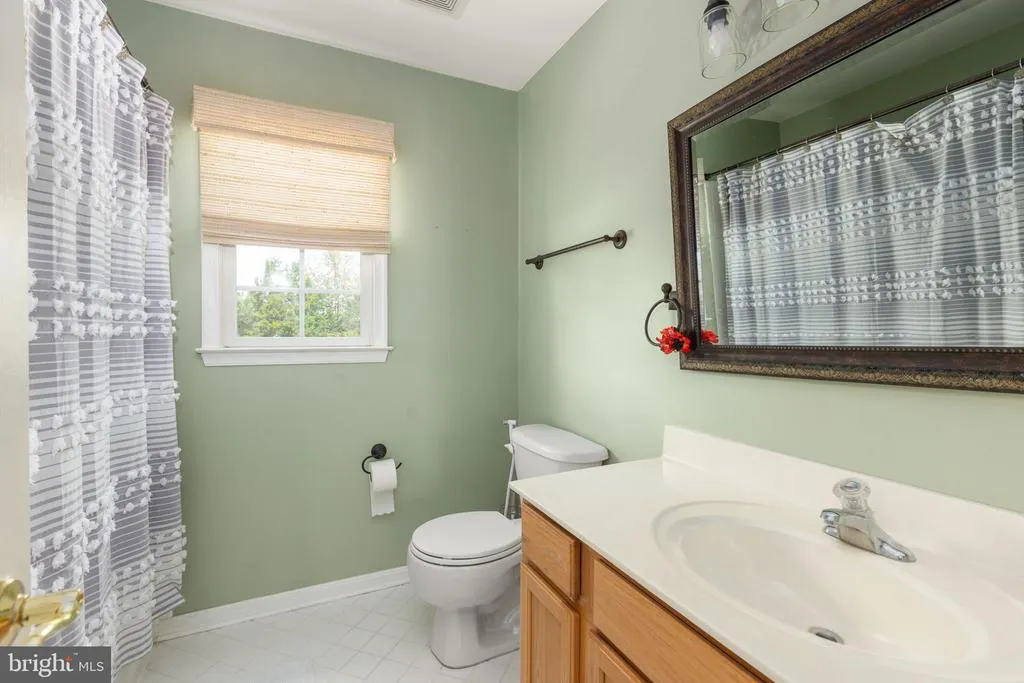
- Full Bathrooms3
- Half Bathrooms1
- Sqr Footage3806
- Lot Size0.83 Acres
Data Source:
Bright MLS
Property Description
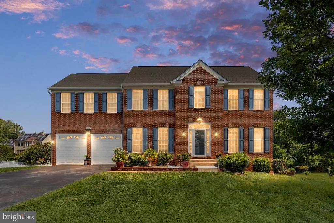
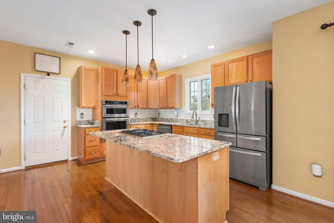
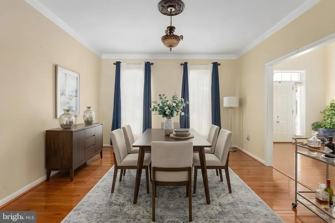
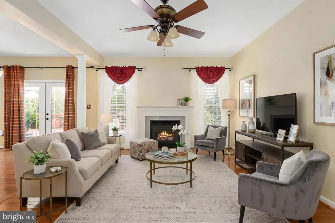
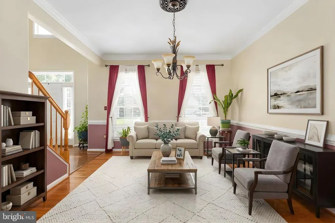
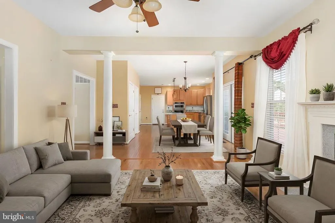
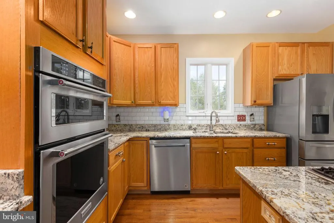
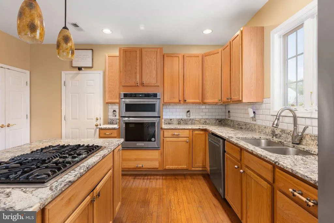
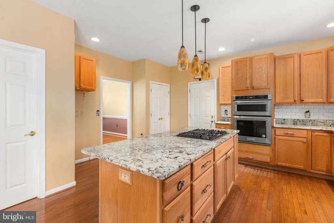
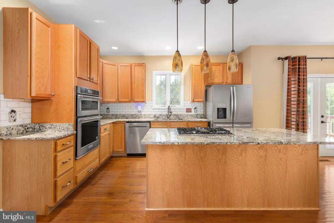
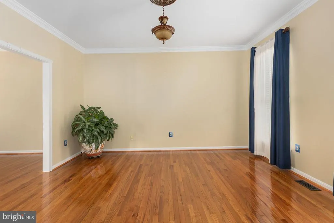
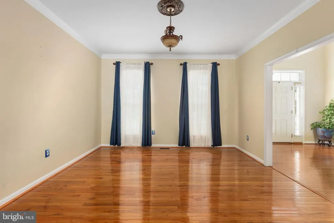
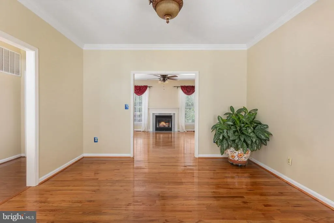
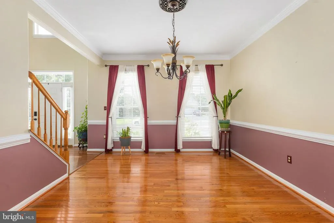
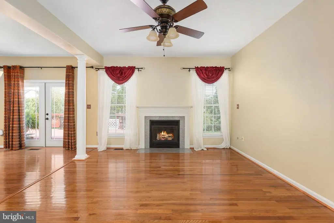
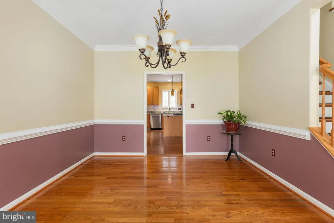
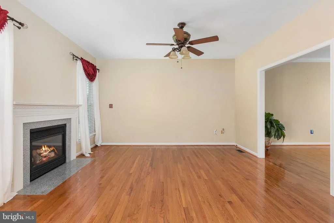
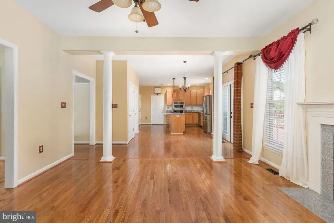
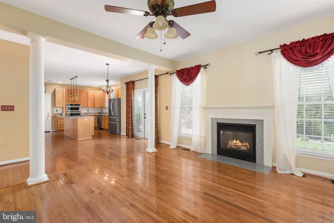
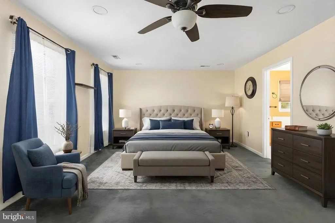
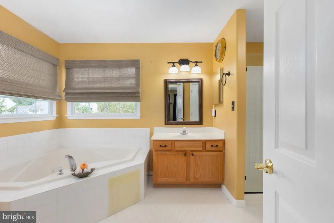
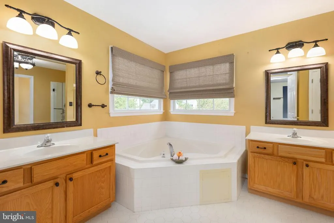
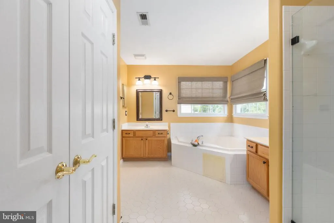
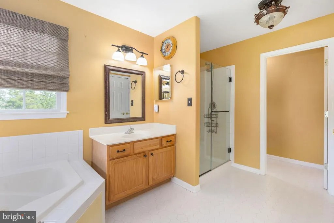
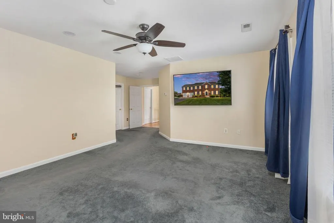
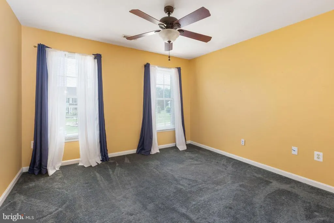
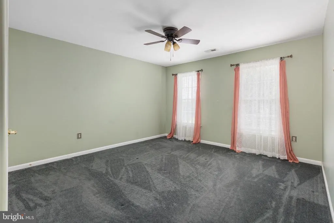
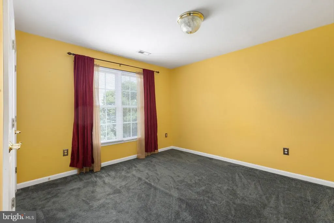
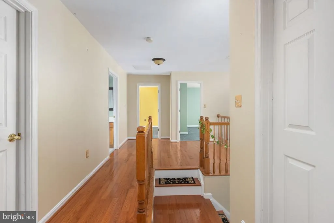
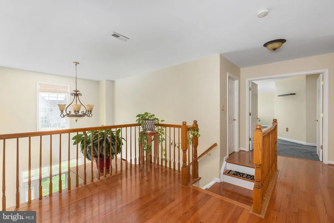
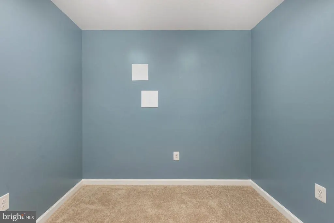
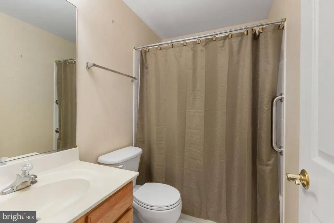
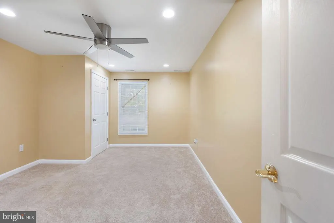
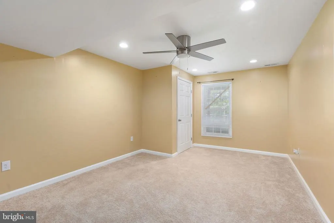
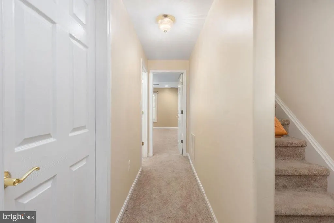
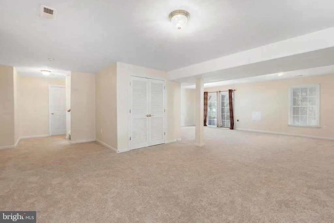
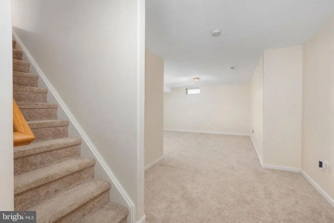
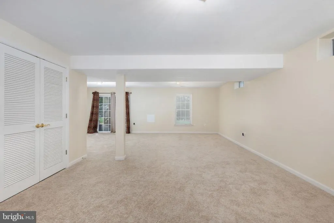
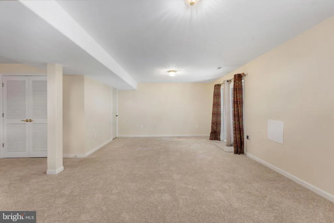
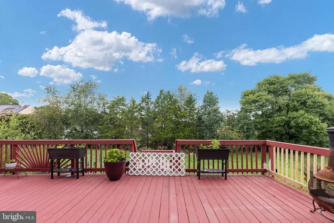
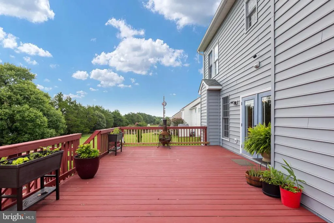
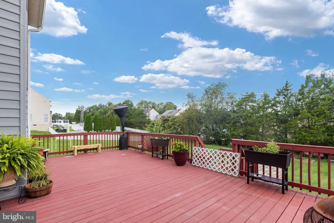
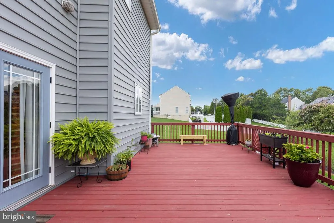
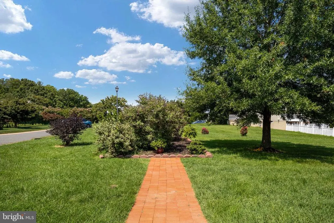
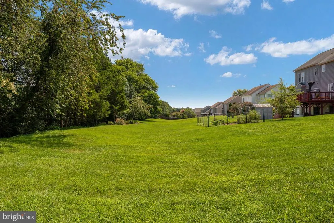
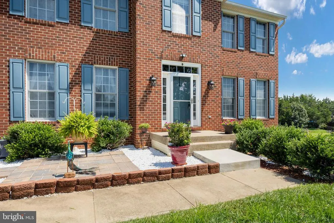
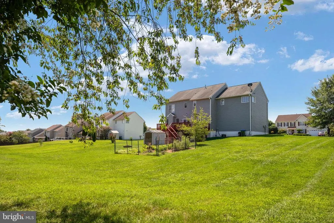
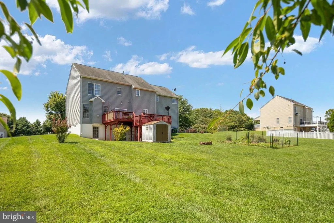
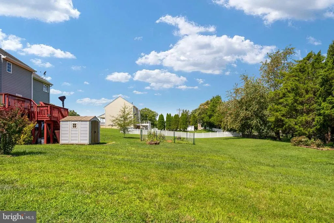
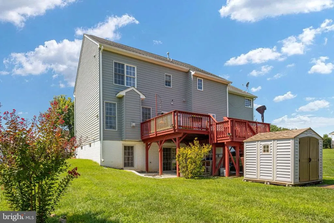
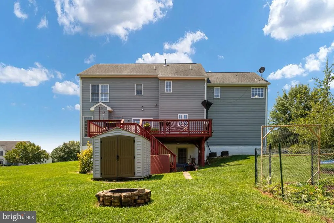
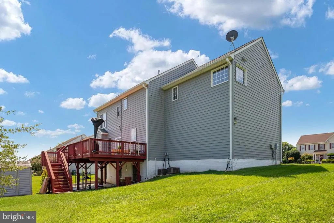
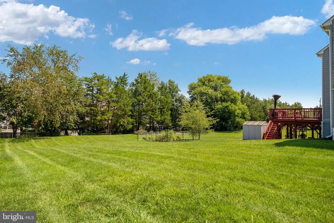
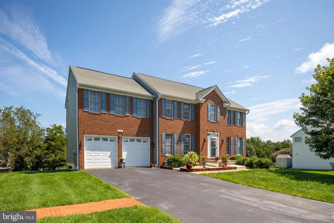
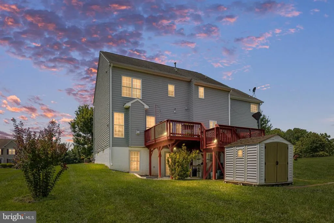
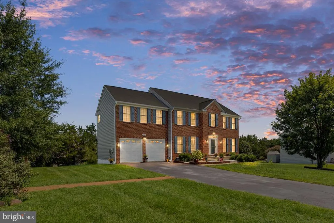
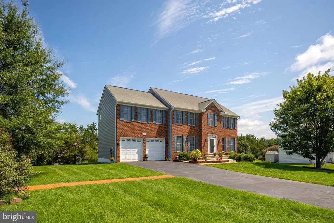
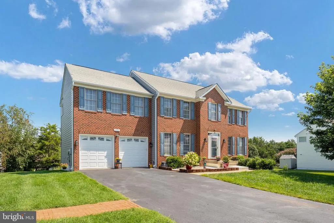
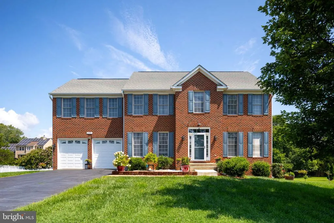
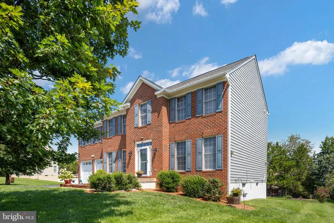
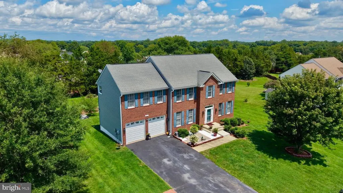
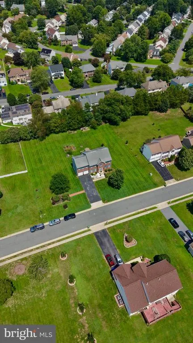
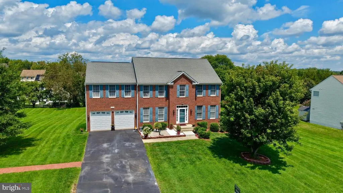
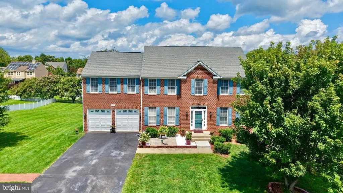
Located in The Meadows section of Salem Fields and situated on an impressive .83-acre lotone of the largest in the community! Featuring the Westover, one of Salem Fields largest models, this home offers the space, layout, and location buyers are looking for. Step inside to gleaming hardwood floors and a spacious floor plan designed for both everyday living and entertaining. The upgraded kitchen features wall ovens, a cooktop, center island, granite counter tops, and opens directly to the family room, keeping everyone connected. Upstairs, the huge primary suite is a standout with an oversized walk-in closet and luxury primary bath. Need even more space? The finished basement includes an additional bedroom and full bath, making it ideal for guests, extended family, a home office, gym, or additional living space. Outside, the .83-acre lot provides hard-to-find space and privacy while still enjoying all the benefits of an established neighborhood. Salem Fields offers walking trails, a community pool, tennis courts, clubhouse, and tot lots, all conveniently located near schools, shopping, commuter lots, and major routes. One of the largest models + one of the largest lots in Salem Fieldsthis is one you'll want to see in person.
| Elementary School | Middle School | High School |
|---|---|---|
| Smith Station Elementary School | Freedom Middle School | Chancellor High School |
| Price History | |
|---|---|
| 8/4/2026 | Listed $625,000 |
General Features
| Living Area | 3806 |
|---|---|
| Sewer | Public Sewer |
| Heating | Forced Air |
| Cooling | Ceiling Fan(s),Central A/C |
| Possession | Settlement,Immediate |
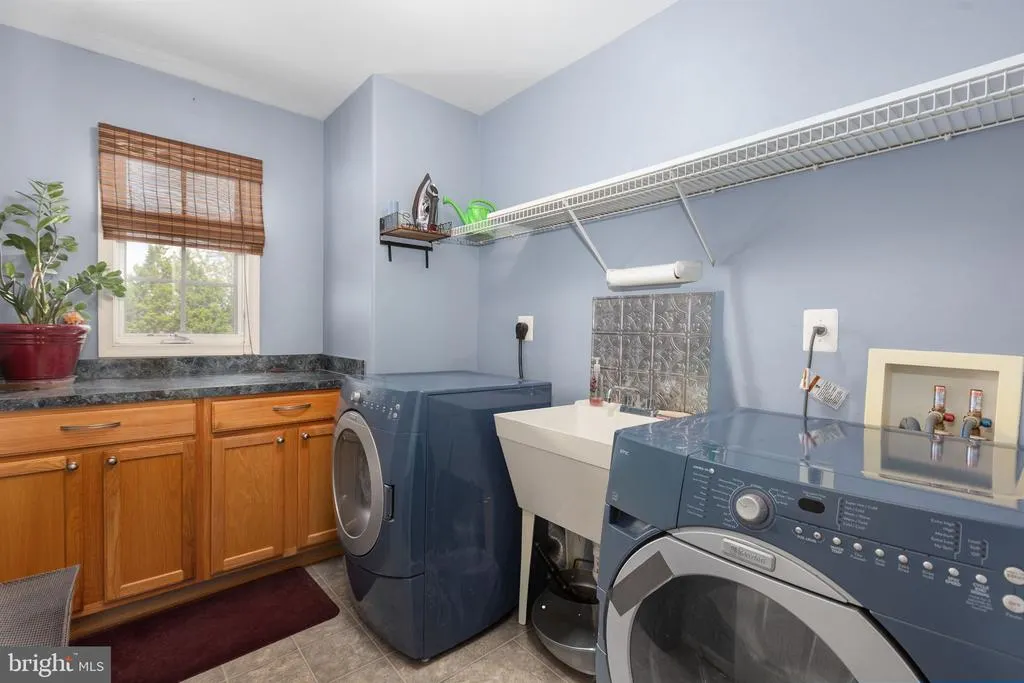
| Appliances | Dishwasher,Disposal,Icemaker,Built-In Microwave,Washer,Dryer,Cooktop,Refrigerator,Extra Refrigerator/Freezer,Oven - Wall |
| Zoning | R1 |
| HOA Fee | 89.00 |
| Garage Spaces | 2.00 |
| Association Fee Includes | Common Area Maintenance,Management,Pool(s),Snow Removal,Trash |
| Architectural Style | Colonial |
| Construction Materials | Brick,Combination,Vinyl Siding |
| School District | SPOTSYLVANIA COUNTY PUBLIC SCHOOLS |
| Year Built | 2005 |
| Levels | 3 |
| Tax Year | 2026 |
| Ownership | Fee Simple |
| Cool Fuel | Electric |
| Section | 11 |
| Accessibility | None |
| Assoc Fee Paid Per | Monthly |
| County | SPOTSYLVANIA |
| New Construction | No |
| Property Type | Residential |
| Association Amenities | Common Grounds,Club House,Jog/Walk Path,Pool - Outdoor,Swimming Pool,Tot Lots/Playground,Pickleball Courts,Tennis Courts |
| HOA | Yes |
| Subdivision Name | THE MEADOWS |
| Garage Y/N | Yes |
| Water Access Y/N | No |
| Other Structures | Above Grade,Below Grade |
| Full Baths | 3 |
| Status | ACTIVE |
| Directions | Stay on I-95 South. Take Exit 126B toward US-1 South / Massaponax. Merge onto US-1 South (Patriot Highway). Continue on US-1 South for about 2 miles. Turn left onto Harrison Road (VA-620). Drive abou |
| City | FREDERICKSBURG |
| Association Name | SALEM FIELDS |
| Senior Community Y/N | No |
| Lot Size Units | Square Feet |
| Lot Size Square Feet | 36235.00 |
| Tax Assessed Value | 528800.0 |
| Tax Annual Amount | 3899.0 |
| Property Condition | Excellent |
| Structure Type | Detached |
| Condo/Coop Association fee Y/N | No |
| Bathrooms Count Main Level | 1.00 |
| Price Per Sq Ft Total AG | 218.84 |
| Acceptable Financing | Cash,Conventional,FHA,VA,VHDA,USDA |
| Lease Considered Y/N | No |
| Vacation Rental Y/N | No |
| Total SQFT | 4044 |
| Builder Name | Lees Hill Construction |
| Standard Status | Active |
| Year Built Source | Assessor |
| Legal Subdivision | THE MEADOWS (SALEM FIELDS) |
| Tax Lot | 18 |
| Association Recreation Fee | No |
Interior Features
| Interior Amenities | Attic,Dining Area,Primary Bath(s),Wood Floors,Ceiling Fan(s),Window Treatments,Bathroom - Walk-In Shower,Carpet,Crown Moldings,Family Room Off Kitchen,Floor Plan - Open,Formal/Separate Dining Room,Ki |
|---|---|
| Heating Fuel | Natural Gas |
| Basement | Outside Entrance,Rear Entrance,Sump Pump,Full,Fully Finished |
| Flooring | Solid Hardwood |
| Total Fireplaces | 1 |
| Fireplace Features | Mantel(s),Screen |
| Hot Water | Natural Gas |
| Basement (Y/N) | Yes |
| Heating Y/N | Yes |
| Fireplace Y/N | Yes |
| Above Grade Finished Area | 2856 |
| Half Baths | 1 |
| Central Air Y/N | Yes |
| Total Bedrooms | 5 |
| Below Grade Finished Area | 950 |
| Room Type | Living Room,Dining Room,Primary Bedroom,Bedroom 2,Bedroom 3,Bedroom 4,Bedroom 5,Kitchen,Game Room,Family Room,Library,Foyer,Breakfast Room,Other |
| Below Grade Finished Area Unit Type | Square Feet |
| LivingAreaSource | Assessor |
| Below Grade Unfin Area Units | Square Feet |
| Below Grade Unfin SQFT | 238 |
| Below Grade Unfin SQFT Source | Assessor |
| Below Grade Finished Area Source | Assessor |
| Bedrooms Count All Lower Levels | 1 |
| Bedrooms Count All Upper Levels | 4 |
| Bedrooms Count Lower Level 1 | 1 |
| Bedrooms Count Upper Level 1 | 4 |
| Bathrooms Half Main Level | 1 |
| Bathrooms Full Upper Level 1 | 2 |
| Bathrooms Full Lower Level 1 | 1 |
| Bathrooms Full All Upper Levels | 2 |
| Bathrooms Full All Lower Levels | 1 |
| Bathrooms Count Upper Level 1 | 2.00 |
| Bathrooms Count Lower Level 1 | 1.00 |
| Bathrooms Count All Upper Levels | 2 |
| Bathrooms Count All Lower Levels | 1 |
| Above Grade Finished Area Source | Assessor |
| Above Grade Finished Area Unit Type | Square Feet |
| Total Baths | 4 |
Exterior Features
| Pool | Yes - Community |
|---|---|
| Parking Features | Asphalt Driveway |
| Water Source | Public |
| Total Parking Spaces | 2 |
| Garage Features | Garage - Front Entry,Garage Door Opener |
| Type of Parking | Off Street,Attached Garage |
| Foundation Details | Other |
| Water View Y/N | No |
| Lot Size Acres | 0.83 |
| Lot Size Source | Assessor |
| Waterfront Y/N | No |
| Builder Model | Westover Model |
| Land Assessed Value | 160000.00 |
| Navigable Water Y/N | No |
| Water Oriented Y/N | No |
| # of Attached Garage Spaces | 2 |
Room Details
| Room | Dimensions | Level | Flooring | Details |
|---|---|---|---|---|
| Bedroom 2 | Upper 1 | |||
| Bedroom 3 | Upper 1 | |||
| Bedroom 4 | Upper 1 | |||
| Bedroom 5 | Lower 1 | |||
| Breakfast Room | Main | |||
| Dining Room | Main | |||
| Family Room | Main | |||
| Foyer | Main | |||
| Game Room | Lower 1 | |||
| Kitchen | Main | |||
| Library | Main | |||
| Living Room | Main | |||
| Other | Main | |||
| Primary Bedroom | Upper 1 |
Amenities
- Foreclosure
- Views
- Short Sale
- New Construction
- Adult 55+
- Lease To Own
- No HOA Fees
- Furnished
- Primary On Main
- Air Conditioning
- Seller Finance
- Green
- Fixer Upper
- Horse
- Golf
- Fireplace
- Deck
- Garage
- Basement
- Pool
Property vs Single Family Average in 22407
Price
Taxes
Year Built
Visits
 © BRIGHT, All Rights Reserved
