
Address
23302 Sugarbush Street, California, MD
Price
$ 559,900
Property Attributes
- MLS#MDSM2032342
- TypeSingle Family
- Listing Status ACTIVE
- CountySAINT MARYS
- CityCalifornia
- NeighborhoodPrimrose Park At Wildewood
- Zip20619
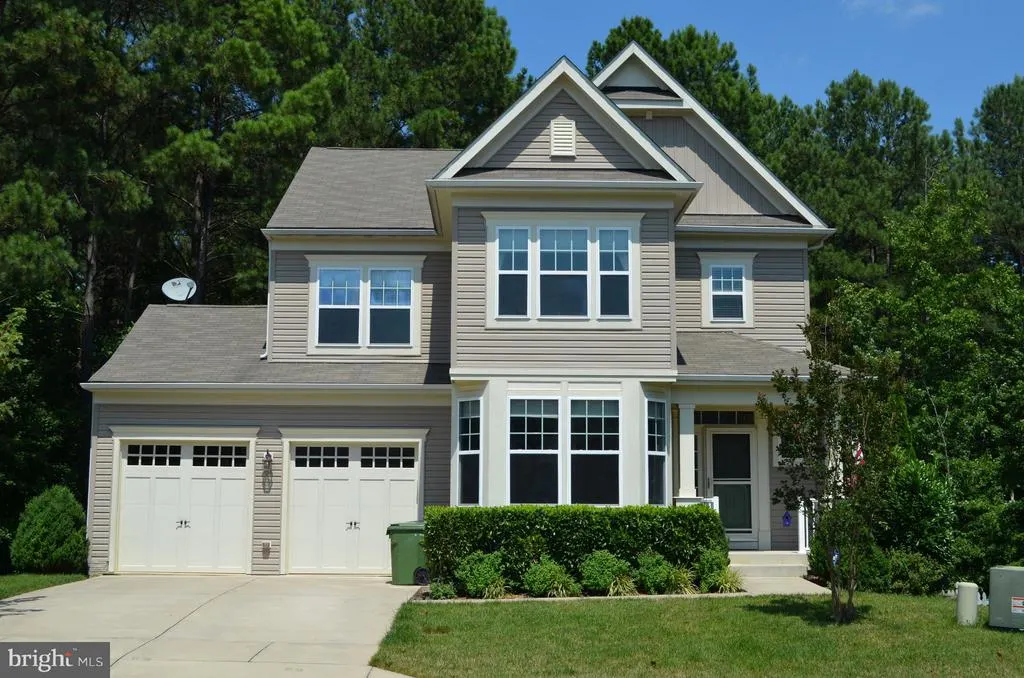
- StyleColonial
- Year Built2010
- Taxes$ 4304
- Price$ 559,900
- Bedrooms4
- Full Bathrooms3
- Half Bathrooms1
- Sqr Footage2502
- Lot Size0.19 Acres
Data Source:
Bright MLS
Property Description
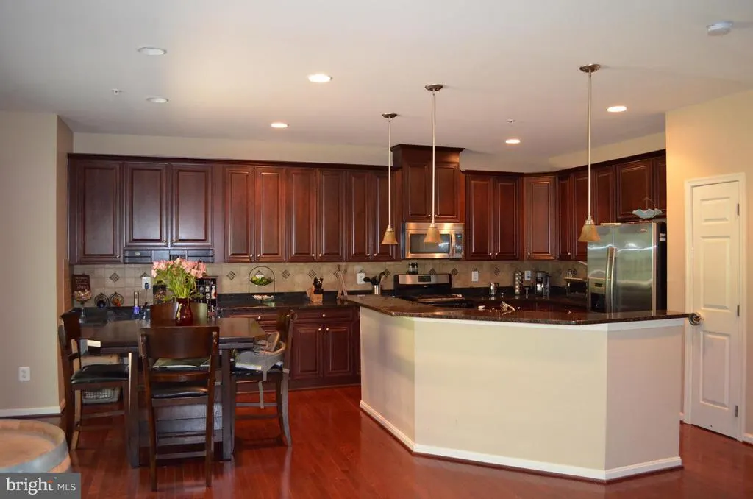
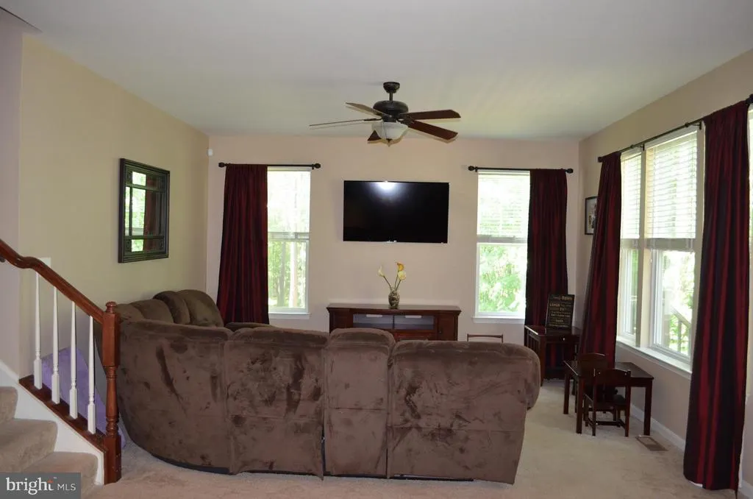
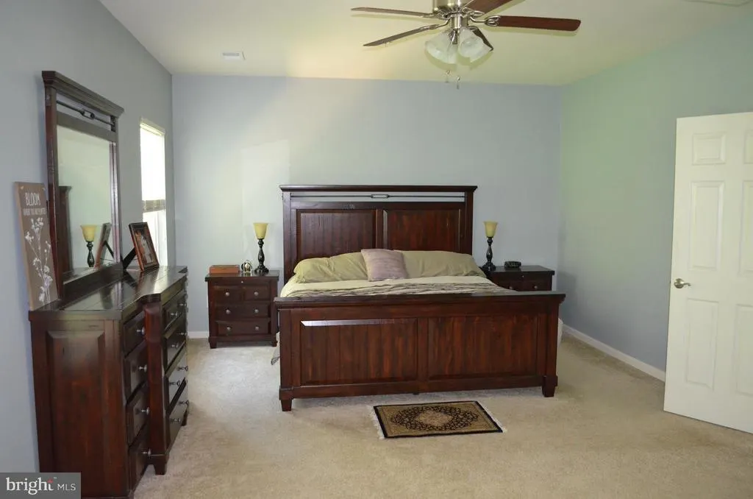
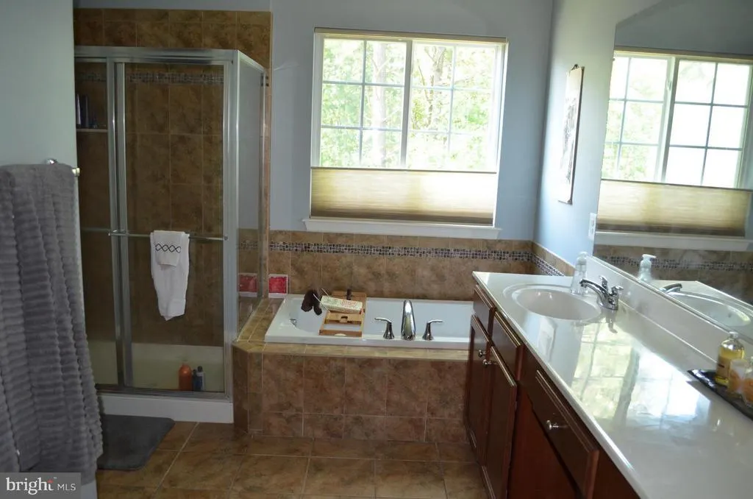
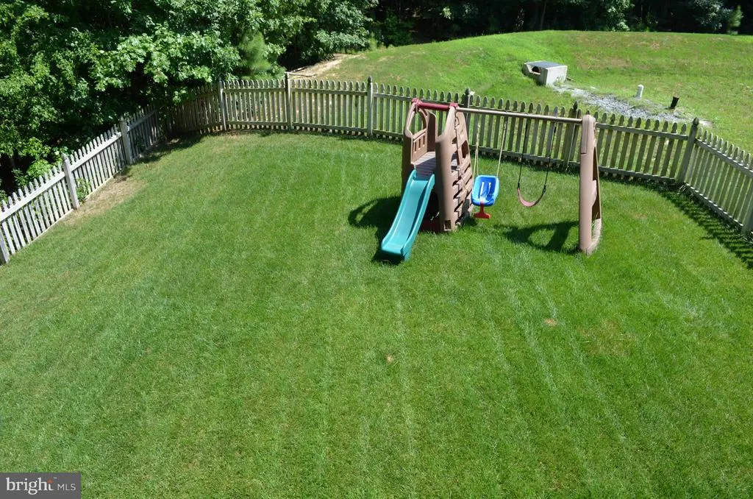
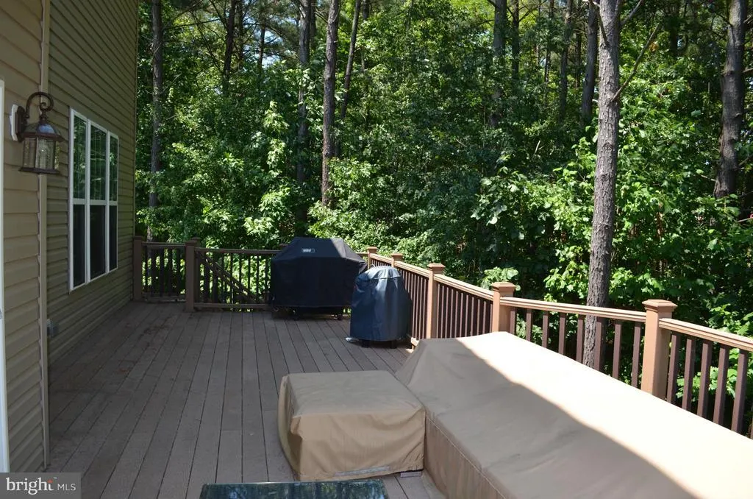
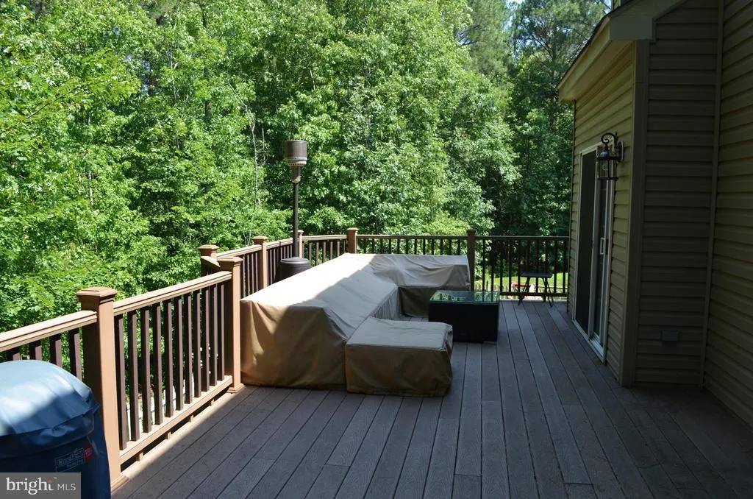
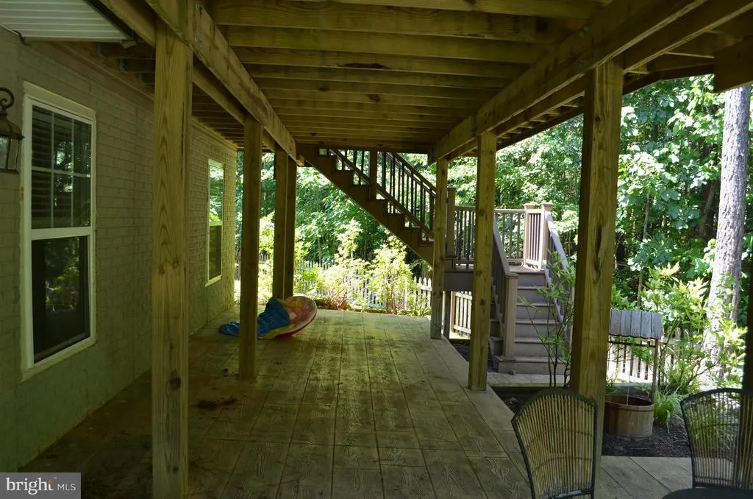
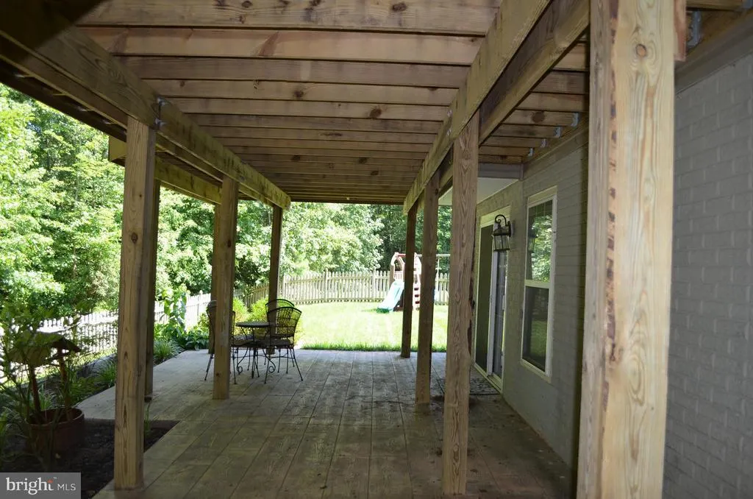
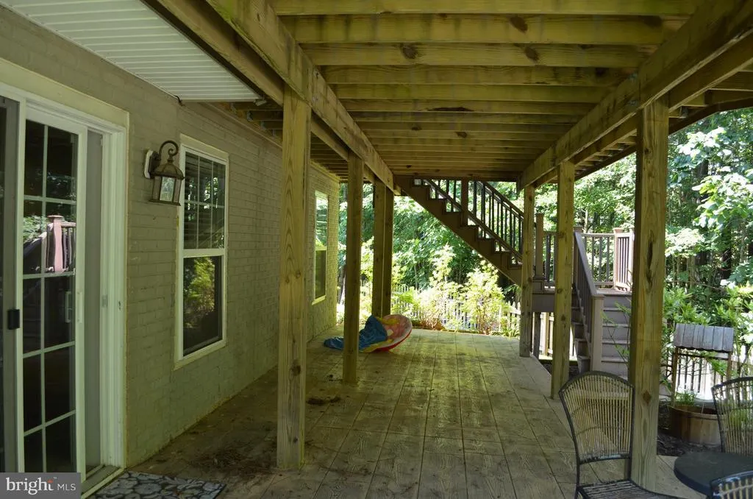
Wonderful colonial on cul-de-sac lot. 3 finished levels, full width trex deck & stamped concrete patio, hardwood floors, gourmet kitchen w/granite counter-tops, whole lawn irrigation system Includes trash pickup, use of pool & community center.
| Middle School | High School |
|---|---|
| Leonardtown Middle School | Leonardtown High School |
| Price History | |
|---|---|
| 7/27/2026 | Listed $559,900 |
General Features
| Living Area | 2502 |
|---|---|
| Sewer | Public Sewer |
| Heating | Central |
| Cooling | Central A/C |
| Utilities | Cable TV Available,Electric Available,Natural Gas Available,Sewer Available,Water Available |
| Possession | Settlement |
| Appliances | Washer/Dryer Hookups Only,Dishwasher,Disposal,Dryer,Exhaust Fan,Microwave,Oven - Self Cleaning,Oven/Range - Gas,Range Hood,Refrigerator,Washer,Water Heater |
| Zoning | RL |
| HOA Fee | 0.00 |
| Garage Spaces | 2.00 |
| Patio/Porch Features | Deck(s),Patio(s) |
| Architectural Style | Colonial |
| Construction Materials | Vinyl Siding |
| School District | ST. MARYS COUNTY PUBLIC SCHOOLS |
| Year Built | 2010 |
| Levels | 2 |
| Tax Year | 2025 |
| Ownership | Fee Simple |
| Cool Fuel | Electric |
| Accessibility | None |
| Assoc Fee Paid Per | Annually |
| County | SAINT MARYS |
| New Construction | No |
| Property Type | Residential |
| HOA | Yes |
| Subdivision Name | PRIMROSE PARK AT WILDEWOOD |
| Garage Y/N | Yes |
| Water Access Y/N | No |
| Other Structures | Above Grade |
| Full Baths | 3 |
| Status | ACTIVE |
| Directions | Wildewood Parkway to right into Primrose Right on Sugarbush Street. House on left at end of cul-de-sac |
| City | CALIFORNIA |
| Disclosures | Other |
| Senior Community Y/N | No |
| Lot Size Units | Square Feet |
| Lot Size Square Feet | 8100.00 |
| Tax Assessed Value | 462400.0 |
| Tax Annual Amount | 4304.0 |
| Home Warranty Y/N | No |
| Property Condition | Very Good |
| Structure Type | Detached |
| Floors In Unit Count | 3 |
| Condo/Coop Association fee Y/N | No |
| Bathrooms Count Main Level | 1.00 |
| Price Per Sq Ft Total AG | 223.78 |
| Acceptable Financing | Conventional,FHA,VA |
| Additional Parcels Y/N | No |
| Historic Y/N | No |
| Vacation Rental Y/N | No |
| Total SQFT | 3072 |
| Standard Status | Active |
| Year Built Source | Assessor |
| Legal Subdivision | PRIMROSE PARK AT WILDEWOOD |
| Tax Lot | 65 |
Interior Features
| Interior Amenities | Family Room Off Kitchen,Breakfast Area,Kitchen - Island,Kitchen - Table Space,Dining Area,Chair Railings,Upgraded Countertops,Crown Moldings,Primary Bath(s),Window Treatments,Wood Floors |
|---|---|
| Heating Fuel | Natural Gas |
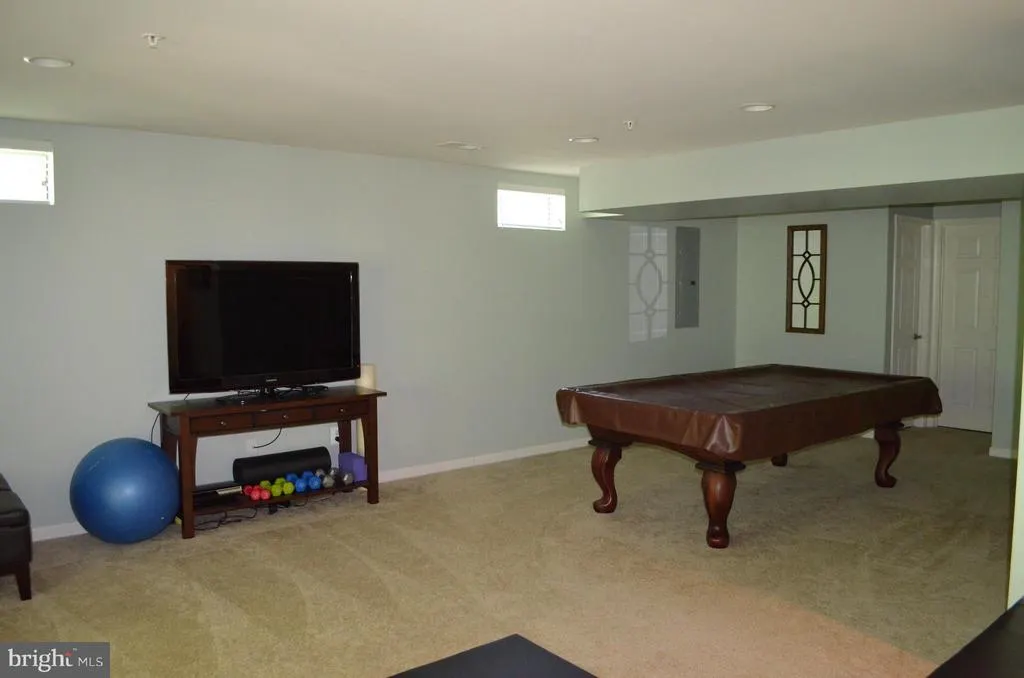
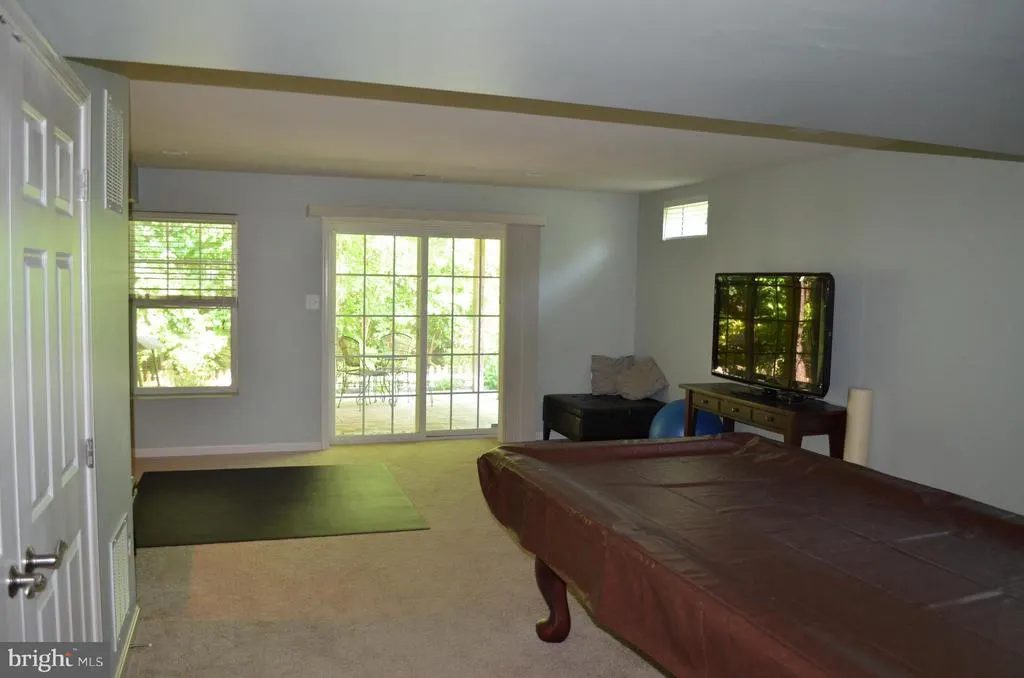
| Basement | Fully Finished,Improved |
| Hot Water | Natural Gas |
| Basement (Y/N) | Yes |
| Heating Y/N | Yes |
| Fireplace Y/N | No |
| Above Grade Finished Area | 2502 |
| Half Baths | 1 |
| Central Air Y/N | Yes |
| Total Bedrooms | 4 |
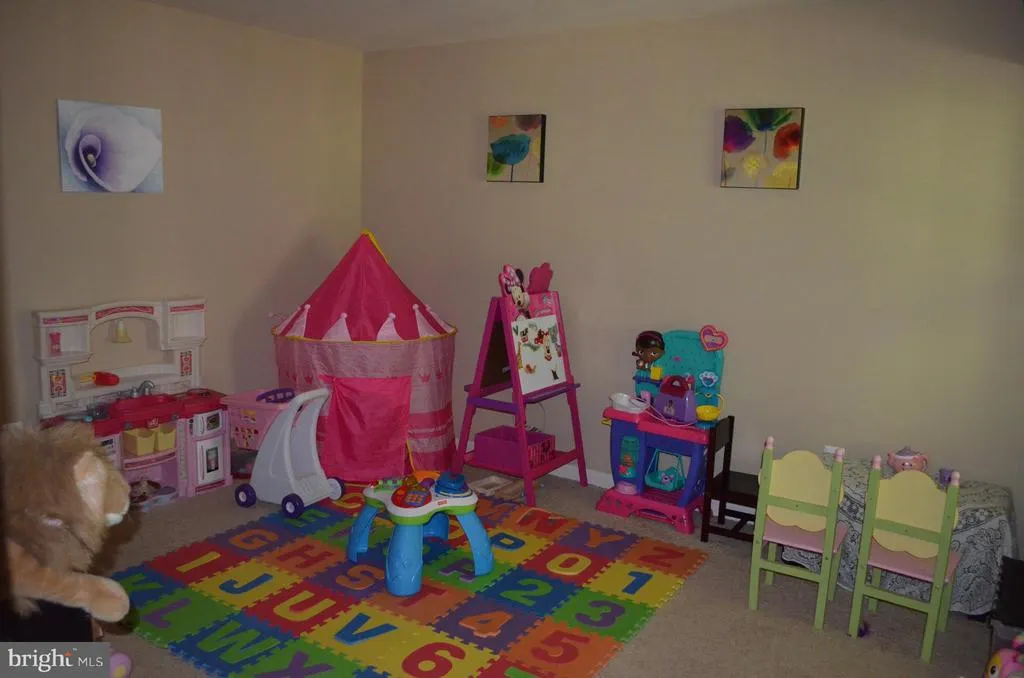
| Room Type | Living Room,Dining Room,Primary Bedroom,Bedroom 2,Bedroom 3,Bedroom 4,Kitchen,Family Room,Study,Office |
| LivingAreaSource | Assessor |
| Below Grade Unfin Area Units | Square Feet |
| Below Grade Unfin SQFT | 570 |
| Below Grade Unfin SQFT Source | Assessor |
| Bedrooms Count All Upper Levels | 4 |
| Bedrooms Count Upper Level 1 | 4 |
| Bathrooms Half Main Level | 1 |
| Bathrooms Full Upper Level 1 | 2 |
| Bathrooms Full Lower Level 1 | 1 |
| Bathrooms Full All Upper Levels | 2 |
| Bathrooms Full All Lower Levels | 1 |
| Bathrooms Count Upper Level 1 | 2.00 |
| Bathrooms Count Lower Level 1 | 1.00 |
| Bathrooms Count All Upper Levels | 2 |
| Bathrooms Count All Lower Levels | 1 |
| Above Grade Finished Area Source | Assessor |
| Above Grade Finished Area Unit Type | Square Feet |
| Total Baths | 4 |
Exterior Features
| Exterior Amenities | Underground Lawn Sprinkler |
|---|---|
| Pool | No Pool |
| Fencing | Board,Rear |
| Lot Features | Backs to Trees,Cul-de-sac,No Thru Street |
| Water Source | Public |
| Total Parking Spaces | 2 |
| Garage Features | Garage - Front Entry,Garage Door Opener |
| Type of Parking | Attached Garage |
| Land Use Code | R |
| Foundation Details | Slab |
| Spa | No |
| Water View Y/N | No |
| Lot Size Acres | 0.19 |
| Lot Size Source | Assessor |
| Waterfront Y/N | No |
| Land Assessed Value | 108900.00 |
| Navigable Water Y/N | No |
| Water Oriented Y/N | No |
| # of Attached Garage Spaces | 2 |
Room Details
| Room | Dimensions | Level | Flooring | Details |
|---|---|---|---|---|
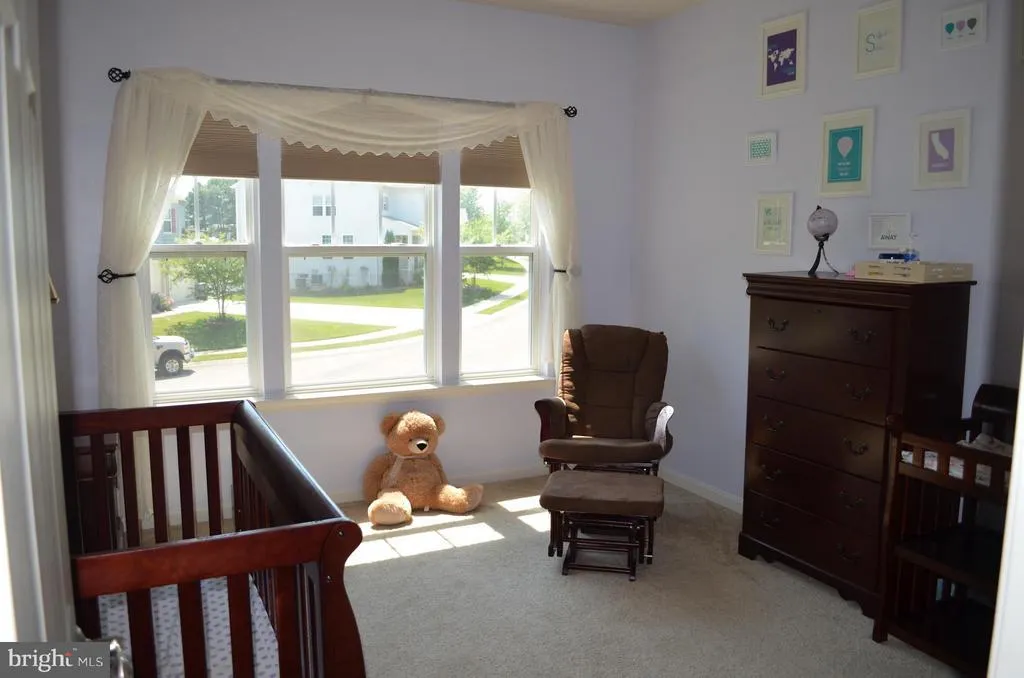
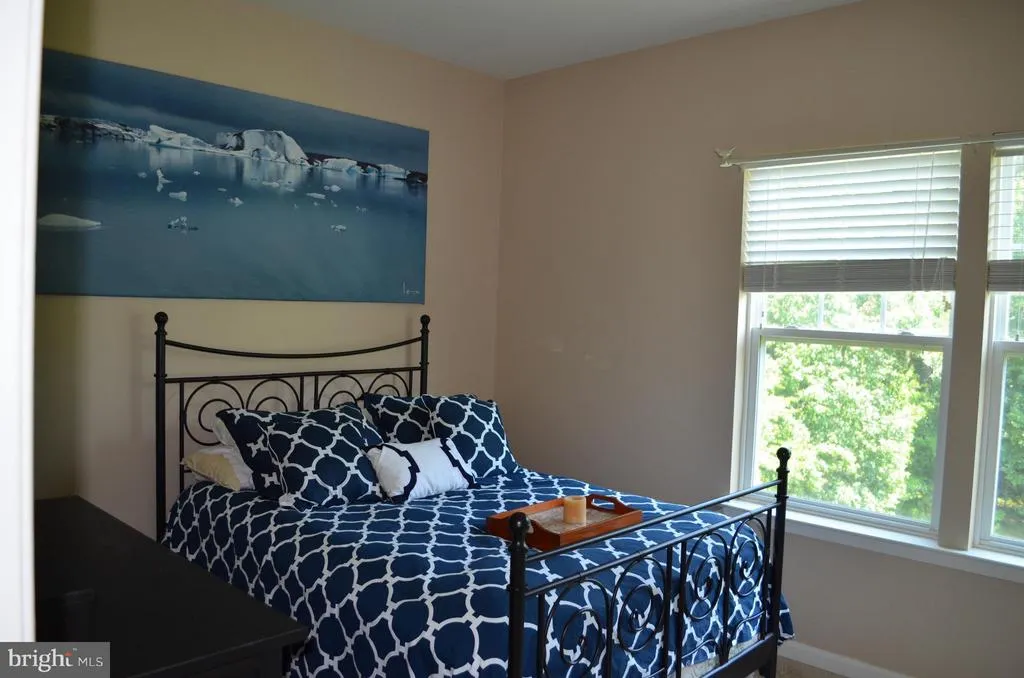
| Bedroom 2 | 12 X 11 | Upper 1 | Flooring - Carpet | |
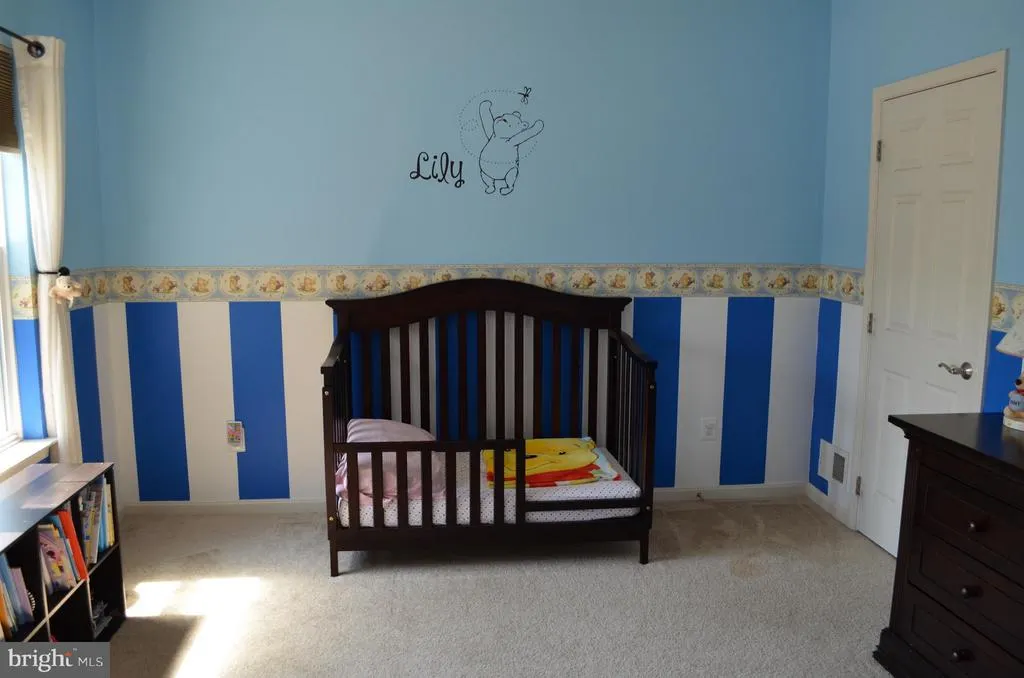
| Bedroom 3 | 13 X 11 | Upper 1 | Flooring - Carpet | |
| Bedroom 4 | 12 X 10 | Upper 1 | Flooring - Carpet | |
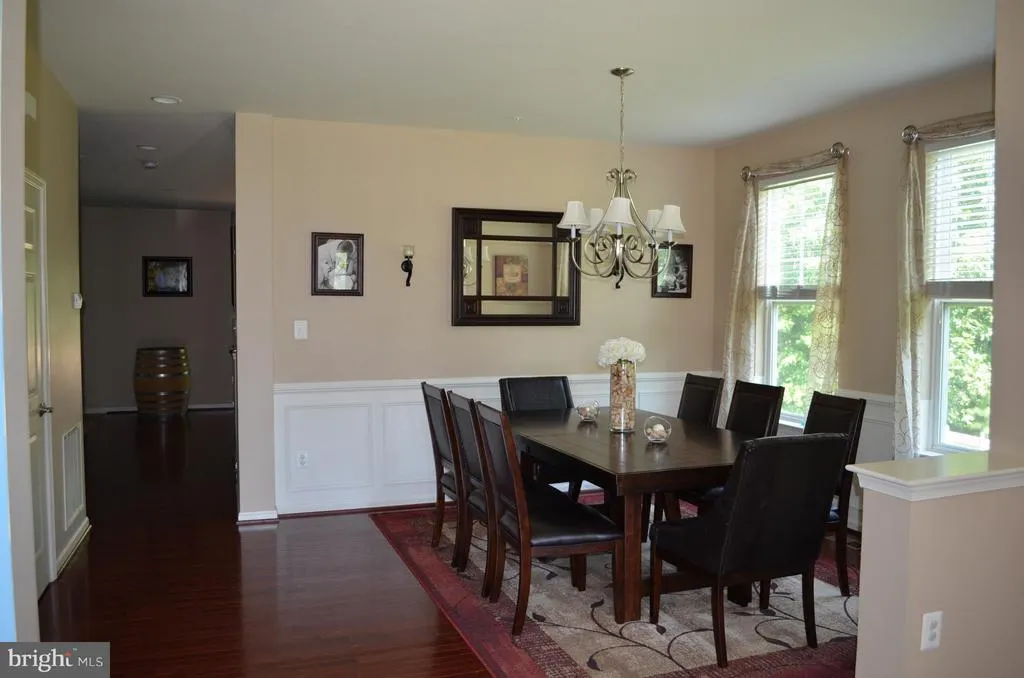
| Dining Room | 15 X 12 | Main | Flooring - HardWood | |
| Family Room | 26 X 13 | Lower 1 | Flooring - Carpet | |
| Kitchen | 16 X 15 | Main | Flooring - HardWood | |
| Living Room | Main | Flooring - Carpet | ||
| Office | 13 X 11 | Lower 1 | Flooring - Carpet | |
| Primary Bedroom | 21 X 14 | Upper 1 | Flooring - Carpet | |
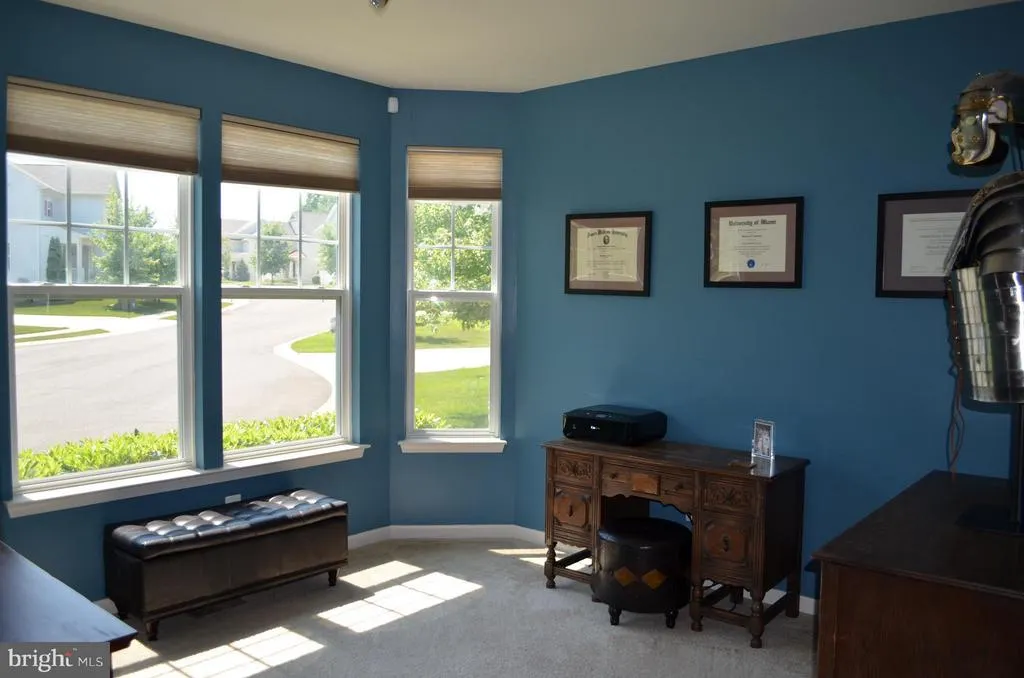
| Study | 12 X 11 | Main | Flooring - Carpet |
Amenities
- Foreclosure
- Views
- Short Sale
- New Construction
- Adult 55+
- Lease To Own
- No HOA Fees
- Furnished
- Primary On Main
- Air Conditioning
- Seller Finance
- Green
- Fixer Upper
- Horse
- Golf
- Fireplace
- Deck
- Garage
- Basement
- Pool
Property vs Single Family Average in 20619
Price
Taxes
Year Built
 © BRIGHT, All Rights Reserved
