
Address
23100 Poppy Way, California, MD
Price
$ 524,900
Property Attributes
- MLS#MDSM2032456
- TypeSingle Family
- Listing Status ACTIVE
- CountySAINT MARYS
- CityCalifornia
- NeighborhoodPrimrose Park At Wildewood
- Zip20619
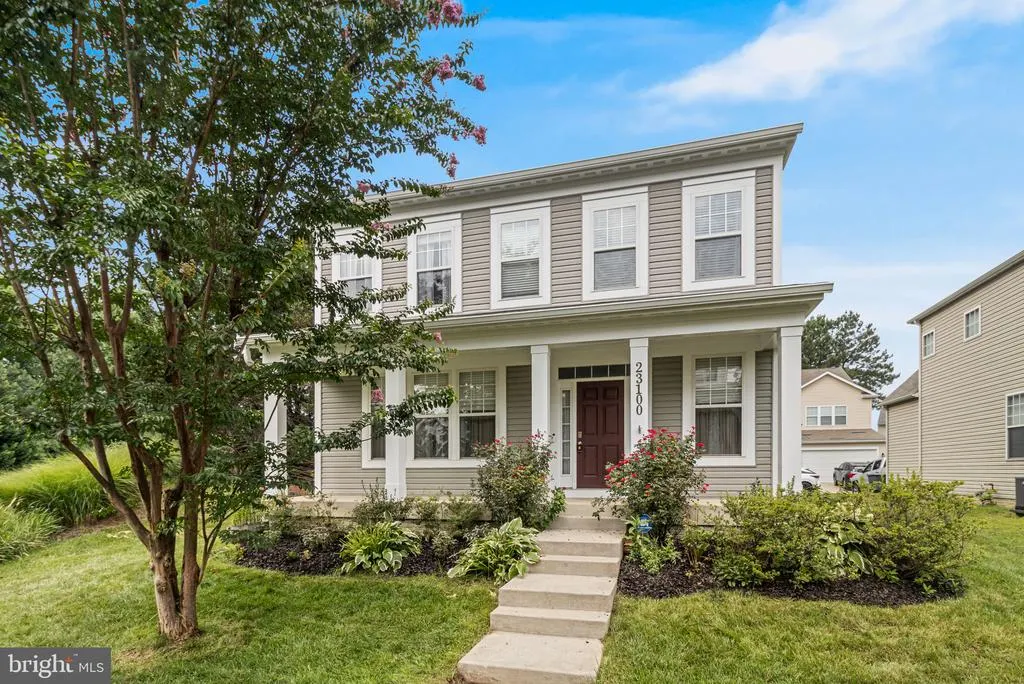
- StyleColonial
- Year Built2009
- Taxes$ 3656
- Price$ 524,900
- Bedrooms4
- Full Bathrooms3
- Half Bathrooms1
- Sqr Footage2220
- Lot Size0.13 Acres
Data Source:
Bright MLS
Property Description
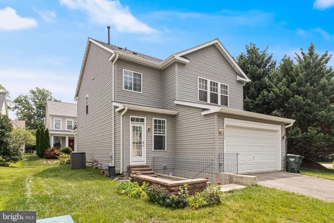
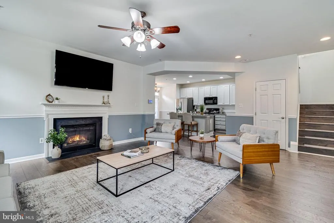
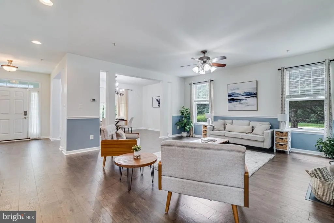
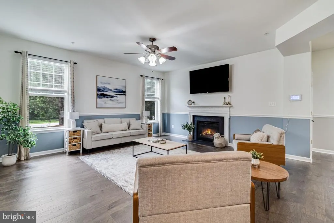
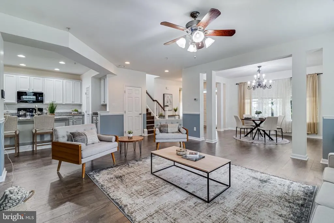
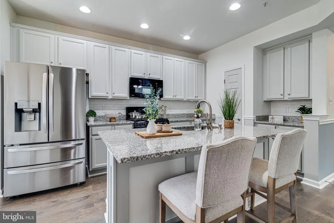
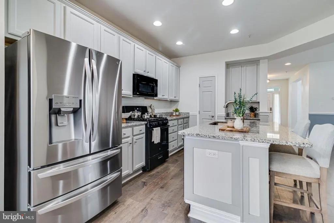
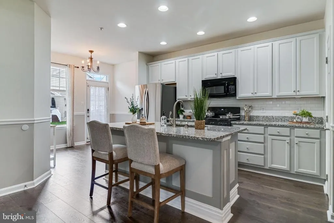
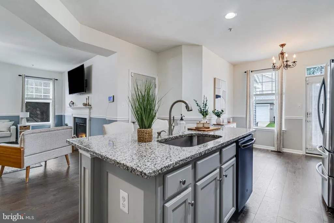
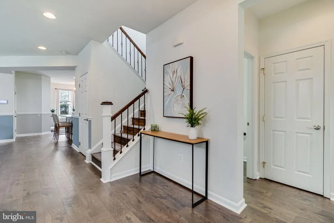
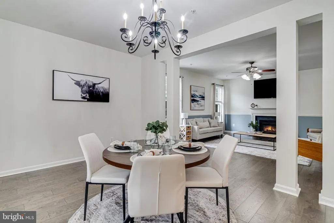
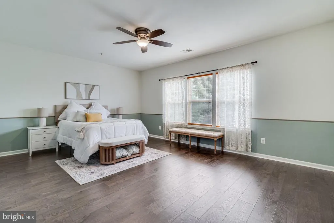
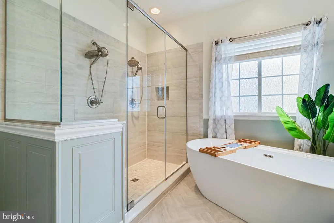
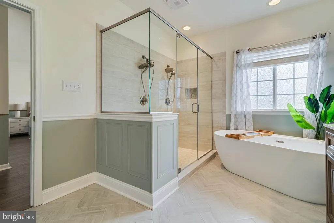
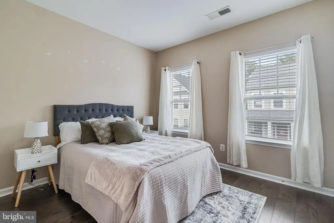
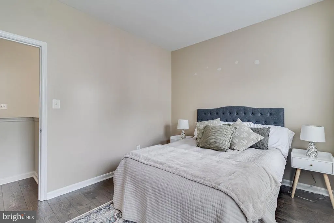
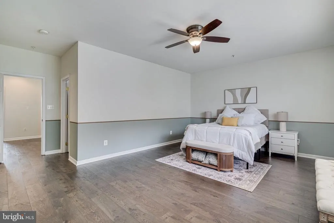
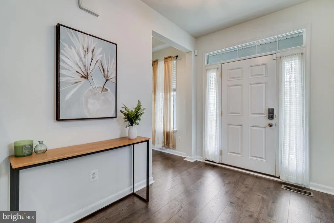

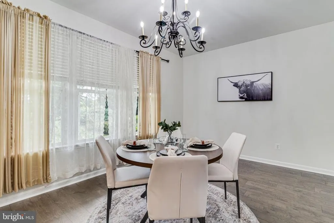
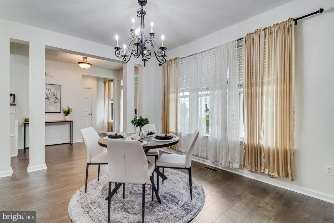
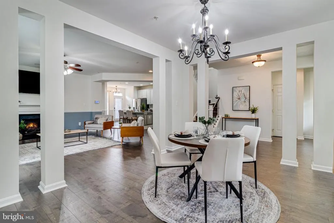
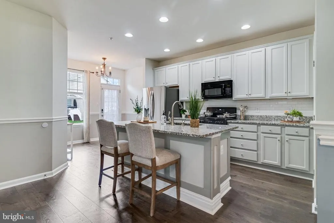
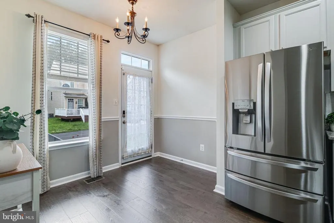
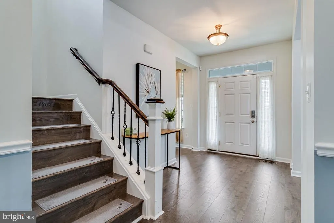
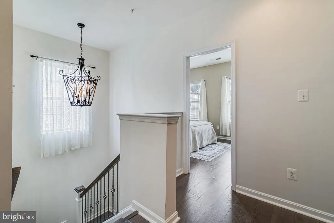
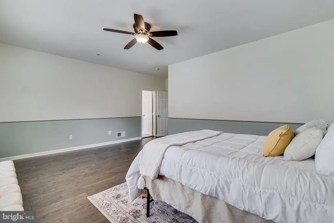
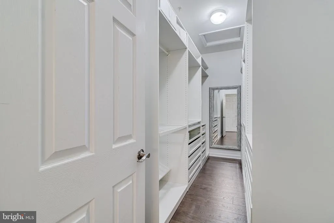
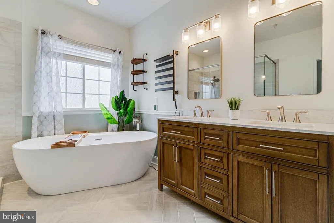
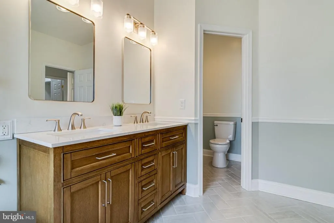
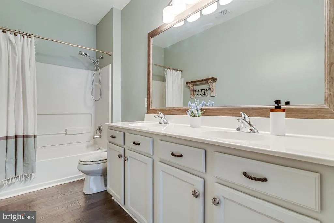
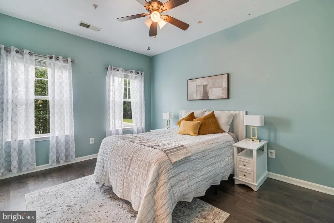
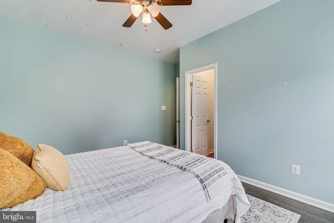
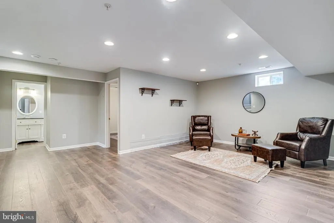
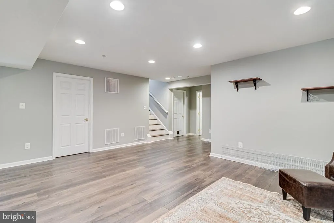
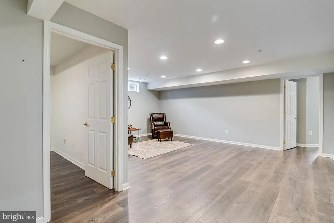
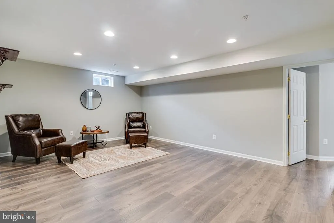
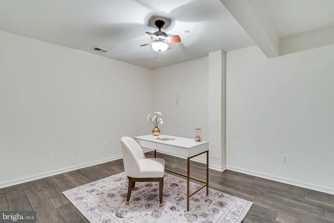
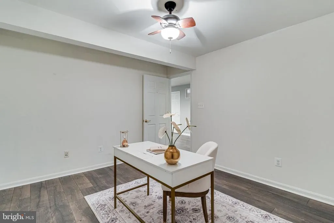
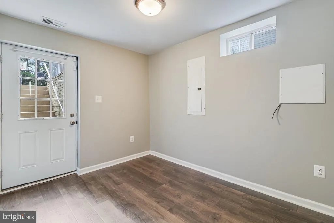
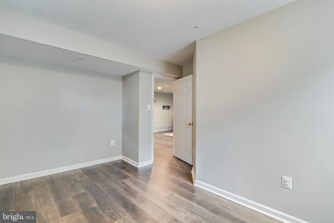
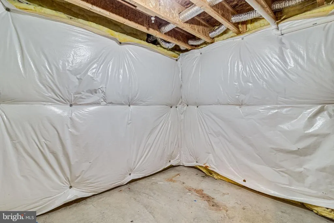
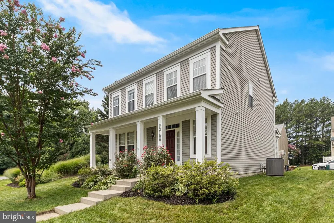
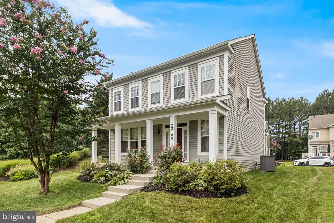
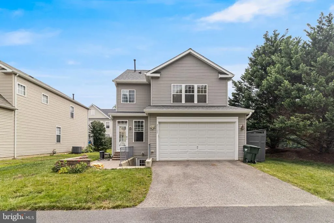
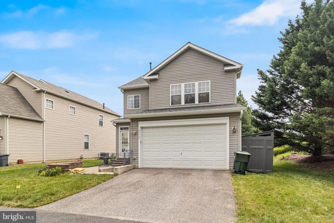
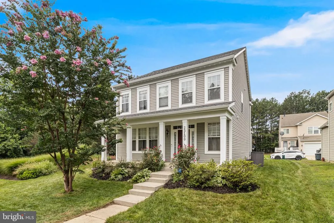
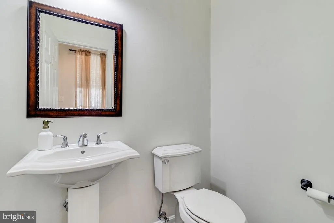
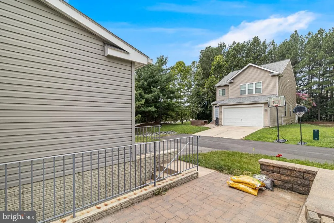
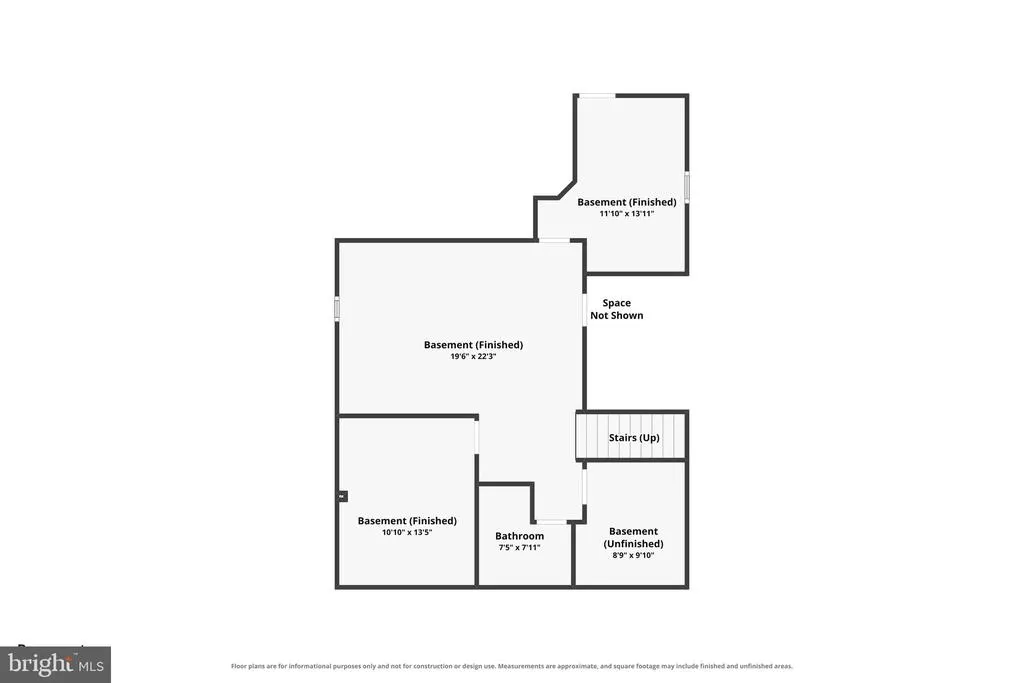
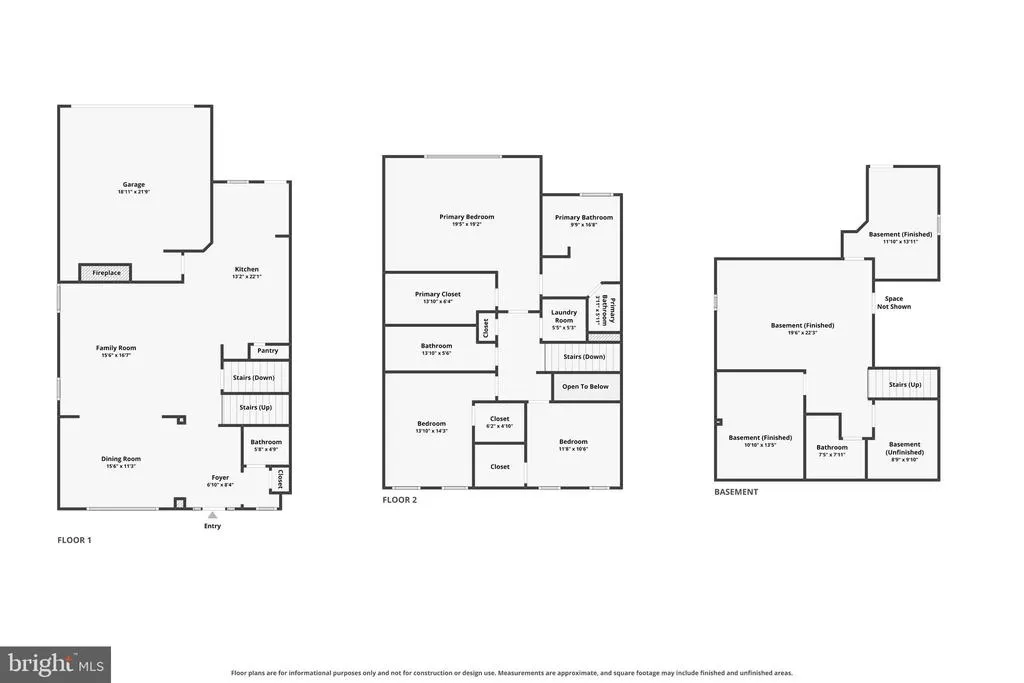
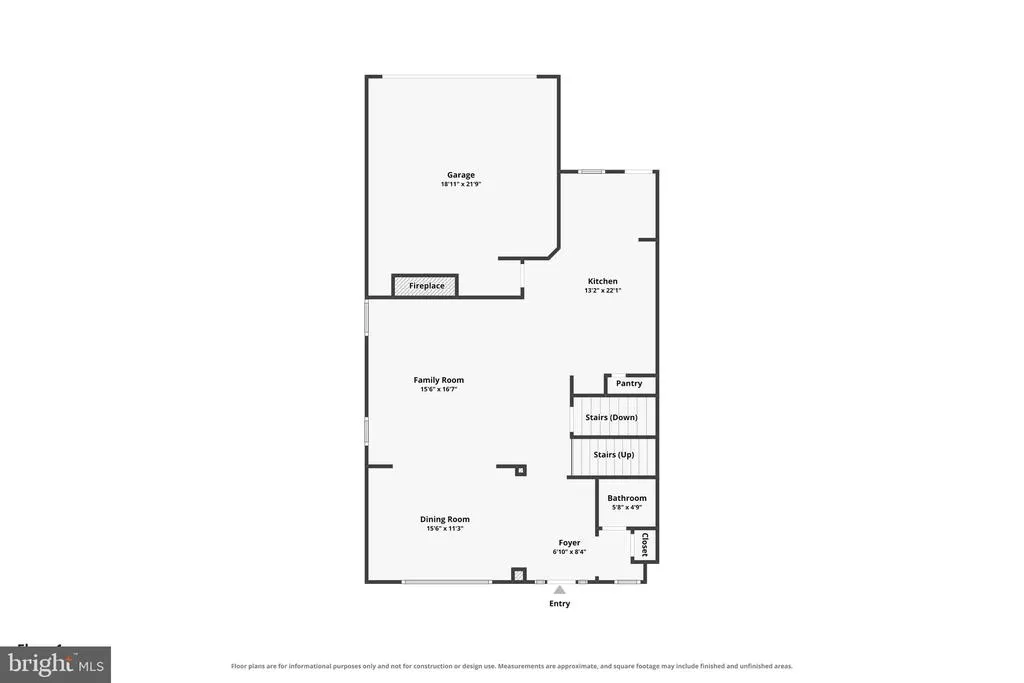
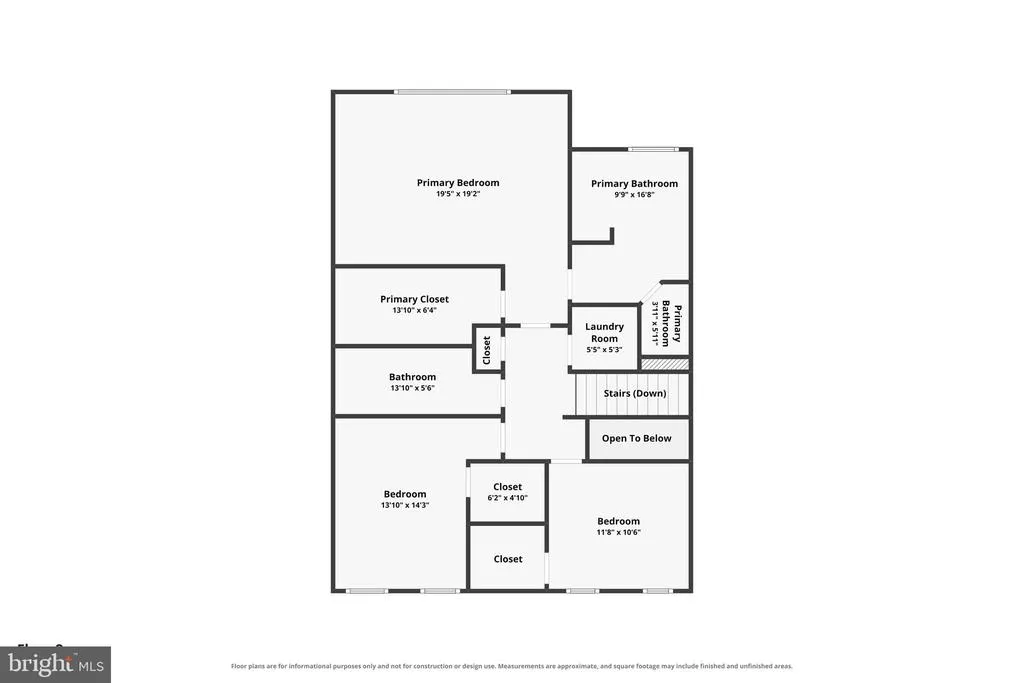
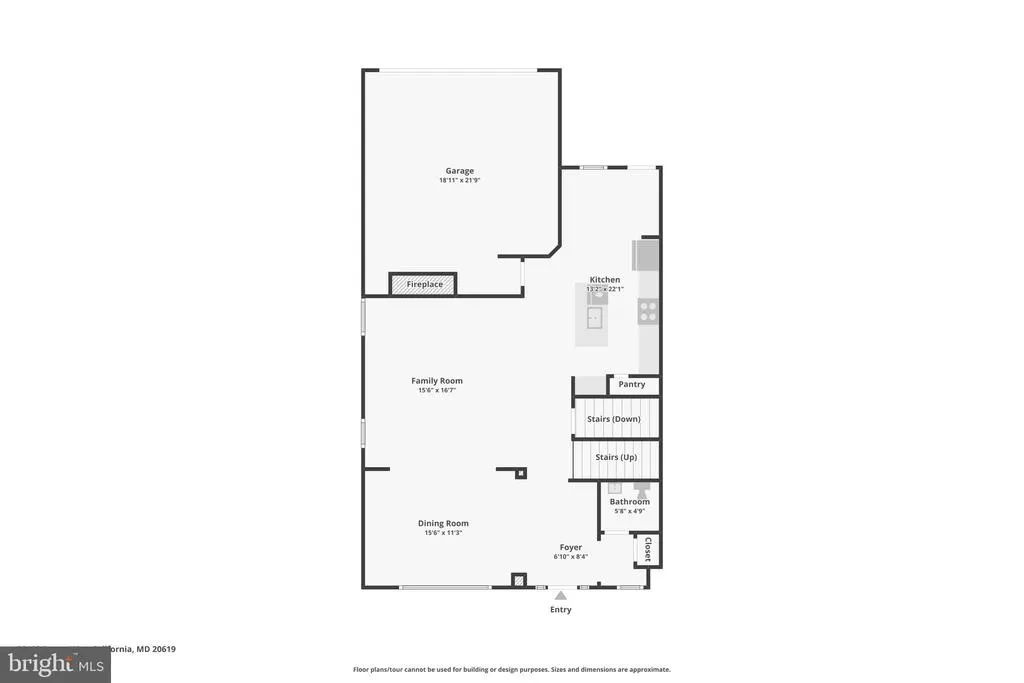
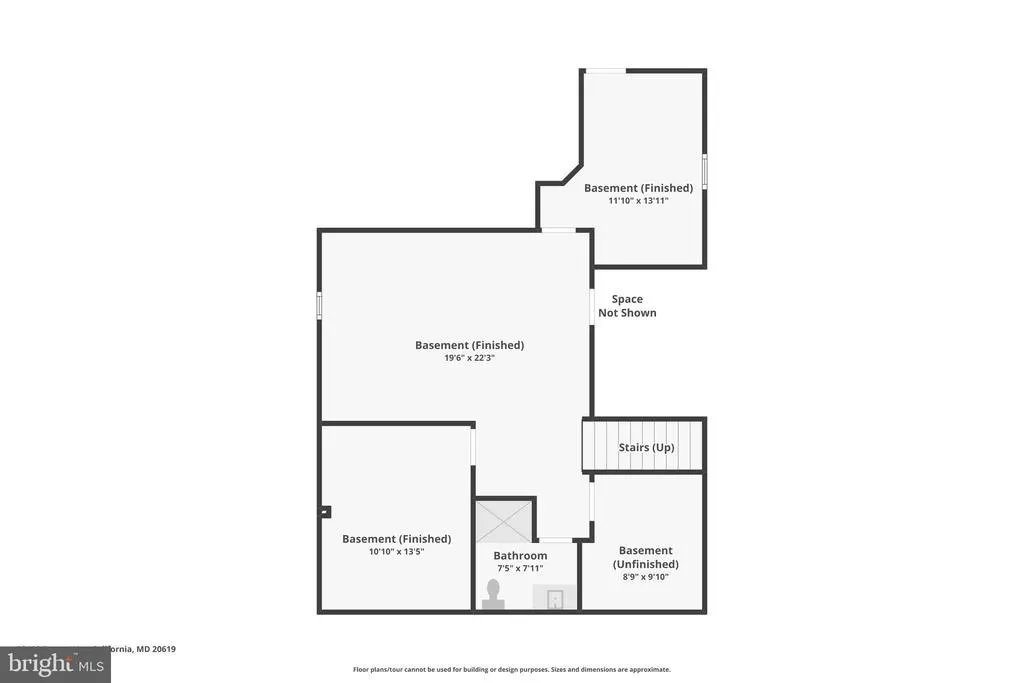
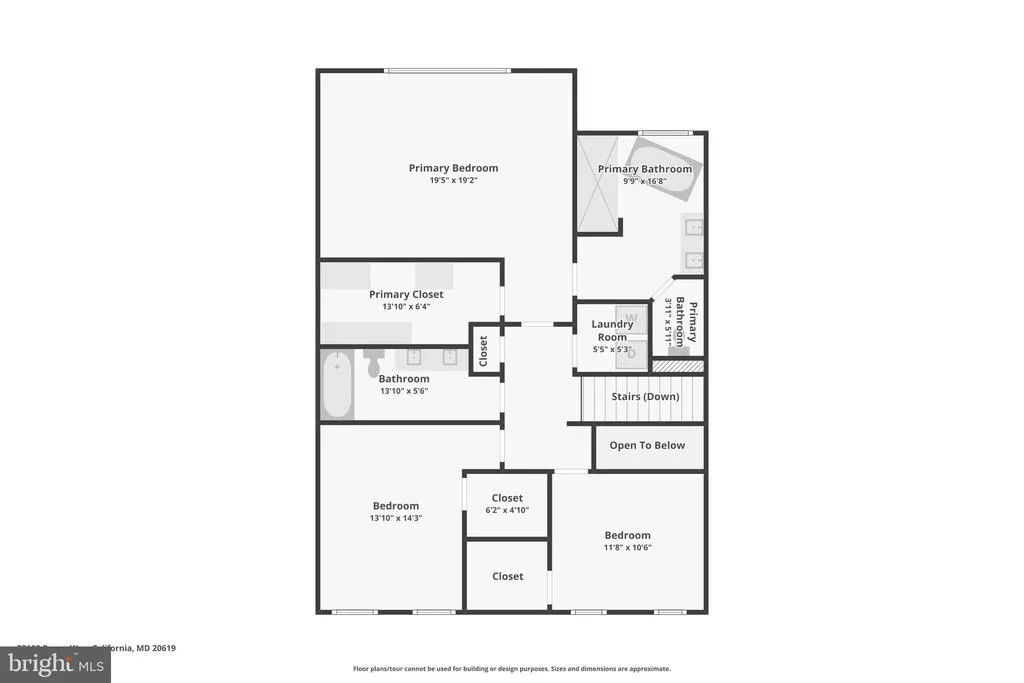
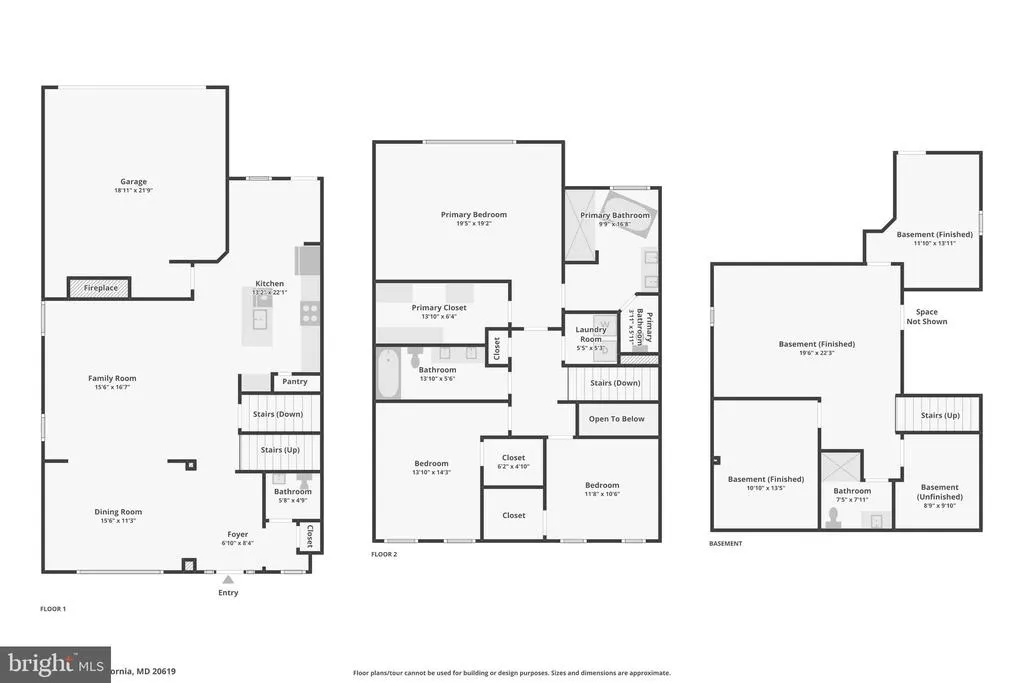
Welcome to 23100 Poppy Way in the highly sought-after Primrose Park community of California, Maryland! This beautifully updated 4-bedroom, 3.5-bath home offers the perfect combination of modern finishes, functional living space, and timeless style. Step inside to discover new luxury vinyl plank flooring throughout the main level, creating a warm and inviting atmosphere filled with an abundance of natural light. The heart of the home is the recently remodeled kitchen, featuring stylish finishes, updated cabinetry, and ample space for cooking, entertaining, and gathering with family and friends. The remodeled primary bathroom provides a spa-like retreat, offering heated flooring to compliment a contemporary design you'll love coming home to. The spacious finished lower level significantly expands your living space and includes a large recreation area, an additional bedroom, full bathroom, and a versatile bonus room perfect for a home office, gym, hobby room, or guest space. Additional highlights include elegant wrought iron stair railings, a large attached garage, rain bird irrigation system and a thoughtfully designed floor plan that offers comfort and flexibility for today's lifestyle. Conveniently located just minutes from shopping, dining, parks, schools, and NAS Patuxent River, this move-in-ready home offers everything you've been looking for in one of Southern Maryland's most desirable neighborhoods. Schedule your private showing today and see all that 23100 Poppy Way has to offer!
| High School |
|---|
| Leonardtown High School |
| Price History | |
|---|---|
| 7/15/2026 | Listed $524,900 |
General Features
| Living Area | 2220 |
|---|---|
| Sewer | Public Sewer |
| Heating | Central |
| Cooling | Heat Pump(s) |
| Possession | Negotiable,Settlement |
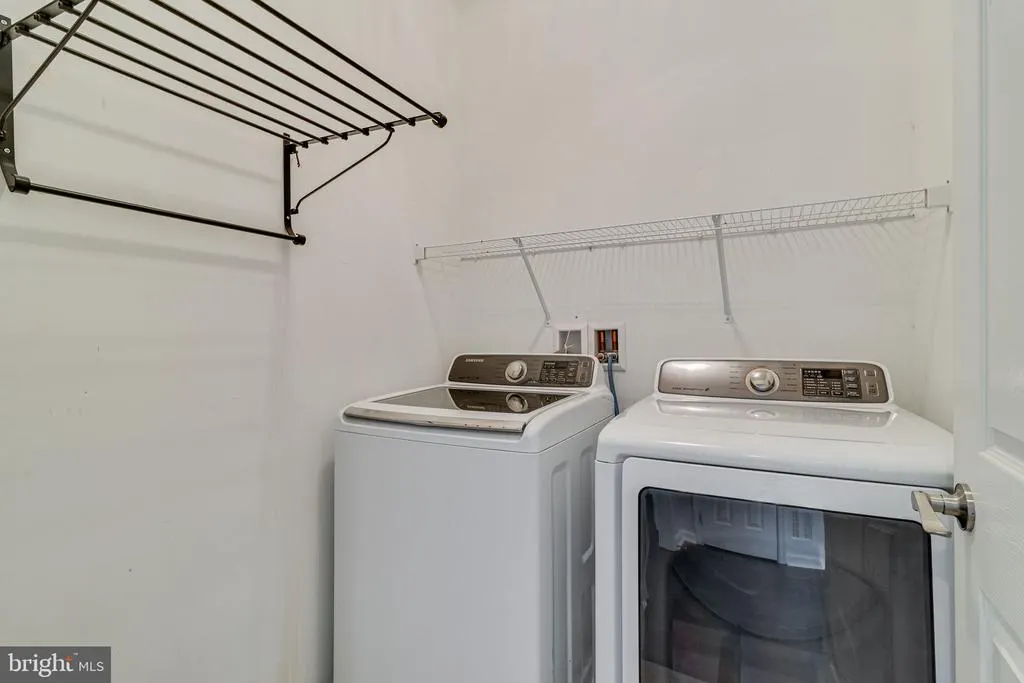
| Appliances | Dishwasher,Disposal,Cooktop,Dryer - Front Loading,Oven/Range - Electric,Microwave,Refrigerator,Washer - Front Loading |
| Zoning | RL |
| Garage Spaces | 2.00 |
| Architectural Style | Colonial |
| Construction Materials | Vinyl Siding |
| School District | ST. MARY'S COUNTY PUBLIC SCHOOLS |
| Year Built | 2009 |
| Electric | Other |
| Levels | 3 |
| Tax Year | 2025 |
| Ownership | Fee Simple |
| Cool Fuel | Electric |
| Accessibility | None |
| County | SAINT MARYS |
| New Construction | No |
| Property Type | Residential |
| HOA | No |
| Subdivision Name | PRIMROSE PARK AT WILDEWOOD |
| Garage Y/N | Yes |
| Water Access Y/N | No |
| Other Structures | Above Grade,Below Grade |
| Full Baths | 3 |
| Status | ACTIVE |
| Directions | GPS directions are accurate and intuitive. Please enter through front door entrance,not rear garage |
| City | CALIFORNIA |
| Senior Community Y/N | No |
| Lot Size Units | Square Feet |
| Lot Size Square Feet | 5641.00 |
| Tax Assessed Value | 392533.0 |
| Tax Annual Amount | 3656.0 |
| Structure Type | Detached |
| Condo/Coop Association fee Y/N | No |
| Bathrooms Count Main Level | 1.00 |
| Price Per Sq Ft Total AG | 236.44 |
| Vacation Rental Y/N | No |
| Virtual Tour | https://www.zillow.com/view-imx/42100db5-8c53-469a-b235-ae65da450571?wl=true&setAttribution=mls&initialViewType=pano |
| Total SQFT | 3230 |
| Standard Status | Active |
| Year Built Source | Assessor |
| Legal Subdivision | PRIMROSE PARK AT WILDEWOOD |
| Tax Lot | 17 |
Interior Features
| Interior Amenities | Attic,Combination Kitchen/Living,Dining Area,Primary Bath(s),Window Treatments,Wood Floors |
|---|---|
| Heating Fuel | Natural Gas |
| Basement | Fully Finished |
| Total Fireplaces | 1 |
| Fireplace Features | Gas/Propane |
| Hot Water | Natural Gas |
| Basement (Y/N) | Yes |
| Heating Y/N | Yes |
| Fireplace Y/N | Yes |
| Above Grade Finished Area | 2220 |
| Half Baths | 1 |
| Central Air Y/N | No |
| Total Bedrooms | 4 |
| Below Grade Finished Area Unit Type | Square Feet |
| LivingAreaSource | Assessor |
| Below Grade Unfin Area Units | Square Feet |
| Below Grade Unfin SQFT | 1010 |
| Below Grade Unfin SQFT Source | Assessor |
| Below Grade Finished Area Source | Assessor |
| Bedrooms Count All Lower Levels | 1 |
| Bedrooms Count All Upper Levels | 3 |
| Bedrooms Count Lower Level 1 | 1 |
| Bedrooms Count Upper Level 1 | 3 |
| Bathrooms Half Main Level | 1 |
| Bathrooms Full Upper Level 1 | 2 |
| Bathrooms Full Lower Level 1 | 1 |
| Bathrooms Full All Upper Levels | 2 |
| Bathrooms Full All Lower Levels | 1 |
| Bathrooms Count Upper Level 1 | 2.00 |
| Bathrooms Count Lower Level 1 | 1.00 |
| Bathrooms Count All Upper Levels | 2 |
| Bathrooms Count All Lower Levels | 1 |
| Above Grade Finished Area Source | Assessor |
| Above Grade Finished Area Unit Type | Square Feet |
| Total Baths | 4 |
Exterior Features
| Pool | No Pool |
|---|---|
| Water Source | Public |
| Total Parking Spaces | 2 |
| Garage Features | Garage Door Opener |
| Type of Parking | Attached Garage |
| Land Use Code | E |
| Foundation Details | Concrete Perimeter,Slab |
| Water View Y/N | No |
| Lot Size Acres | 0.13 |
| Lot Size Source | Assessor |
| Waterfront Y/N | No |
| Land Assessed Value | 106200.00 |
| Navigable Water Y/N | No |
| Water Oriented Y/N | No |
| # of Attached Garage Spaces | 2 |
Amenities
- Foreclosure
- Views
- Short Sale
- New Construction
- Adult 55+
- Lease To Own
- No HOA Fees
- Furnished
- Primary On Main
- Air Conditioning
- Seller Finance
- Green
- Fixer Upper
- Horse
- Golf
- Fireplace
- Deck
- Garage
- Basement
- Pool
Property vs Single Family Average in 20619
Price
Taxes
Year Built
Visits
 © BRIGHT, All Rights Reserved
