
Views
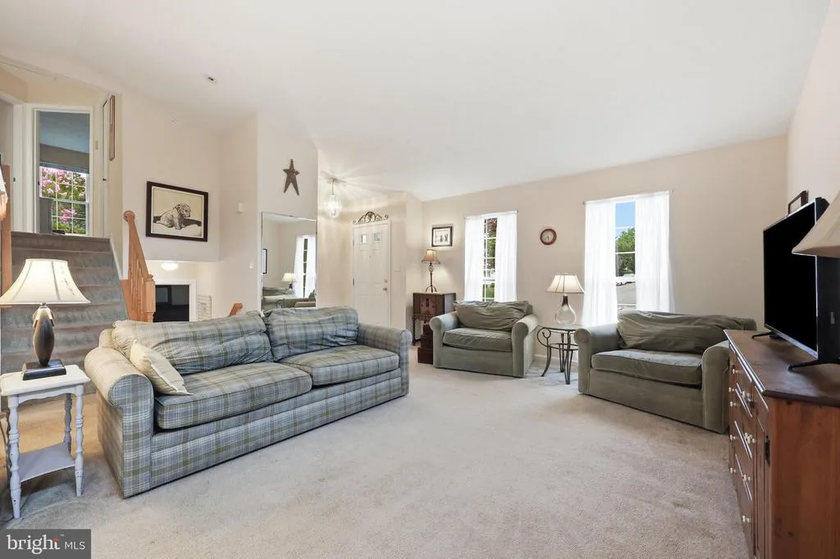
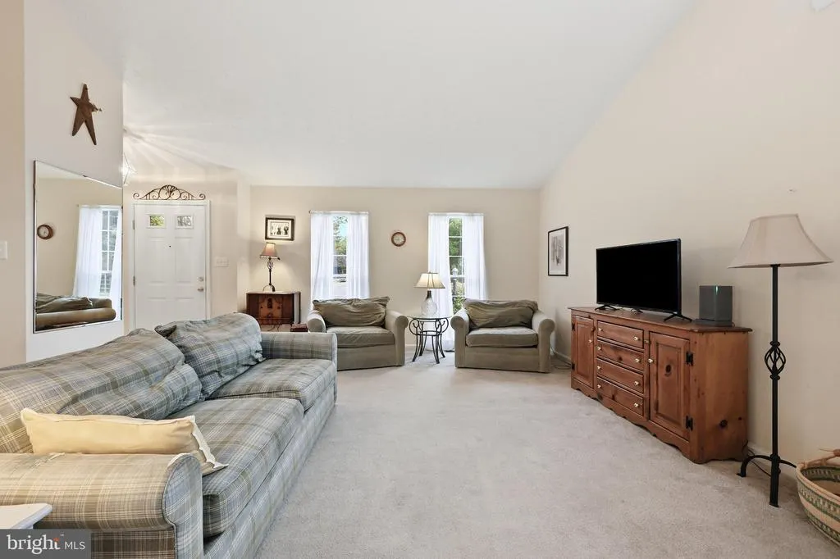
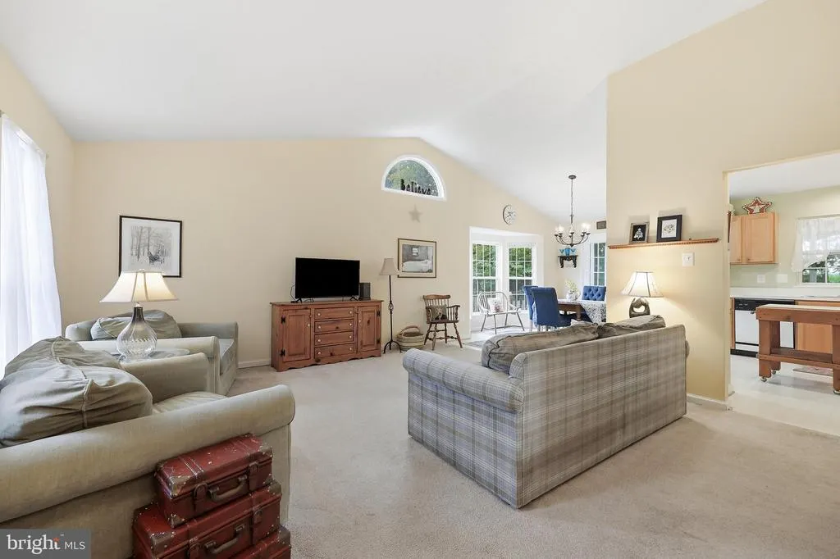
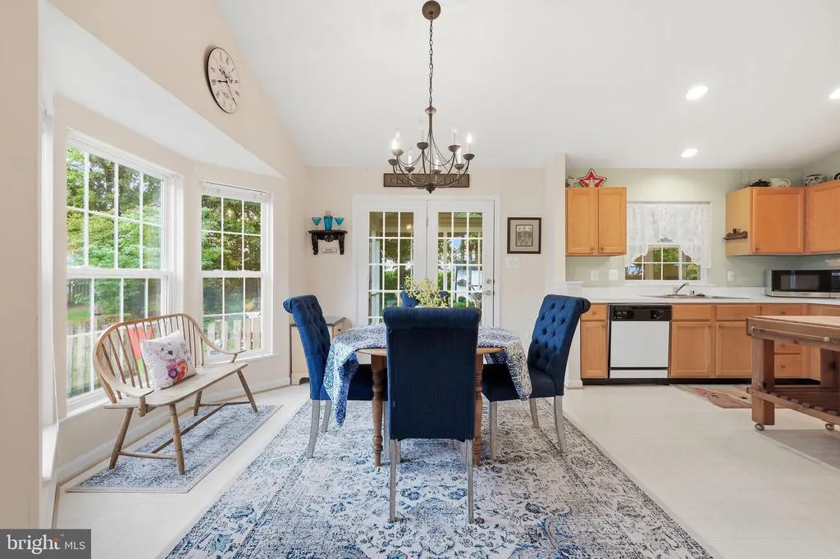
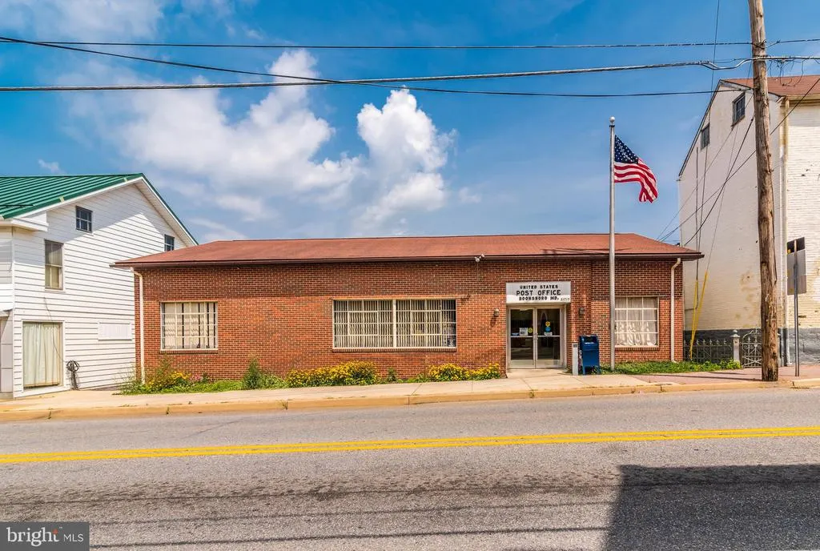
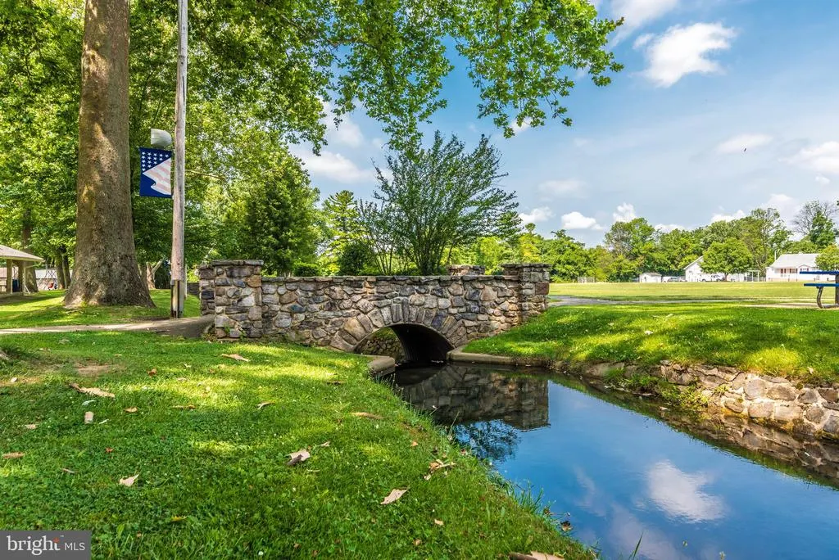
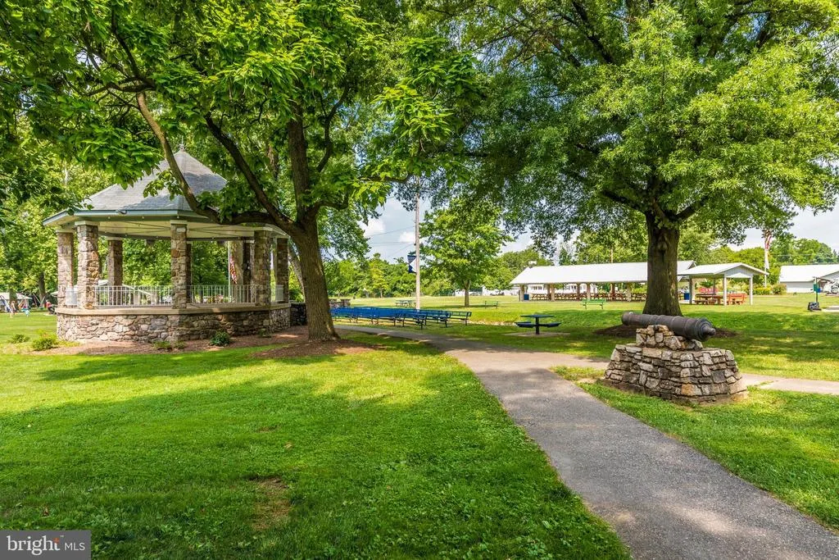
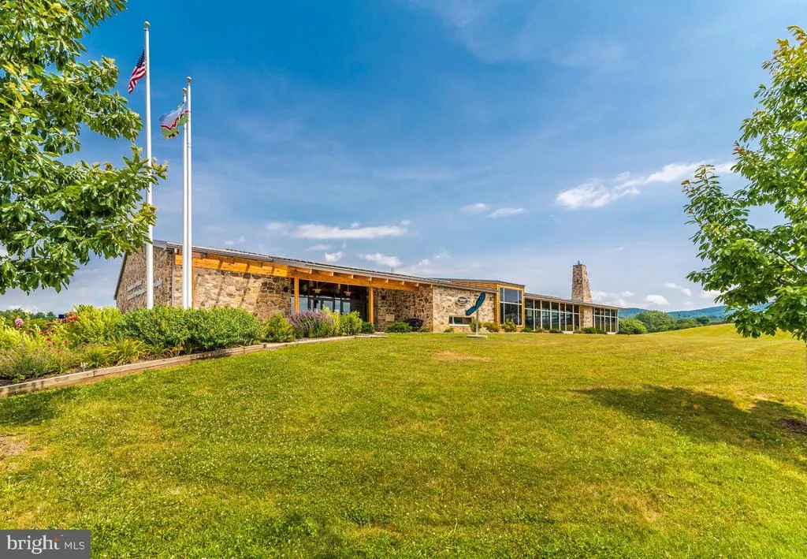
Address
403 Elm Crest Avenue, Boonsboro, MD
Price
$ 424,990
Property Attributes
- MLS#MDWA2036996
- TypeSingle Family
- Listing Status ACTIVE
- CountyWASHINGTON
- CityBoonsboro
- NeighborhoodCrestview
- Zip21713
- StyleSplit Level
- Year Built1996
- Taxes$ 3172
- Price$ 424,990
- Bedrooms3
- Full Bathrooms2
- Half Bathrooms1
- Sqr Footage1670
- Lot Size0.34 Acres
Data Source:
Bright MLS
Property Description
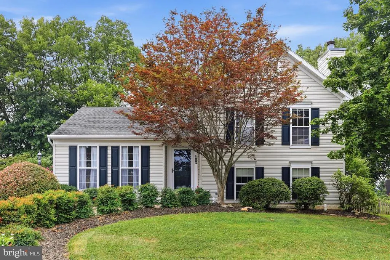
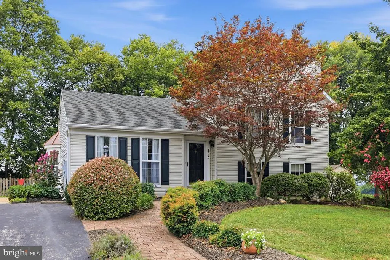
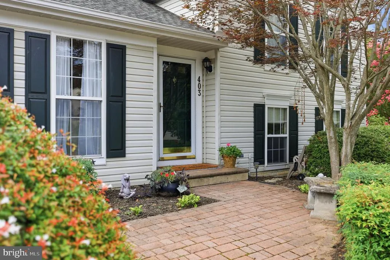
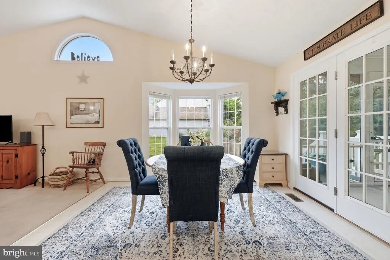
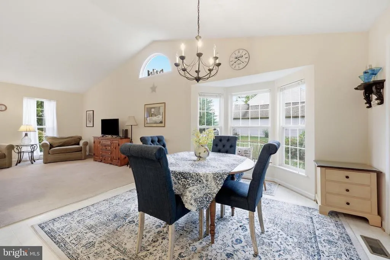
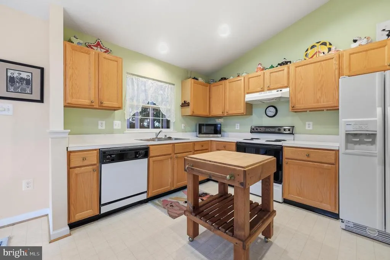
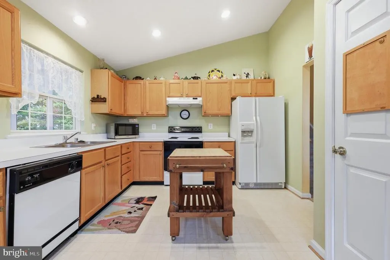
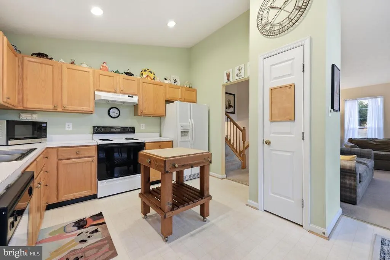
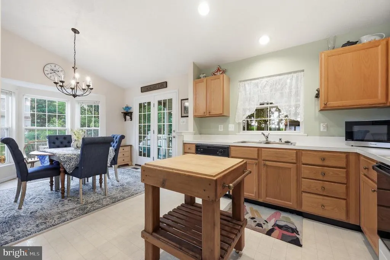
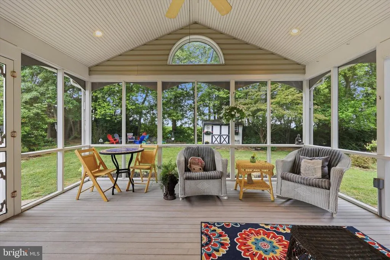
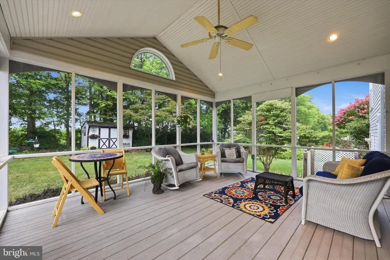
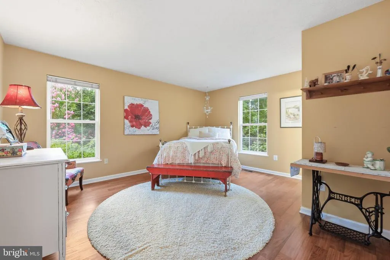
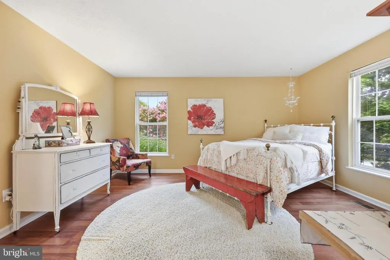
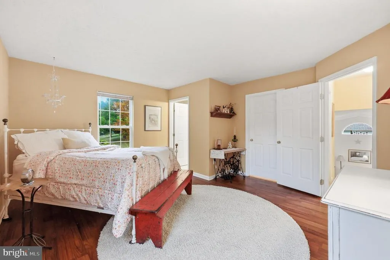
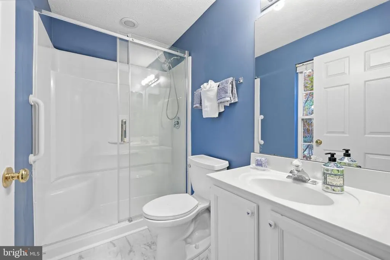
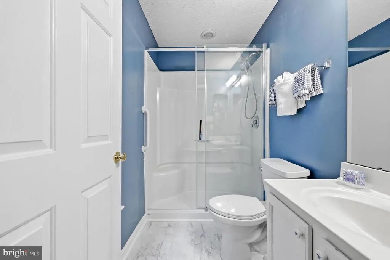
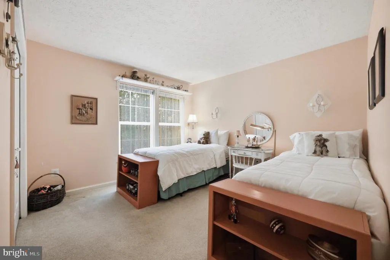
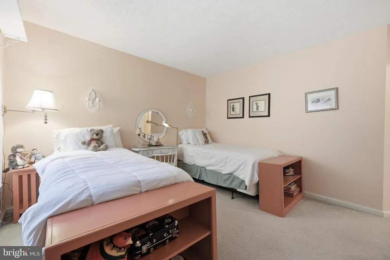
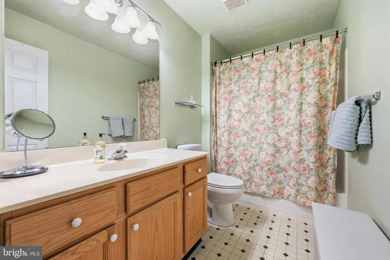
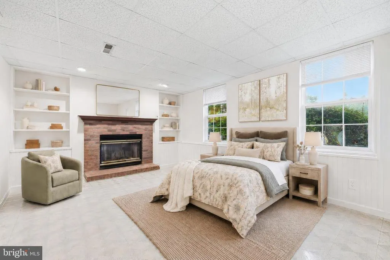
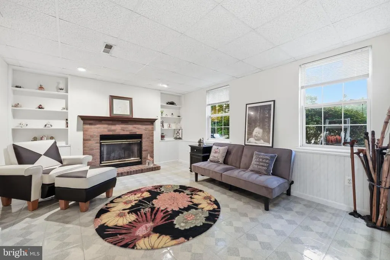
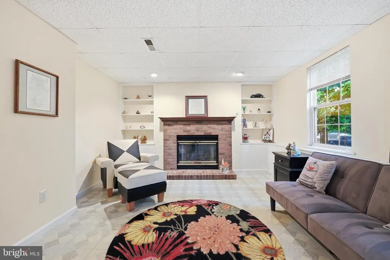
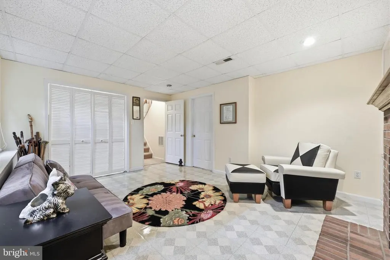
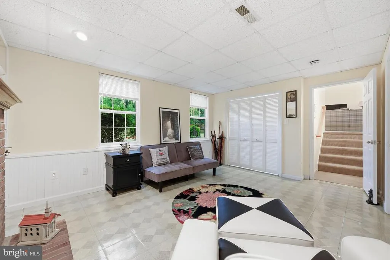
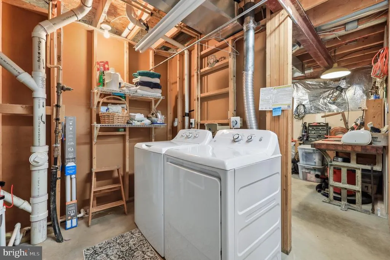
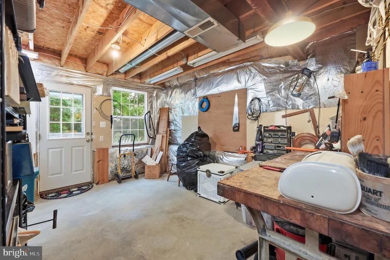
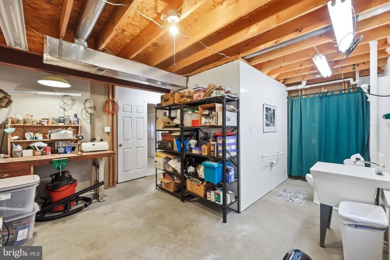
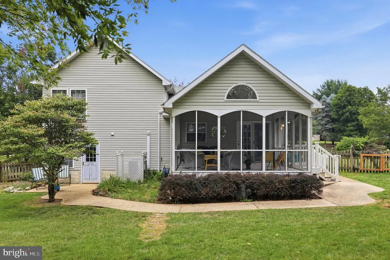
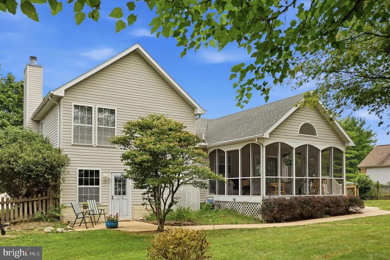
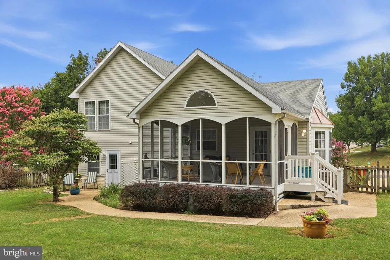
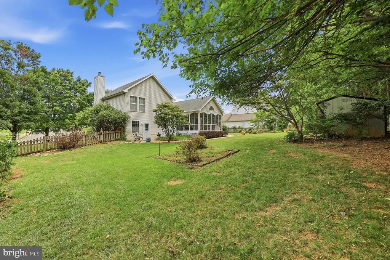
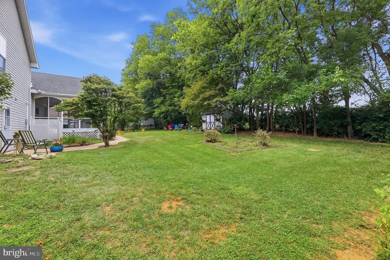
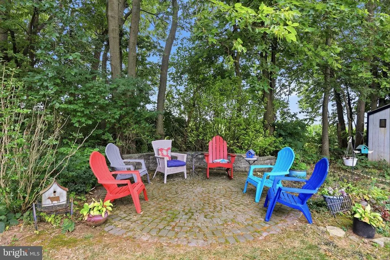
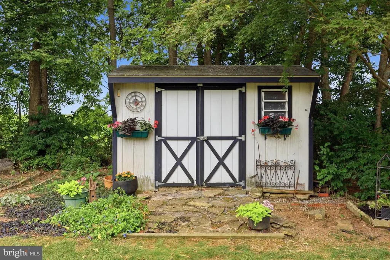
Welcome home to this beautifully maintained split-level home, where a charming brick paver sidewalk leads to an inviting brick paver front porch. From the moment you step inside, you'll appreciate the warm, welcoming feel and thoughtfully designed layout. The main level features soaring vaulted ceilings and an open-concept design, seamlessly connecting the living room, dining area, and kitchenperfect for both everyday living and entertaining. The living space extends to a spacious screened porch, creating an ideal indoor-outdoor retreat. The upper level includes a private owner's suite with a walk-in closet and en-suite bath, along with a second bedroom and full bathroom. The lower level offers exceptional flexibility with a third bedroom that could also serve as a cozy family room, complete with a wood-burning fireplace. You'll also find a half bath, laundry area, workshop, and direct access to the beautifully landscaped backyard. Step outside and enjoy your own private oasis. The screened porch features low-maintenance composite decking, a cathedral ceiling, recessed lighting, and a ceiling fan, making it the perfect place to relax in every season. The fully fenced backyard includes a patio, storage shed, lush landscaping, and peaceful views backing to farmland. Additional updates include a 4-year-old HVAC system and a roof that's approximately 16 years old. This move-in-ready home offers the perfect blend of comfort, functionality, and serene outdoor livingjust unpack and start enjoying all it has to offer!
| Elementary School | Middle School | High School |
|---|---|---|
| Boonsboro Elementary School | Boonsboro Middle School | Boonsboro Sr High School |
| Price History | |
|---|---|
| 7/27/2026 | Listed $424,990 |
General Features
| Living Area | 1670 |
|---|---|
| Sewer | Public Sewer |
| Heating | Heat Pump(s) |
| Cooling | Central A/C,Ceiling Fan(s) |
| Possession | Settlement |
| Roof | Asphalt |
| Appliances | Refrigerator,Stove,Dishwasher,Microwave |
| Zoning | U |
| HOA Fee | 100.00 |
| Architectural Style | Split Level |
| Construction Materials | Vinyl Siding |
| School District | WASHINGTON COUNTY PUBLIC SCHOOLS |
| Year Built | 1996 |
| Levels | 3 |
| Tax Year | 2025 |
| Ownership | Fee Simple |
| Cool Fuel | Electric |
| Section | B |
| Accessibility | Grab Bars Mod |
| Assoc Fee Paid Per | Semi-Annually |
| County | WASHINGTON |
| New Construction | No |
| Property Type | Residential |
| HOA | Yes |
| Subdivision Name | CRESTVIEW |
| Garage Y/N | No |
| Water Access Y/N | No |
| Other Structures | Above Grade,Below Grade |
| Full Baths | 2 |
| Status | ACTIVE |
| Directions | From US-40 W,turn left onto Boonsboro Mountain Road. Continue onto St Paul Street. Then continue straight onto Potomac Street. Finally,turn left onto King Road and right onto Elm Crest Avenue and hom |
| City | BOONSBORO |
| Disclosures | Exempt - Disclosure/Disclaimer |
| Association Name | CRESTVIEW HOA |
| Senior Community Y/N | No |
| Lot Size Units | Square Feet |
| Lot Size Square Feet | 14941.00 |
| Tax Assessed Value | 268167.0 |
| Tax Annual Amount | 3172.0 |
| Home Warranty Y/N | No |
| Structure Type | Detached |
| Condo/Coop Association fee Y/N | No |
| Price Per Sq Ft Total AG | 254.49 |
| Acceptable Financing | Conventional,Cash,FHA,USDA,VA |
| Additional Parcels Y/N | No |
| Historic Y/N | No |
| Vacation Rental Y/N | No |
| Total SQFT | 1670 |
| Standard Status | Active |
| Year Built Source | Assessor |
| Legal Subdivision | CRESTVIEW DEV,SEC B |
| Tax Lot | B7 |
Interior Features
| Heating Fuel | Electric |
|---|---|
| Basement | Interior Access |
| Total Fireplaces | 1 |
| Fireplace Features | Wood |
| Hot Water | Electric |
| Basement (Y/N) | Yes |
| Heating Y/N | Yes |
| Window Features | Vinyl Clad,Bay/Bow |
| Fireplace Y/N | Yes |
| Above Grade Finished Area | 1670 |
| Half Baths | 1 |
| Central Air Y/N | Yes |
| Total Bedrooms | 3 |
| Room Type | Living Room,Dining Room,Primary Bedroom,Bedroom 2,Bedroom 3,Kitchen,Foyer,Laundry,Workshop,Primary Bathroom,Full Bath,Half Bath |
| Below Grade Finished Area Unit Type | Square Feet |
| LivingAreaSource | Assessor |
| Laundry Type | Lower Floor |
| Below Grade Unfin Area Units | Square Feet |
| Below Grade Unfin SQFT Source | Assessor |
| Below Grade Finished Area Source | Assessor |
| Bedrooms Count All Lower Levels | 1 |
| Bedrooms Count All Upper Levels | 2 |
| Bedrooms Count Lower Level 1 | 1 |
| Bedrooms Count Upper Level 1 | 2 |
| Bathrooms Half Lower Level 1 | 1 |
| Bathrooms Half All Lower Levels | 1 |
| Bathrooms Full Upper Level 1 | 2 |
| Bathrooms Full All Upper Levels | 2 |
| Bathrooms Count Upper Level 1 | 2.00 |
| Bathrooms Count Lower Level 1 | 1.00 |
| Bathrooms Count All Upper Levels | 2 |
| Bathrooms Count All Lower Levels | 1 |
| Above Grade Finished Area Source | Assessor |
| Above Grade Finished Area Unit Type | Square Feet |
| Total Baths | 3 |
Exterior Features
| Pool | No Pool |
|---|---|
| Parking Features | Paved Driveway |
| Water Source | Public |
| Type of Parking | Driveway,Off Street,On Street |
| Land Use Code | R |
| Foundation Details | Permanent,Crawl Space |
| Water View Y/N | No |
| Lot Size Acres | 0.34 |
| Lot Size Source | Assessor |
| Waterfront Y/N | No |
| Door Features | Six Panel |
| Land Assessed Value | 77400.00 |
| Navigable Water Y/N | No |
| Water Oriented Y/N | No |
Room Details
| Room | Dimensions | Level | Flooring | Details |
|---|---|---|---|---|
| Bedroom 2 | Upper 1 | Flooring - Carpet | ||
| Bedroom 3 | Lower 1 | Flooring - Vinyl,Built-Ins,Fireplace - Wood Burning | ||
| Dining Room | Main | Flooring - Vinyl,Cathedral/Vaulted Ceiling | ||
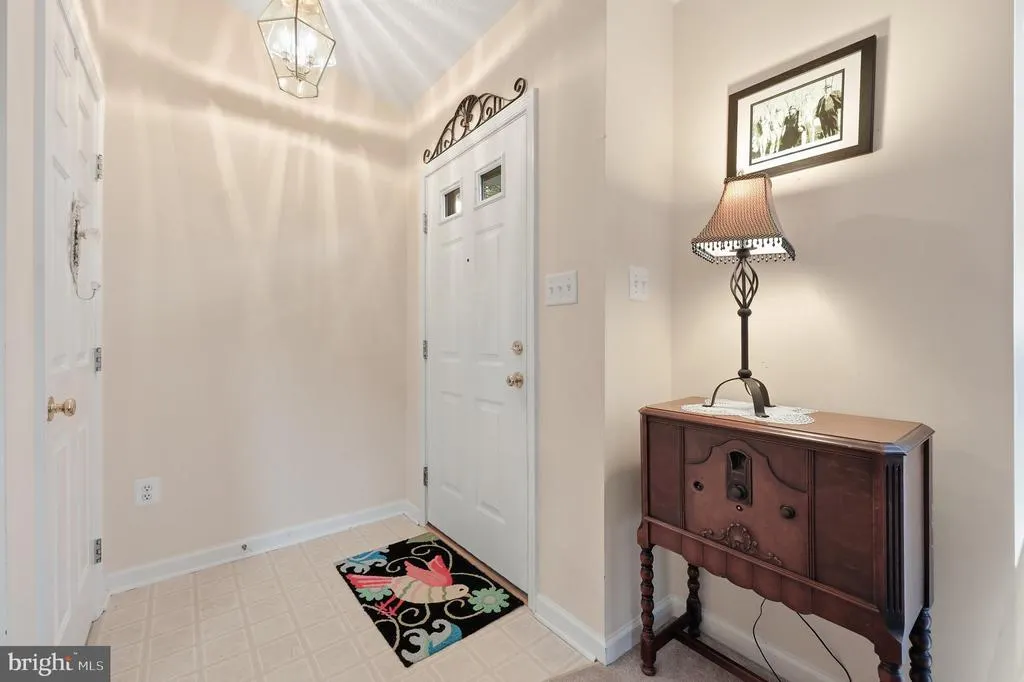
| Foyer | Main | Flooring - Vinyl | ||
| Full Bath | Upper 1 | Flooring - Vinyl,Bathroom - Tub Shower | ||
| Half Bath | Lower 1 | Flooring - Vinyl | ||
| Kitchen | Main | Flooring - Vinyl,Cathedral/Vaulted Ceiling,Lighting - Recessed | ||
| Laundry | Lower 1 | Flooring - Concrete | ||
| Living Room | Main | Flooring - Carpet,Cathedral/Vaulted Ceiling | ||
| Primary Bathroom | Upper 1 | Flooring - Vinyl,Lighting - Recessed,Bathroom - Stall Shower | ||
| Primary Bedroom | Upper 1 | Flooring - Laminated,Walk-In Closet(s) | ||
| Workshop | Lower 1 | Flooring - Concrete |
Amenities
- Foreclosure
- Views
- Short Sale
- New Construction
- Adult 55+
- Lease To Own
- No HOA Fees
- Furnished
- Primary On Main
- Air Conditioning
- Seller Finance
- Green
- Fixer Upper
- Horse
- Golf
- Fireplace
- Deck
- Garage
- Basement
- Pool
Property vs Single Family Average in 21713
Price
Taxes
Year Built
Visits
 © BRIGHT, All Rights Reserved
