
Views - Primary on Main
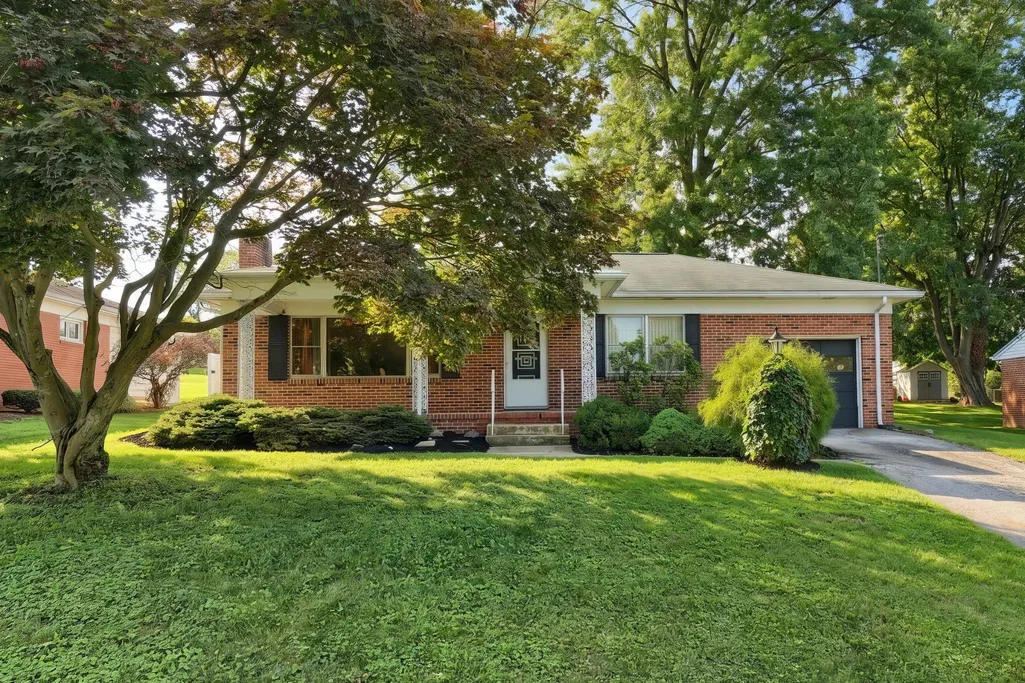
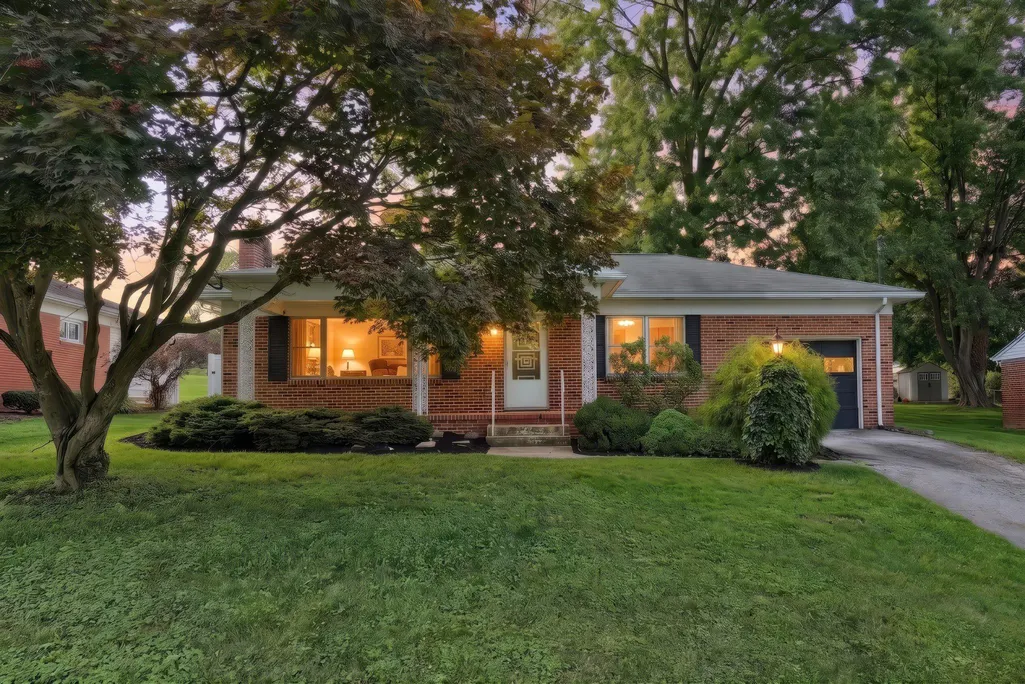
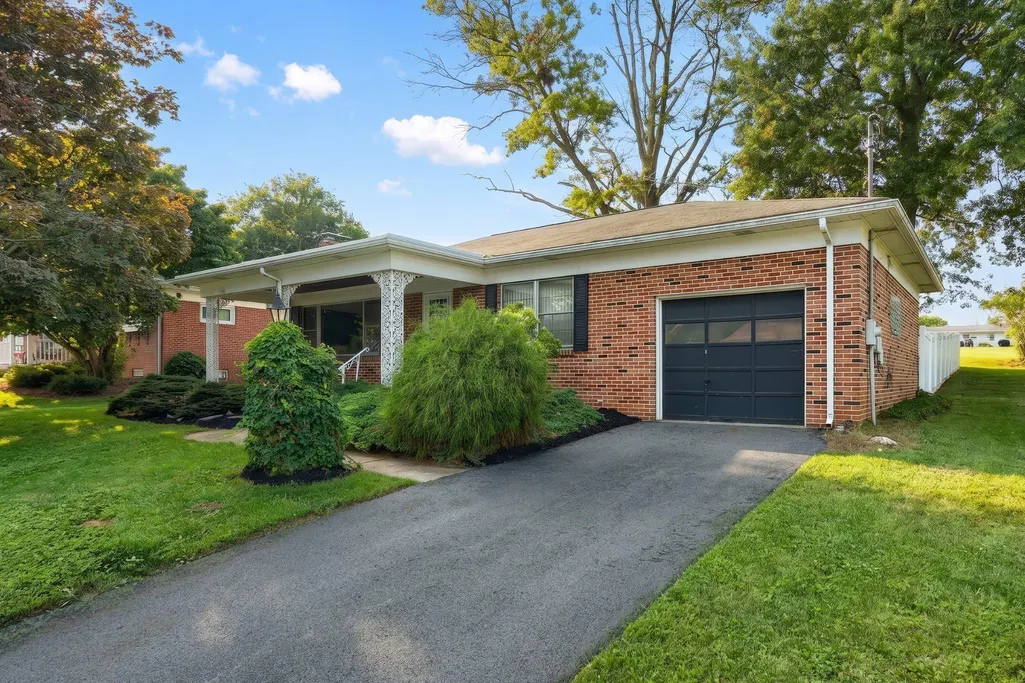
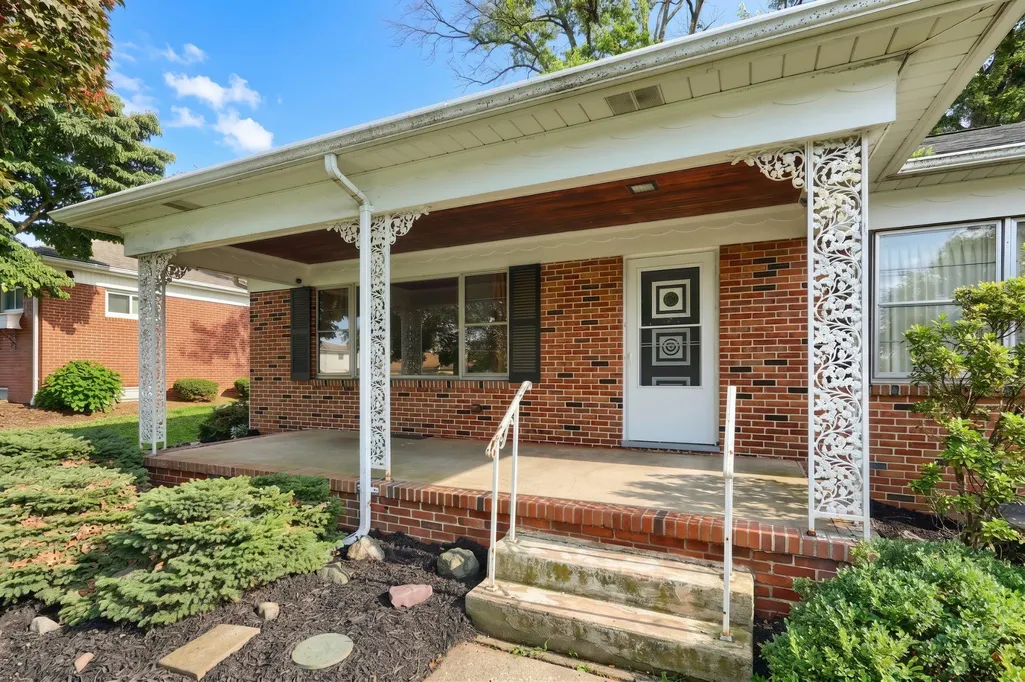
Address
22 Crestview Drive, York, PA
Price
$ 225,000
Property Attributes
- MLS#PAYK2109866
- TypeSingle Family
- Listing Status PENDING
- CountyYORK
- CityYork
- AreaYork Twp
- NeighborhoodCrestview
- Zip17402
- StyleRanch/Rambler
- Year Built1955
- Taxes$ 4025
- Price$ 225,000
- Bedrooms2
- Full Bathrooms2
- Half Bathrooms0
- Sqr Footage1064
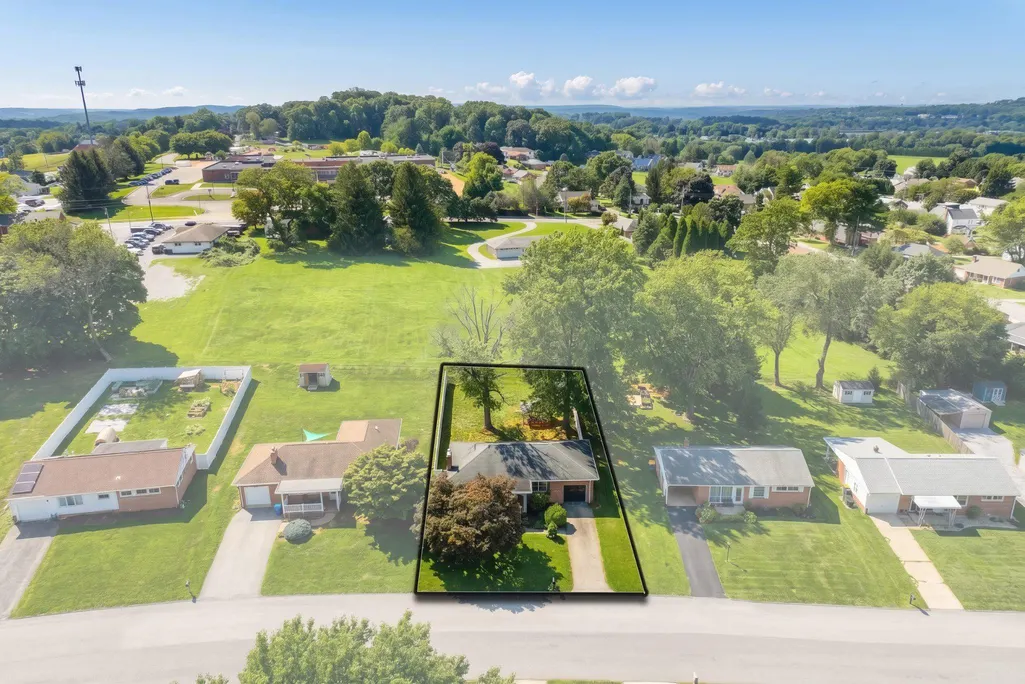
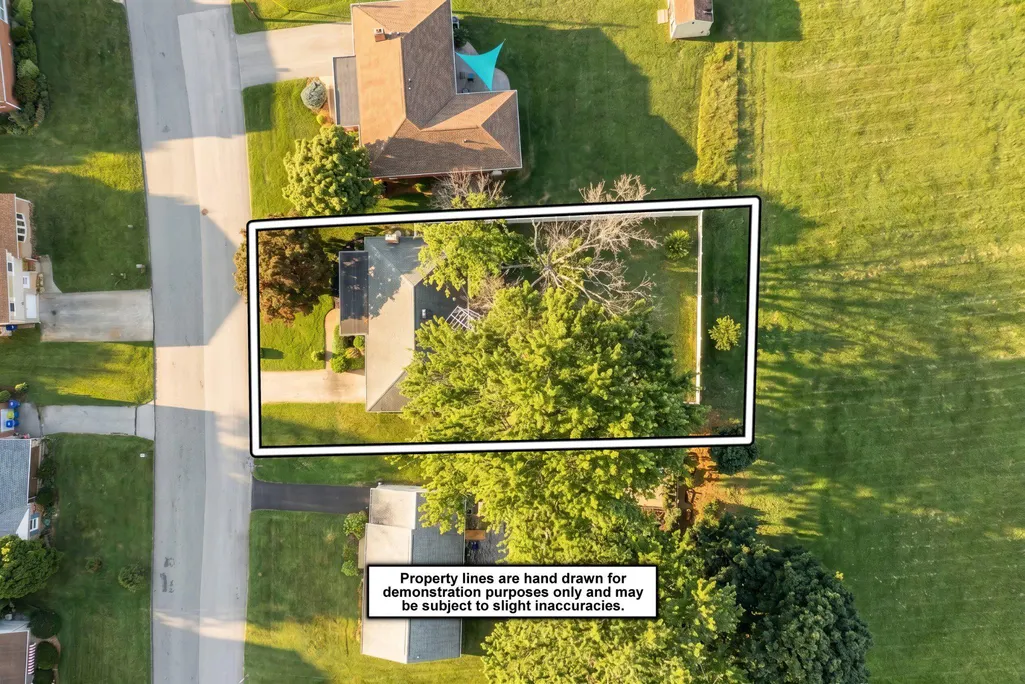
- Lot Size0.27 Acres
Data Source:
Bright MLS
Property Description
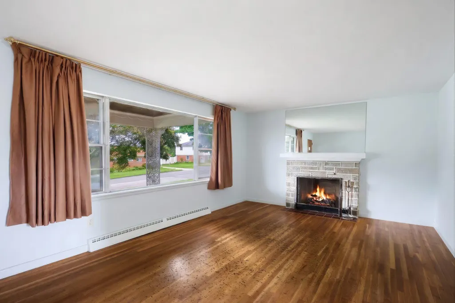
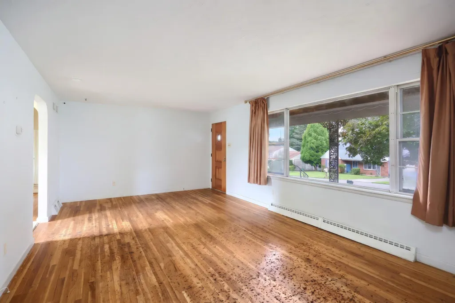
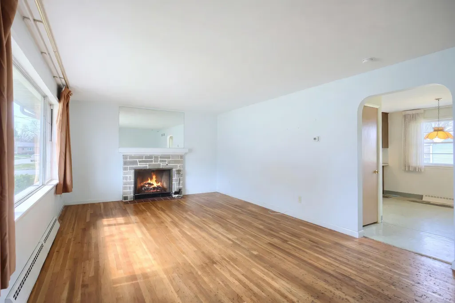
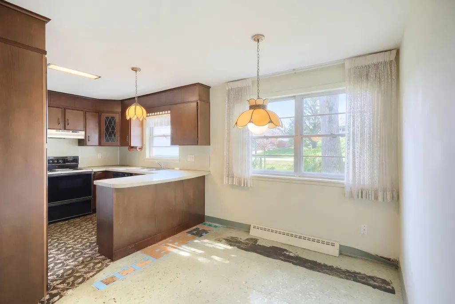
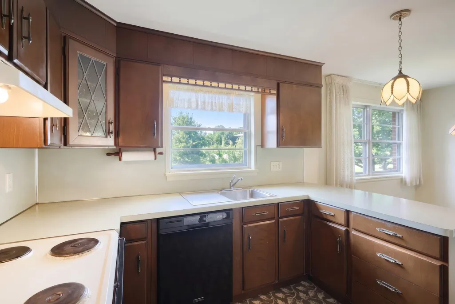
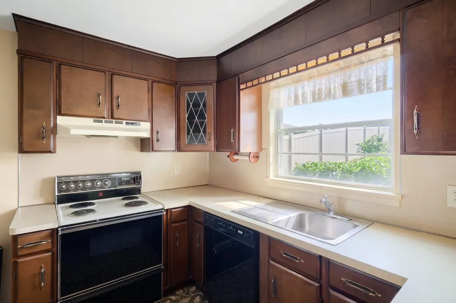
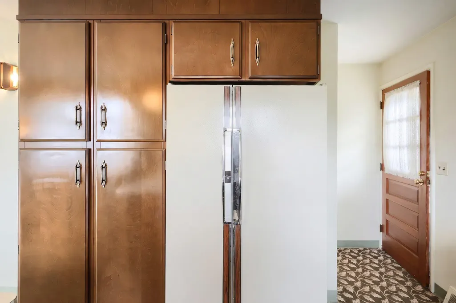
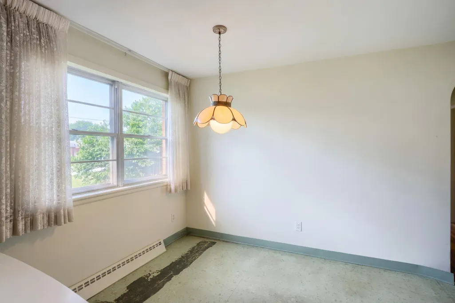
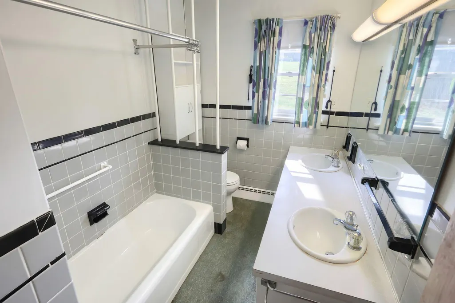
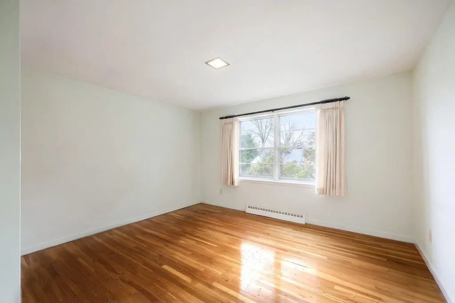
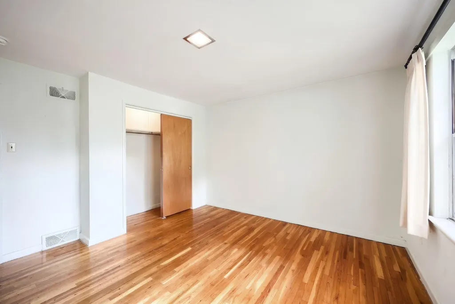
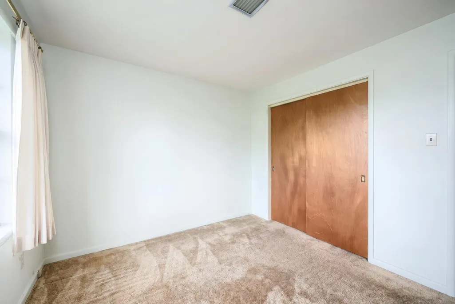
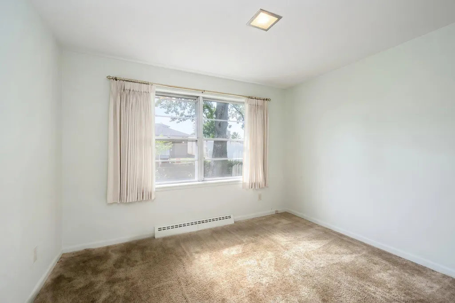
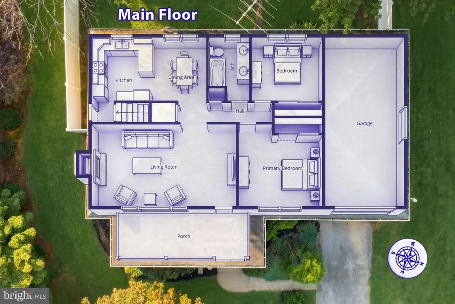
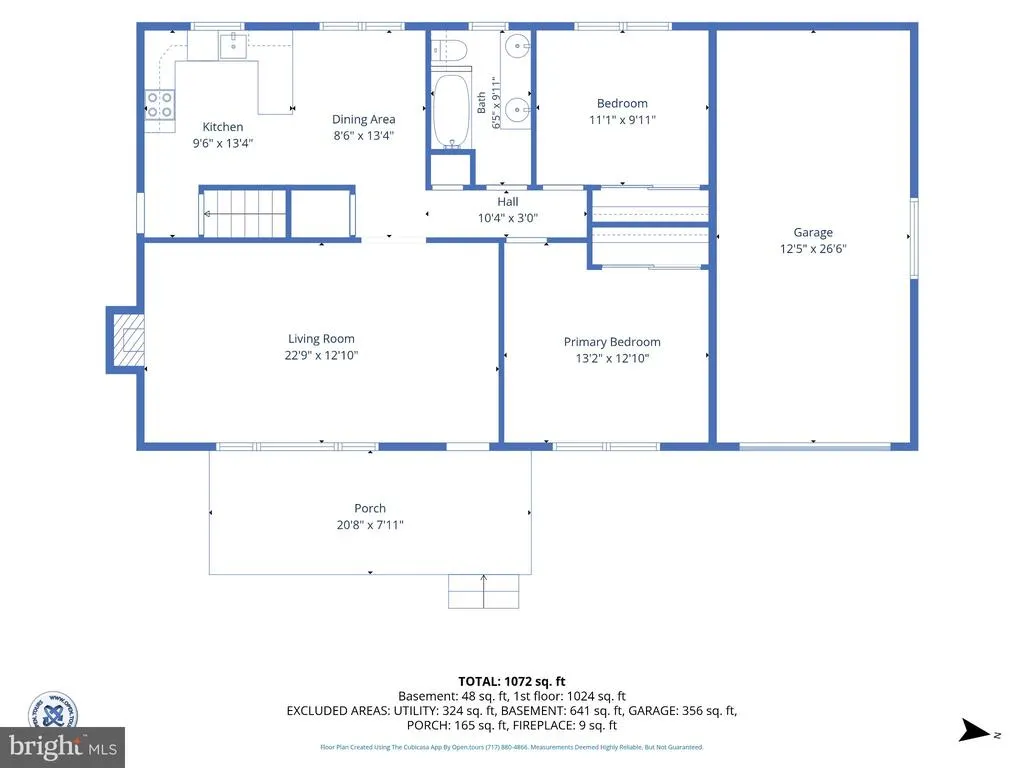
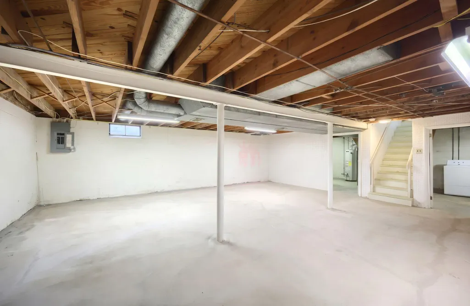
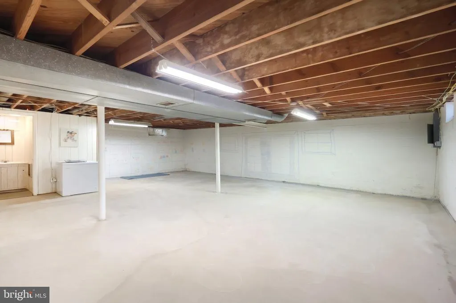
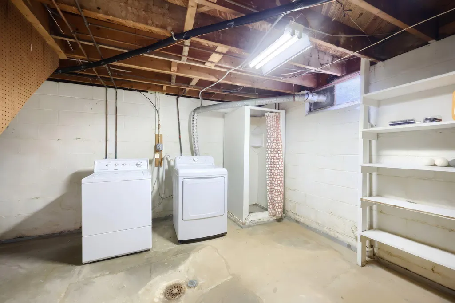
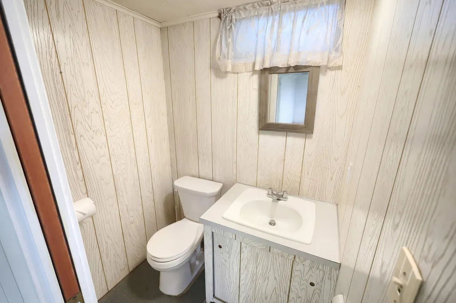
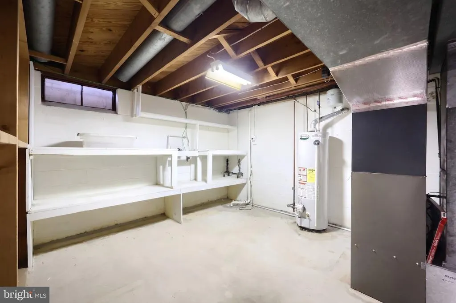
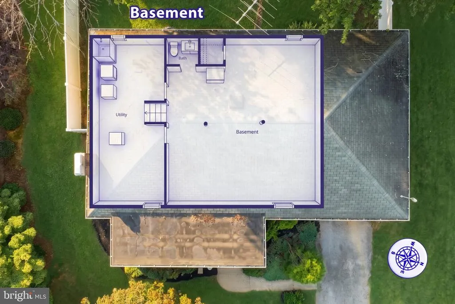
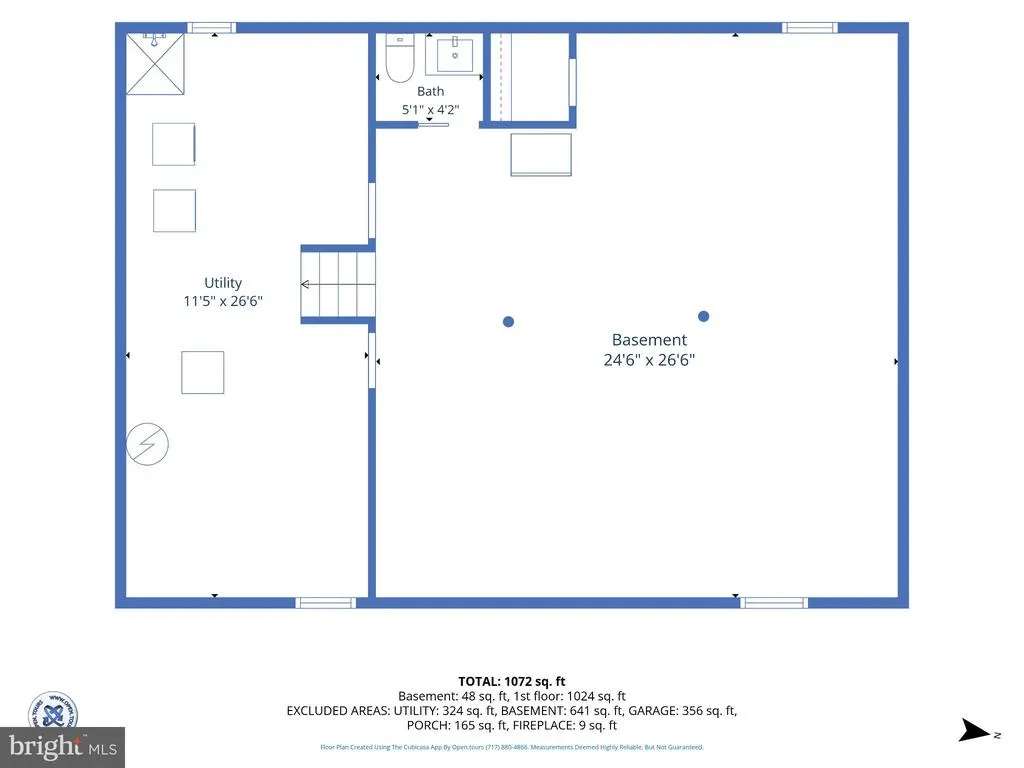
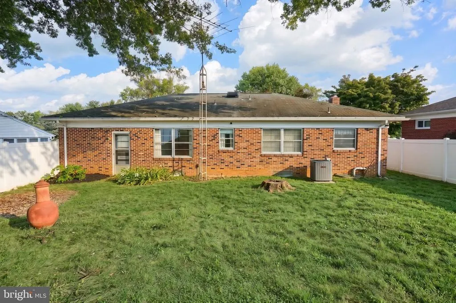
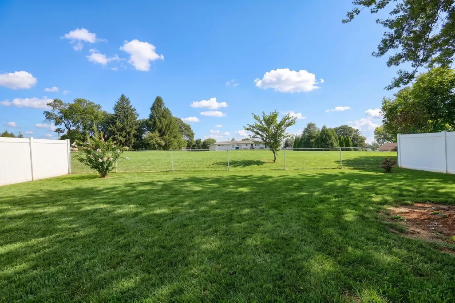
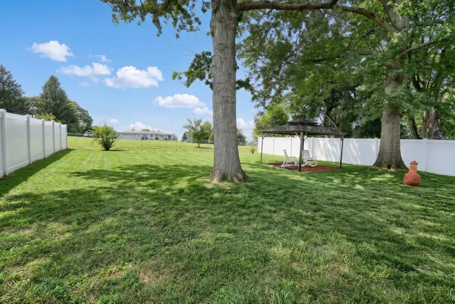
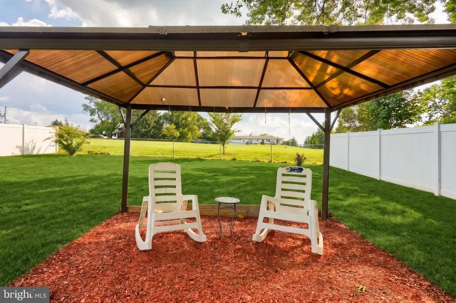
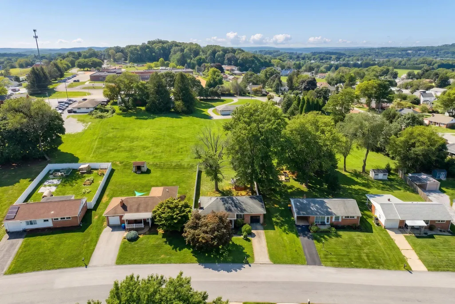
Welcome to this charming brick 1 floor rancher in the desirable Crestview neighborhood conveniently off Rt 83 in York. Built in 1955 and lovingly maintained, this inviting home offers 3 spacious bedrooms and 2 bathrooms (one in the basement), providing an ideal layout for everyday living and entertaining. Step inside to find hardwood floors and a warm, traditional floor plan that creates a comfortable flow throughout the main living spaces. The inviting living room features a stunning stone gas fireplace, creating the perfect gathering space for relaxing evenings. The country-style kitchen offers generous cabinet space and a large dining area, making casual meals and entertaining a breeze. The lower level provides an unfinished basement with a bathroom, laundry area and waterproofing system, offering excellent storage space while also presenting exciting potential for future finishing, recreation space, a home office, or additional living area. Outside, enjoy a peaceful setting, the level, fully fenced rear yard and pergola provides plenty of room for outdoor activities, gardening, entertaining, or simply enjoying the tranquility of the setting. With its classic brick exterior, hardwood floors, stone fireplace, spacious rooms, private back yard, and desirable location, this delightful rancher offers the perfect combination of charm, functionality, and opportunity. A wonderful place to settle in, make memories, and truly call home! (Regarding the floors: the carpet has been mostly removed to show what is underneath, some rooms have not had their carpet or linoleum removed yet, that will up to the new home owner. The residue from the carpet pad is still present and will not be removed.)
| Elementary School | Middle School | High School |
|---|---|---|
| York Township Elementary School | Dallastown Area Middle School | Dallastown Area High School |
| Price History | |
|---|---|
| 8/19/2026 | Listed $225,000 |
General Features
| Living Area | 1064 |
|---|---|
| Sewer | Public Sewer |
| Heating | Forced Air |
| Cooling | Central A/C |
| Utilities | Cable TV Available,Electric Available,Natural Gas Available,Phone Available,Sewer Available,Water Available |
| Possession | Settlement |
| Roof | Asphalt,Shingle |
| Appliances | Dishwasher,Dryer,Oven/Range - Electric,Refrigerator,Washer,Water Heater,Extra Refrigerator/Freezer |
| Zoning | RES |
| Garage Spaces | 1.00 |
| Architectural Style | Ranch/Rambler |
| Construction Materials | Brick |
| School District | DALLASTOWN AREA |
| Exclusions | Personal Property |
| Year Built | 1955 |
| View | Garden/Lawn |
| Levels | 1 |
| Tax Year | 2026 |
| Ownership | Fee Simple |
| Cool Fuel | Electric |
| Section | YORK |
| Accessibility | 2+ Access Exits |
| County | YORK |
| New Construction | No |
| Property Type | Residential |
| HOA | No |
| Subdivision Name | CRESTVIEW |
| Garage Y/N | Yes |
| Water Access Y/N | No |
| Other Structures | Above Grade,Below Grade |
| Full Baths | 2 |
| Status | PENDING |
| Directions | USE GPS |
| City | YORK |
| Disclosures | Prop Disclosure |
| Senior Community Y/N | No |
| MLS Area | York Twp (15254) |
| Lot Size Units | Square Feet |
| Lot Size Square Feet | 11665.00 |
| Tax Assessed Value | 116220.0 |
| Tax Annual Amount | 4025.0 |
| Home Warranty Y/N | No |
| Property Condition | Good |
| Structure Type | Detached |
| Condo/Coop Association fee Y/N | No |
| Bathrooms Full Main Level | 1 |
| Bathrooms Count Main Level | 1.00 |
| Price Per Sq Ft Total AG | 211.47 |
| Acceptable Financing | Cash,Conventional,FHA,VA |
| Vacation Rental Y/N | No |
| Total SQFT | 1064 |
| Location Type | Suburban |
| Standard Status | Pending |
| Year Built Source | Estimated |
| Tax Lot | 0065 |
| Association Recreation Fee | No |
Interior Features
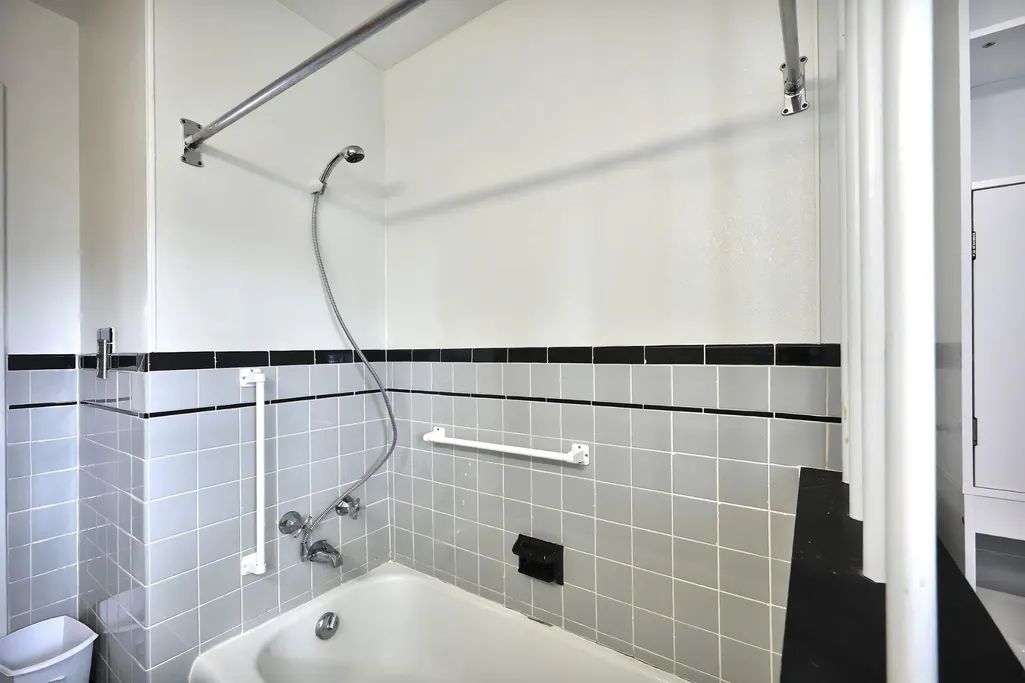
| Interior Amenities | Bathroom - Tub Shower,Breakfast Area,Carpet,Combination Kitchen/Dining,Entry Level Bedroom,Floor Plan - Traditional,Kitchen - Country,Kitchen - Table Space,Wood Floors |
|---|---|
| Heating Fuel | Natural Gas |
| Basement | Drain,Unfinished,Water Proofing System,Windows,Sump Pump,Shelving,Improved,Interior Access |
| Flooring | Hardwood,Carpet,Laminated |
| Total Fireplaces | 1 |
| Fireplace Features | Mantel(s),Stone,Gas/Propane |
| Hot Water | Natural Gas |
| Basement (Y/N) | Yes |
| Heating Y/N | Yes |
| Fireplace Y/N | Yes |
| Above Grade Finished Area | 1064 |
| Central Air Y/N | Yes |
| Total Bedrooms | 2 |
| Main Level Bedrooms | 2 |
| Below Grade Finished Area Unit Type | Square Feet |
| LivingAreaSource | Assessor |
| Laundry Type | Lower Floor |
| Below Grade Finished Area Source | Assessor |
| Bathrooms Full Lower Level 1 | 1 |
| Bathrooms Full All Lower Levels | 1 |
| Bathrooms Count Lower Level 1 | 1.00 |
| Bathrooms Count All Lower Levels | 1 |
| Above Grade Unfin Area Units | Square Feet |
| Above Grade Unfin SQFT Source | Estimated |
| Above Grade Finished Area Source | Assessor |
| Above Grade Finished Area Unit Type | Square Feet |
| Total Baths | 2 |
Exterior Features
| Exterior Amenities | Exterior Lighting |
|---|---|
| Pool | No Pool |
| Fencing | Fully,Privacy,Rear,Chain Link |
| Parking Features | Asphalt Driveway |
| Lot Features | Backs to Trees,Level,Rear Yard |
| Water Source | Public |
| Inclusions | Refrigerator,range,dishwasher,washer,dryer,freezer |
| Total Parking Spaces | 3 |
| Garage Features | Garage - Front Entry,Garage Door Opener,Oversized |
| Type of Parking | Attached Garage,Driveway,Off Street,On Street |
| Land Use Code | 101 |
| Foundation Details | Block |
| Water View Y/N | No |
| Lot Size Acres | 0.27 |
| Lot Size Source | Estimated |
| Waterfront Y/N | No |
| Land Assessed Value | 0.00 |
| Navigable Water Y/N | No |
| Water Oriented Y/N | No |
| # of Attached Garage Spaces | 1 |
Amenities
- Foreclosure
- Views
- Short Sale
- New Construction
- Adult 55+
- Lease To Own
- No HOA Fees
- Furnished
- Primary On Main
- Air Conditioning
- Seller Finance
- Green
- Fixer Upper
- Horse
- Golf
- Fireplace
- Deck
- Garage
- Basement
- Pool
Property vs Single Family Average in 17402
Price
Taxes
Year Built
Visits
 © BRIGHT, All Rights Reserved
