
Waterfront - Golf Course
Address
36 Leigh Drive, Ocean Pines, MD
Price
$ 2,295,000
Property Attributes
- MLS#MDWO2033424
- TypeSingle Family
- Listing Status ACTIVE
- CountyWORCESTER
- CityOcean Pines
- AreaWorcester Ocean Pines
- NeighborhoodOcean Pines - Terns Landing
- Zip21811
- StyleMediterranean
- Year Built1990
- Taxes$ 9565
- Price$ 2,295,000
- Bedrooms4
- Full Bathrooms3
- Half Bathrooms1
- Sqr Footage4400
- Lot Size0.44 Acres
Data Source:
Bright MLS
Property Description
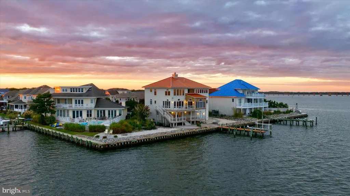
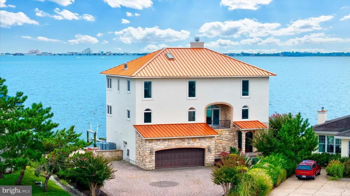
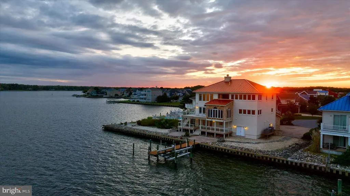
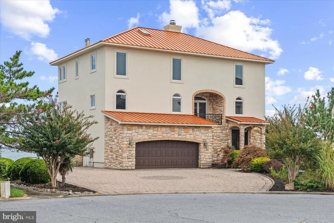

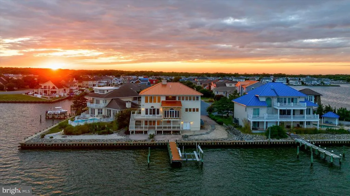
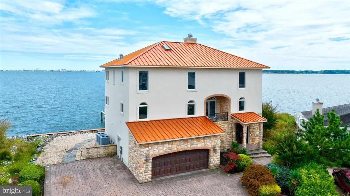
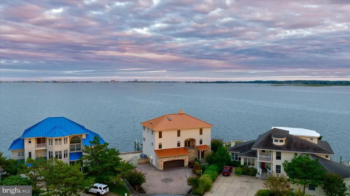
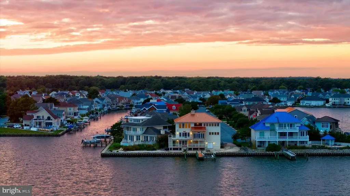
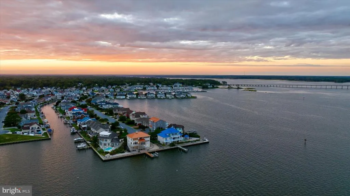
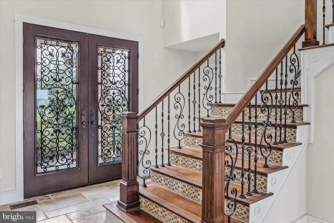
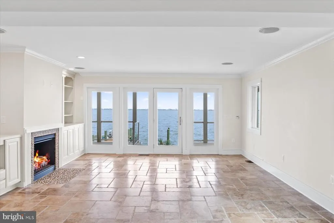
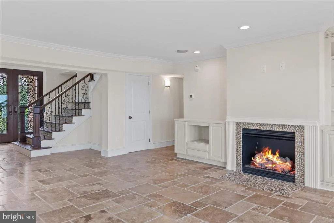
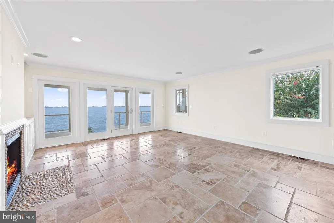
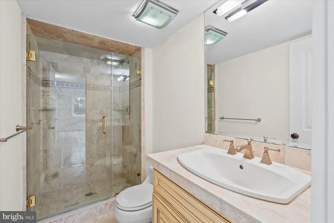
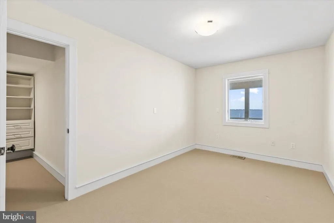
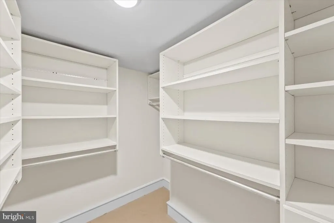
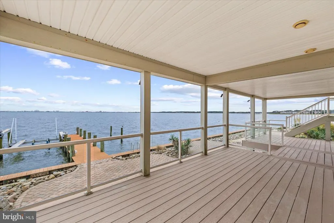
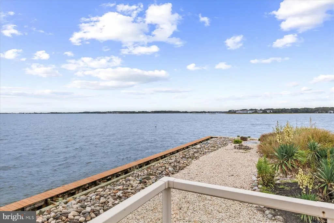
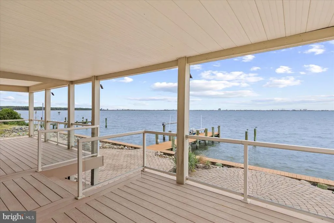
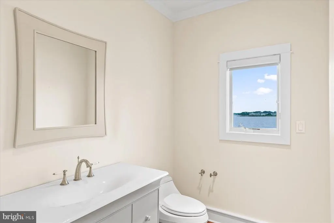
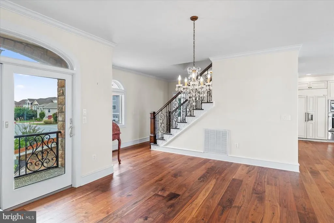
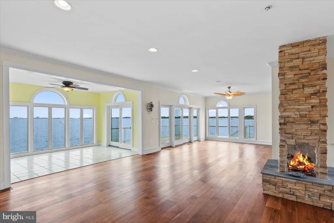
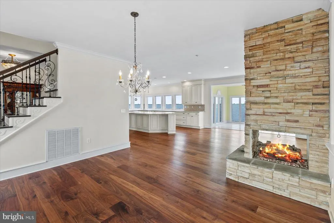
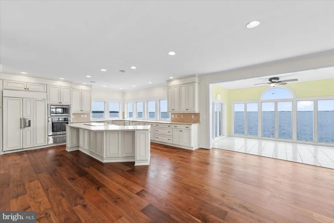
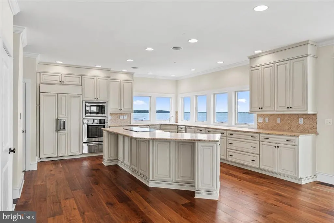
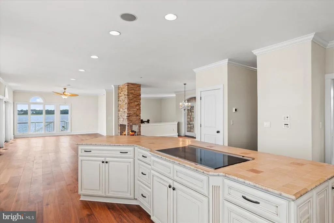
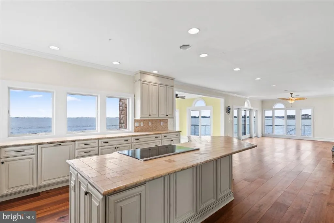
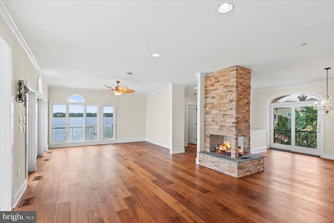
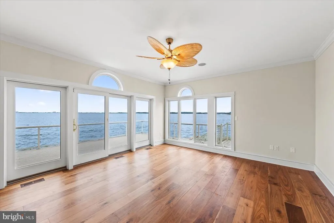
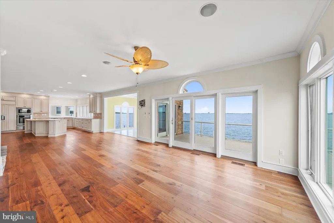
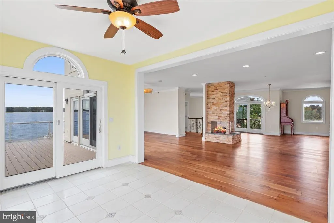
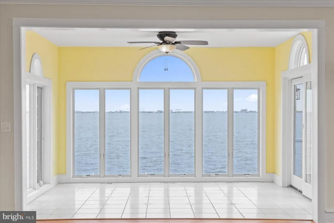
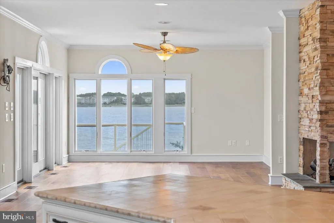
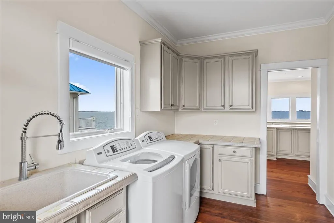
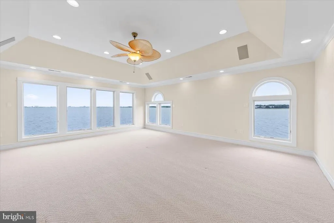
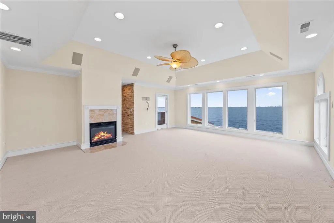
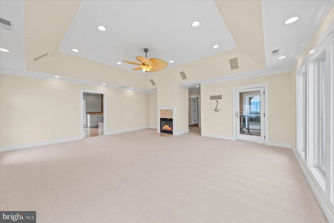
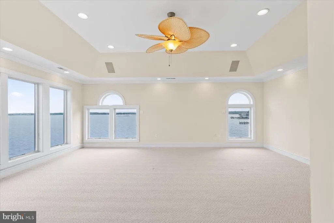
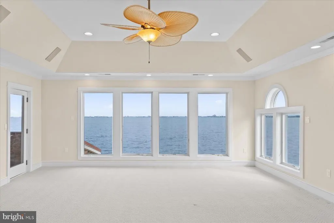
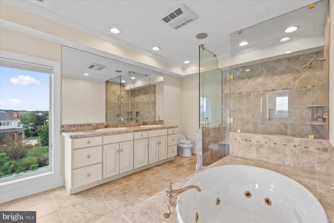
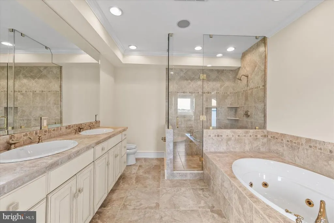
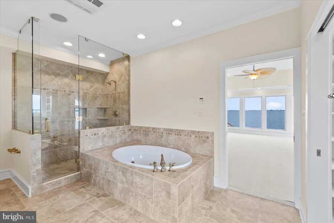
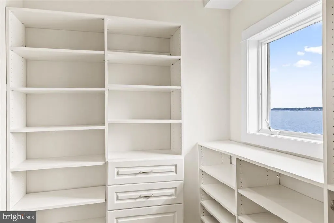
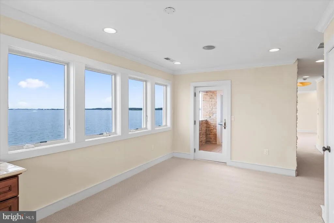
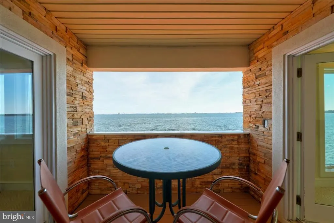
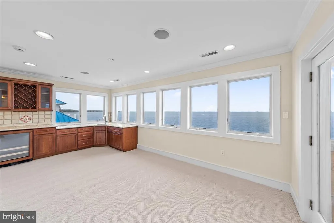
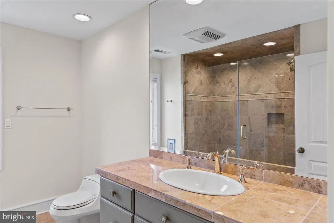
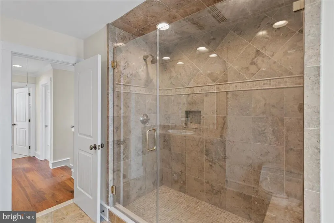
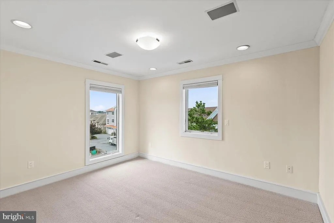
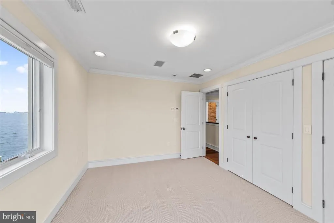
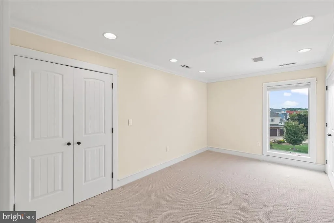
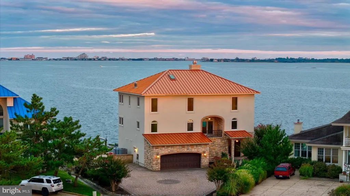
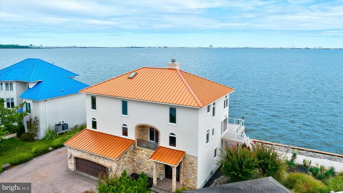
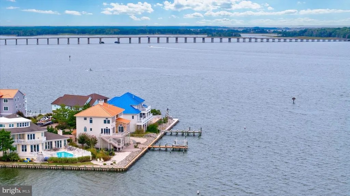
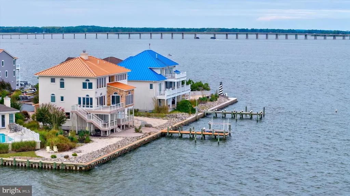
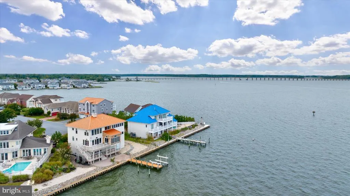
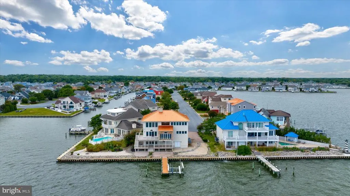
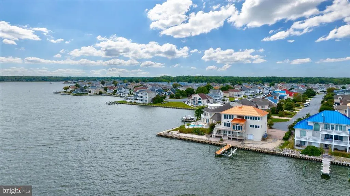
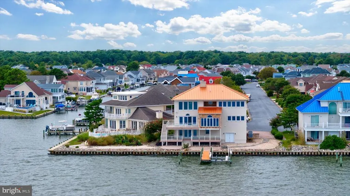
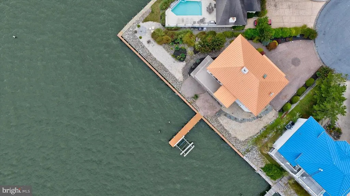
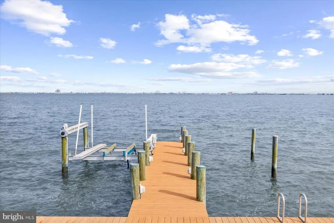
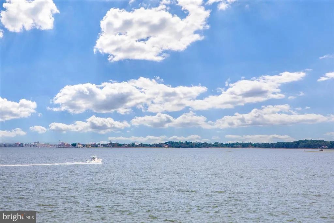
The opportunity to own the premier property in Ocean Pines comes around only once in a blue moon. Situated on a point lot on Leigh Drive with the most unobstructed views in the Terns Landing neighborhood. The 3 level Mediterranean masterpiece has been tastefully curated blending elevated style, design, and architecture. Privately nestled at the end of a cul-de-sac, this 4-bedroom home promotes an indoor-outdoor lifestyle with balconies and decks on every level to admire the panoramic views of Ocean City. Posh customizations including Walker Zanger tiles, Emtek doorknobs, Ralph Lauren pure wool carpet, Kohler faucets, Subzero and Bosch appliances to name a few. Featuring an expansive primary suite with secluded balcony and telescope lookout. Maintenance free exterior with Techo-Bloc pavers and 200 feet of vinyl bulkhead with dock and boat lift. This home radiates coastal luxury and sophistication. Exterior stucco and HVAC systems updated in 2025. Call today for more information!
| High School |
|---|
| Stephen Decatur High School |
| Price History | |
|---|---|
| 9/18/2025 | Listed $2,495,000 |
| 4/16/2026 | 5$2,395,000 |
| 6/24/2026 | 5$2,295,000 |
General Features
| Living Area | 4400 |
|---|---|
| Sewer | Public Sewer |
| Heating | Zoned |
| Cooling | Central A/C |
| Possession | Settlement |
| Roof | Metal |
| Appliances | Dishwasher,Disposal,Dryer,Microwave,Oven/Range - Electric,Refrigerator,Oven - Wall,Washer |
| Zoning | R-3 |
| HOA Fee | 1005.00 |
| Garage Spaces | 2.00 |
| Patio/Porch Features | Balcony,Deck(s),Enclosed,Patio(s) |
| Architectural Style | Mediterranean |
| Construction Materials | Stucco |
| School District | WORCESTER COUNTY PUBLIC SCHOOLS |
| Year Built | 1990 |
| View | Bay,Panoramic |
| Levels | 3 |
| Tax Year | 2025 |
| Ownership | Fee Simple |
| Cool Fuel | Electric |
| Section | 14B |
| Waterfront Features | Private Dock Site |
| Building Name | NONE AVAILABLE |
| Accessibility | None |
| Assoc Fee Paid Per | Annually |
| County | WORCESTER |
| New Construction | No |
| Property Type | Residential |
| Association Amenities | Beach Club,Boat Ramp,Club House,Pier/Dock,Golf Course,Marina/Marina Club,Pool - Outdoor,Tennis Courts,Tot Lots/Playground,Security |
| HOA | Yes |
| Subdivision Name | OCEAN PINES - TERNS LANDING |
| Garage Y/N | Yes |
| Water Access Y/N | Yes |
| Other Structures | Above Grade,Below Grade |
| Full Baths | 3 |
| Status | ACTIVE |
| Directions | From Ocean Parkway turn on Alton Point,right on Leigh Drive |
| City | OCEAN PINES |
| Senior Community Y/N | No |
| MLS Area | Worcester Ocean Pines |
| Lot Size Units | Square Feet |
| Lot Size Square Feet | 19018.00 |
| Tax Assessed Value | 1151033.0 |
| Tax Annual Amount | 9565.0 |
| Home Warranty Y/N | No |
| Structure Type | Detached |
| Condo/Coop Association fee Y/N | No |
| Bathrooms Count Main Level | 1.00 |
| Price Per Sq Ft Total AG | 521.59 |
| Vacation Rental Y/N | No |
| Total SQFT | 4400 |
| Standard Status | Active |
| Year Built Source | Assessor |
| Legal Subdivision | Ocean Pines |
Interior Features
| Interior Amenities | Entry Level Bedroom,Ceiling Fan(s),Intercom,Skylight(s),Walk-in Closet(s) |
|---|---|
| Heating Fuel | Electric,Natural Gas |
| Flooring | Ceramic Tile,Hardwood,Carpet |
| Total Fireplaces | 3 |
| Hot Water | Electric |
| Basement (Y/N) | No |
| Heating Y/N | Yes |
| Window Features | Skylights,Screens,Storm |
| Fireplace Y/N | Yes |
| Above Grade Finished Area | 4400 |
| Half Baths | 1 |
| Central Air Y/N | Yes |
| Total Bedrooms | 4 |
| Room Type | Living Room,Dining Room,Bedroom 4,Kitchen,Family Room |
| Below Grade Finished Area Unit Type | Square Feet |
| LivingAreaSource | Assessor |
| Below Grade Unfin Area Units | Square Feet |
| Below Grade Unfin SQFT Source | Assessor |
| Below Grade Finished Area Source | Assessor |
| Bedrooms Count All Lower Levels | 1 |
| Bedrooms Count All Upper Levels | 3 |
| Bedrooms Count Lower Level 1 | 1 |
| Bedrooms Count Upper Level 1 | 3 |
| Bathrooms Half Main Level | 1 |
| Bathrooms Full Upper Level 1 | 2 |
| Bathrooms Full Lower Level 1 | 1 |
| Bathrooms Full All Upper Levels | 2 |
| Bathrooms Full All Lower Levels | 1 |
| Bathrooms Count Upper Level 1 | 2.00 |
| Bathrooms Count Lower Level 1 | 1.00 |
| Bathrooms Count All Upper Levels | 2 |
| Bathrooms Count All Lower Levels | 1 |
| Above Grade Finished Area Source | Assessor |
| Above Grade Finished Area Unit Type | Square Feet |
| Total Baths | 4 |
Exterior Features
| Pool | Yes - Community |
|---|---|
| Lot Features | Bulkheaded,Cul-de-sac |
| Water Source | Public |
| Total Parking Spaces | 2 |
| Garage Features | Garage - Front Entry,Additional Storage Area |
| Type of Parking | Attached Garage |
| Land Use Code | R |
| Foundation Details | Block,Crawl Space |
| Water View Y/N | Yes |
| Lot Size Acres | 0.44 |
| Water Body Type | Bay |
| Lot Size Source | Assessor |
| Waterfront Y/N | Yes |
| Door Features | Storm |
| Land Assessed Value | 0.00 |
| Navigable Water Y/N | Yes |
| Water Oriented Y/N | Yes |
| # of Attached Garage Spaces | 2 |
Room Details
| Room | Dimensions | Level | Flooring | Details |
|---|---|---|---|---|
| Bedroom 4 | 10 X 16 | Main | ||
| Dining Room | 17 X 15 | Upper 1 | ||
| Family Room | 33 X 17 | Upper 1 | ||
| Kitchen | 18 X 17 | Upper 1 | ||
| Living Room | 16 X 20 | Main |
Amenities
- Foreclosure
- Views
- Short Sale
- New Construction
- Adult 55+
- Lease To Own
- No HOA Fees
- Furnished
- Primary On Main
- Air Conditioning
- Seller Finance
- Green
- Fixer Upper
- Horse
- Golf
- Fireplace
- Deck
- Garage
- Basement
- Pool
Property vs Single Family Average in 21811
Price
Taxes
Year Built
Visits
 © BRIGHT, All Rights Reserved
