
Waterfront - Golf Course - Primary on Main
Address
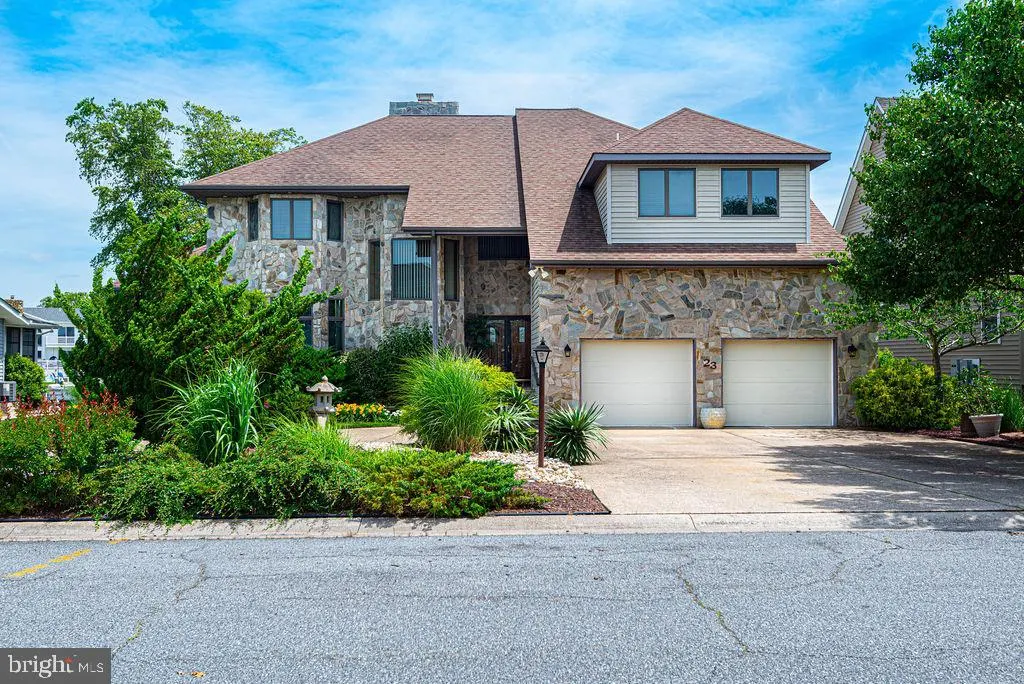
23 Harlan Trace, Ocean Pines, MD
Price
$ 1,560,000
Property Attributes
- MLS#MDWO2038474
- TypeSingle Family
- Listing Status ACTIVE
- CountyWORCESTER
- CityOcean Pines
- AreaWorcester Ocean Pines
- NeighborhoodOcean Pines - Terns Landing
- Zip21811
- StyleContemporary
- Year Built1995
- Taxes$ 9550
- Price$ 1,560,000
- Bedrooms4
- Full Bathrooms3
- Half Bathrooms1
- Sqr Footage4440
- Lot Size0.51 Acres
Data Source:
Bright MLS
Property Description
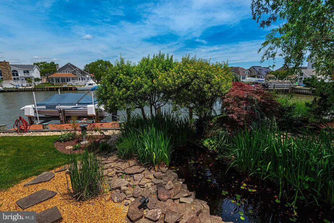
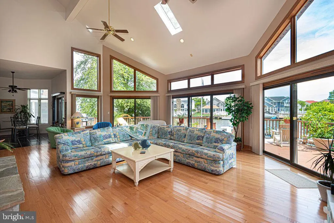
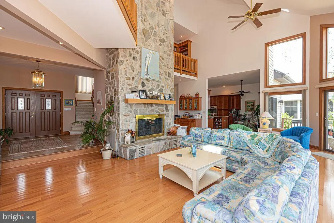
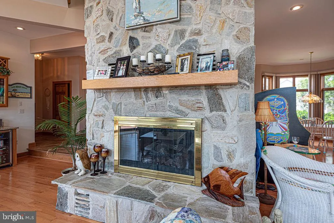
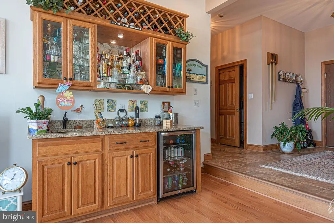
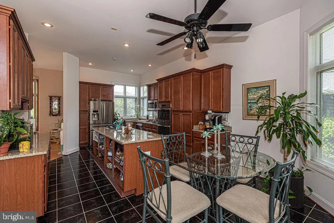
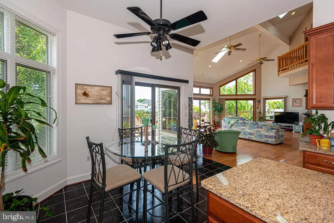
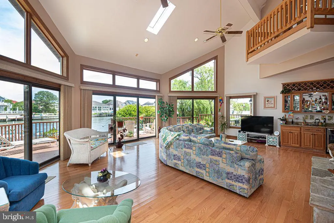
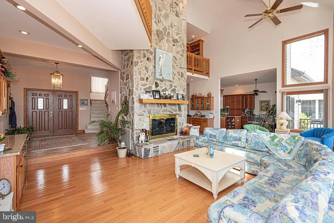
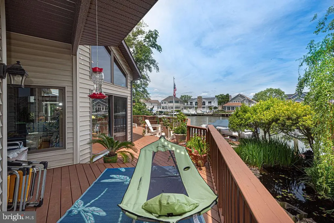
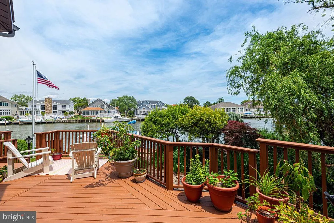
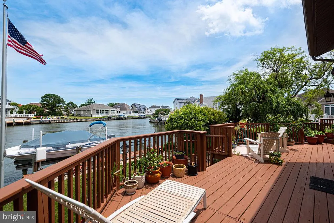
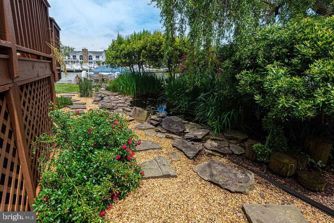
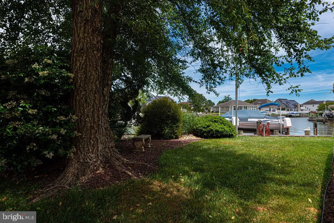
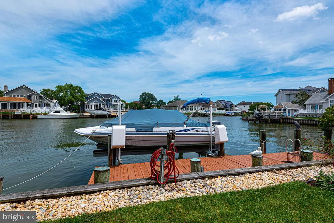
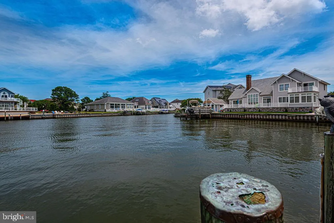
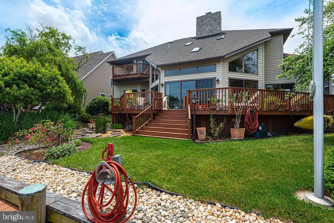
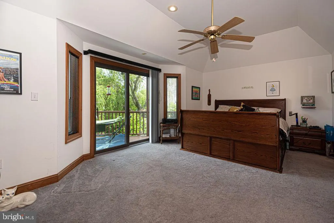
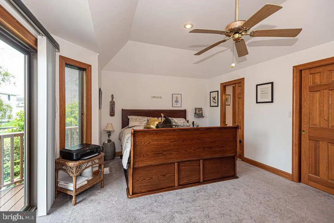
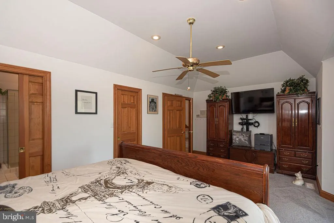
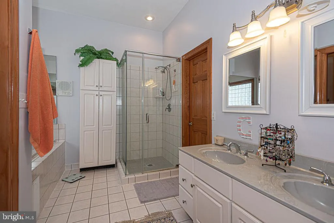
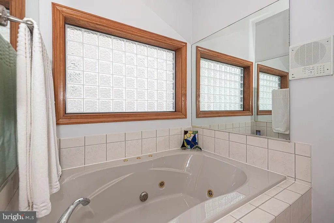
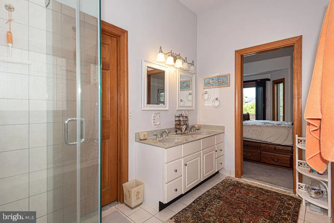
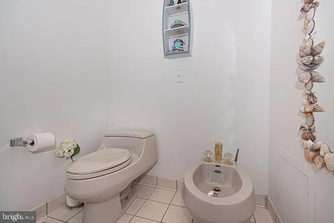
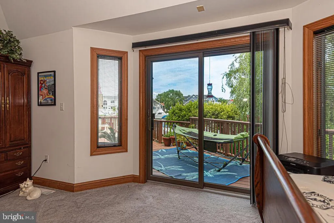
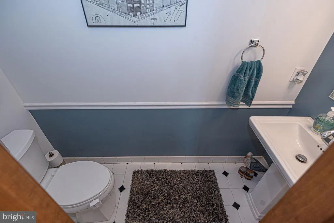
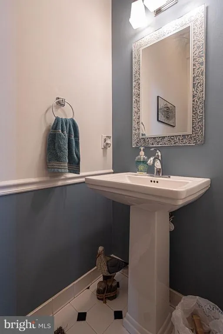
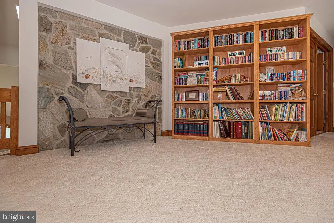
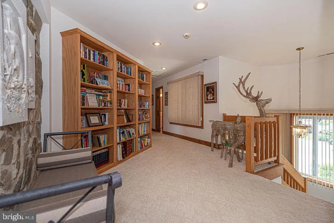
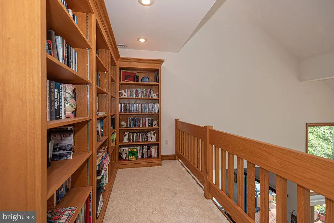
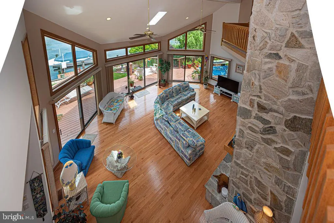
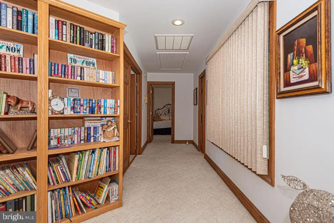
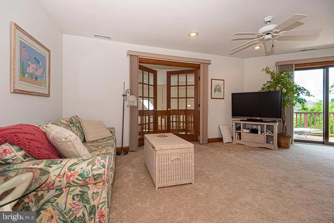
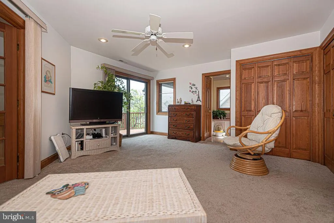
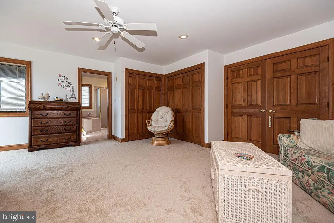
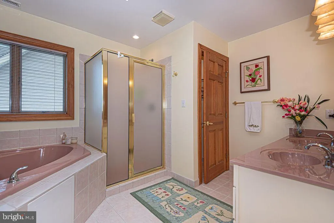
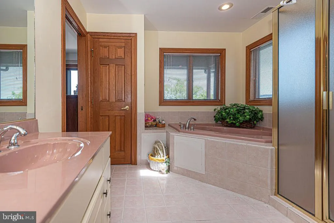
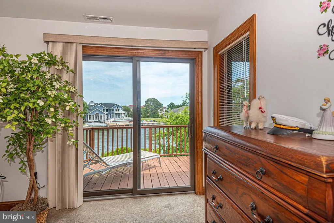
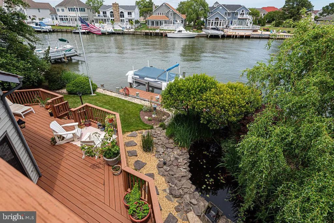
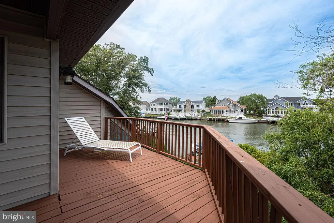
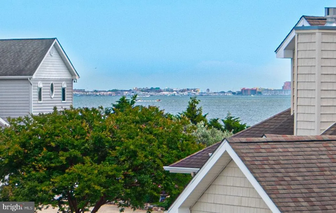
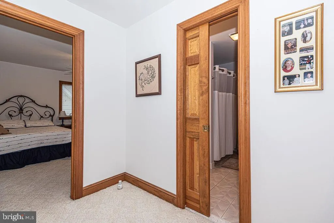
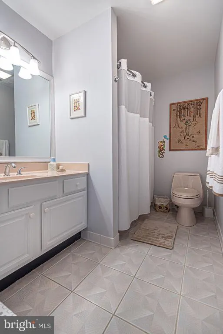
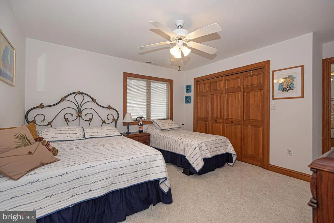
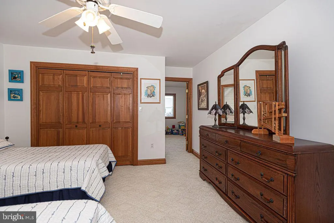
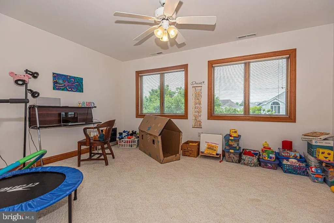
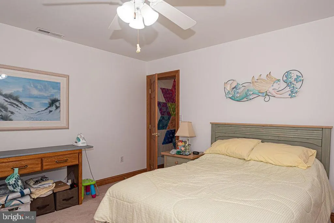
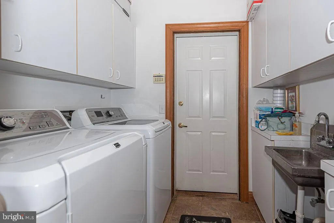
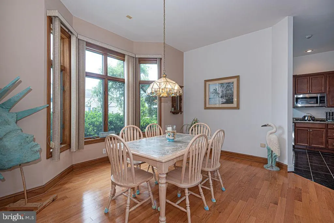
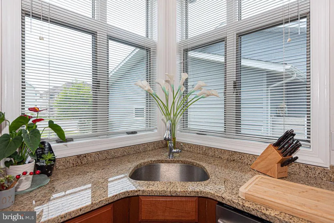
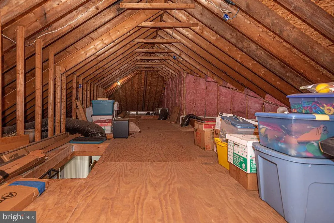
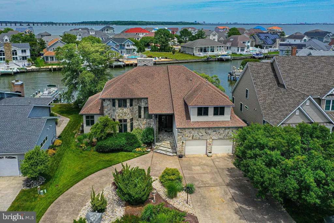
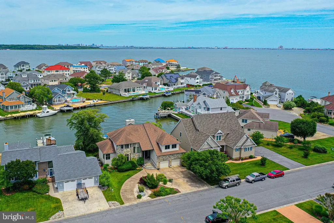
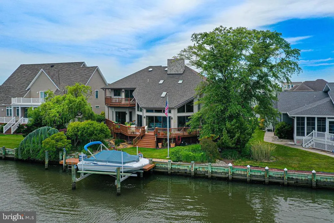
One of a kind custom designed home! Walk up the grand stone steps and enter thru double doors to a tile foyer with a walk-in coat closet, half bath, and laundry across from the downstairs ensuite that includes two walk-in closets, and a jacuzzi tub plus shower in it's bath. Step down to the hardwood floors of the dining room, great room- with a floor-to-ceiling stone gas fireplace - and a gourmet kitchen including eating area. Upstairs is another ensuite with double lighted closets, corner jacuzzi tub and shower, and two balconies - one indoor, one out. Also upstairs are two more bedrooms (one with a bonus room), off a hallway with another overlook and three walls of bookcases. There are five sliding glass doors leading to a wrap around deck overlooking a lovely landscaped backyard that includes a large pond with waterfall, and a dock with boat lift on a wide canal. Additionally, this home has a circular driveway, a two car garage with overhead storage, Andersen windows and doors throughout, huge floored attic, five pocket doors, three newish HVAC systems, a central vac system, a direct propane grill hook up, an outdoor shower, and a climatized encapsulated crawl space. All blinds convey. Ocean Pines community has 5 swimming pools, golf course, Yacht Club with restaurant, golf course with club house, and its own fire station and police force.
| Price History | |
|---|---|
| 5/12/2026 | Listed $1,560,000 |
General Features
| Living Area | 4440 |
|---|---|
| Sewer | No Septic System |
| Heating | 90% Forced Air,Central,Heat Pump - Electric BackUp,Heat Pump - Gas BackUp |
| Cooling | Other |
| Utilities | Cable TV,Natural Gas Available,Propane,Sewer Available,Water Available |
| Possession | 61-90 Days CD |
| Roof | Composite |
| Appliances | Built-In Microwave,Central Vacuum,Cooktop,Dishwasher,Disposal,Dryer,Dryer - Front Loading,Dryer - Gas,Icemaker,Oven - Double,Oven - Wall,Refrigerator,Stainless Steel Appliances,Washer,Water Heater |
| Zoning | R-3 |
| HOA Fee | 1005.00 |
| Garage Spaces | 2.00 |
| Association Fee Includes | Common Area Maintenance,Snow Removal |
| Patio/Porch Features | Balconies- Multiple |
| Architectural Style | Contemporary |
| Security Features | Electric Alarm,Smoke Detector |
| Construction Materials | Stone,Vinyl Siding |
| School District | WORCESTER COUNTY PUBLIC SCHOOLS |
| Exclusions | boat |
| Year Built | 1995 |
| View | Canal |
| Levels | 2 |
| Tax Year | 2025 |
| Ownership | Fee Simple |
| Cool Fuel | Electric |
| Section | 14B |
| Waterfront Features | Private Dock Site |
| Building Name | NONE AVAILABLE |
| Accessibility | 32 + wide Doors,Doors - Lever Handle(s) |
| Assoc Fee Paid Per | Annually |
| County | WORCESTER |
| New Construction | No |
| Property Type | Residential |
| Association Amenities | Baseball Field,Beach Club,Boat Dock/Slip,Boat Ramp,Community Center,Golf Club,Golf Course,Library,Marina/Marina Club,Picnic Area,Pier/Dock,Pool - Indoor,Pool - Outdoor,Pool Mem Avail,Tennis Courts |
| HOA | Yes |
| Subdivision Name | OCEAN PINES - TERNS LANDING |
| Garage Y/N | Yes |
| Water Access Y/N | Yes |
| Other Structures | Above Grade,Below Grade |
| Full Baths | 3 |
| Status | ACTIVE |
| Directions | Enter Ocean Pines South Gate off Rt 589,4 way stop,turn left (ocean Pkwy),travel 2 miles,turn right (terns Landing) Alton Rd,next right Harlan Trce. #23 on left. |
| City | OCEAN PINES |
| Body of Water | assawomen bay |
| Disclosures | Agent has Financial Interest,Flood Insurance Required,Owner RE Licensee,Prop Disclaimer,Subject to Condo/HOA Docs |
| Association Name | OCEAN PINES HOA |
| Senior Community Y/N | No |
| MLS Area | Worcester Ocean Pines |
| Lot Size Units | Square Feet |
| Lot Size Square Feet | 22281.00 |
| Tax Assessed Value | 1228167.0 |
| Tax Annual Amount | 9550.0 |
| Home Warranty Y/N | No |
| Property Condition | Excellent |
| Structure Type | Detached |
| Condo/Coop Association fee Y/N | No |
| Number of Community Docks | 81 |
| Bathrooms Full Main Level | 1 |
| Bathrooms Count Main Level | 2.00 |
| Price Per Sq Ft Total AG | 351.35 |
| Acceptable Financing | Conventional,Cash,VA,FHA |
| Additional Parcels Y/N | No |
| Historic Y/N | No |
| Lease Considered Y/N | No |
| Vacation Rental Y/N | No |
| Total SQFT | 4440 |
| Location Type | Canal |
| Standard Status | Active |
| Year Built Source | Assessor |
| Legal Subdivision | OCEAN PINES SEC 14B |
| Tax Lot | 33 |
| Federal Flood Zone | AE |
| Association Recreation Fee | No |
Interior Features
| Interior Amenities | Attic,Attic/House Fan,Built-Ins,Carpet,Ceiling Fan(s),Central Vacuum,Combination Dining/Living,Combination Kitchen/Dining,Entry Level Bedroom,Floor Plan - Open,Kitchen - Eat-In,Kitchen - Island,Kitch |
|---|---|
| Heating Fuel | Electric,Propane - Leased |
| Flooring | Carpet,Ceramic Tile,Hardwood |
| Total Fireplaces | 1 |
| Fireplace Features | Free Standing,Stone |
| Hot Water | 60+ Gallon Tank,Propane |
| Basement (Y/N) | No |
| Heating Y/N | Yes |
| Window Features | Casement,Screens |
| Fireplace Y/N | Yes |
| Above Grade Finished Area | 4440 |
| Half Baths | 1 |
| Central Air Y/N | No |
| Total Bedrooms | 4 |
| Room Type | Attic |
| Main Level Bedrooms | 1 |
| Below Grade Finished Area Unit Type | Square Feet |
| LivingAreaSource | Assessor |
| Laundry Type | Main Floor,Washer In Unit,Dryer In Unit |
| Below Grade Unfin Area Units | Square Feet |
| Below Grade Unfin SQFT Source | Assessor |
| Below Grade Finished Area Source | Assessor |
| Bedrooms Count All Upper Levels | 3 |
| Bedrooms Count Upper Level 1 | 3 |
| Bathrooms Half Main Level | 1 |
| Bathrooms Full Upper Level 1 | 2 |
| Bathrooms Full All Upper Levels | 2 |
| Bathrooms Count Upper Level 1 | 2.00 |
| Bathrooms Count All Upper Levels | 2 |
| Above Grade Finished Area Source | Assessor |
| Above Grade Finished Area Unit Type | Square Feet |
| Total Baths | 4 |
Exterior Features
| Exterior Amenities | Chimney Cap(s),Exterior Lighting,Flood Lights,Lawn Sprinkler,Underground Lawn Sprinkler |
|---|---|
| Pool | Yes - Community |
| Lot Features | Bulkheaded,Flag,Level,Pond,Rear Yard |
| Water Source | Public |
| Total Parking Spaces | 2 |
| Garage Features | Garage - Front Entry,Garage Door Opener,Inside Access |
| Type of Parking | Attached Garage,Driveway,Off Street |
| Land Use Code | R |
| Foundation Details | Block,Crawl Space |
| Spa | No |
| Water View Y/N | Yes |
| Lot Dimensions | 0.00 x 0.00 |
| Lot Size Acres | 0.51 |
| Road Surface Type | Black Top |
| Water Body Type | Canal |
| Lot Size Source | Assessor |
| Waterfront Y/N | Yes |
| Door Features | Sliding Glass,Six Panel |
| Water Access Features | Boat - Powered,Canoe/Kayak,Private Access |
| Horse Y/N | No |
| Number of Docks | 1 |
| Land Assessed Value | 0.00 |
| Navigable Water Y/N | Yes |
| Number of Slips | 1 |
| Water Oriented Y/N | Yes |
| # of Attached Garage Spaces | 2 |
| Dock/Slip Conveys YN | Yes |
| LotDimensionsSource | Assessor |
| Dock Type and Features | Hoist/Lift Electric,Material - Treated Lumber,Private |
Room Details
| Room | Dimensions | Level | Flooring | Details |
|---|---|---|---|---|
| Attic | Main |
Amenities
- Foreclosure
- Views
- Short Sale
- New Construction
- Adult 55+
- Lease To Own
- No HOA Fees
- Furnished
- Primary On Main
- Air Conditioning
- Seller Finance
- Green
- Fixer Upper
- Horse
- Golf
- Fireplace
- Deck
- Garage
- Basement
- Pool
Property vs Single Family Average in 21811
Price
Taxes
Year Built
Visits
 © BRIGHT, All Rights Reserved
