
Price Reduction
Address
506 E Oslo Court, Galloway, NJ
Price
$ 450,000
Property Attributes
- MLS#NJAC2024546
- TypeSingle Family
- Listing Status ACTIVE
- CountyATLANTIC
- CityGalloway
- AreaGalloway Twp
- NeighborhoodGalloway Twp
- Zip08205
- StyleTraditional
- Year Built1980
- Taxes$ 6749
- Price$ 450,000
- Bedrooms4
- Full Bathrooms2
- Half Bathrooms1
- Sqr Footage2236
- Lot Size0.53 Acres
Data Source:
Bright MLS
Property Description
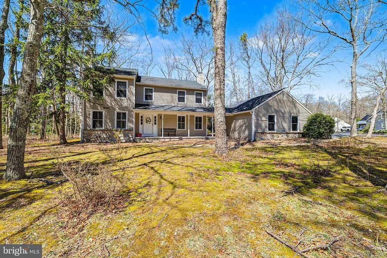
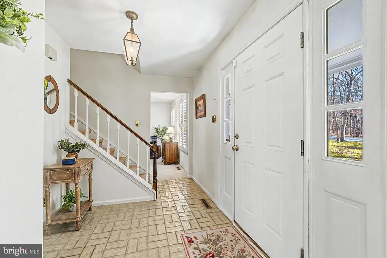
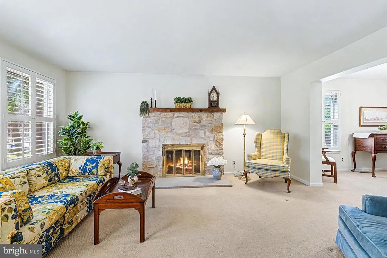

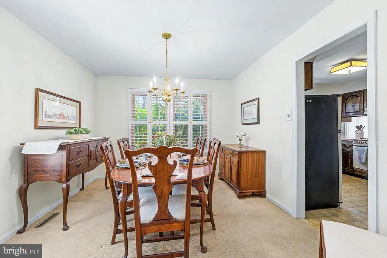
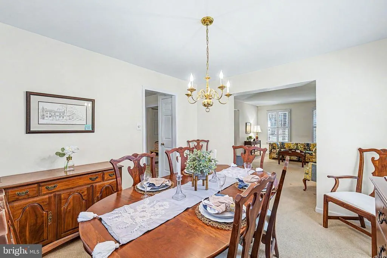
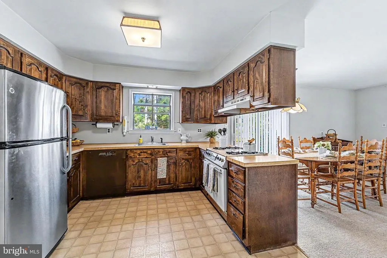
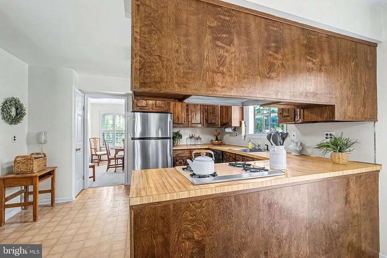
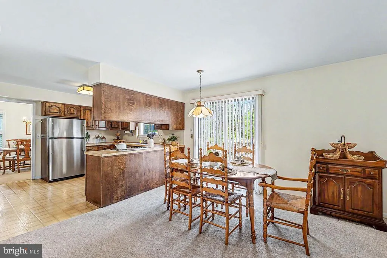
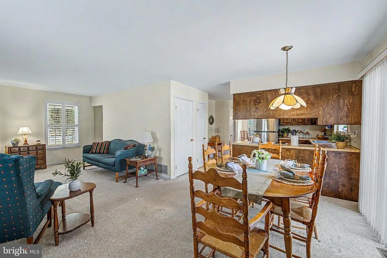
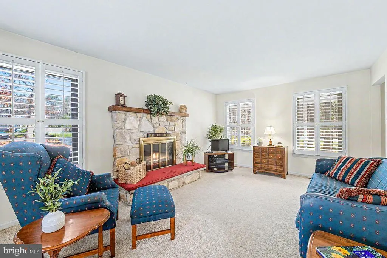
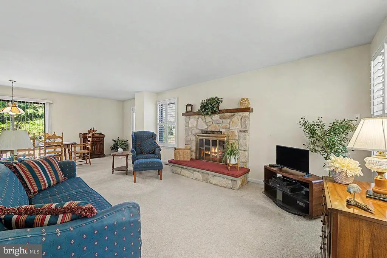
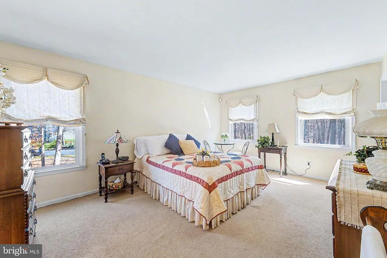
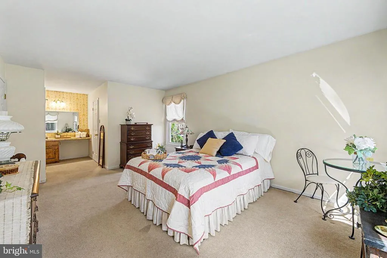
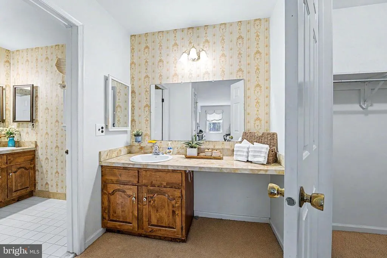
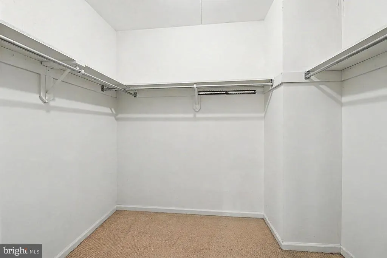
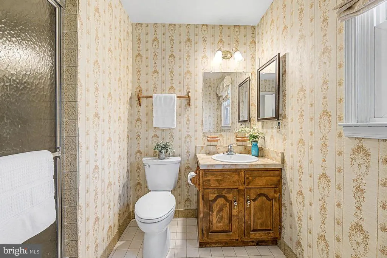
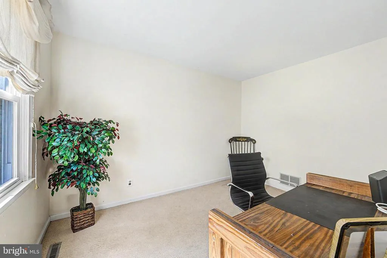
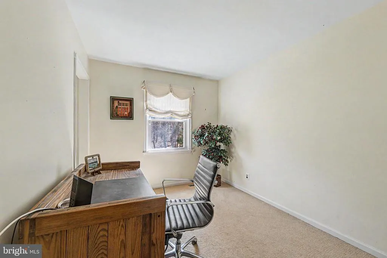
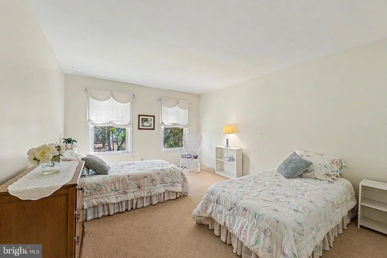
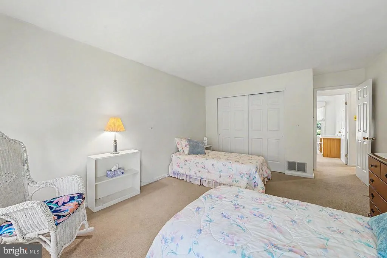
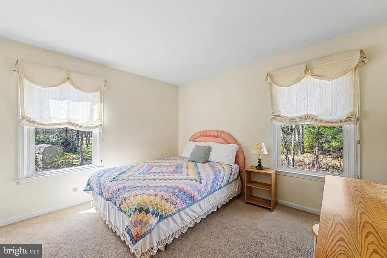
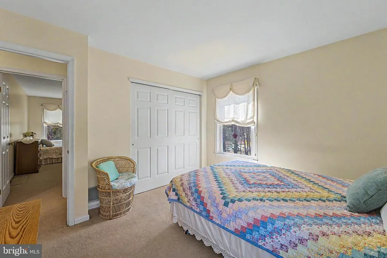
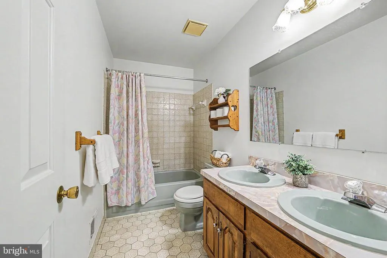
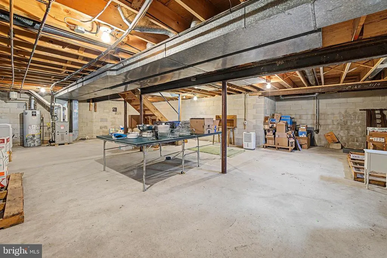
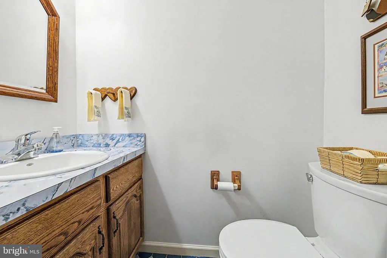
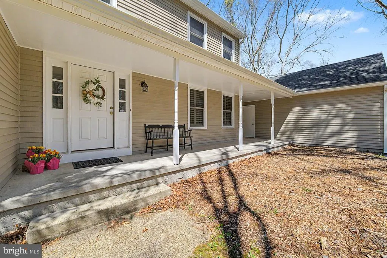
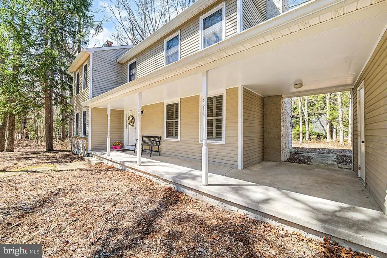
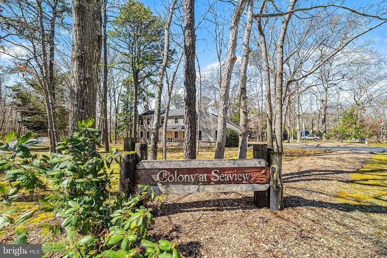
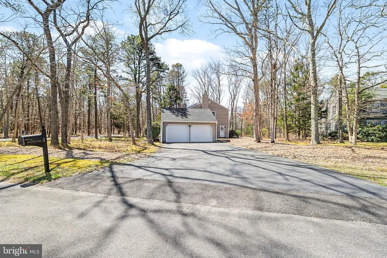
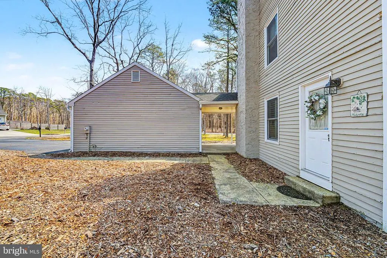
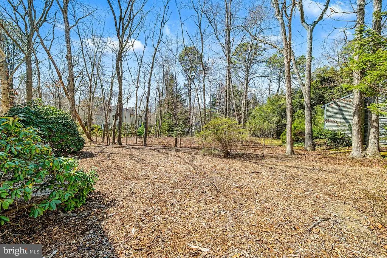
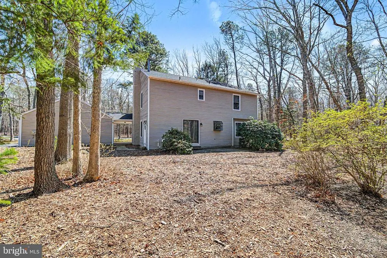
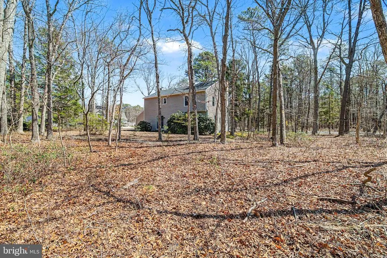
The last buyers sale of their home fell through for the 2nd time so we are offering this wonderful home up to another lucky buyer! Amazing Location - nestled on a wooded corner lot at the top of a quiet cul de sac, this timeless 2 story home is just what you've been looking for. Close to everything but surprisingly private. You'll love being able to walk to the many wooded trails located just across the street in the 300+ acre Protected Green Acres. But let's talk about the home itself. The first thing you'll notice is the large covered wrap around porch connecting the home and the 2 car garage. Enter into the center hall foyer where the formal living room with stone fireplace and formal dining room are on one side and the cozy inviting family room with a 2nd wood burning fireplace is on the other side. Follow the foyer to the back of the house where you'll find an eat-in kitchen with breakfast nook and two pantry closets. The kitchen overlooks the family room and the back yard which you can access through the sliding glass door. All the windows on this level have custom white wood insulated plantation shutters for ultimate privacy. On the 2nd floor are 3 bedrooms. The large primary suite has a separate attached sitting room which was meant to be a 4th bedroom and could be converted back by adding the door to the hallway. The primary suite has a dressing area, walk-in closet and en-suite bathroom. The other two bedrooms are both very spacious and there's a large hall bath with tub/shower. There's also a full unfinished basement which offers tons of possibilities for additional living space. Being sold As Is but what a great opportunity.
| High School |
|---|
| Absegami H.S. |
| Price History | |
|---|---|
| 5/16/2026 | Listed $479,900 |
| 8/6/2026 | 7$450,000 |
General Features
| Living Area | 2236 |
|---|---|
| Sewer | Public Sewer |
| Heating | Forced Air |
| Cooling | Central A/C |
| Utilities | Cable TV,Electric Available,Natural Gas Available,Sewer Available,Water Available |
| Possession | 31-60 Days CD |
| Appliances | Dishwasher,Dryer,Oven/Range - Gas,Washer |
| Zoning | RC |
| Garage Spaces | 2.00 |
| Patio/Porch Features | Patio(s),Porch(es),Wrap Around |
| Architectural Style | Traditional |
| Security Features | Monitored,Security System,Smoke Detector |
| Construction Materials | Frame |
| School District | GREATER EGG HARBOR REGION SCHOOLS |
| Year Built | 1980 |
| Levels | 2 |
| Tax Year | 2025 |
| Ownership | Fee Simple |
| Cool Fuel | Electric |
| Accessibility | 36 + wide Halls |
| County | ATLANTIC |
| New Construction | No |
| Property Type | Residential |
| HOA | No |
| Subdivision Name | GALLOWAY TWP |
| Garage Y/N | Yes |
| Water Access Y/N | No |
| Other Structures | Above Grade,Below Grade |
| Full Baths | 2 |
| Status | ACTIVE |
| Directions | Jim Leeds Road to North on Seaview to Corner of Oslo |
| City | GALLOWAY |
| Senior Community Y/N | No |
| MLS Area | Galloway Twp (20111) |
| Lot Size Units | Square Feet |
| Lot Size Square Feet | 23065.00 |
| Tax Assessed Value | 199100.0 |
| Tax Annual Amount | 6749.0 |
| Structure Type | Detached |
| Condo/Coop Association fee Y/N | No |
| Bathrooms Count Main Level | 1.00 |
| Price Per Sq Ft Total AG | 201.25 |
| Acceptable Financing | Cash,Conventional,FHA,VA |
| Lease Considered Y/N | No |
| Vacation Rental Y/N | No |
| Total SQFT | 2236 |
| Location Type | Corner Lot/Unit |
| Standard Status | Active |
| Year Built Source | Assessor |
| Tax Lot | 00012 09 |
| Association Recreation Fee | No |
Interior Features
| Interior Amenities | Attic,Bathroom - Stall Shower,Bathroom - Tub Shower,Breakfast Area,Carpet,Ceiling Fan(s),Family Room Off Kitchen,Floor Plan - Traditional,Kitchen - Eat-In,Walk-in Closet(s) |
|---|---|
| Heating Fuel | Natural Gas |
| Basement | Full,Unfinished |
| Total Fireplaces | 2 |
| Fireplace Features | Wood |
| Hot Water | Natural Gas |
| Basement (Y/N) | Yes |
| Heating Y/N | Yes |
| Fireplace Y/N | Yes |
| Above Grade Finished Area | 2236 |
| Half Baths | 1 |
| Central Air Y/N | Yes |
| Total Bedrooms | 4 |
| Below Grade Finished Area Unit Type | Square Feet |
| LivingAreaSource | Assessor |
| Laundry Type | Basement |
| Below Grade Unfin Area Units | Square Feet |
| Below Grade Unfin SQFT Source | Assessor |
| Below Grade Finished Area Source | Assessor |
| Bedrooms Count All Upper Levels | 4 |
| Bedrooms Count Upper Level 1 | 4 |
| Bathrooms Half Main Level | 1 |
| Bathrooms Full Upper Level 1 | 2 |
| Bathrooms Full All Upper Levels | 2 |
| Bathrooms Count Upper Level 1 | 2.00 |
| Bathrooms Count All Upper Levels | 2 |
| Above Grade Finished Area Source | Assessor |
| Above Grade Finished Area Unit Type | Square Feet |
| Total Baths | 3 |
Exterior Features
| Pool | No Pool |
|---|---|
| Lot Features | Trees/Wooded |
| Water Source | Public |
| Total Parking Spaces | 6 |
| Garage Features | Garage - Side Entry,Garage Door Opener |
| Type of Parking | Driveway,Attached Garage,On Street,Off Street |
| Foundation Details | Block |
| Water View Y/N | No |
| Lot Dimensions | 124.00 x 186.00 |
| Lot Size Acres | 0.53 |
| Lot Size Source | Assessor |
| Waterfront Y/N | No |
| Land Assessed Value | 50200.00 |
| Navigable Water Y/N | No |
| Water Oriented Y/N | No |
| # of Attached Garage Spaces | 2 |
| LotDimensionsSource | Assessor |
Amenities
- Foreclosure
- Views
- Short Sale
- New Construction
- Adult 55+
- Lease To Own
- No HOA Fees
- Furnished
- Primary On Main
- Air Conditioning
- Seller Finance
- Green
- Fixer Upper
- Horse
- Golf
- Fireplace
- Deck
- Garage
- Basement
- Pool
Property vs Single Family Average in 08205
Price
Taxes
Year Built
Visits
 © BRIGHT, All Rights Reserved
