
Price Reduction
Address
706 Jersey Woods Road, Galloway, NJ
Price
$ 825,000
Property Attributes
- MLS#NJAC2025414
- TypeSingle Family
- Listing Status ACTIVE
- CountyATLANTIC
- CityGalloway
- AreaGalloway Twp
- NeighborhoodGalloway Twp
- Zip08205
- StyleTraditional
- Year Built2007
- Taxes$ 15394
- Price$ 825,000
- Bedrooms4
- Full Bathrooms2
- Half Bathrooms1
- Sqr Footage4288
- Lot Size1.12 Acres
Data Source:
Bright MLS
Property Description
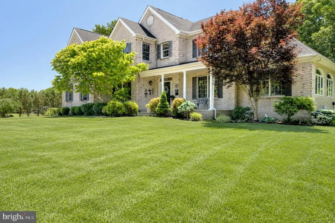
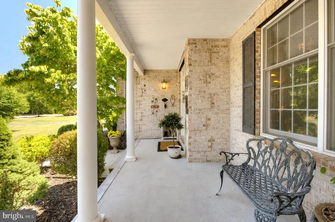
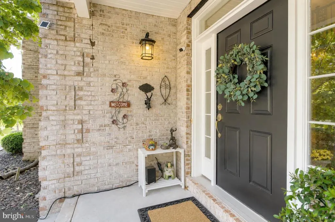
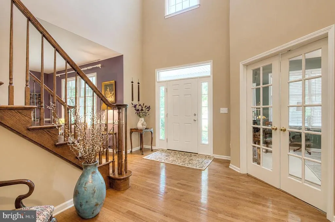
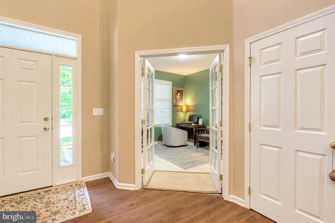
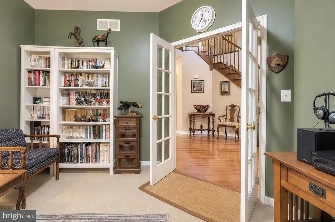
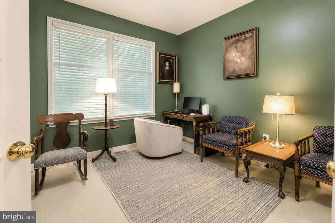
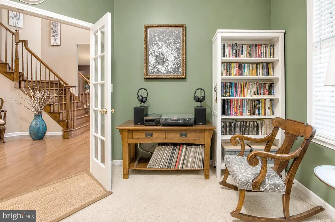
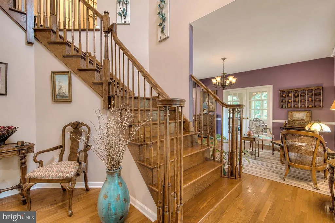
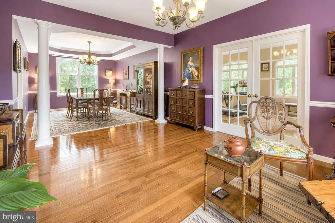
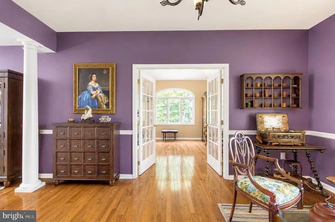
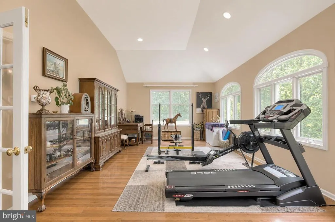
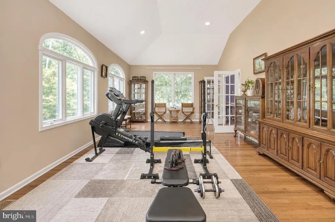
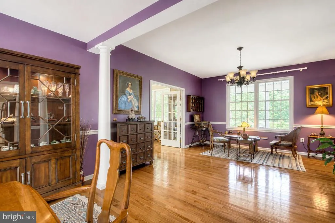
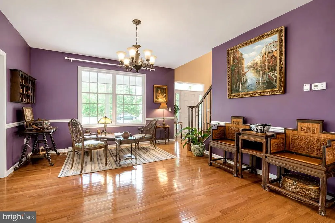
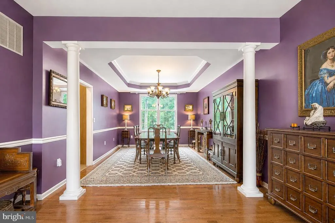
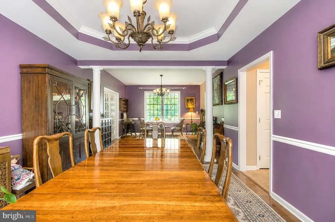

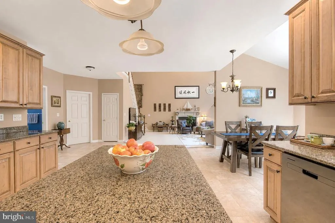
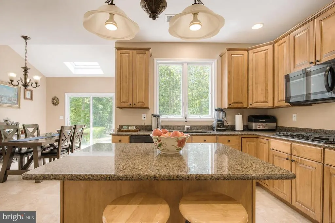
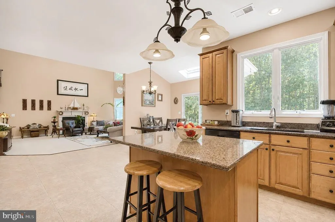
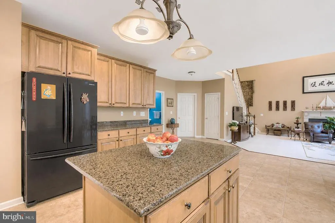
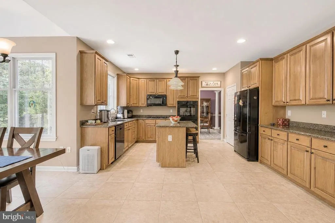
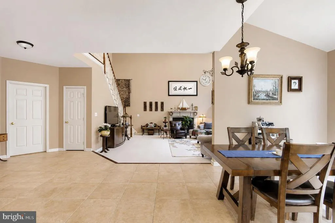
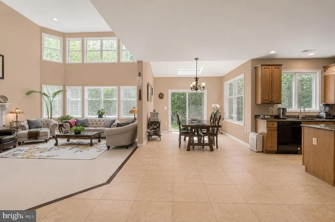
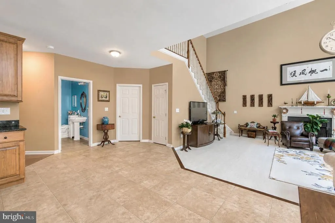
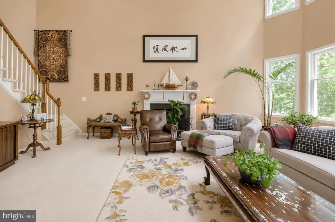
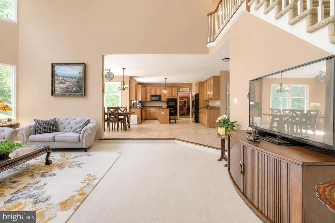
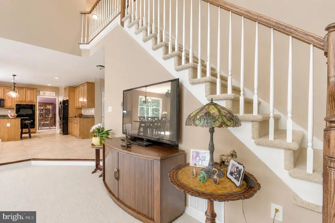
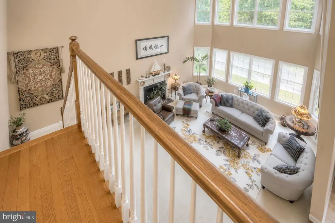
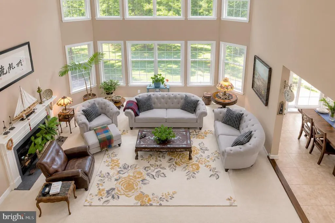
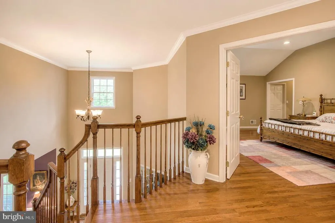
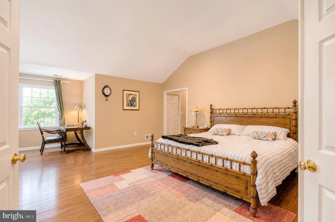
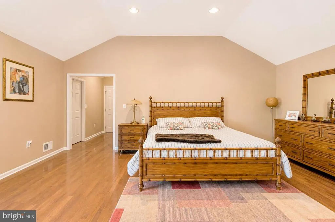
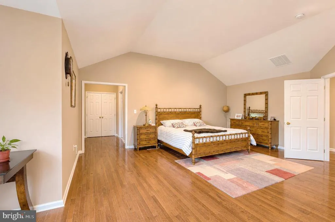
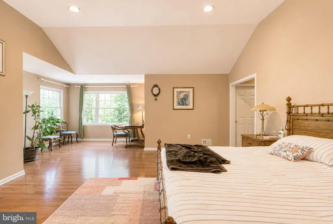
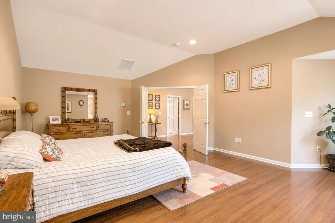
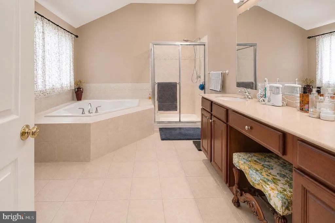
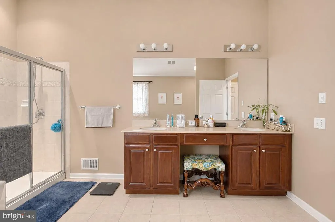
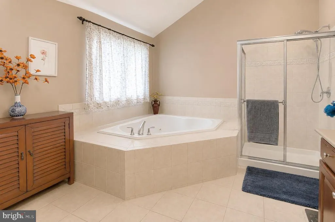
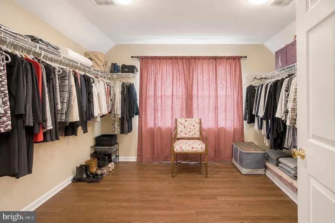
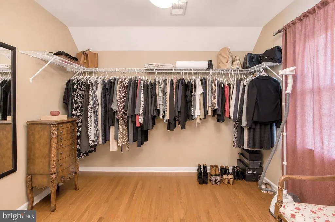
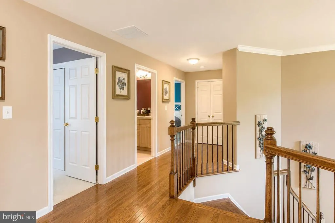
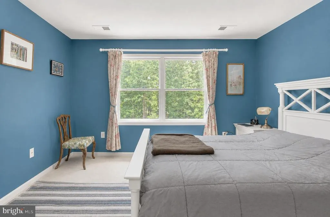
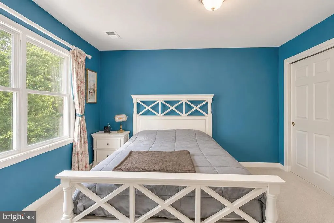
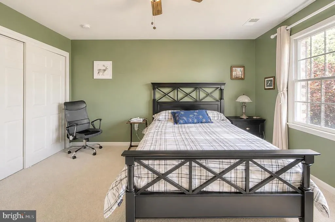
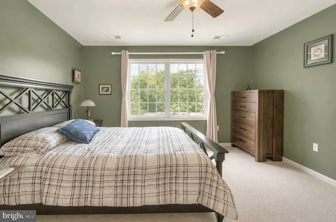
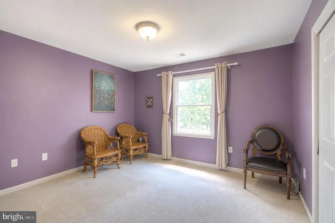
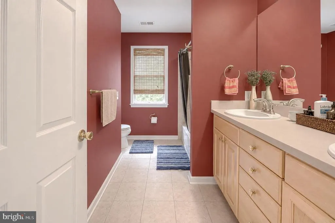
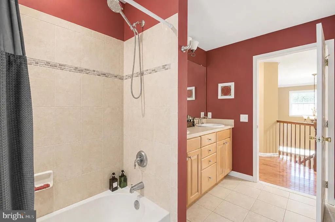
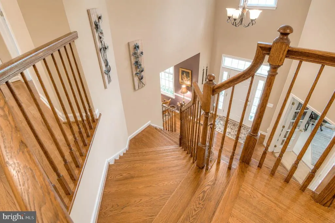
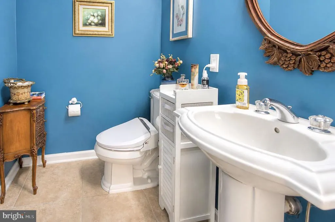
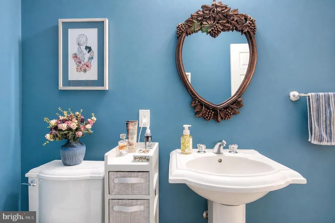
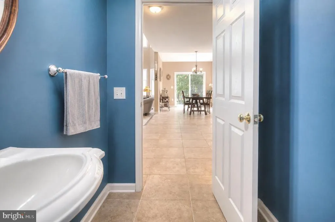
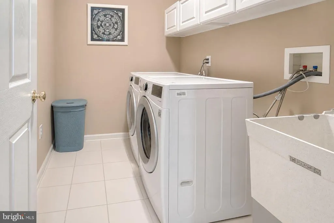
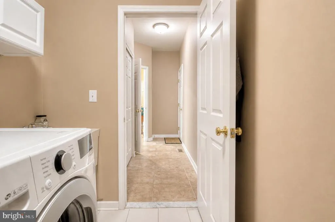
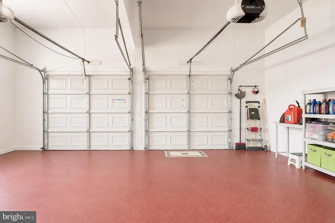
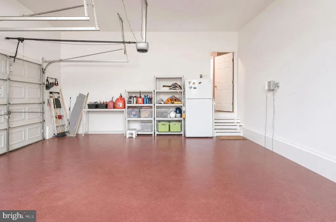
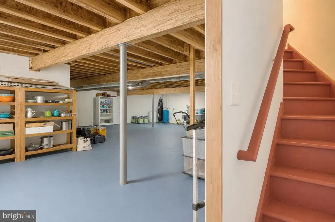
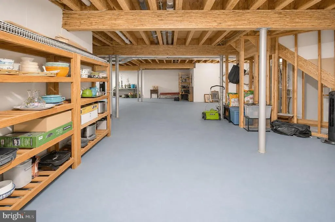
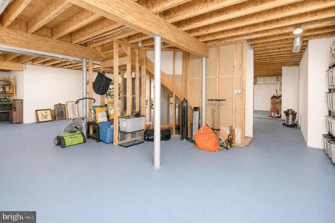
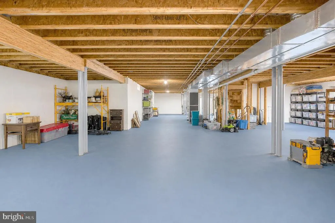
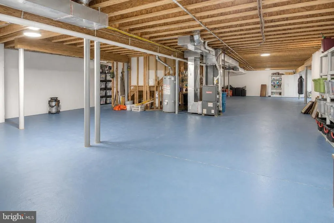
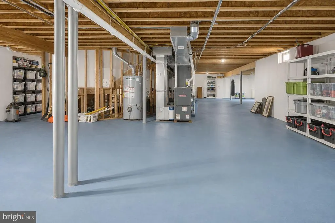
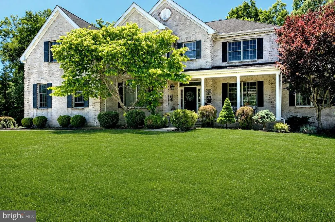
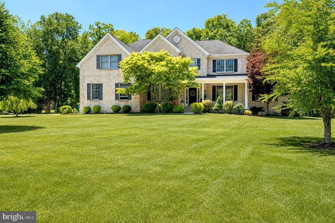
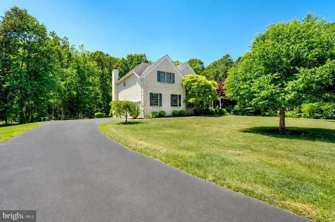
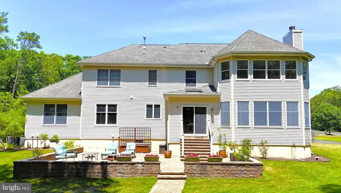
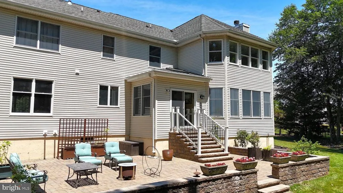
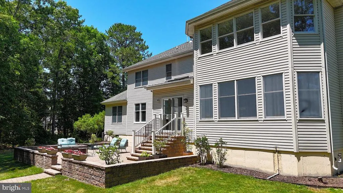
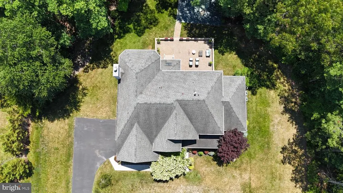
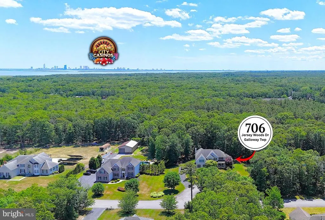
706 JERSEY WOODS -- AN EXTRAORDINARY MINI-ESTATE WITH NEARLY 7,050 TOTAL SQ FT ON 1.26 WOODED ACRES WITH ITSOWN CUL-DE-SAC -- YOU WILL ABSOLUTELY LOVE HOW THIS HOME SITS JUST OFF THE MAIN STREET OF THE NEIGHBORHOOD!!This exceptional 4-bedroom 2 1/2 bath home provides you 4,288+- sqft of prime living space PLUS an unfinished 2,364 +- sqft basement with poured concrete walls & high ceilings, and a 400+- sqft 2-car side entry garage. The handsome brick facade and covered front porch provide a welcoming entry to your home new home! Its 2-story soaring entry foyer and elegant center staircase set the tone for what's to follow. The private home-office with double french doors is an ideal space for meeting with clients or just finding your "quiet space". The living & dining rooms form a large continuous space that is defined by center columns and an archway. The spacious formal dining room's upgraded tray ceiling & chandelier give it an elevated feel. The adjacent conservatory with double french doors makes an immediate impact with its spaciousness, high ceilings, and endless windows & natural light. Your kitchen has many upgrades, and most of its appliances were replaced in the past year or so. Some of its features include a center island with seating area, pendant and recessed lighting, extensive & upgraded cabinetry, abundant granite counter surfaces, a large pantry, and eat-in breakfast nook. It's design and appeal, when combined with its soaring family room that's just steps away, makes for an incredible entertaining space. Your home will undoubtedly become the place where family and friends gather for special occasions. When the weather is pleasant, step outside to enjoy the immense hardscaped patio with seating wall perimeter - think about your next BBQ and cocktails at dusk. The private wooded back yard already has a basketball court and storage shed, but has room for nearly anything you desire. The next door neighbors already installed their inground pools, and one has a large pole barn for storing their toys --- you can easily do the same, as well as other great ideas you'll have for creating the ideal backyard living space. The upper floor of this home "delivers" in several ways. Its high ceilings, dual staircases, spacious bedrooms are great -- but the primary suite is incredible! Its double door entry, hardwood floors, vaulted high ceiling, adjacent sitting area, room-sized walk-in closet with window, and ensuite bathroom are the total package. The ensuite bathroom features cathedral ceiling, great natural light, its oversized vanity offers double sinks and a make up desk, there is a walk-in shower plus a corner jetted garden soaking tub. We doubt you need more space, but lets talk about the enormous 2,000+ sqft basement -- it's perfect for use as it is, but offers endless possibilities for the future. Games, exercise, hobbies, entertainment, home-style pub, etc. A few more features: A spacious laundry room with front loading washer & dryer and a deep utility sink. 3-zones of HVAC for this spacious home (2 for its lower level(s) and 1 for its upper floor). Upgraded electrical amperage. Multi-zone irrigation. A 35-year architectural roof shingle (19 years old). Private well water & septic systems will be tested and satisfactory for your purchase. Please treat yourself to an amazing experience, and visit this EXTRAORDINARY HOME before it becomes someone else's mini-estate
| Price History | |
|---|---|
| 7/3/2026 | Listed $875,000 |
| 8/2/2026 | 6$825,000 |
General Features
| Living Area | 4288 |
|---|---|
| Sewer | Septic Exists |
| Heating | Forced Air |
| Cooling | Central A/C |
| Possession | Negotiable |
| Appliances | Built-In Microwave,Built-In Range,Dishwasher,Dryer,Water Heater,Washer,Stove,Refrigerator,Range Hood,Oven/Range - Gas,Oven - Self Cleaning,Microwave |
| Zoning | NR |
| HOA Fee | 400.00 |
| Garage Spaces | 3.00 |
| Architectural Style | Traditional |
| Construction Materials | Brick Front,Concrete,Frame,Vinyl Siding |
| School District | GALLOWAY TOWNSHIP PUBLIC SCHOOLS |
| Year Built | 2007 |
| Levels | 2 |
| Tax Year | 2025 |
| Ownership | Fee Simple |
| Cool Fuel | Electric |
| Accessibility | None |
| Assoc Fee Paid Per | Annually |
| County | ATLANTIC |
| New Construction | No |
| Property Type | Residential |
| HOA | Yes |
| Subdivision Name | GALLOWAY TWP |
| Garage Y/N | Yes |
| Water Access Y/N | No |
| Other Structures | Above Grade,Below Grade |
| Full Baths | 2 |
| Status | ACTIVE |
| Directions | New York Road (Rt9) to Jersey Woods Road,follow to #706. Sign in the yard. |
| City | GALLOWAY |
| Senior Community Y/N | No |
| MLS Area | Galloway Twp (20111) |
| Lot Size Units | Square Feet |
| Lot Size Square Feet | 48860.00 |
| Tax Assessed Value | 454100.0 |
| Tax Annual Amount | 15394.0 |
| Structure Type | Detached |
| Condo/Coop Association fee Y/N | No |
| Bathrooms Count Main Level | 1.00 |
| Above Grade Unfin SQFT | 419 |
| Price Per Sq Ft Total AG | 192.4 |
| Vacation Rental Y/N | No |
| Total SQFT | 7071 |
| Standard Status | Active |
| Year Built Source | Estimated |
Interior Features
| Interior Amenities | Additional Stairway,Attic,Bathroom - Jetted Tub,Bathroom - Stall Shower,Bathroom - Tub Shower,Breakfast Area,Carpet,Ceiling Fan(s),Chair Railings,Combination Dining/Living,Crown Moldings,Dining Area, |
|---|---|
| Heating Fuel | Natural Gas |
| Basement | Poured Concrete |
| Total Fireplaces | 1 |
| Fireplace Features | Wood |
| Hot Water | Natural Gas |
| Basement (Y/N) | Yes |
| Heating Y/N | Yes |
| Window Features | Vinyl Clad,Insulated |
| Fireplace Y/N | Yes |
| Above Grade Finished Area | 4288 |
| Half Baths | 1 |
| Central Air Y/N | Yes |
| Total Bedrooms | 4 |
| Below Grade Finished Area Unit Type | Square Feet |
| LivingAreaSource | Estimated |
| Laundry Type | Dryer In Unit,Has Laundry,Washer In Unit |
| Below Grade Unfin Area Units | Square Feet |
| Below Grade Unfin SQFT | 2364 |
| Below Grade Unfin SQFT Source | Estimated |
| Below Grade Finished Area Source | Estimated |
| Bedrooms Count All Upper Levels | 4 |
| Bedrooms Count Upper Level 1 | 4 |
| Bathrooms Half Main Level | 1 |
| Bathrooms Full Upper Level 1 | 2 |
| Bathrooms Full All Upper Levels | 2 |
| Bathrooms Count Upper Level 1 | 2.00 |
| Bathrooms Count All Upper Levels | 2 |
| Above Grade Unfin Area Units | Square Feet |
| Above Grade Unfin SQFT Source | Estimated |
| Above Grade Finished Area Source | Estimated |
| Above Grade Finished Area Unit Type | Square Feet |
| Total Baths | 3 |
Exterior Features
| Pool | No Pool |
|---|---|
| Lot Features | Trees/Wooded,Cul-de-sac |
| Water Source | Well |
| Total Parking Spaces | 3 |
| Garage Features | Garage - Side Entry,Garage Door Opener,Inside Access |
| Type of Parking | Driveway,Attached Garage |
| Foundation Details | Concrete Perimeter |
| Water View Y/N | No |
| Lot Size Acres | 1.12 |
| Lot Size Source | Estimated |
| Waterfront Y/N | No |
| Door Features | Sliding Glass |
| Navigable Water Y/N | No |
| Water Oriented Y/N | No |
| # of Attached Garage Spaces | 3 |
Amenities
- Foreclosure
- Views
- Short Sale
- New Construction
- Adult 55+
- Lease To Own
- No HOA Fees
- Furnished
- Primary On Main
- Air Conditioning
- Seller Finance
- Green
- Fixer Upper
- Horse
- Golf
- Fireplace
- Deck
- Garage
- Basement
- Pool
Property vs Single Family Average in 08205
Price
Taxes
Year Built
Visits
 © BRIGHT, All Rights Reserved
