
Price Reduction
Address
4 Taisley Lane, Burlington, NJ
Price
$ 715,000
Property Attributes
- MLS#NJBL2112060
- TypeSingle Family
- Listing Status ACTIVE
- CountyBURLINGTON
- CityBurlington
- AreaBurlington Twp
- NeighborhoodSunset Ridge
- Zip08016
- StyleColonial
- Year Built2002
- Taxes$ 11285
- Price$ 715,000
- Bedrooms4
- Full Bathrooms2
- Half Bathrooms2
- Sqr Footage3793
- Lot Size0.31 Acres
Data Source:
Bright MLS
Property Description
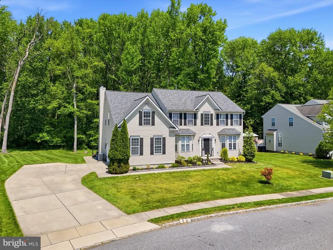
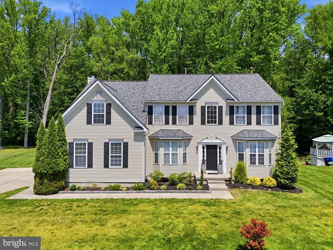
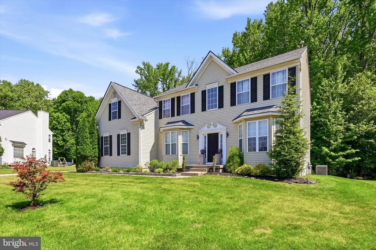
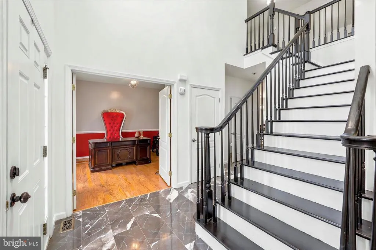
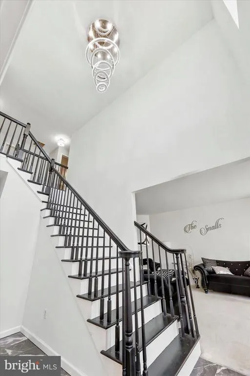
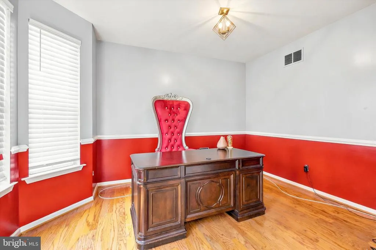
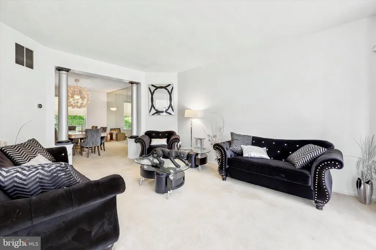
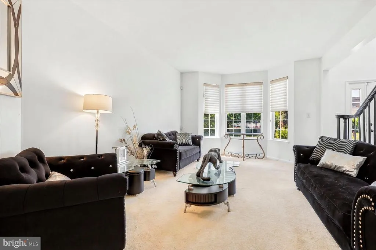
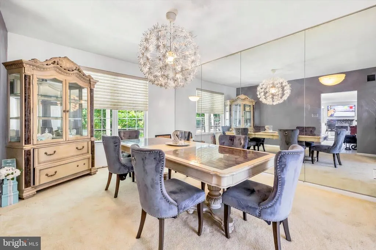
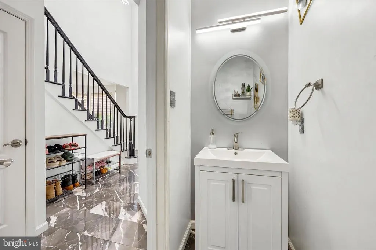
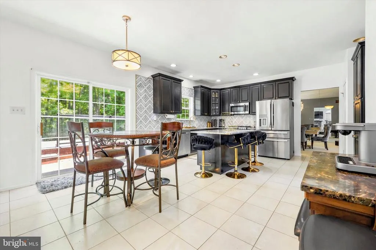
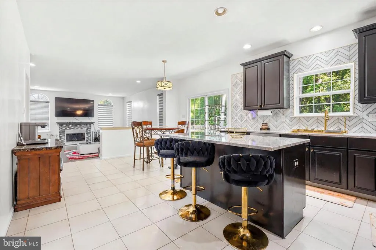
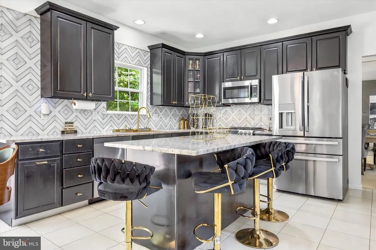
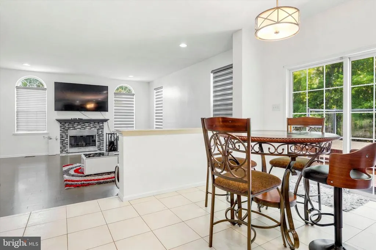
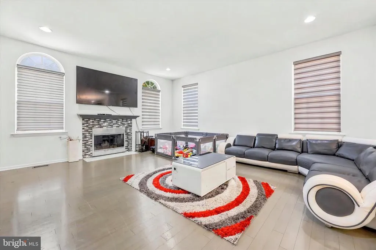
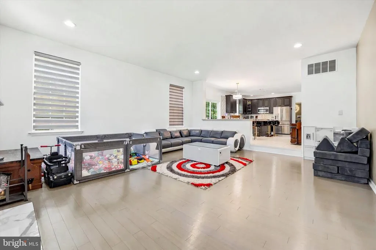
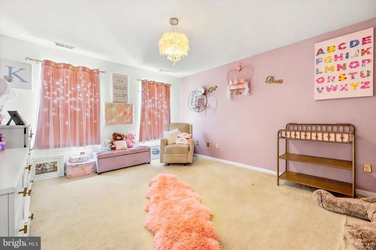
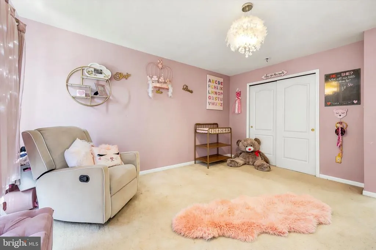
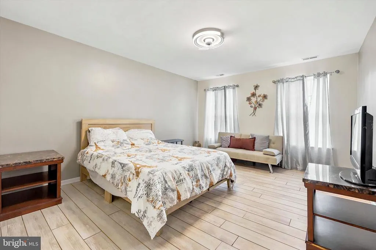
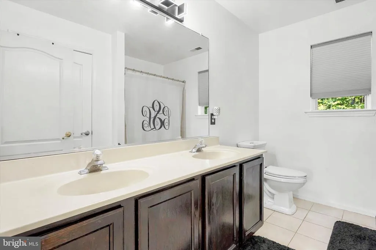
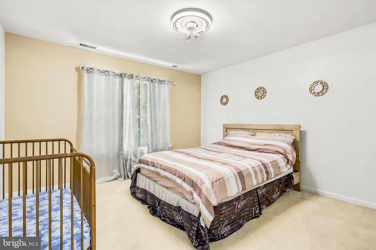
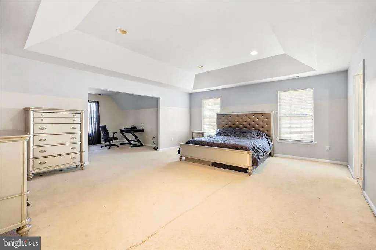
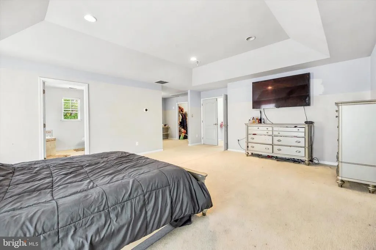
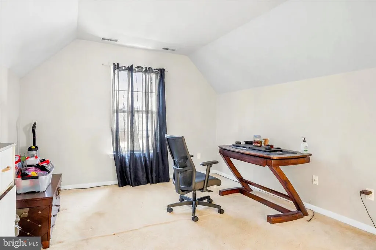
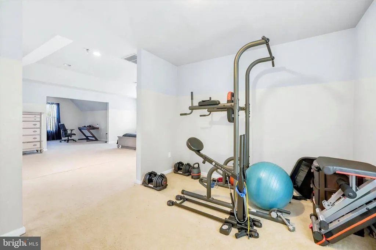
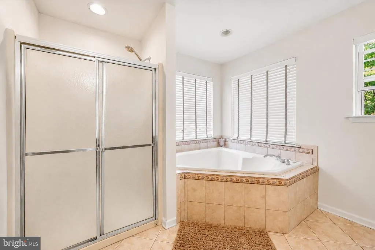
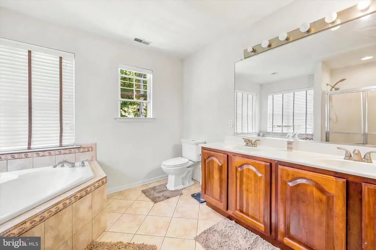
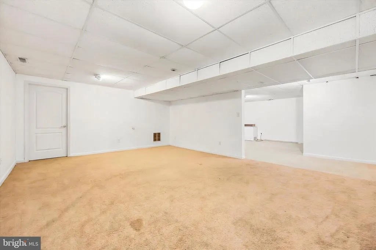
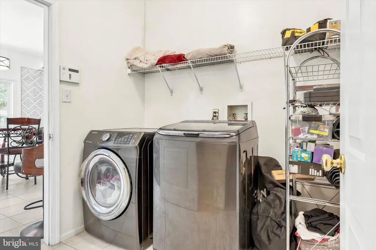
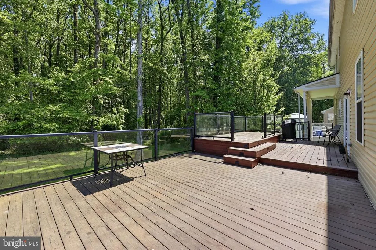
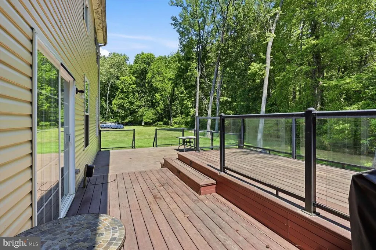
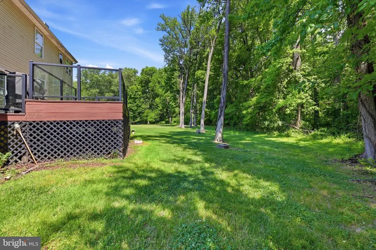
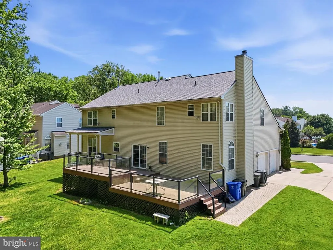
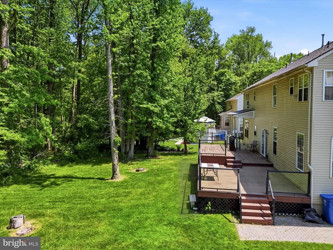
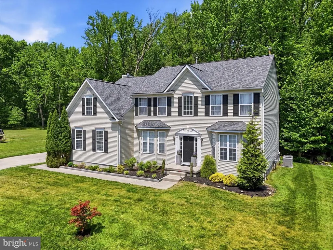
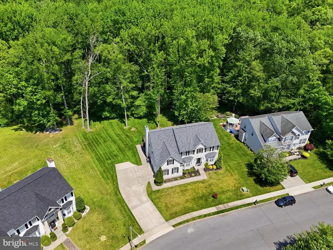
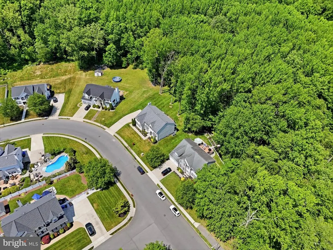
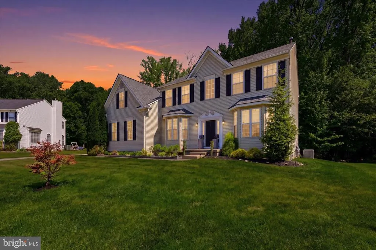
Welcome to this 4-bedroom, 4bath home offering 3,793 sq ft in the Sunset Ridge neighborhood. Set against a wooded backdrop with no homes behind, the property offers a private rear setting and a quiet atmosphere. Inside, the layout flows naturally from room to room. The beautifully renovated kitchen sits at the center, connecting easily to the main living areas making both daily routines and entertaining seamless. The main level also features a dedicated movie room, adding a great spot to relax or host along with a large family room. Upstairs, the primary suite includes its own sitting area and private bath, while a princess suite and additional bedrooms provide comfortable accommodations. The finished walkout basement adds another level of use with direct access to the backyard. Step outside onto the large Trex deck overlooking the wooded setting, a great place to unwind or gather. The roof was replaced in 2023. Located in Burlington Township with convenient access to major highways, shopping, and local amenities.
| Price History | |
|---|---|
| 5/16/2026 | Listed $795,000 |
| 7/8/2026 | 6$749,000 |
| 8/17/2026 | 5$715,000 |
General Features
| Living Area | 3793 |
|---|---|
| Sewer | Public Sewer |
| Heating | Central |
| Cooling | Central A/C |
| Utilities | Under Ground |
| Possession | 31-60 Days CD |
| Roof | Asphalt |
| Zoning | R-12 |
| Garage Spaces | 2.00 |
| Patio/Porch Features | Deck(s),Porch(es) |
| Architectural Style | Colonial |
| Construction Materials | Block,Vinyl Siding |
| School District | BURLINGTON TOWNSHIP |
| Year Built | 2002 |
| Levels | 2 |
| Tax Year | 2025 |
| Ownership | Fee Simple |
| Cool Fuel | Natural Gas |
| Accessibility | None |
| County | BURLINGTON |
| New Construction | No |
| Property Type | Residential |
| HOA | No |
| Subdivision Name | SUNSET RIDGE |
| Facing Direction | South |
| Garage Y/N | Yes |
| Water Access Y/N | No |
| Other Structures | Above Grade,Below Grade |
| Total Rooms | 12 |
| Full Baths | 2 |
| Status | ACTIVE |
| Directions | From Rancocas Rd to Taisley Ln |
| City | BURLINGTON |
| Senior Community Y/N | No |
| MLS Area | Burlington Twp (20306) |
| Lot Size Units | Square Feet |
| Lot Size Square Feet | 13600.00 |
| Tax Assessed Value | 371000.0 |
| Tax Annual Amount | 11285.0 |
| Structure Type | Detached |
| Condo/Coop Association fee Y/N | No |
| Bathrooms Count Main Level | 1.00 |
| Price Per Sq Ft Total AG | 188.51 |
| Acceptable Financing | Cash,Conventional,FHA,VA |
| Vacation Rental Y/N | No |
| Total SQFT | 3793 |
| Location Type | Other |
| Standard Status | Active |
| Year Built Source | Assessor |
| Tax Lot | 00010 |
Interior Features
| Interior Amenities | Attic,Bathroom - Walk-In Shower,Bathroom - Stall Shower,Bathroom - Tub Shower,Breakfast Area,Carpet,Ceiling Fan(s),Dining Area,Family Room Off Kitchen,Floor Plan - Open,Formal/Separate Dining Room,Ki |
|---|---|
| Heating Fuel | Natural Gas |
| Basement | Full,Fully Finished,Sump Pump,Rear Entrance,Walkout Level |
| Flooring | Carpet,Ceramic Tile,Hardwood |
| Hot Water | Natural Gas |
| Basement (Y/N) | Yes |
| Heating Y/N | Yes |
| Fireplace Y/N | No |
| Above Grade Finished Area | 3793 |
| Half Baths | 2 |
| Central Air Y/N | Yes |
| Total Bedrooms | 4 |
| Below Grade Finished Area Unit Type | Square Feet |
| LivingAreaSource | Assessor |
| Laundry Type | Has Laundry,Lower Floor |
| Below Grade Unfin Area Units | Square Feet |
| Below Grade Unfin SQFT Source | Assessor |
| Below Grade Finished Area Source | Assessor |
| Bedrooms Count All Upper Levels | 4 |
| Bedrooms Count Upper Level 1 | 4 |
| Bathrooms Half Main Level | 1 |
| Bathrooms Half Lower Level 1 | 1 |
| Bathrooms Half All Lower Levels | 1 |
| Bathrooms Full Upper Level 1 | 2 |
| Bathrooms Full All Upper Levels | 2 |
| Bathrooms Count Upper Level 1 | 2.00 |
| Bathrooms Count Lower Level 1 | 1.00 |
| Bathrooms Count All Upper Levels | 2 |
| Bathrooms Count All Lower Levels | 1 |
| Above Grade Finished Area Source | Assessor |
| Above Grade Finished Area Unit Type | Square Feet |
| Total Baths | 4 |
Exterior Features
| Exterior Amenities | Underground Lawn Sprinkler,Sidewalks |
|---|---|
| Pool | No Pool |
| Lot Features | Backs to Trees |
| Water Source | Public |
| Total Parking Spaces | 6 |
| Garage Features | Additional Storage Area |
| Type of Parking | Attached Garage,Driveway |
| Foundation Details | Block |
| Water View Y/N | No |
| Lot Dimensions | 100.00 x 136.00 |
| Lot Size Acres | 0.31 |
| Lot Size Source | Assessor |
| Waterfront Y/N | No |
| Land Assessed Value | 83100.00 |
| Navigable Water Y/N | No |
| Water Oriented Y/N | No |
| # of Attached Garage Spaces | 2 |
| LotDimensionsSource | Assessor |
Amenities
- Foreclosure
- Views
- Short Sale
- New Construction
- Adult 55+
- Lease To Own
- No HOA Fees
- Furnished
- Primary On Main
- Air Conditioning
- Seller Finance
- Green
- Fixer Upper
- Horse
- Golf
- Fireplace
- Deck
- Garage
- Basement
- Pool
Property vs Single Family Average in 08016
Price
Taxes
Year Built
Visits
 © BRIGHT, All Rights Reserved
