
Address
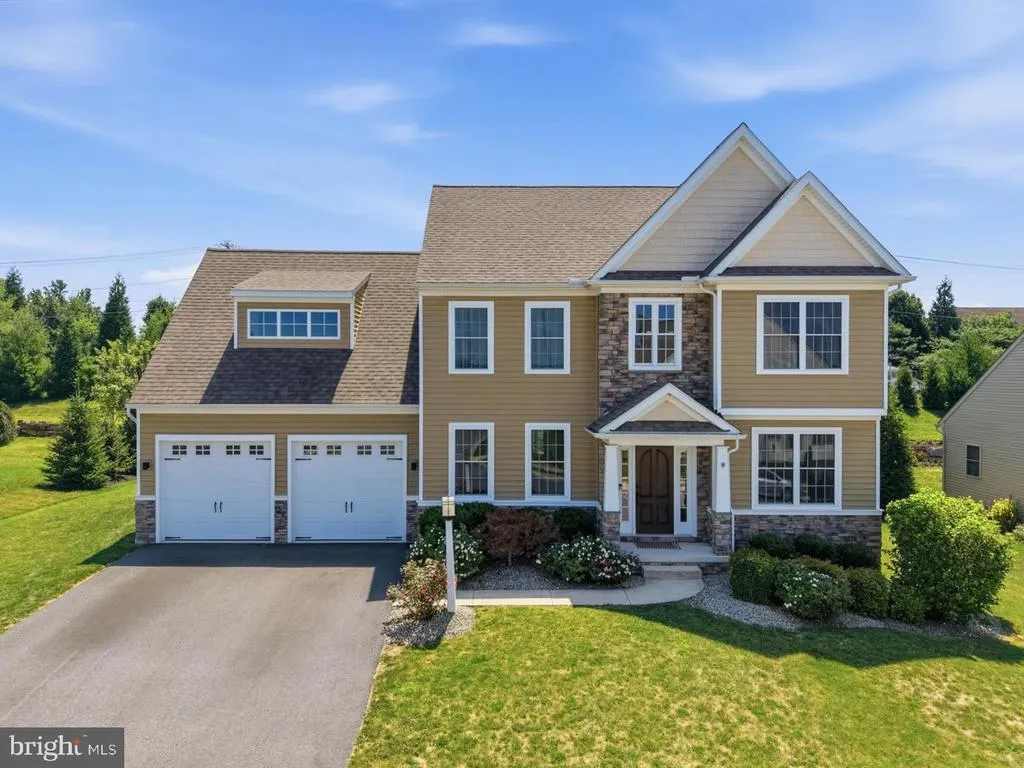
354 Amber Drive, Lititz, PA
Price
$ 825,000
Property Attributes
- MLS#PALA2092516
- TypeSingle Family
- Listing Status ACTIVE
- CountyLANCASTER
- CityLititz
- AreaManheim Twp
- NeighborhoodSunset Ridge
- Zip17543
- StyleColonial
- Year Built2019
- Taxes$ 10514
- Price$ 825,000
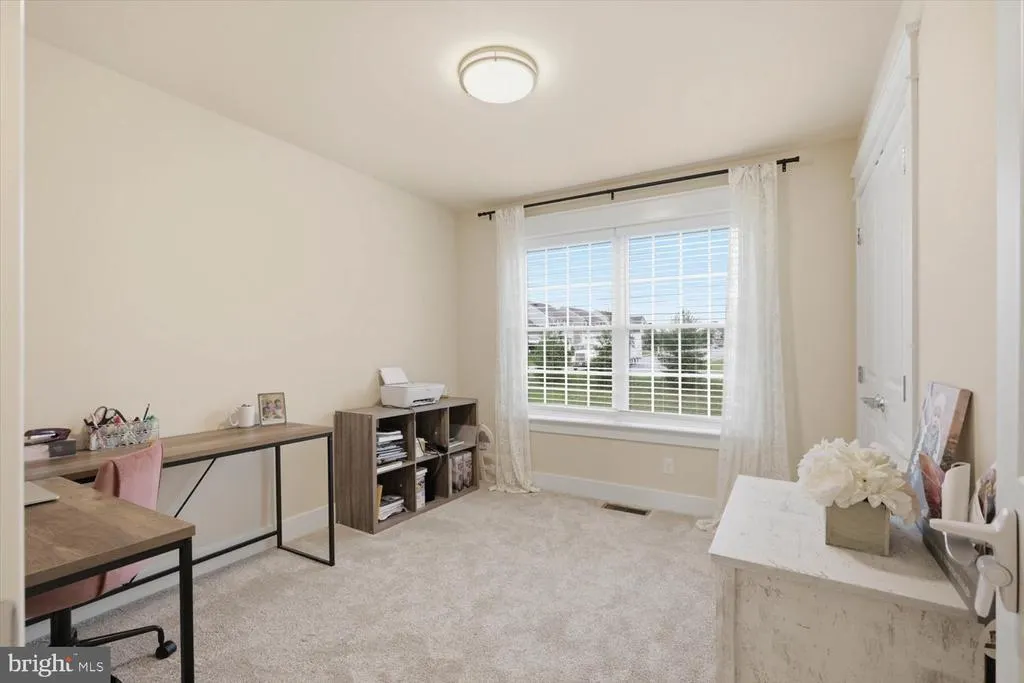
- Bedrooms5
- Full Bathrooms2
- Half Bathrooms1
- Sqr Footage2805
Data Source:
Bright MLS
Property Description
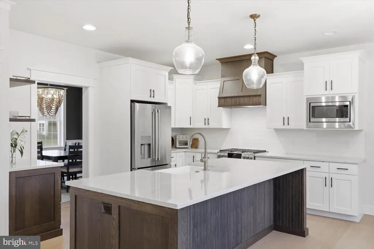
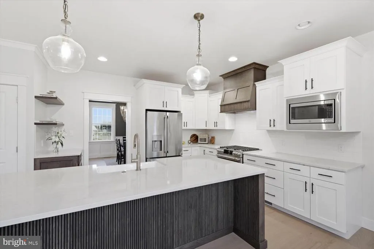
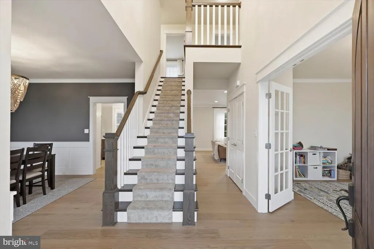
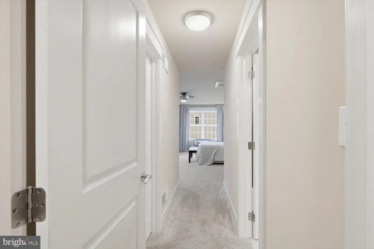
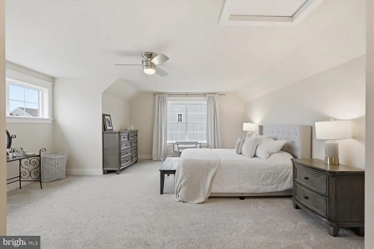
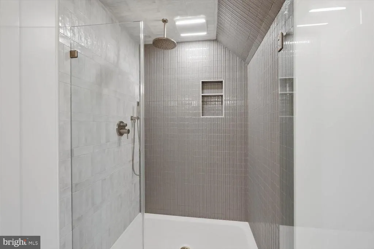
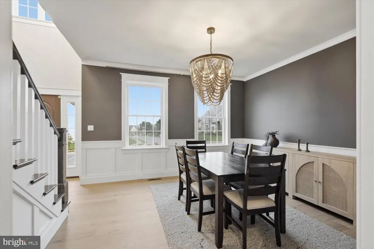
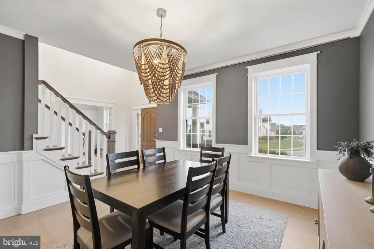
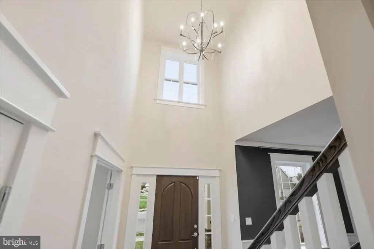
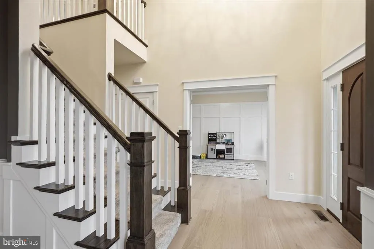
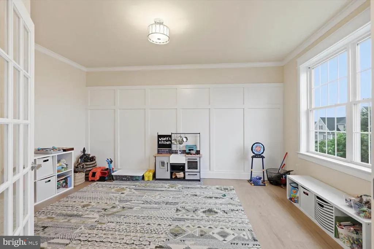
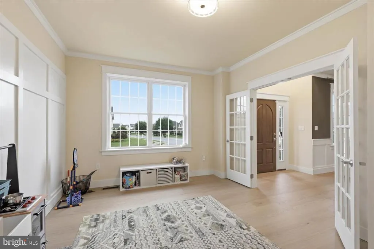
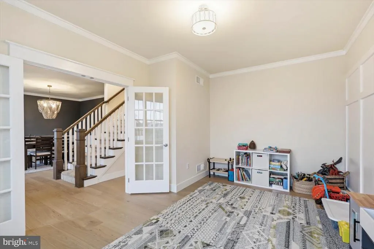
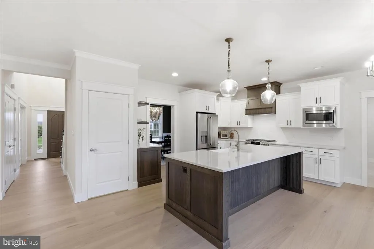
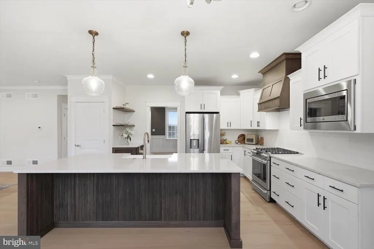
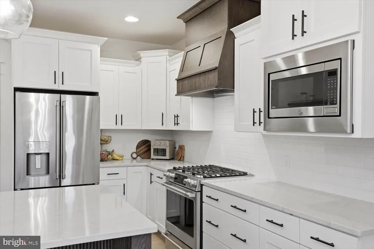
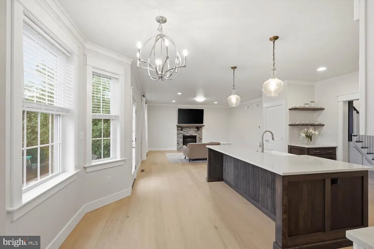
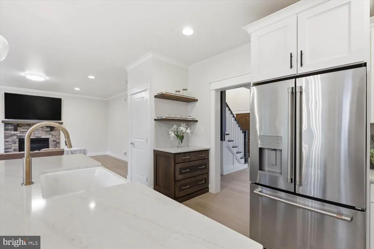
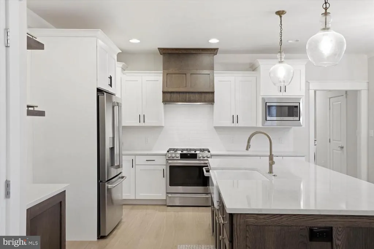
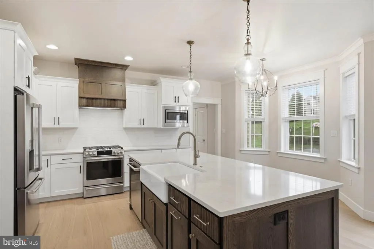
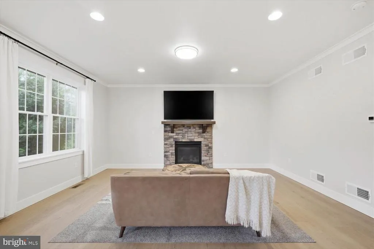
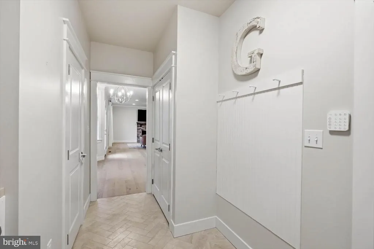
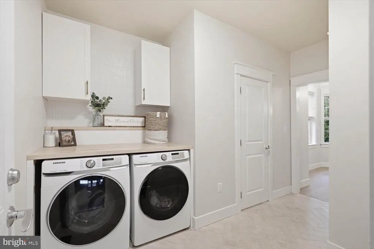
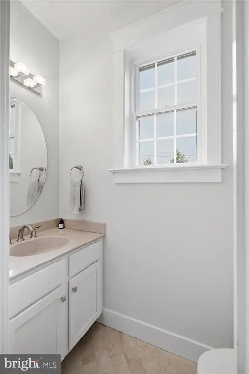
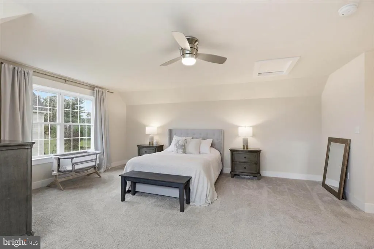
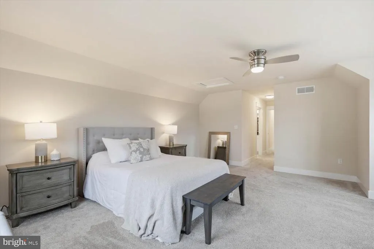
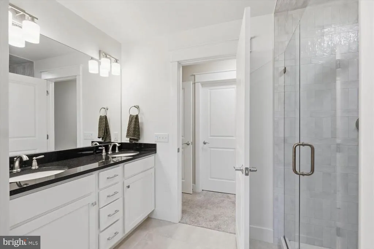
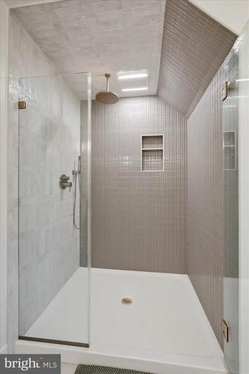
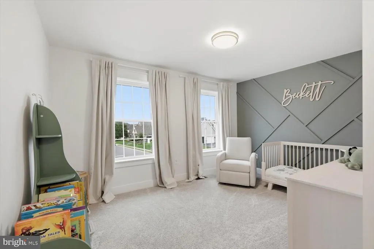
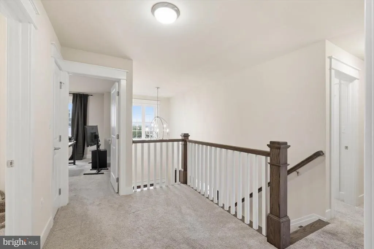
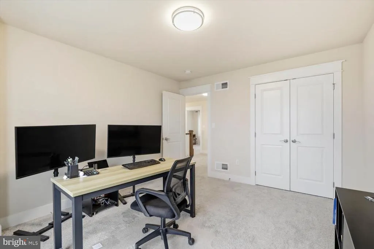
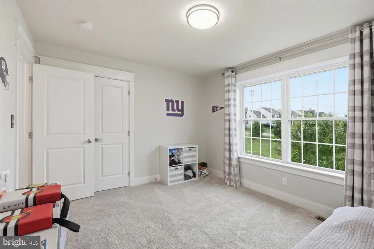
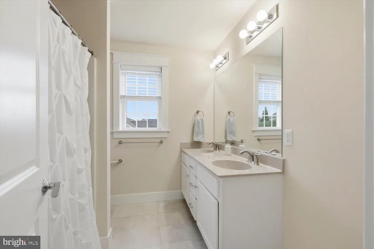
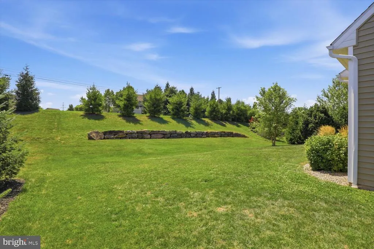
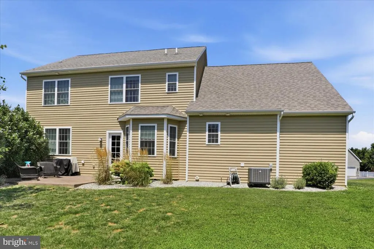
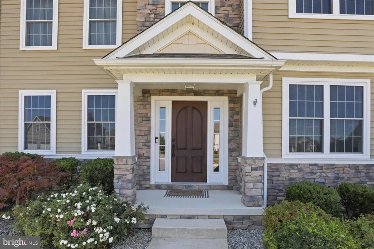
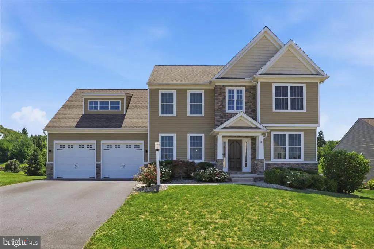
Completely Reimagined 2019 Custom Build, no detail overlooked. This 2019-built home has been transformed from top to bottom with over $130,000 in high-end renovations since it was purchased in 2020 from Beiler Home Builders, delivering the rare combination of newer construction and true custom craftsmanship. The Kitchen A showstopper $80,000 renovation anchored by a custom-built island and a custom coffee bar with drink rails, designed for both everyday living and effortless entertaining. The custom hood range features automatic sensors, paired with new quartz countertops throughout and all-new hardware for a cohesive, elevated look. Imported Scandinavian Hardwood Old LVT flooring was removed and replaced throughout the entire first floor with imported Scandinavian hardwood a floor you simply can't source through typical online or domestic channels. Prized for its density and resistance to moisture and microbial growth, this flooring offers durability and natural beauty that mass-produced products can't match. Laundry & Half Bath Reimagined with ceramic tile laid in a herringbone pattern throughout, complemented by a Kit Kat tile backsplash, custom cabinetry, and a butcher block counter in the laundry area. Master Bath Retreat Fully remodeled with an expanded, demo'd-and-rebuilt shower, new tile set over Kerdi board waterproofing for lasting performance, a rainfall shower head and fixtures, new lighting, and fresh paint throughout. Additional Upgrade New back patio door completes the transformation, adding light and flow to the main living space. This is a home where every renovation was done right well-built, and finished with materials you won't find anywhere else.
| Middle School | High School |
|---|---|
| Manheim Township Middle School | Manheim Township High School |
| Price History | |
|---|---|
| 8/6/2026 | Listed $825,000 |
General Features
| Living Area | 2805 |
|---|---|
| Sewer | Public Sewer |
| Heating | Forced Air |
| Cooling | Central A/C |
| Possession | Settlement |
| Roof | Shingle,Composite |
| Zoning | RESIDENTIAL |
| Garage Spaces | 2.00 |
| Architectural Style | Colonial |
| Construction Materials | Frame,Vinyl Siding |
| School District | MANHEIM TOWNSHIP |
| Year Built | 2019 |
| Levels | 2 |
| Tax Year | 2026 |
| Ownership | Other |
| Cool Fuel | Electric |
| Accessibility | None |
| County | LANCASTER |
| New Construction | No |
| Property Type | Residential |
| HOA | No |
| Subdivision Name | SUNSET RIDGE |
| Garage Y/N | Yes |
| Water Access Y/N | No |
| Other Structures | Above Grade,Below Grade |
| Full Baths | 2 |
| Status | ACTIVE |
| Directions | PA-722 E/Petersburg Rd. Drive to Amber Dr. Turn left onto Thatcher Ln. Turn left onto Amber Dr. Destination will be on the left. |
| City | LITITZ |
| Senior Community Y/N | No |
| MLS Area | Manheim Twp (10539) |
| Tax Assessed Value | 445000.0 |
| Tax Annual Amount | 10514.0 |
| Home Warranty Y/N | No |
| Structure Type | Detached |
| Condo/Coop Association fee Y/N | No |
| Bathrooms Count Main Level | 1.00 |
| Price Per Sq Ft Total AG | 294.12 |
| Acceptable Financing | Cash,Conventional,FHA,VA |
| Vacation Rental Y/N | No |
| Total SQFT | 3410 |
| Standard Status | Active |
| Year Built Source | Assessor |
Interior Features
| Heating Fuel | Natural Gas |
|---|---|
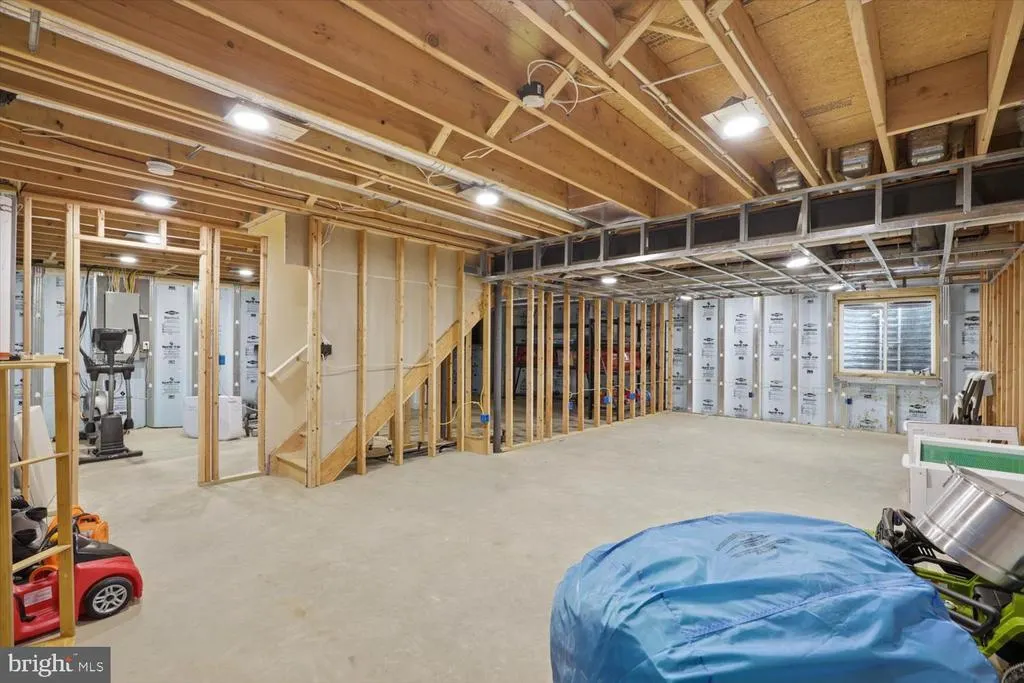
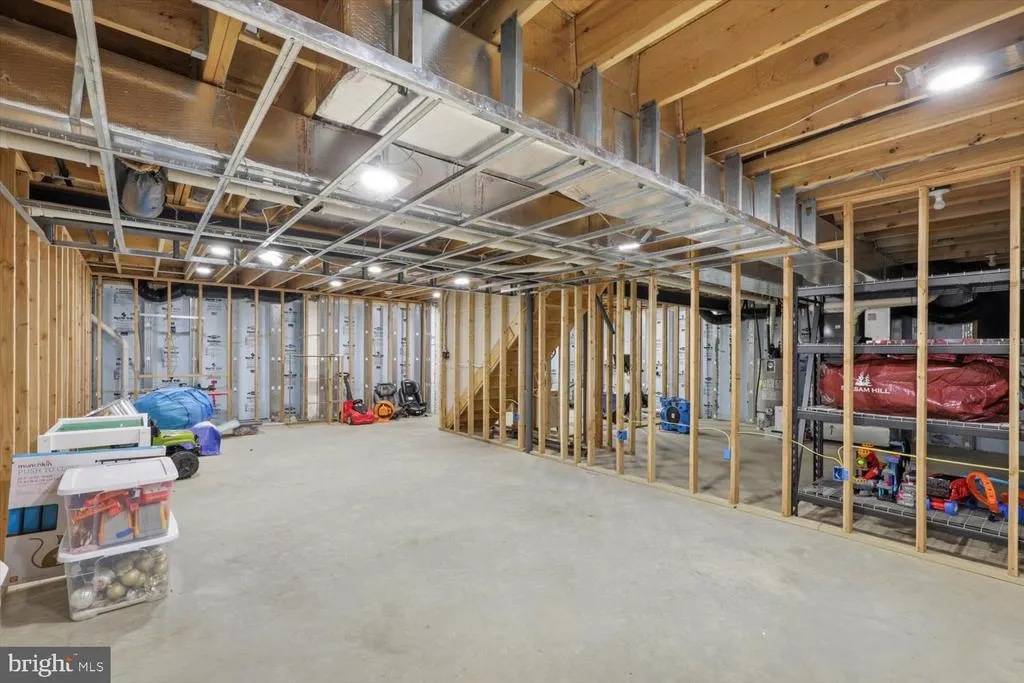
| Basement | Unfinished,Sump Pump,Partially Finished |
| Total Fireplaces | 1 |
| Fireplace Features | Gas/Propane |
| Hot Water | Natural Gas |
| Basement (Y/N) | Yes |
| Heating Y/N | Yes |
| Fireplace Y/N | Yes |
| Above Grade Finished Area | 2805 |
| Half Baths | 1 |
| Central Air Y/N | Yes |
| Total Bedrooms | 5 |
| Below Grade Finished Area Unit Type | Square Feet |
| LivingAreaSource | Estimated |
| Laundry Type | Main Floor |
| Below Grade Unfin Area Units | Square Feet |
| Below Grade Unfin SQFT | 605 |
| Below Grade Unfin SQFT Source | Estimated |
| Below Grade Finished Area Source | Assessor |
| Bedrooms Count All Upper Levels | 5 |
| Bedrooms Count Upper Level 1 | 5 |
| Bathrooms Half Main Level | 1 |
| Bathrooms Full Upper Level 1 | 2 |
| Bathrooms Full All Upper Levels | 2 |
| Bathrooms Count Upper Level 1 | 2.00 |
| Bathrooms Count All Upper Levels | 2 |
| Above Grade Finished Area Source | Estimated |
| Above Grade Finished Area Unit Type | Square Feet |
| Total Baths | 3 |
Exterior Features
| Pool | No Pool |
|---|---|
| Water Source | Public |
| Total Parking Spaces | 2 |
| Garage Features | Garage Door Opener |
| Type of Parking | Attached Garage,Driveway,Off Street |
| Land Use Code | 113 |
| Foundation Details | Concrete Perimeter,Crawl Space |
| Water View Y/N | No |
| Lot Dimensions | 0.00 x 0.00 |
| Waterfront Y/N | No |
| Land Assessed Value | 97600.00 |
| Navigable Water Y/N | No |
| Water Oriented Y/N | No |
| # of Attached Garage Spaces | 2 |
| LotDimensionsSource | Assessor |
Amenities
- Foreclosure
- Views
- Short Sale
- New Construction
- Adult 55+
- Lease To Own
- No HOA Fees
- Furnished
- Primary On Main
- Air Conditioning
- Seller Finance
- Green
- Fixer Upper
- Horse
- Golf
- Fireplace
- Deck
- Garage
- Basement
- Pool
Property vs Single Family Average in 17543
Price
Taxes
Year Built
Visits
 © BRIGHT, All Rights Reserved
