
Views - Primary on Main
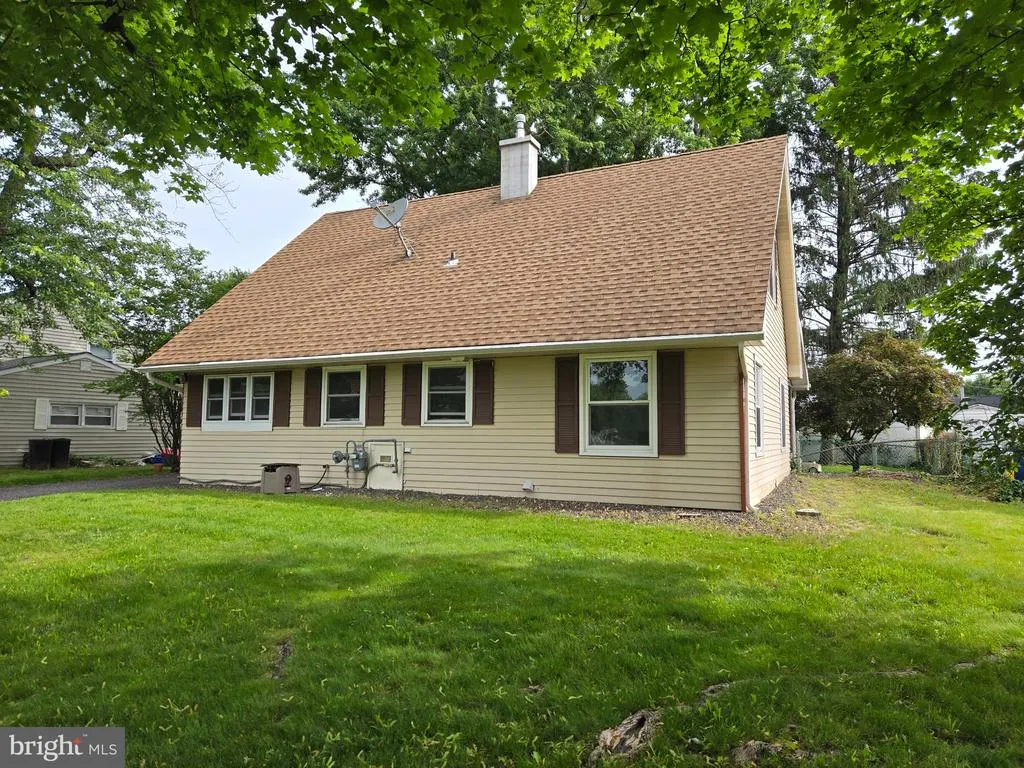
Address
33 Middlebury Lane, Willingboro, NJ
Price
$ 325,000
Property Attributes
- MLS#NJBL2112512
- TypeSingle Family
- Listing Status ACTIVE
- CountyBURLINGTON
- CityWillingboro
- AreaWillingboro Twp
- NeighborhoodMillbrook
- Zip08046
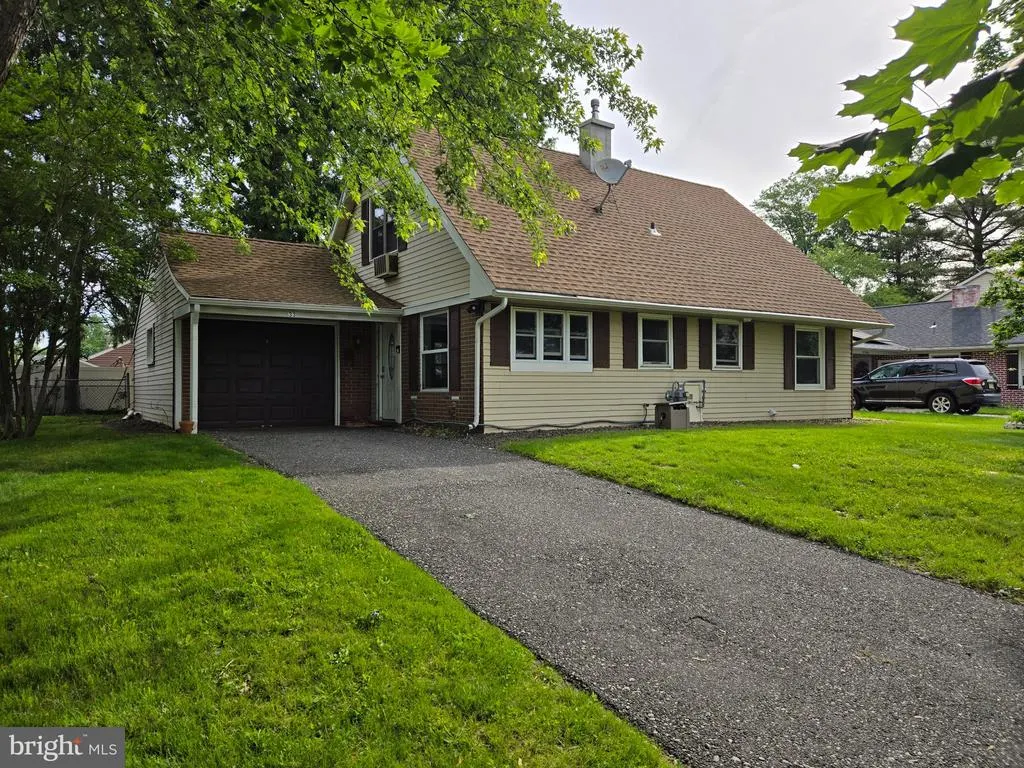
- StyleCape Cod
- Year Built1600
- Taxes$ 6378
- Price$ 325,000
- Bedrooms4
- Full Bathrooms2
- Half Bathrooms0
- Sqr Footage1624
- Lot Size0.15 Acres
Data Source:
Bright MLS
Property Description
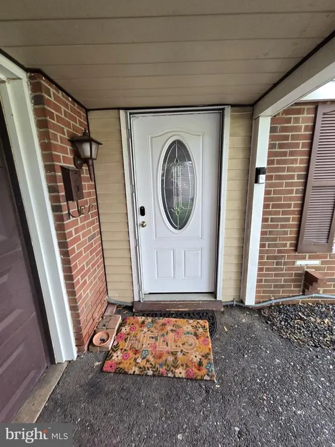
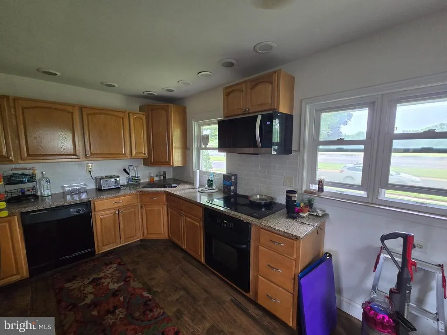
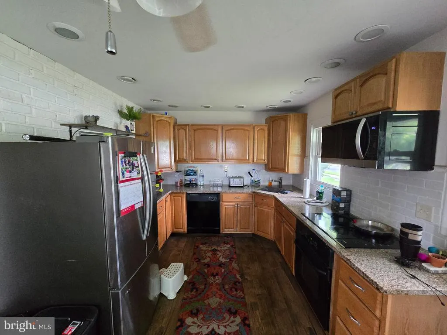
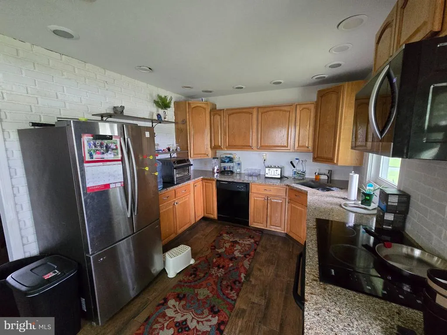
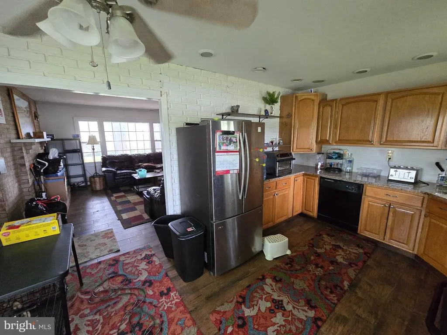
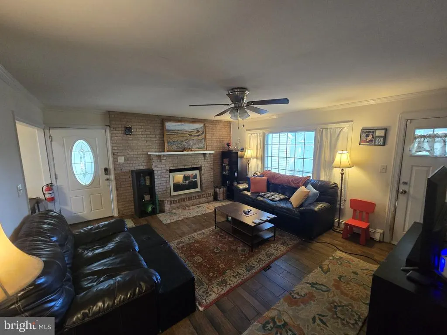
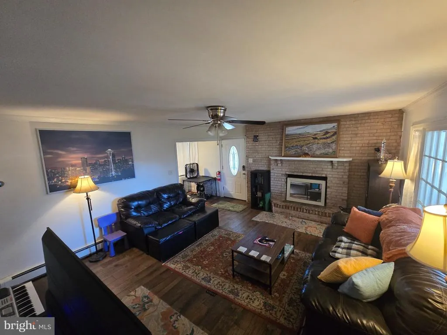
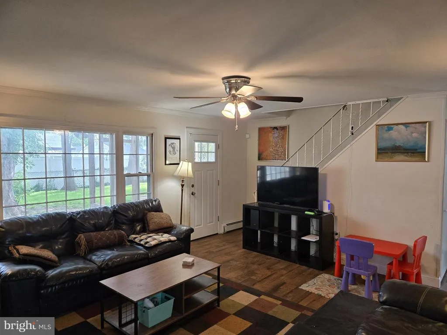
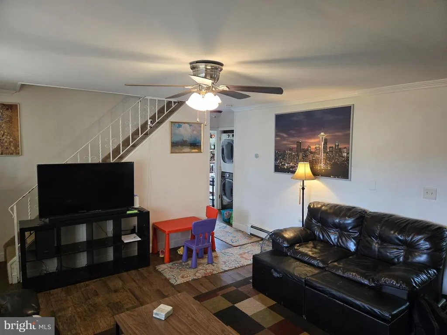
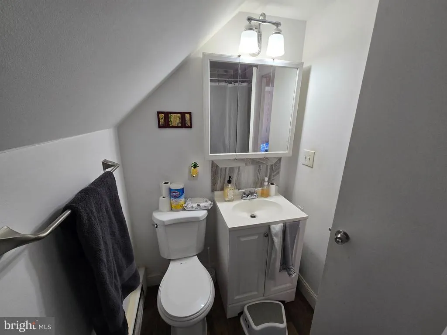
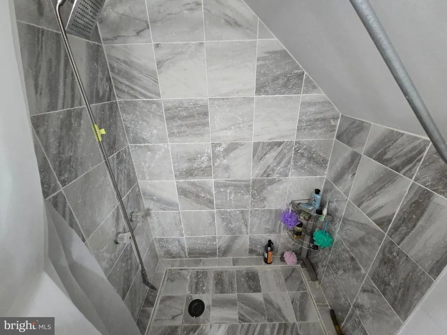
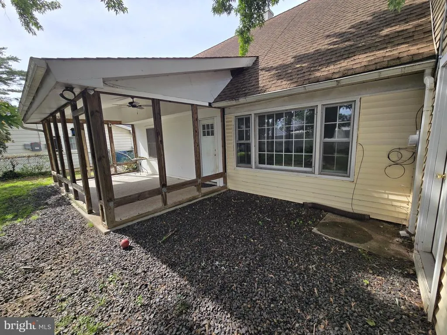
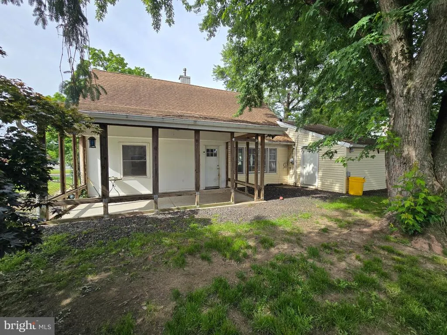
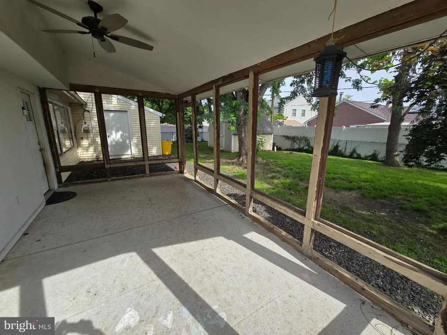
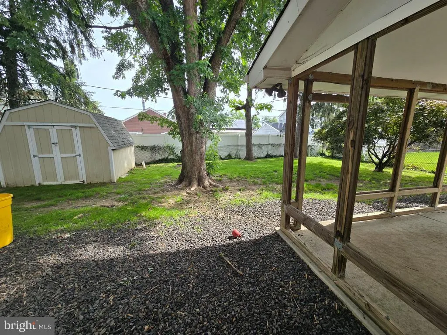
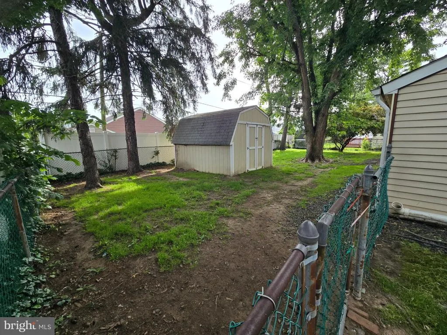
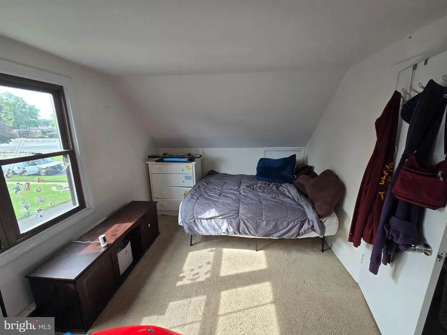
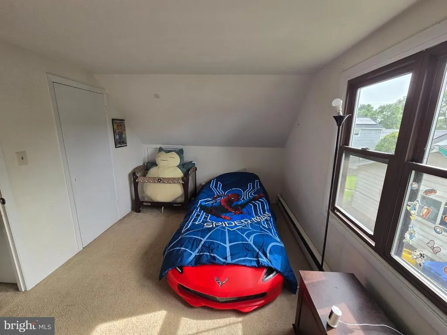
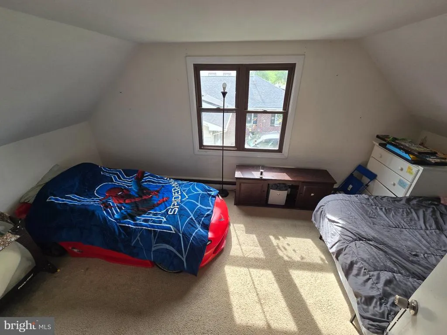
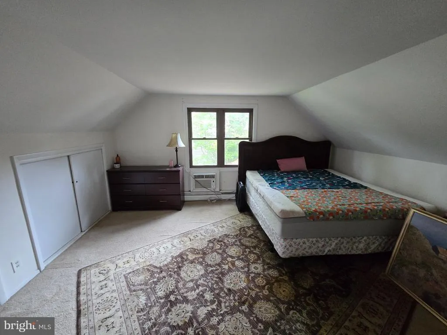
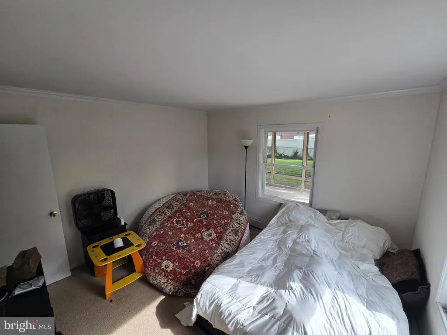
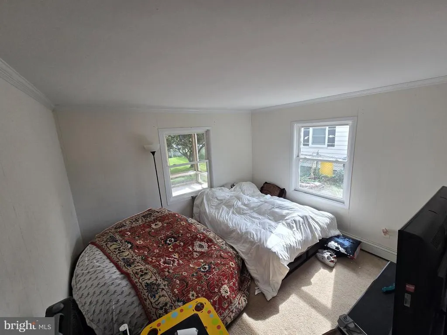
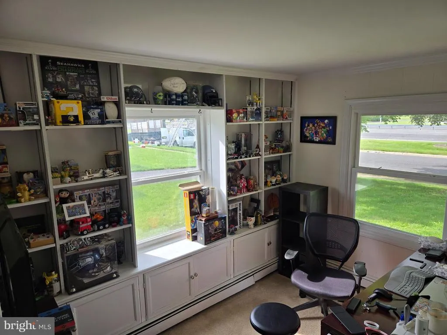
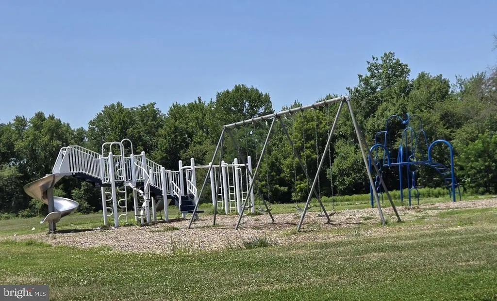
Move right in! This 4 bedroom, 2 full bath Cape Cod sits in Millbrook, directly across from open green space where the old school building was decommissioned over 20 years ago, so there's no active school traffic, just quiet park-like space right out front. The big-ticket items are already handled; new heater (2022), new water heater (2023), and a beautifully updated upstairs bathroom (2024), so you can focus on making it yours. The kitchen has also been refreshed with new flooring, counter tops, and a new sink. Featuring an ornamental gas fireplace and main floor laundry, this one is priced to move with a quick closing possible. Spanning 1,624 sq. ft. which makes it one of the largest capes around, the property features 4 bedrooms and 2 full bathrooms, ideal for larger families. The interior boasts a decorative fireplace, and an attic fan. The kitchen is equipped with modern appliances, including a built-in microwave and dishwasher. The level lot of 0.15 acres provides ample outdoor space, with views of a nearby park/greenbelt. Parking is convenient with an attached garage and additional driveway spaces. Located in a suburban area with easy access to public transportation, this property is an attractive option for any buyer. Fenced-in rear yard.
| High School |
|---|
| Willingboro High School |
| Price History | |
|---|---|
| 5/30/2026 | Listed $335,000 |
| 7/23/2026 | 3$325,000 |
General Features
| Living Area | 1624 |
|---|---|
| Sewer | Public Sewer |
| Heating | Baseboard - Hot Water |
| Cooling | Other,Whole House Fan |
| Utilities | Cable TV,Electric Available,Natural Gas Available |
| Possession | Settlement |
| Roof | Shingle |
| Appliances | Built-In Microwave,Built-In Range,Cooktop,Dishwasher |
| Zoning | RES |
| Garage Spaces | 1.00 |
| Patio/Porch Features | Porch(es) |
| Architectural Style | Cape Cod |
| Construction Materials | Frame |
| School District | WILLINGBORO TOWNSHIP PUBLIC SCHOOLS |
| Exclusions | Owners Personal Belongings,Washer,Dryer |
| Year Built | 1600 |
| Electric | 120/240V |
| View | Park/Greenbelt |
| Levels | 1.5 |
| Tax Year | 2025 |
| Ownership | Fee Simple |
| Cool Fuel | Natural Gas |
| Accessibility | 2+ Access Exits |
| County | BURLINGTON |
| New Construction | No |
| Property Type | Residential |
| HOA | No |
| Subdivision Name | MILLBROOK |
| Facing Direction | West |
| Garage Y/N | Yes |
| Water Access Y/N | No |
| Other Structures | Above Grade,Below Grade |
| Transportation | Bus Stop less than 1 mile |
| Full Baths | 2 |
| Status | ACTIVE |
| Directions | Follow GPS |
| City | WILLINGBORO |
| Disclosures | Other |
| Senior Community Y/N | No |
| MLS Area | Willingboro Twp (20338) |
| Lot Size Units | Square Feet |
| Lot Size Square Feet | 6500.00 |
| Tax Assessed Value | 144800.0 |
| Tax Annual Amount | 6378.0 |
| Home Warranty Y/N | No |
| Property Condition | Good |
| Structure Type | Detached |
| Floors In Unit Count | 2 |
| Condo/Coop Association fee Y/N | No |
| Bathrooms Full Main Level | 1 |
| Bathrooms Count Main Level | 1.00 |
| Price Per Sq Ft Total AG | 200.12 |
| Acceptable Financing | Conventional,FHA 203(b),VA |
| Historic Y/N | No |
| Lease Considered Y/N | No |
| Vacation Rental Y/N | No |
| Total SQFT | 1624 |
| Location Type | Suburban |
| Builder Name | Levitt |
| Standard Status | Active |
| Year Built Source | Estimated |
| Tax Lot | 00029 |
| Association Recreation Fee | No |
Interior Features
| Interior Amenities | Attic/House Fan,Breakfast Area,Ceiling Fan(s) |
|---|---|
| Heating Fuel | Natural Gas |
| Flooring | Fully Carpeted,Tile/Brick |
| Total Fireplaces | 1 |
| Fireplace Features | Brick,Non-Functioning |
| Hot Water | Natural Gas |
| Basement (Y/N) | No |
| Heating Y/N | Yes |
| Window Features | Bay/Bow,Replacement |
| Fireplace Y/N | Yes |
| Above Grade Finished Area | 1624 |
| Central Air Y/N | No |
| Total Bedrooms | 4 |
| Entry Level | 1 |
| Room Type | Living Room,Kitchen,Laundry |
| Main Level Bedrooms | 2 |
| Below Grade Finished Area Unit Type | Square Feet |
| LivingAreaSource | Assessor |
| Laundry Type | Main Floor |
| Bedrooms Count All Upper Levels | 2 |
| Bedrooms Count Upper Level 1 | 2 |
| Bathrooms Full Upper Level 1 | 1 |
| Bathrooms Full All Upper Levels | 1 |
| Bathrooms Count Upper Level 1 | 1.00 |
| Bathrooms Count All Upper Levels | 1 |
| Above Grade Finished Area Unit Type | Square Feet |
| Total Baths | 2 |
Exterior Features
| Exterior Amenities | Exterior Lighting,Sidewalks |
|---|---|
| Pool | No Pool |
| Fencing | Chain Link |
| Parking Features | Asphalt Driveway |
| Lot Features | Level |
| Water Source | Public |
| Inclusions | Refrigerator |
| Total Parking Spaces | 3 |
| Garage Features | Covered Parking |
| Type of Parking | Driveway,Attached Garage |
| Foundation Details | Slab |
| Spa | No |
| Water View Y/N | No |
| Lot Dimensions | 65.00 x 100.00 |
| Lot Size Acres | 0.15 |
| Road Surface Type | Black Top |
| Lot Size Source | Estimated |
| Waterfront Y/N | No |
| Builder Model | CAPE |
| Road Responsibility | Public |
| Horse Y/N | No |
| Land Assessed Value | 37600.00 |
| Navigable Water Y/N | No |
| Water Oriented Y/N | No |
| # of Attached Garage Spaces | 1 |
Room Details
| Room | Dimensions | Level | Flooring | Details |
|---|---|---|---|---|
| Kitchen | Main | |||
| Laundry | Main | |||
| Living Room | Main |
Amenities
- Foreclosure
- Views
- Short Sale
- New Construction
- Adult 55+
- Lease To Own
- No HOA Fees
- Furnished
- Primary On Main
- Air Conditioning
- Seller Finance
- Green
- Fixer Upper
- Horse
- Golf
- Fireplace
- Deck
- Garage
- Basement
- Pool
Property vs Single Family Average in 08046
Price
Taxes
Year Built
Visits
 © BRIGHT, All Rights Reserved
