
Price Reduction - Short Sale
Address
36 Mosshill Lane, Willingboro, NJ
Price
$ 379,000
Property Attributes
- MLS#NJBL2114706
- TypeSingle Family
- Listing Status ACTIVE
- CountyBURLINGTON
- CityWillingboro
- AreaWillingboro Twp
- NeighborhoodMillbrook
- Zip08046
- StyleColonial
- Year Built1961
- Taxes$ 7708
- Price$ 379,000
- Bedrooms3
- Full Bathrooms2
- Half Bathrooms1
- Sqr Footage1727
- Lot Size0.15 Acres
Data Source:
Bright MLS
Property Description
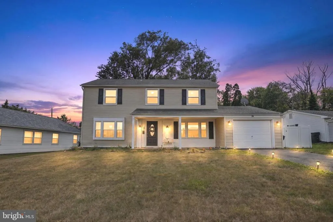
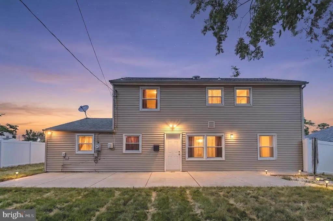
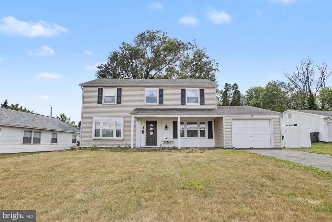
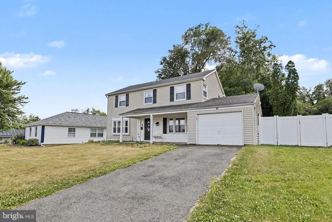
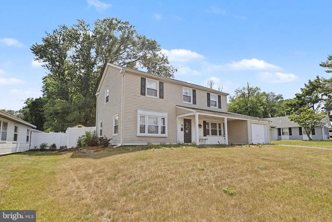
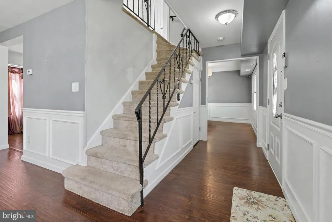
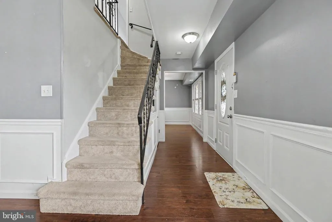
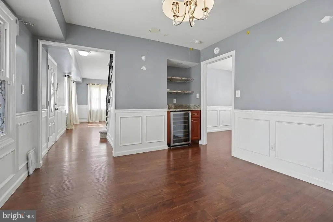
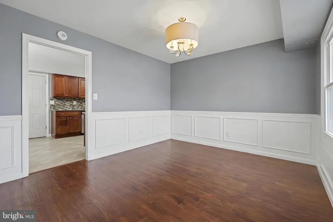
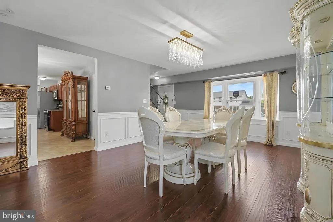
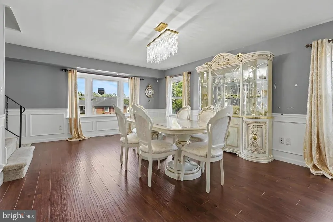
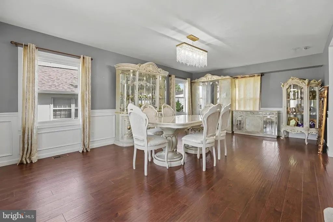
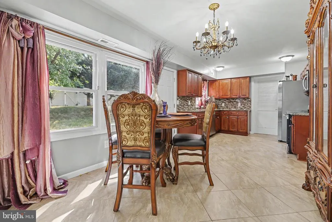
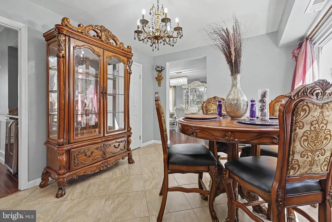
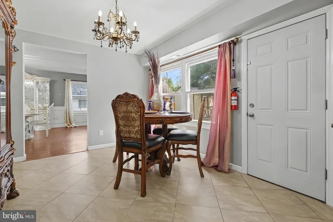
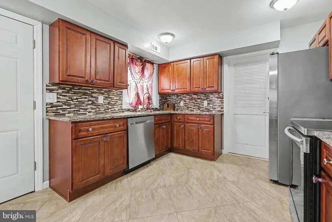
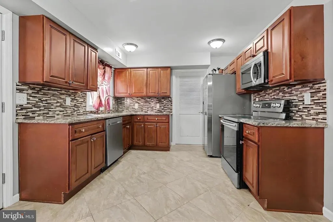
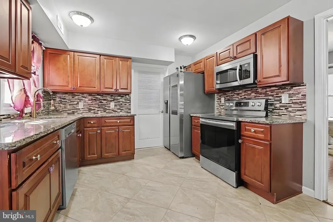
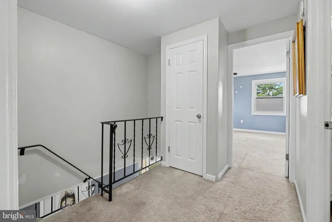
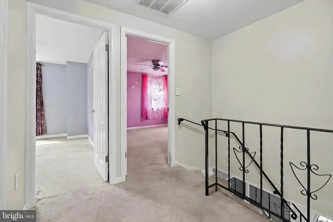
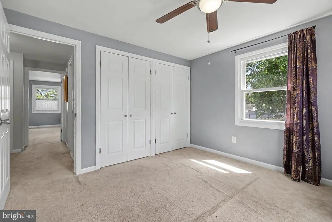
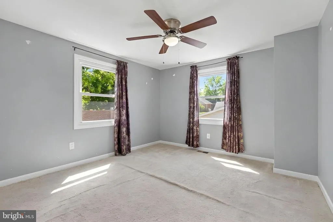
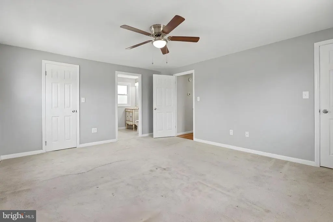
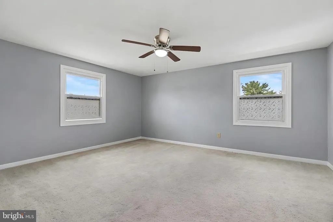
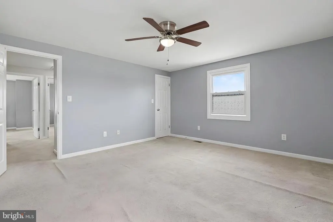
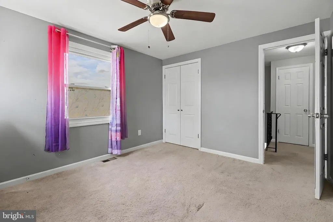
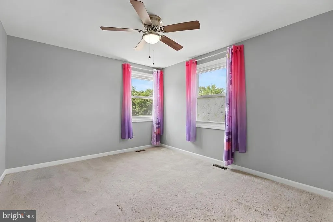
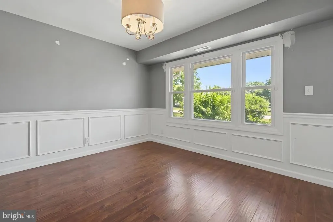
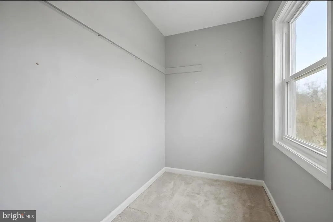
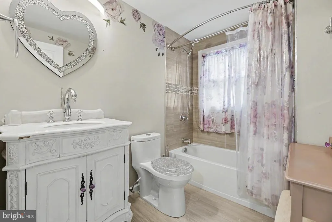
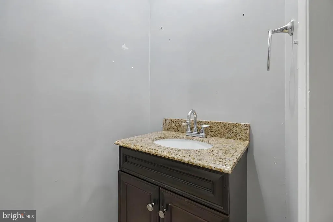
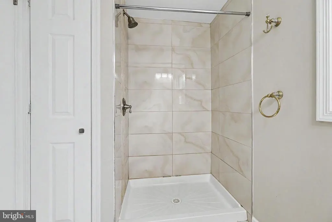
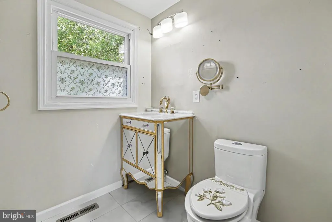
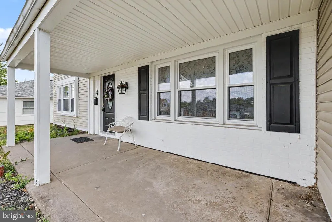
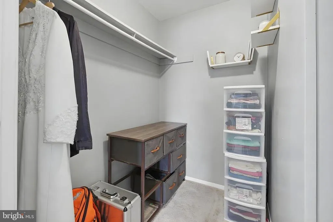
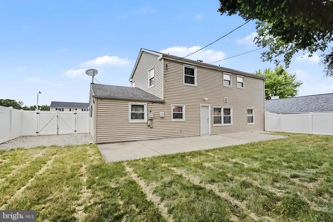
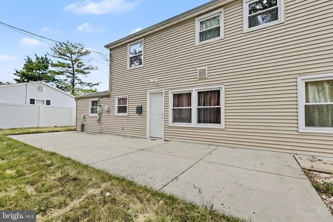
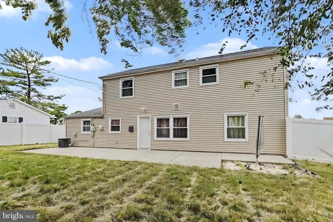
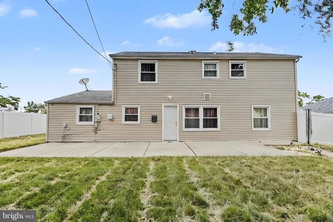
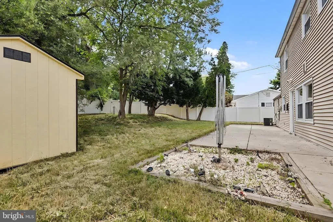
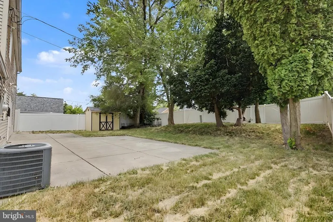
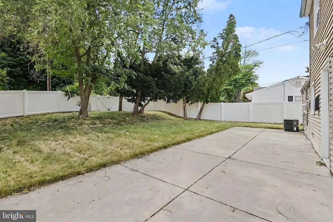
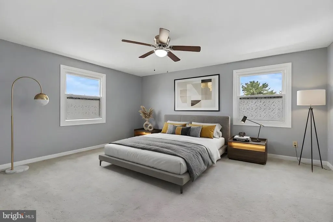
Welcome home to this stunning three-bedroom colonial tucked away in Millbrook Park of Willingboro. Upon arrival, you are greeted by a perfectly manicured curb appeal and covered front porch. Entering this home you'll find sprawling laminate hardwood floors that extend throughout most of the first floor, decorative moldings, and neutral paint colors. Walking through the living room you'll notice plenty of windows for an abundance of natural light, a ceiling fan, and access to the kitchen. Into the kitchen, you'll find updated cabinetry, ceramic tiled floors, stone countertops, tiled backsplash, and an eat-in area. From here you'll also have access to the half bathroom and the full-sized laundry room that leads you to the one-car garage. The first floor also offers a formal dining room space, complete with a built-in wine fridge! Upstairs you'll find two ample-sized bedrooms and an updated full bathroom in the hall that features a tiled shower surround, newer vanity, and tiled floors. The spacious master suite offers an updated full bathroom of its own, with a stand-up shower, as well as TWO walk-in closets. Enjoy the coming fall in the comfort of the backyard, which boasts a 6 ft vinyl privacy fence, new concrete patio and meticulously kept landscaping. In addition to all this home has to offer, it was completely renovated just a few short years ago making most of the major items newer! Including the roof (2018), HVAC (2018) and water heater (2018) Don't miss the opportunity to see this beauty today! It won't last long! Please note: There is an opportunity for an assumable mortgage on this home.
| Price History | |
|---|---|
| 7/3/2026 | Listed $410,000 |
| 7/17/2026 | 3$399,000 |
| 8/4/2026 | 3$389,000 |
| 8/20/2026 | 3$379,000 |
General Features
| Living Area | 1727 |
|---|---|
| Sewer | Public Sewer |
| Heating | 90% Forced Air |
| Cooling | Central A/C |
| Possession | Negotiable |
| Zoning | RESIDENTIAL |
| Garage Spaces | 1.00 |
| Architectural Style | Colonial |
| Construction Materials | Frame |
| School District | WILLINGBORO TOWNSHIP PUBLIC SCHOOLS |
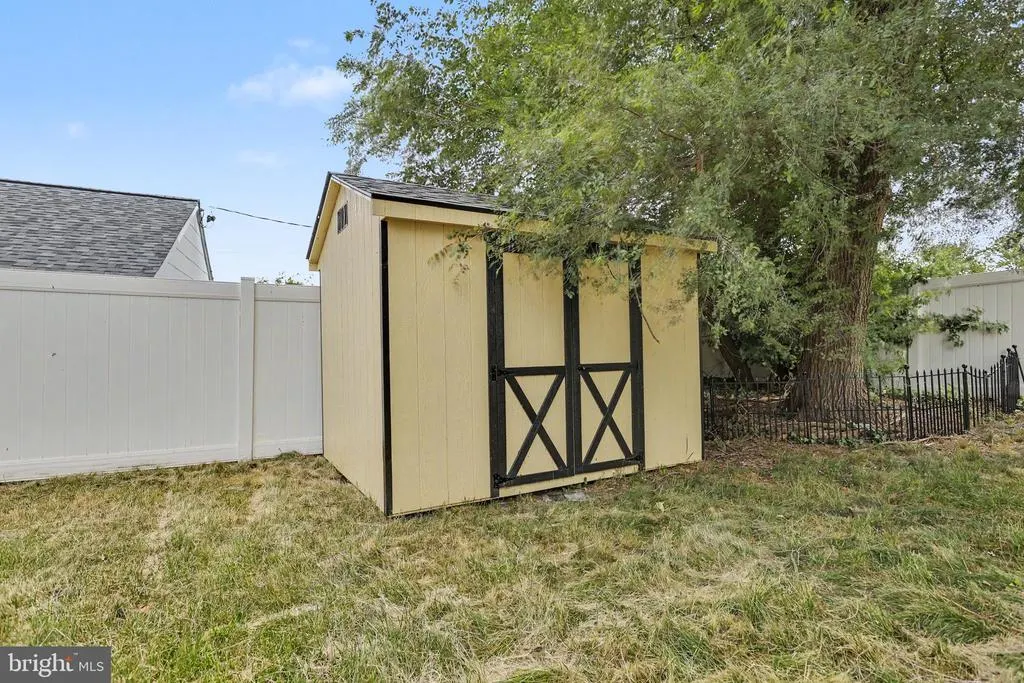
| Exclusions | Refrigerator - will be replaced with another of similar size Shed - Can be negotiated but not included in listing |
| Year Built | 1961 |
| Levels | 2 |
| Tax Year | 2025 |
| Ownership | Fee Simple |
| Cool Fuel | Electric |
| Accessibility | None |
| County | BURLINGTON |
| New Construction | No |
| Property Type | Residential |
| HOA | No |
| Subdivision Name | MILLBROOK |
| Garage Y/N | Yes |
| Water Access Y/N | No |
| Other Structures | Above Grade,Below Grade |
| Full Baths | 2 |
| Status | ACTIVE |
| Directions | Levitt Pkway to L on Millbrook Drive to R on Mosshil Lane |
| City | WILLINGBORO |
| Senior Community Y/N | No |
| MLS Area | Willingboro Twp (20338) |
| Lot Size Units | Square Feet |
| Lot Size Square Feet | 6500.00 |
| Tax Assessed Value | 175000.0 |
| Tax Annual Amount | 7708.0 |
| Structure Type | Detached |
| Condo/Coop Association fee Y/N | No |
| Bathrooms Count Main Level | 1.00 |
| Price Per Sq Ft Total AG | 219.46 |
| Vacation Rental Y/N | No |
| Virtual Tour | https://www.zillow.com/view-imx/1d496e97-345e-4352-8416-10c1583a4ff3/?utm_source=captureapp |
| Total SQFT | 1727 |
| Standard Status | Active |
| Year Built Source | Assessor |
| Tax Lot | 00011 |
Interior Features
| Heating Fuel | Natural Gas |
|---|---|
| Hot Water | Natural Gas |
| Basement (Y/N) | No |
| Heating Y/N | Yes |
| Fireplace Y/N | No |
| Above Grade Finished Area | 1727 |
| Half Baths | 1 |
| Central Air Y/N | Yes |
| Total Bedrooms | 3 |
| Below Grade Finished Area Unit Type | Square Feet |
| LivingAreaSource | Assessor |
| Below Grade Unfin Area Units | Square Feet |
| Below Grade Unfin SQFT Source | Assessor |
| Below Grade Finished Area Source | Assessor |
| Bedrooms Count All Upper Levels | 3 |
| Bedrooms Count Upper Level 1 | 3 |
| Bathrooms Half Main Level | 1 |
| Bathrooms Full Upper Level 1 | 2 |
| Bathrooms Full All Upper Levels | 2 |
| Bathrooms Count Upper Level 1 | 2.00 |
| Bathrooms Count All Upper Levels | 2 |
| Above Grade Finished Area Source | Assessor |
| Above Grade Finished Area Unit Type | Square Feet |
| Total Baths | 3 |
Exterior Features
| Pool | No Pool |
|---|---|
| Water Source | Public |
| Total Parking Spaces | 1 |
| Garage Features | Garage - Front Entry |
| Type of Parking | Attached Garage |
| Foundation Details | Slab |
| Water View Y/N | No |
| Lot Dimensions | 65.00 x 100.00 |
| Lot Size Acres | 0.15 |
| Lot Size Source | Assessor |
| Waterfront Y/N | No |
| Land Assessed Value | 38800.00 |
| Navigable Water Y/N | No |
| Water Oriented Y/N | No |
| # of Attached Garage Spaces | 1 |
| LotDimensionsSource | Assessor |
Amenities
- Foreclosure
- Views
- Short Sale
- New Construction
- Adult 55+
- Lease To Own
- No HOA Fees
- Furnished
- Primary On Main
- Air Conditioning
- Seller Finance
- Green
- Fixer Upper
- Horse
- Golf
- Fireplace
- Deck
- Garage
- Basement
- Pool
Property vs Single Family Average in 08046
Price
Taxes
Year Built
Visits
 © BRIGHT, All Rights Reserved
