
Price Reduction - Primary on Main - Eco Friendly
Address
7 Boxwood Lane, Willingboro, NJ
Price
$ 379,999
Property Attributes
- MLS#NJBL2115298
- TypeSingle Family
- Listing Status ACTIVE
- CountyBURLINGTON
- CityWillingboro
- AreaWillingboro Twp
- NeighborhoodBuckingham Park
- Zip08046
- StyleRanch/Rambler
- Year Built1959
- Taxes$ 5620
- Price$ 379,999
- Bedrooms3
- Full Bathrooms2
- Half Bathrooms0
- Sqr Footage1612
- Lot Size0.15 Acres
Data Source:
Bright MLS
Property Description
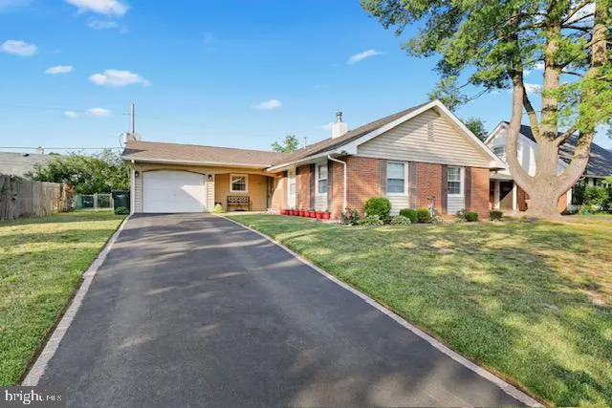
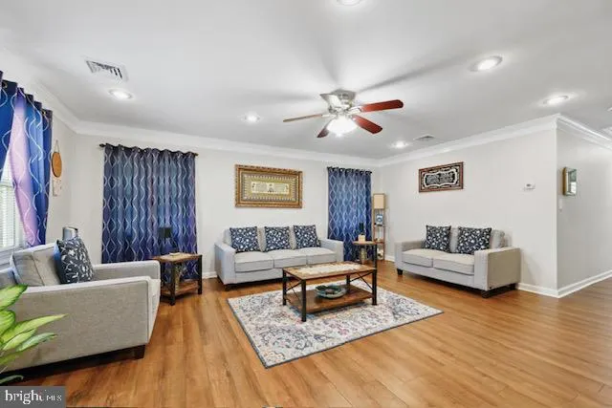
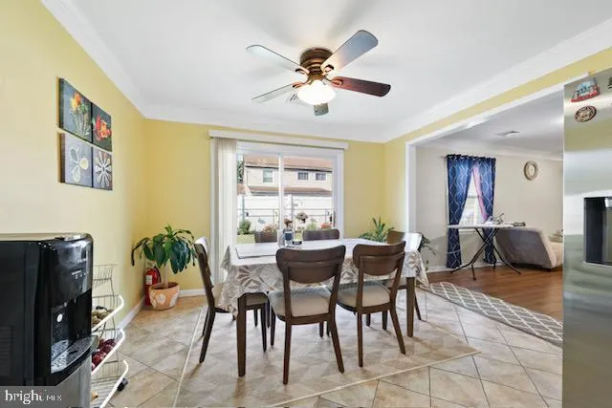
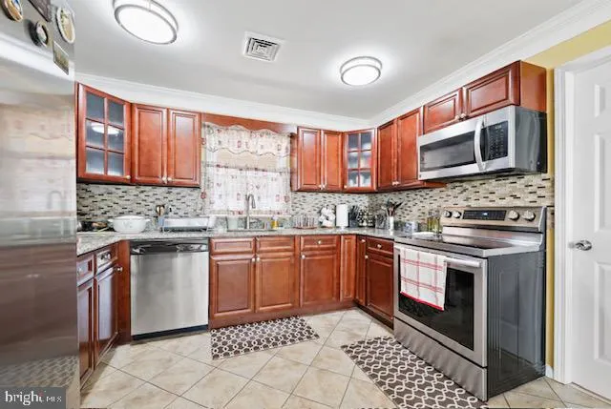
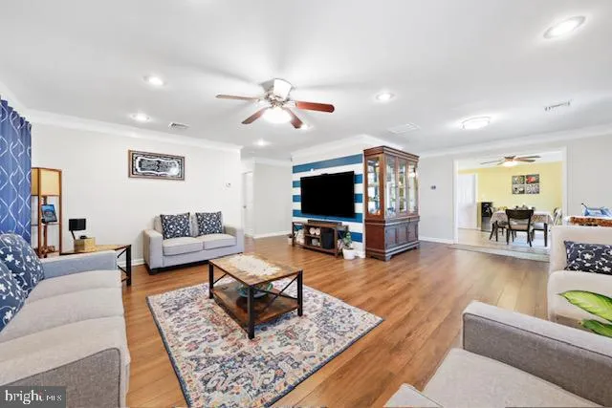
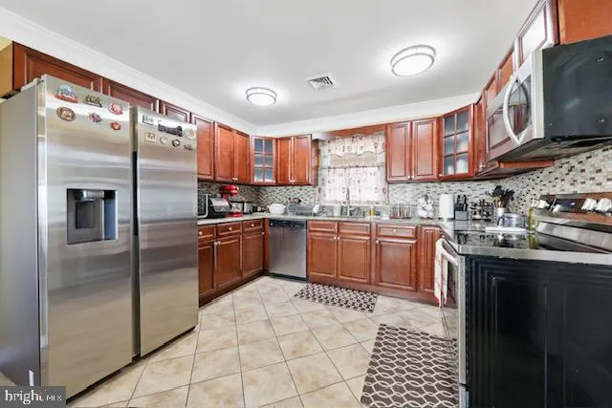
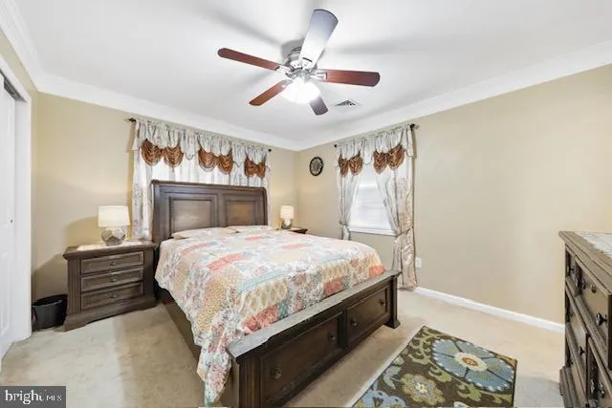
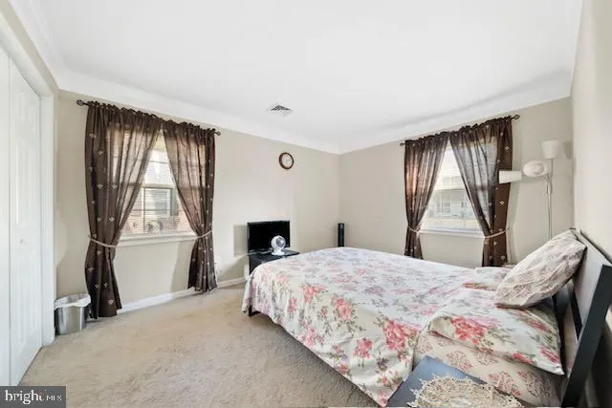
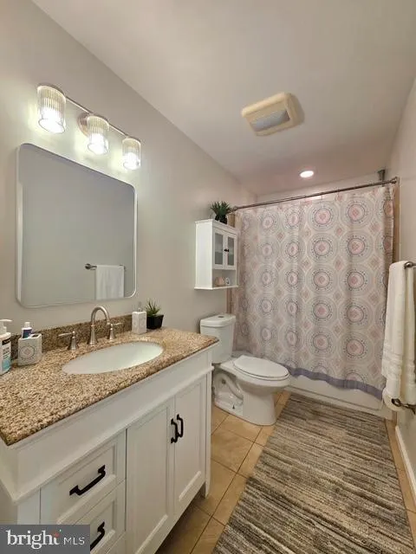
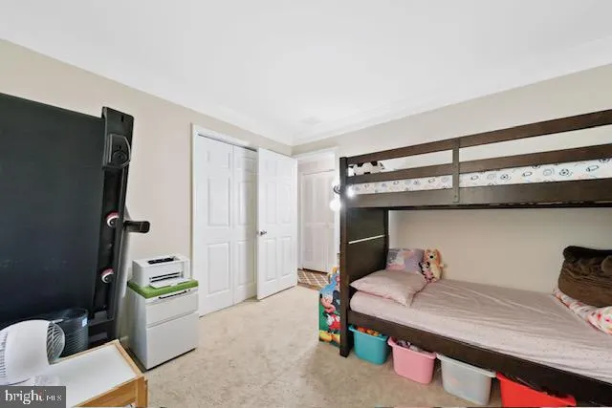
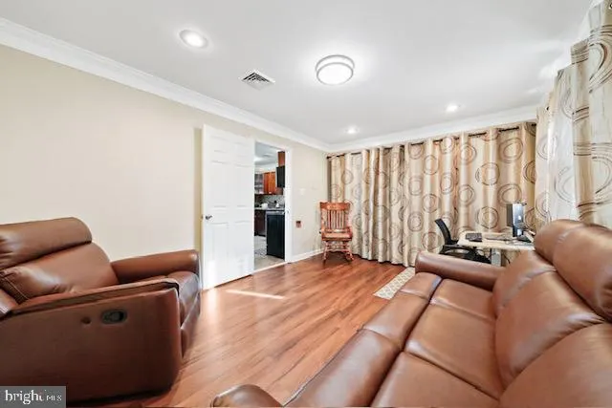
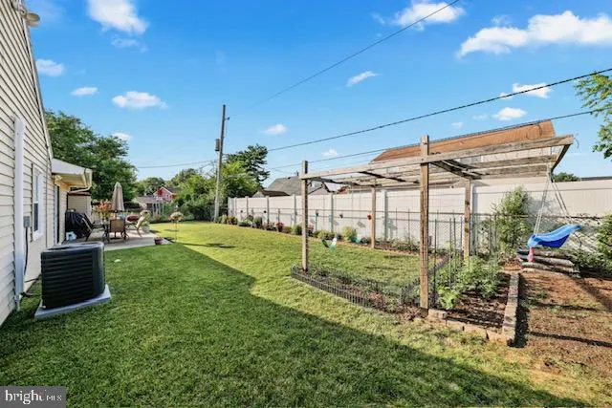
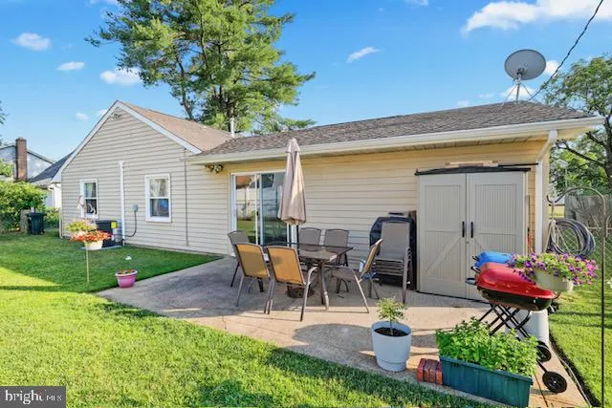
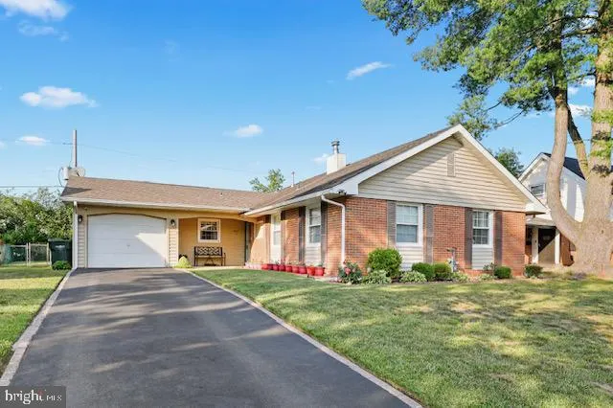
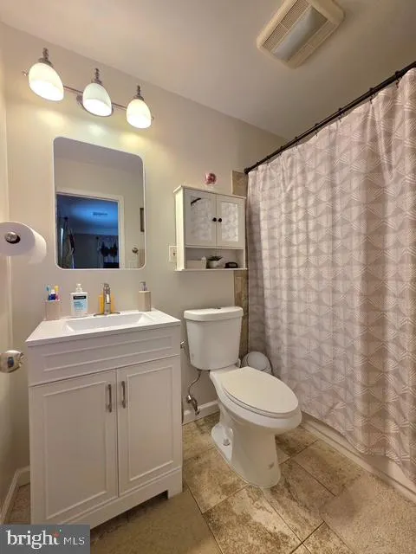
PRICE IMPROVEMENT!!!!!!!!!!! SELLER IS PROVIDING A 1 YR HOME WARRANTY!!!!!!Welcome to this beautifully maintained ranch-style home offering 1,614 square feet of comfortable living space. This inviting property features 3 spacious bedrooms and 2 full bathrooms, plus a versatile fourth bedroom created from a converted garageideal for guests, a home office, or extra living space. The home showcases great curb appeal with well-kept front and backyard areas, perfect for relaxing or entertaining. Inside, youll find a functional layout that includes a bright kitchen with stainless steel appliances, a dedicated dining room, a cozy family room, and a convenient laundry room. Recently added central air and a brand-new HVAC system provide added comfort and energy efficiency. The home features a dual heating system and forced air for year round comfort. Additional highlights include a 3 car driveway, radiant flooring and a classic brick front that adds timeless charm and durability. The backyard offers plenty of space for gatherings with family and friends or simply enjoying the outdoors. This move-in ready home is perfect for families of all sizes or anyone looking for comfort and flexibility. Dont miss your chance to own this beautiful propertyschedule your showing today!
| High School |
|---|
| Willingboro H.S. |
| Price History | |
|---|---|
| 6/29/2026 | Listed $394,999 |
| 7/1/2026 | 2$389,999 |
| 8/17/2026 | 3$379,999 |
General Features
| Living Area | 1612 |
|---|---|
| Sewer | Public Sewer |
| Heating | Forced Air |
| Cooling | Ceiling Fan(s),Central A/C |
| Possession | Settlement |
| Roof | Shingle |
| Appliances | Built-In Microwave,Built-In Range,Dishwasher,Oven - Self Cleaning,Refrigerator,Stainless Steel Appliances |
| Zoning | RES |
| Architectural Style | Ranch/Rambler |
| Construction Materials | Frame,Brick Front,Vinyl Siding |
| School District | WILLINGBORO TOWNSHIP PUBLIC SCHOOLS |
| Year Built | 1959 |
| Levels | 1 |
| Tax Year | 2025 |
| Ownership | Fee Simple |
| Cool Fuel | Natural Gas |
| Accessibility | None |
| County | BURLINGTON |
| New Construction | No |
| Property Type | Residential |
| HOA | No |
| Subdivision Name | BUCKINGHAM PARK |
| Garage Y/N | No |
| Water Access Y/N | No |
| Other Structures | Above Grade,Below Grade |
| Total Rooms | 6 |
| Full Baths | 2 |
| Status | ACTIVE |
| Directions | GPS |
| City | WILLINGBORO |
| Disclosures | Lead Based Paint - State,Prop Disclosure |
| Senior Community Y/N | No |
| MLS Area | Willingboro Twp (20338) |
| Lot Size Units | Square Feet |
| Lot Size Square Feet | 6500.00 |
| Tax Assessed Value | 127600.0 |
| Tax Annual Amount | 5620.0 |
| Property Condition | Average |
| Structure Type | Detached |
| Condo/Coop Association fee Y/N | No |
| Bathrooms Full Main Level | 2 |
| Bathrooms Count Main Level | 2.00 |
| Price Per Sq Ft Total AG | 235.73 |
| Acceptable Financing | Cash,Conventional,FHA,VA |
| Vacation Rental Y/N | No |
| Total SQFT | 1612 |
| Standard Status | Active |
| Year Built Source | Assessor |
| Tax Lot | 00048 |
Interior Features
| Interior Amenities | Attic,Carpet,Ceiling Fan(s),Crown Moldings,Dining Area,Family Room Off Kitchen,Floor Plan - Open,Kitchen - Eat-In,Kitchen - Table Space,Primary Bath(s),Recessed Lighting |
|---|---|
| Heating Fuel | Natural Gas |
| Flooring | Carpet,Ceramic Tile,Vinyl |
| Hot Water | Natural Gas |
| Basement (Y/N) | No |
| Heating Y/N | Yes |
| Fireplace Y/N | No |
| Above Grade Finished Area | 1612 |
| Central Air Y/N | Yes |
| Total Bedrooms | 3 |
| Room Type | Living Room,Primary Bedroom,Bedroom 2,Bedroom 3,Kitchen,Family Room |
| Main Level Bedrooms | 3 |
| Below Grade Finished Area Unit Type | Square Feet |
| LivingAreaSource | Assessor |
| Below Grade Unfin Area Units | Square Feet |
| Below Grade Unfin SQFT Source | Assessor |
| Below Grade Finished Area Source | Assessor |
| Above Grade Finished Area Source | Assessor |
| Above Grade Finished Area Unit Type | Square Feet |
| Total Baths | 2 |
Exterior Features
| Pool | No Pool |
|---|---|
| Fencing | Wire |
| Lot Features | Landscaping,Rear Yard,SideYard(s) |
| Water Source | Public |
| Inclusions | All Appliances and Light Fixtures |
| Type of Parking | Driveway,On Street |
| Foundation Details | Other |
| Water View Y/N | No |
| Lot Dimensions | 65.00 x 100.00 |
| Lot Size Acres | 0.15 |
| Lot Size Source | Assessor |
| Waterfront Y/N | No |
| Land Assessed Value | 32800.00 |
| Navigable Water Y/N | No |
| Water Oriented Y/N | No |
| LotDimensionsSource | Assessor |
Room Details
| Room | Dimensions | Level | Flooring | Details |
|---|---|---|---|---|
| Bedroom 2 | Main | |||
| Bedroom 3 | Main | |||
| Family Room | Main | |||
| Kitchen | Main | |||
| Living Room | Main | |||
| Primary Bedroom | Main |
Amenities
- Foreclosure
- Views
- Short Sale
- New Construction
- Adult 55+
- Lease To Own
- No HOA Fees
- Furnished
- Primary On Main
- Air Conditioning
- Seller Finance
- Green
- Fixer Upper
- Horse
- Golf
- Fireplace
- Deck
- Garage
- Basement
- Pool
Property vs Single Family Average in 08046
Price
Taxes
Year Built
Visits
 © BRIGHT, All Rights Reserved
