
Primary on Main
Address
6 Brierdale Lane, Willingboro, NJ
Price
$ 309,500
Property Attributes
- MLS#NJBL2118428
- TypeSingle Family
- Listing Status ACTIVE
- CountyBURLINGTON
- CityWillingboro
- AreaWillingboro Twp
- NeighborhoodBuckingham Park
- Zip08046
- StyleRanch/Rambler
- Year Built1959
- Taxes$ 5153
- Price$ 309,500
- Bedrooms3
- Full Bathrooms2
- Half Bathrooms0
- Sqr Footage1200
- Lot Size0.15 Acres
Data Source:
Bright MLS
Property Description
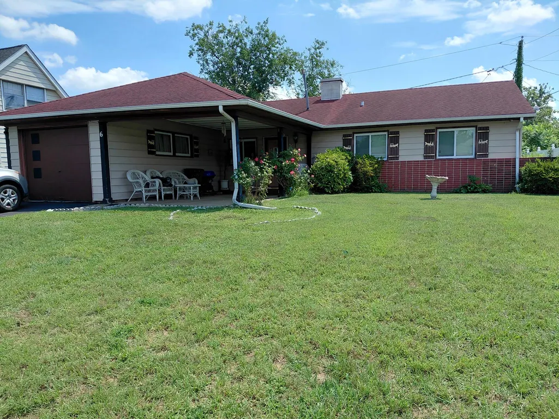
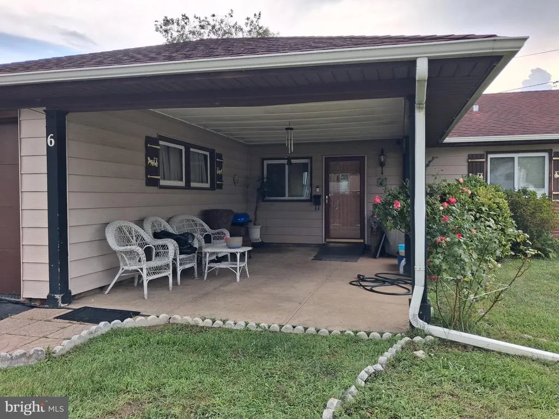
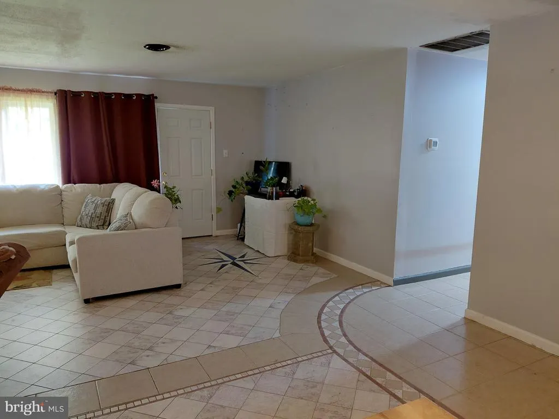
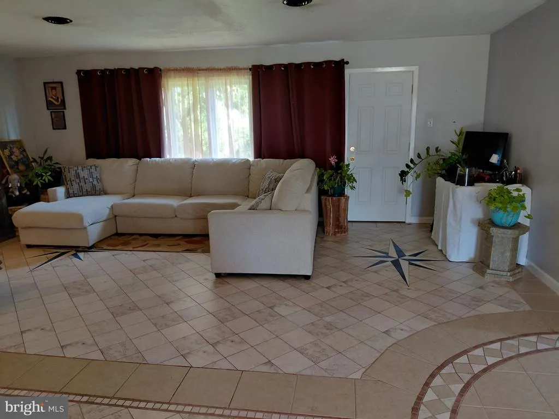
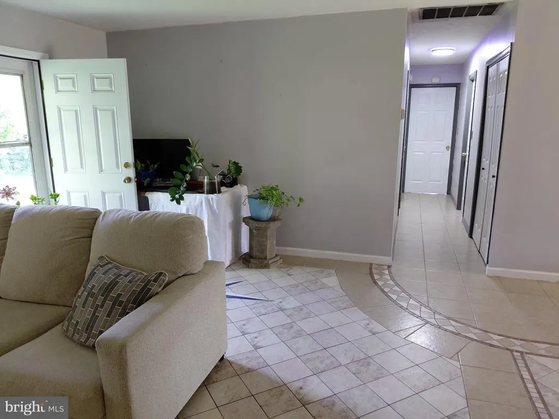
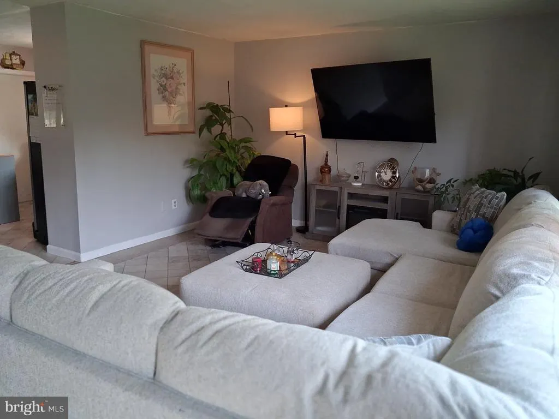
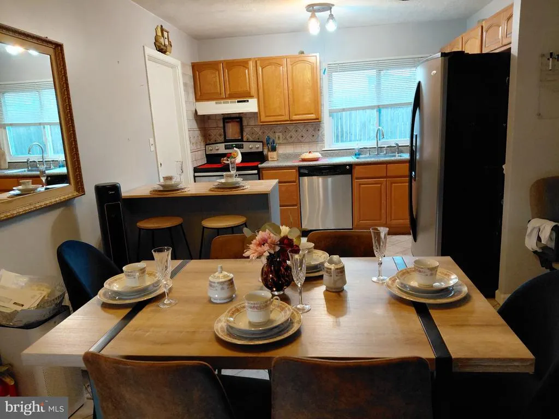
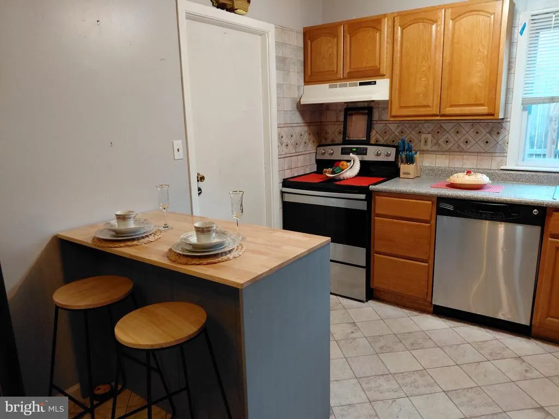
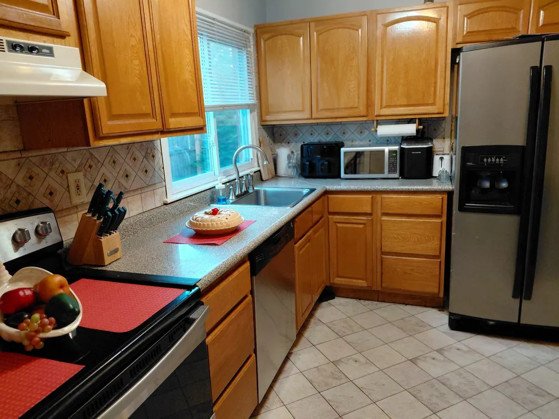
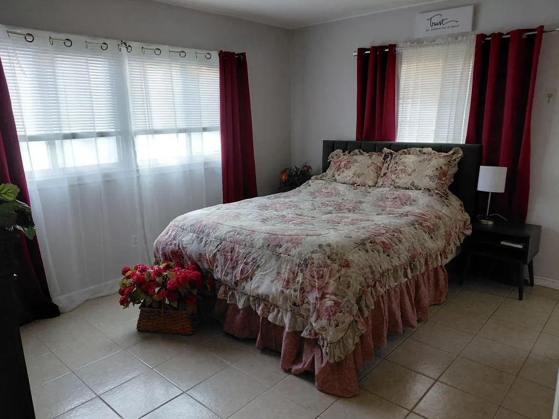
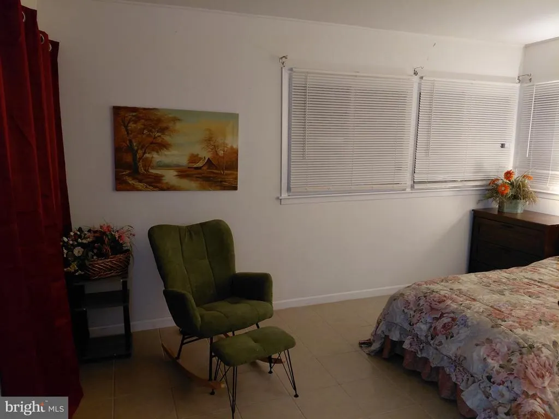
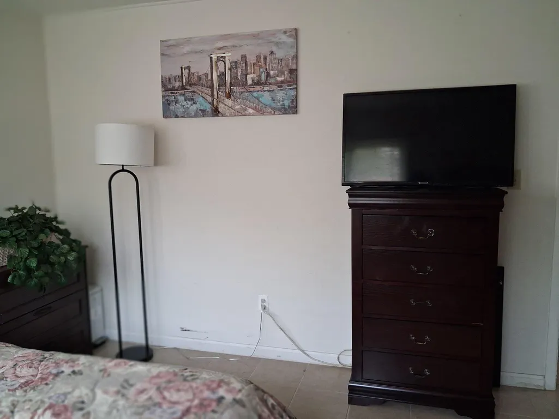
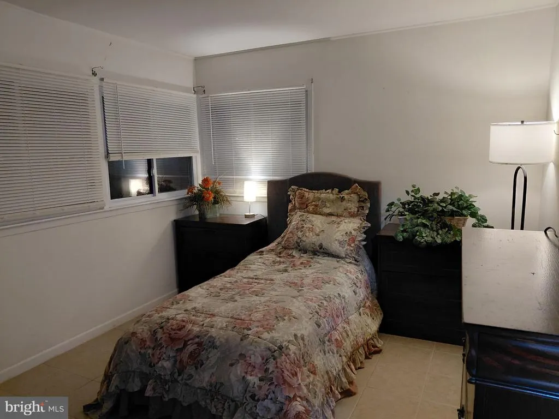
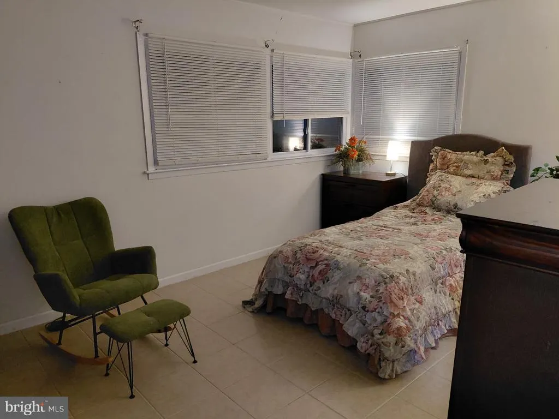
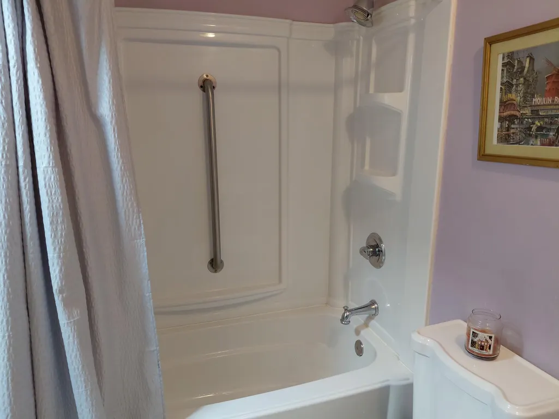
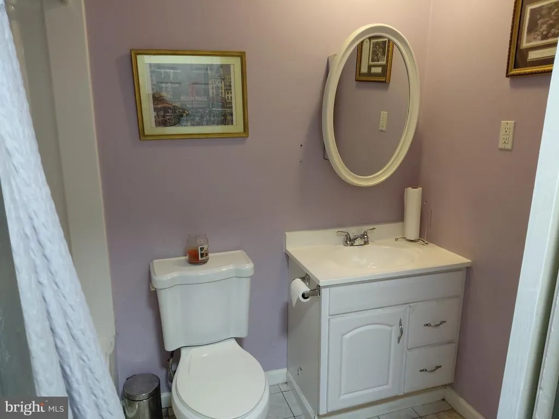
Discover the charm of this beautifully designed open concept, ranch-style home nestled in the desirable Buckingham Park subdivision. This home has a covered porch for your comfort and relaxation throughout the day. This 3 bedrooms, 2 baths, upgraded home features a full stainless steel appliance package, washer, dryer, a new hot water heater, tile flooring throughout, fruits trees and paid off solar panels hence no monthly fees. The kitchen boasts an island and an eat-in space, making it both functional and stylish. Natural light floods the interior through sliding and stormwindows, enhancing the home's inviting ambiance. Outside, the property is adorned with street lights and exterior lighting, providing a welcoming glow in the evenings. The front and rear yards offer ample space for outdoor activities or gardening, while the attached garage and additional shed provide convenient storage solutions. With a lot size of 0.15 acres, this home strikes the perfect balance between cozy living and outdoor enjoyment. Located just under a mile from public transportation, this residence combines accessibility with a serene neighborhood feel. Experience the unique design and craftsmanship of this delightful home-your perfect retreat awaits! It is priced to sell now. Come take a look and make your offer today. A Home Warranty is included for your peace of mind.
| High School |
|---|
| W'Boro High School |
| Price History | |
|---|---|
| 8/11/2026 | Listed $309,500 |
General Features
| Living Area | 1200 |
|---|---|
| Sewer | Public Septic |
| Heating | Radiant |
| Cooling | Central A/C |
| Utilities | Cable TV |
| Possession | 0-30 Days CD |
| Roof | Asphalt |
| Zoning | RESIDENTIAL |
| Garage Spaces | 1.00 |
| Patio/Porch Features | Porch(es) |
| Architectural Style | Ranch/Rambler |
| Construction Materials | Frame |
| School District | WILLINGBORO TOWNSHIP PUBLIC SCHOOLS |
| Exclusions | Personal items |
| Year Built | 1959 |
| Electric | 150 Amps |
| Levels | 1 |
| Tax Year | 2025 |
| Ownership | Fee Simple |
| Cool Fuel | Natural Gas |
| Accessibility | Entry Slope |
| County | BURLINGTON |
| New Construction | No |
| Property Type | Residential |
| HOA | No |
| Subdivision Name | BUCKINGHAM PARK |
| Garage Y/N | Yes |
| Water Access Y/N | No |
| Other Structures | Above Grade,Below Grade |
| Transportation | Bus Stop less than 1 mile |
| Total Rooms | 7 |
| Full Baths | 2 |
| Status | ACTIVE |
| Directions | Veterans Pkwy to Right on Brooklawn Drive,to left on Belhurst,to Right onto Brierdale Lane |
| City | WILLINGBORO |
| Disclosures | Lead Based Paint - Federal,Prop Disclosure |
| Senior Community Y/N | No |
| MLS Area | Willingboro Twp (20338) |
| Lot Size Units | Square Feet |
| Lot Size Square Feet | 6534.00 |
| Tax Assessed Value | 117000.0 |
| Tax Annual Amount | 5153.0 |
| Home Warranty Y/N | No |
| Structure Type | Detached |
| Condo/Coop Association fee Y/N | No |
| Bathrooms Full Main Level | 2 |
| Bathrooms Count Main Level | 2.00 |
| Price Per Sq Ft Total AG | 257.92 |
| Acceptable Financing | Cash,Conventional,FHA,VA |
| Lease Considered Y/N | No |
| Vacation Rental Y/N | No |
| Total SQFT | 1200 |
| Standard Status | Active |
| Year Built Source | Estimated |
| Tax Lot | 00002 |
| Association Recreation Fee | No |
Interior Features
| Interior Amenities | Bathroom - Soaking Tub,Bathroom - Walk-In Shower,Combination Kitchen/Dining,Kitchen - Eat-In,Kitchen - Island |
|---|---|
| Heating Fuel | Natural Gas |
| Hot Water | Natural Gas |
| Basement (Y/N) | No |
| Heating Y/N | Yes |
| Window Features | Sliding,Storm |
| Fireplace Y/N | No |
| Above Grade Finished Area | 1200 |
| Central Air Y/N | Yes |
| Total Bedrooms | 3 |
| Main Level Bedrooms | 3 |
| Below Grade Finished Area Unit Type | Square Feet |
| LivingAreaSource | Assessor |
| Below Grade Finished Area Source | Assessor |
| Above Grade Finished Area Source | Assessor |
| Above Grade Finished Area Unit Type | Square Feet |
| Total Baths | 2 |
Exterior Features
| Exterior Amenities | Street Lights,Exterior Lighting |
|---|---|
| Pool | No Pool |
| Parking Features | Asphalt Driveway |
| Lot Features | Front Yard,Rear Yard |
| Water Source | Public |
| Inclusions | Refrigerator,Range,Microwave Oven,Dishwasher,Washer,Dryer,Solar Panels |
| Total Parking Spaces | 1 |
| Garage Features | Garage - Front Entry |
| Type of Parking | Attached Garage,On Street |
| Foundation Details | Slab |
| Water View Y/N | No |
| Lot Dimensions | 65 x 100 |
| Lot Size Acres | 0.15 |
| Lot Size Source | Estimated |
| Waterfront Y/N | No |
| Other Equipment | None |
| Horse Y/N | No |
| Land Assessed Value | 32500.00 |
| Navigable Water Y/N | No |
| Water Oriented Y/N | No |
| # of Attached Garage Spaces | 1 |
| LotDimensionsSource | Estimated |
Amenities
- Foreclosure
- Views
- Short Sale
- New Construction
- Adult 55+
- Lease To Own
- No HOA Fees
- Furnished
- Primary On Main
- Air Conditioning
- Seller Finance
- Green
- Fixer Upper
- Horse
- Golf
- Fireplace
- Deck
- Garage
- Basement
- Pool
Property vs Single Family Average in 08046
Price
Taxes
Year Built
Visits
 © BRIGHT, All Rights Reserved
