
Address
33 Amaryllis Lane, Lumberton, NJ
Price
$ 889,000
Property Attributes
- MLS#NJBL2115480
- TypeSingle Family
- Listing Status ACTIVE
- CountyBURLINGTON
- CityLumberton
- AreaLumberton Twp
- NeighborhoodCoventry Glen
- Zip08048
- StyleColonial
- Year Built2001
- Taxes$ 15948
- Price$ 889,000
- Bedrooms4
- Full Bathrooms3
- Half Bathrooms1
- Sqr Footage3170
- Lot Size0.51 Acres
Data Source:
Bright MLS
Property Description
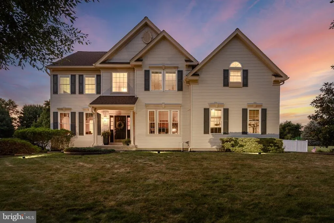
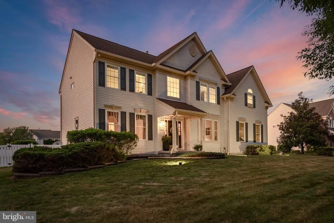
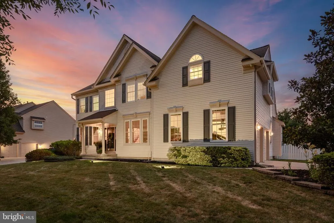
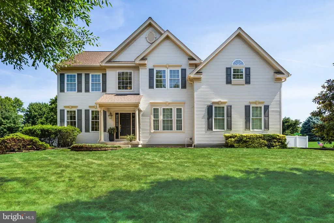
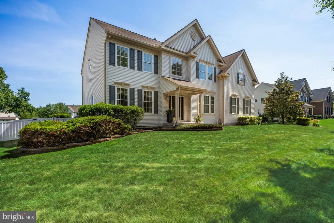
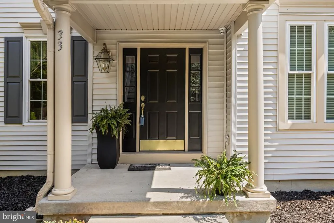
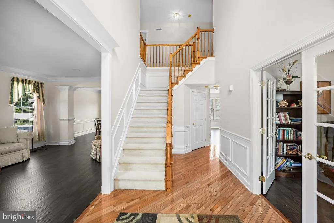
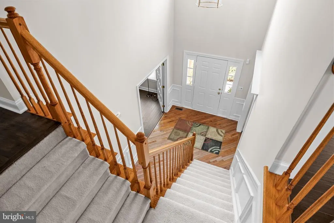
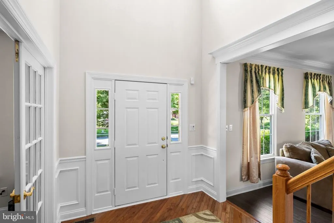
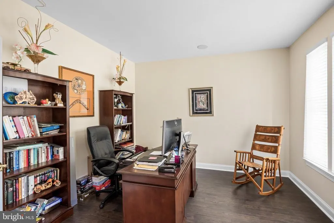
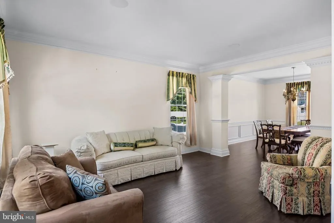
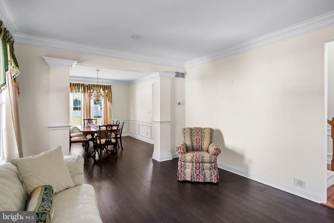
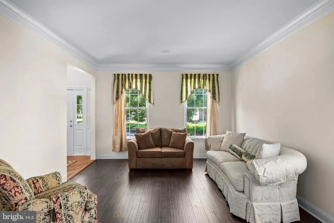
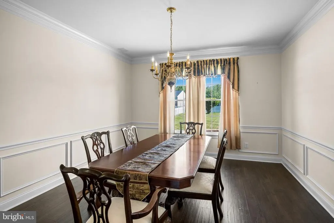
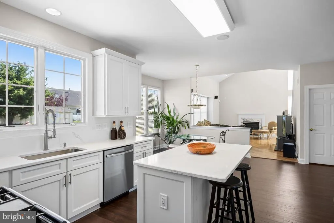
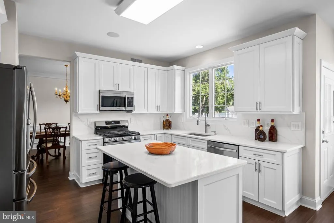
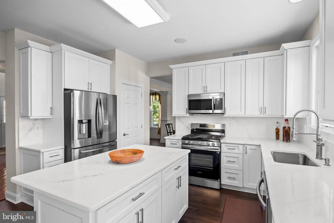
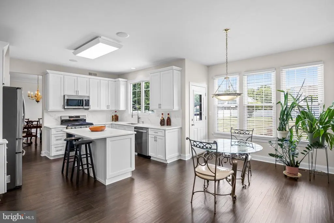
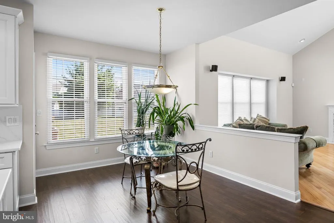
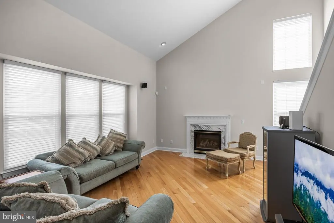
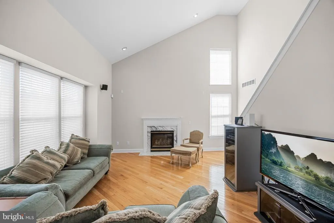
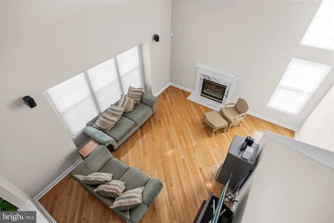
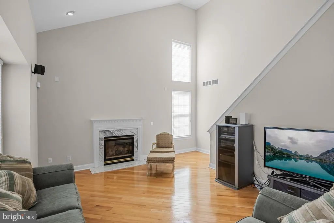
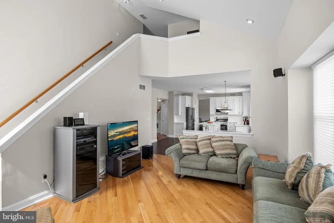
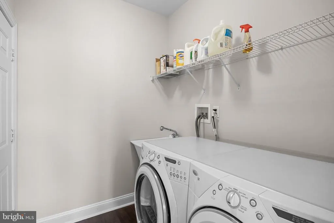
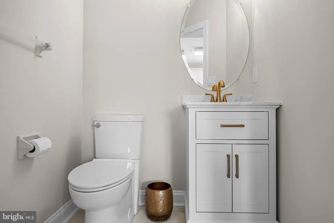
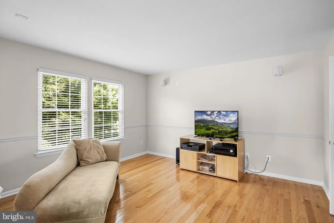
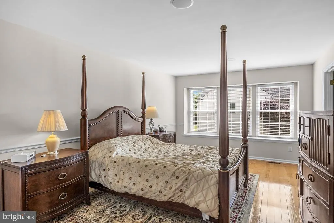
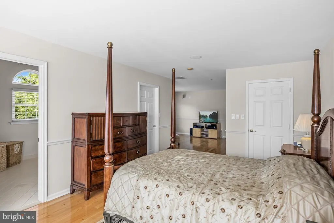
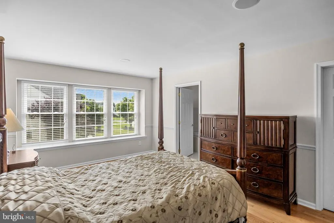
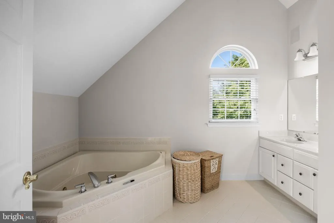
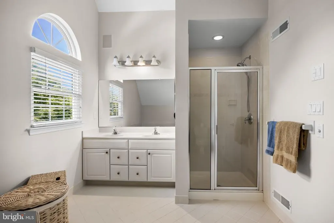
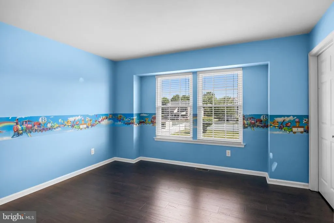
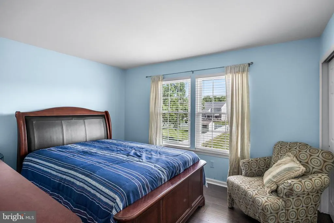
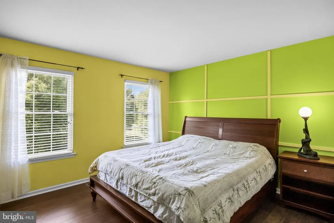
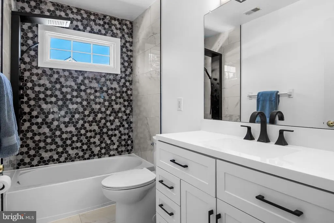
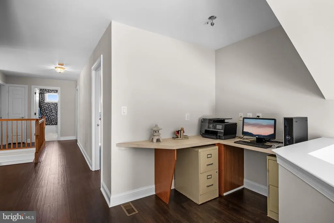
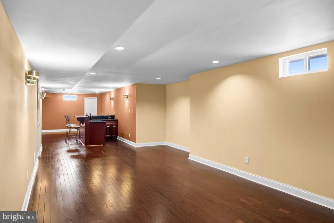
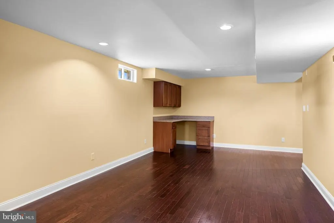
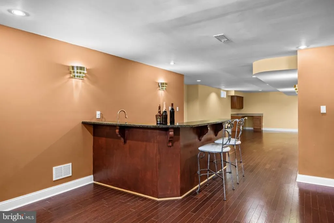
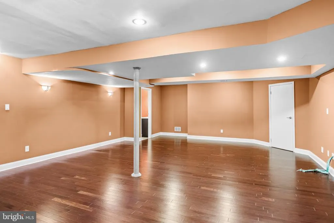
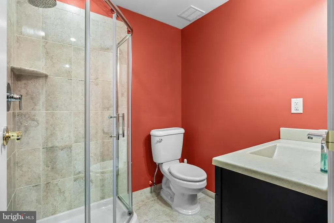
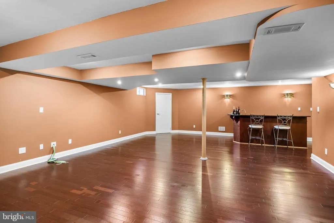
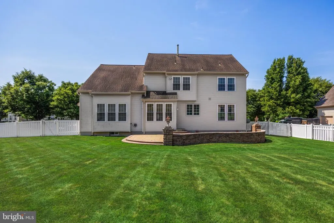
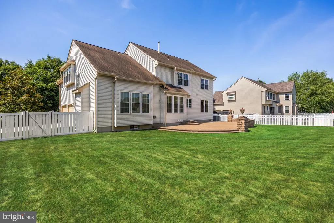
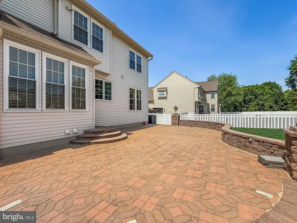
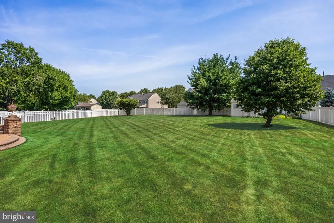
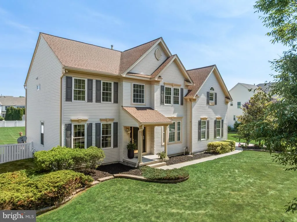
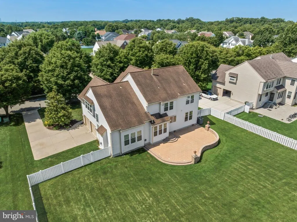
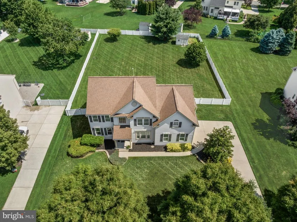
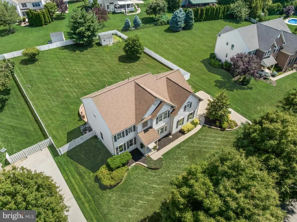
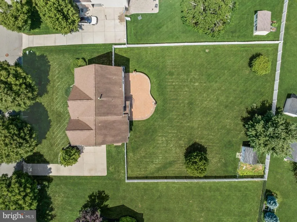
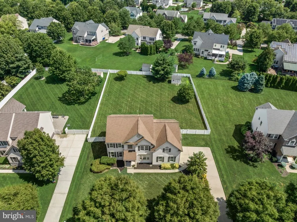
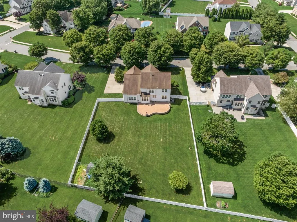
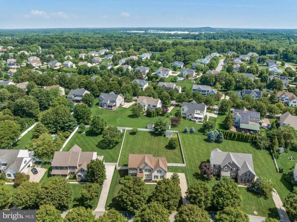
Walk a country mile, and you'll stumble upon an executive neighborhood surrounded by land farmed for centuries. Welcome to Coventry Glen Estates. While secluded, this neighborhood is just minutes from world class shopping and major commuter routes, ideal for those going north or south. This "Brinton Grand" model is ensconced on .51/acres of professionally landscaped grounds. Upon entering, the towering two-story foyer provides and elegant welcome. To the left are the formal spaces of the home; to the right is a convenient first floor study. Just beyond, is the remodeled kitchen. A full renovation of the kitchen was completed in December of 2025. An abundance of white cabinetry, Quartz counters with a full quartz backsplash, walk in pantry, and a full suite of high-end appliances grace this space. The expanded breakfast area is flooded with natural light. The adjacent family room is truly magnificent. Walls of windows, a vaulted ceiling, and a marble surround gas fireplace create a space that's both dramatic and cozy. A convenient back staircase is located here as well. The second floor offers four spacious bedrooms, a remodeled hall bath, and a tech center. The luxurious Primary suite is replete with a sitting room, dual walk-in closets, and a sumptuous bath. The finished basement can handle the largest of "game day" parties with its full bath and custom wet bar. A custom work station is another plus. All of the "heavy lifting" has been done. Newer amenities include roof, dual zone HVAC, and all windows. There is an inciting sound system throughout the house along with surround sound, security, and irrigation systems. No stucco worries here! This is a home that has been loved and meticulously maintained by the original owner. Perfection at last. Home Starts Here.
| Elementary School | Middle School | High School |
|---|---|---|
| Bobbys Run E.S. | Lumberton M.S. | Rancocas Valley Reg. H.S. |
| Price History | |
|---|---|
| 7/1/2026 | Listed $889,000 |
General Features
| Living Area | 3170 |
|---|---|
| Sewer | Public Sewer |
| Heating | Central,Forced Air,Humidifier,Zoned |
| Cooling | Central A/C,Energy Star Cooling System,Programmable Thermostat,Zoned |
| Possession | Negotiable |
| Appliances | Built-In Microwave,Built-In Range,Dishwasher,Disposal,Dryer,Oven - Self Cleaning,Oven/Range - Gas |
| Zoning | RAR2 |
| Garage Spaces | 2.00 |
| Architectural Style | Colonial |
| Security Features | Exterior Cameras,Monitored,Motion Detectors,Security System |
| Construction Materials | Vinyl Siding |
| School District | LUMBERTON TOWNSHIP PUBLIC SCHOOLS |
| Year Built | 2001 |
| Levels | 2 |
| Tax Year | 2025 |
| Ownership | Fee Simple |
| Cool Fuel | Electric |
| Accessibility | None |
| County | BURLINGTON |
| New Construction | No |
| Property Type | Residential |
| HOA | No |
| Subdivision Name | COVENTRY GLEN |
| Garage Y/N | Yes |
| Water Access Y/N | No |
| Other Structures | Above Grade,Below Grade |
| Full Baths | 3 |
| Status | ACTIVE |
| Directions | Creek Rd to Cottonwood to Amaryllis |
| City | LUMBERTON |
| Senior Community Y/N | No |
| MLS Area | Lumberton Twp (20317) |
| Lot Size Units | Square Feet |
| Lot Size Square Feet | 22216.00 |
| Tax Assessed Value | 524800.0 |
| Tax Annual Amount | 15948.0 |
| Structure Type | Detached |
| Condo/Coop Association fee Y/N | No |
| Bathrooms Count Main Level | 1.00 |
| Price Per Sq Ft Total AG | 280.44 |
| Lease Considered Y/N | No |
| Vacation Rental Y/N | No |
| Total SQFT | 3170 |
| Builder Name | Orleans |
| Standard Status | Active |
| Year Built Source | Assessor |
| Tax Lot | 00014 |
Interior Features
| Interior Amenities | Bathroom - Jetted Tub,Bathroom - Stall Shower,Chair Railings,Curved Staircase,Crown Moldings,Dining Area,Family Room Off Kitchen,Floor Plan - Open,Kitchen - Eat-In,Kitchen - Island,Pantry,Sound Syste |
|---|---|
| Heating Fuel | Natural Gas |
| Basement | Drainage System,Fully Finished,Full,Sump Pump |
| Total Fireplaces | 1 |
| Fireplace Features | Gas/Propane |
| Hot Water | Natural Gas |
| Basement (Y/N) | Yes |
| Heating Y/N | Yes |
| Window Features | Energy Efficient,ENERGY STAR Qualified,Double Hung,Double Pane,Low-E,Replacement |
| Fireplace Y/N | Yes |
| Above Grade Finished Area | 3170 |
| Half Baths | 1 |
| Central Air Y/N | Yes |
| Total Bedrooms | 4 |
| Below Grade Finished Area Unit Type | Square Feet |
| LivingAreaSource | Assessor |
| Laundry Type | Main Floor |
| Below Grade Unfin Area Units | Square Feet |
| Below Grade Unfin SQFT Source | Assessor |
| Below Grade Finished Area Source | Assessor |
| Bedrooms Count All Upper Levels | 4 |
| Bedrooms Count Upper Level 1 | 4 |
| Bathrooms Half Main Level | 1 |
| Bathrooms Full Upper Level 1 | 2 |
| Bathrooms Full Lower Level 1 | 1 |
| Bathrooms Full All Upper Levels | 2 |
| Bathrooms Full All Lower Levels | 1 |
| Bathrooms Count Upper Level 1 | 2.00 |
| Bathrooms Count Lower Level 1 | 1.00 |
| Bathrooms Count All Upper Levels | 2 |
| Bathrooms Count All Lower Levels | 1 |
| Above Grade Finished Area Source | Assessor |
| Above Grade Finished Area Unit Type | Square Feet |
| Total Baths | 4 |
Exterior Features
| Exterior Amenities | Extensive Hardscape,Exterior Lighting,Lawn Sprinkler,Street Lights |
|---|---|
| Pool | No Pool |
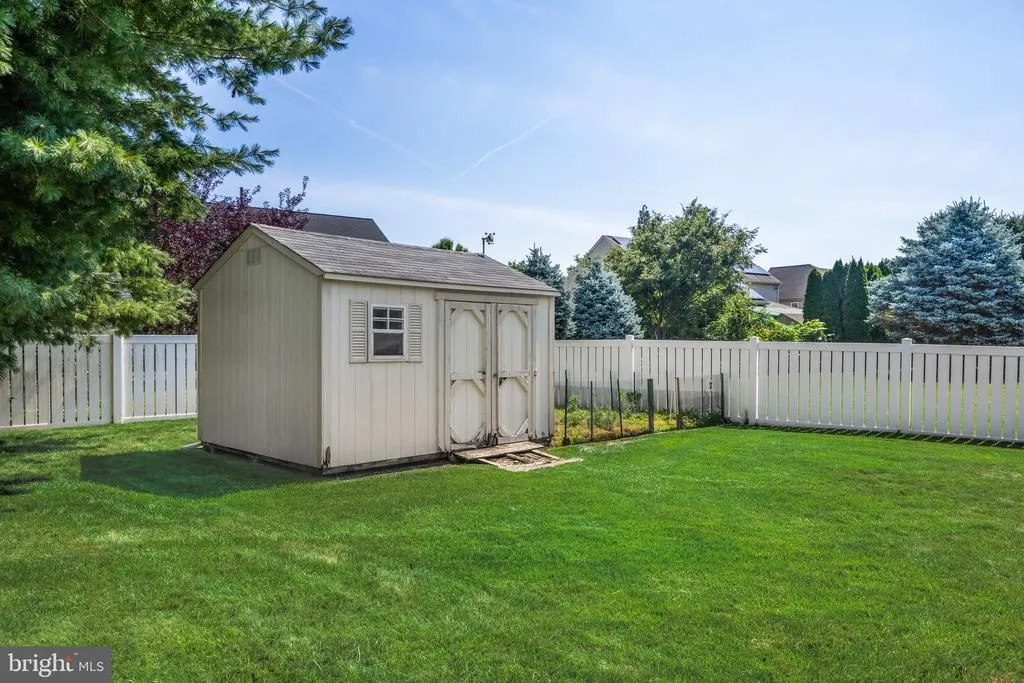
| Fencing | Fully,Vinyl,Privacy |
| Water Source | Public |
| Inclusions | As Exists in as-is condition:wa,dr,ref,range,dw,microwave,(2)garage door openers,windowtreatments,attached light fixtures |
| Total Parking Spaces | 2 |
| Garage Features | Garage - Side Entry,Garage Door Opener |
| Type of Parking | Attached Garage |
| Foundation Details | Concrete Perimeter |
| Spa | No |
| Water View Y/N | No |
| Lot Dimensions | 0.00 x 0.00 |
| Lot Size Acres | 0.51 |
| Lot Size Source | Assessor |
| Waterfront Y/N | No |
| Builder Model | Brinton Grand |
| Land Assessed Value | 101000.00 |
| Navigable Water Y/N | No |
| Water Oriented Y/N | No |
| # of Attached Garage Spaces | 2 |
| LotDimensionsSource | Assessor |
Amenities
- Foreclosure
- Views
- Short Sale
- New Construction
- Adult 55+
- Lease To Own
- No HOA Fees
- Furnished
- Primary On Main
- Air Conditioning
- Seller Finance
- Green
- Fixer Upper
- Horse
- Golf
- Fireplace
- Deck
- Garage
- Basement
- Pool
Property vs Single Family Average in 08048
Price
Taxes
Year Built
Visits
 © BRIGHT, All Rights Reserved
