
Address
18 Shamrock Road, Lumberton, NJ
Price
$ 989,900
Property Attributes
- MLS#NJBL2118694
- TypeSingle Family
- Listing Status ACTIVE
- CountyBURLINGTON
- CityLumberton
- AreaLumberton Twp
- NeighborhoodCoventry Glen
- Zip08048
- StyleColonial
- Year Built2000
- Taxes$ 17477
- Price$ 989,900
- Bedrooms4
- Full Bathrooms2
- Half Bathrooms1
- Sqr Footage4126
- Lot Size0.46 Acres
Data Source:
Bright MLS
Property Description
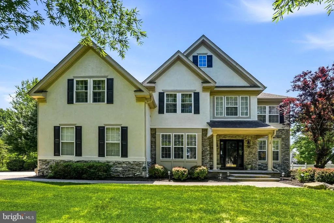
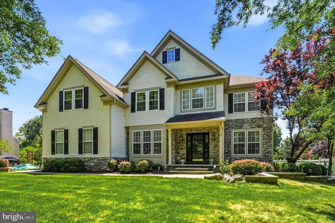
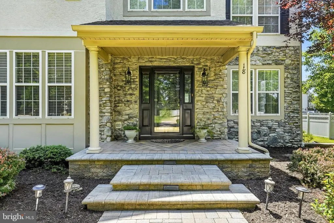
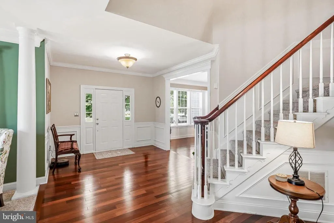
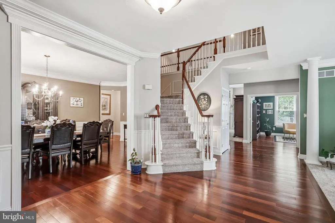
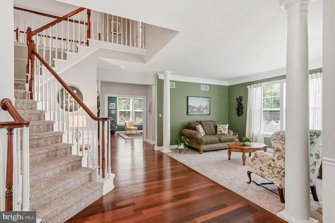
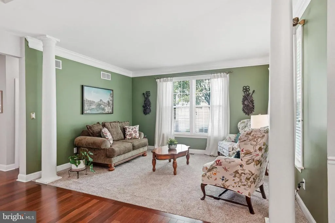
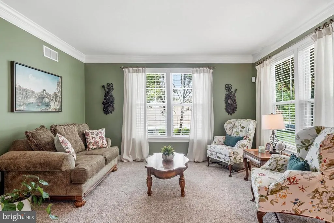
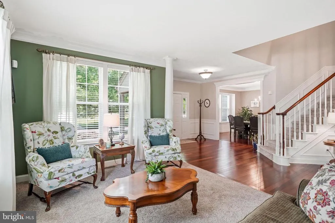
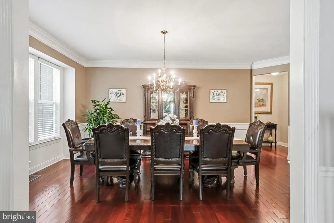
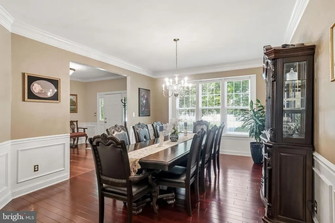
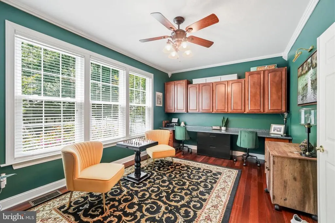
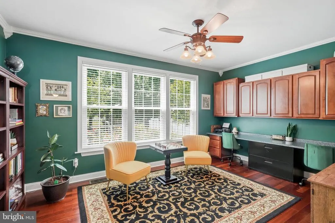
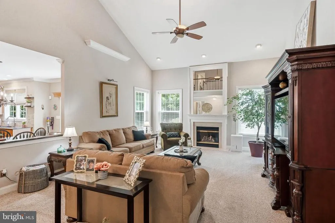
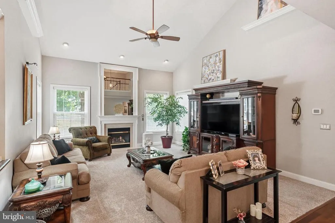
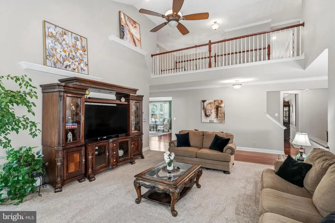
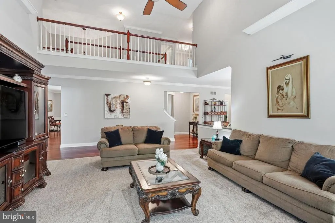
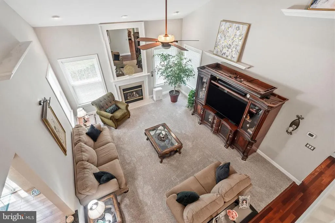
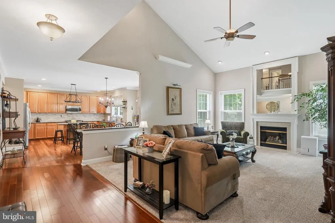
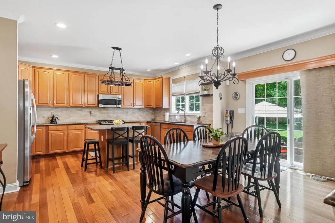
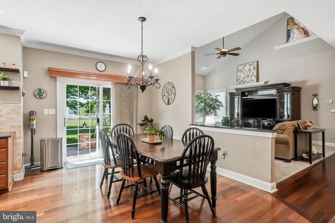
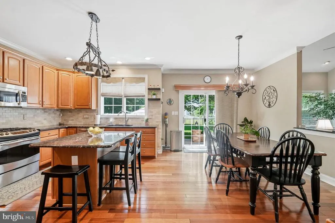
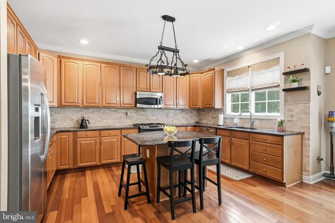
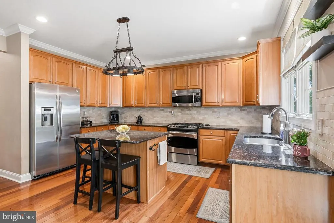
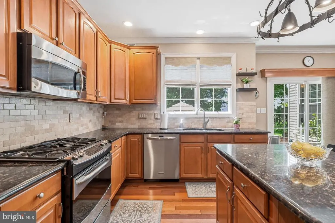
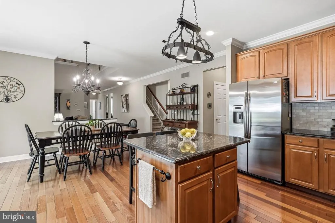
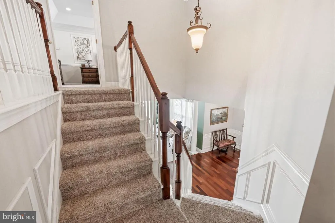
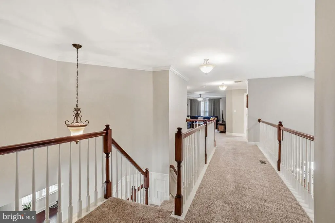
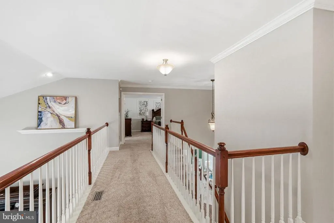
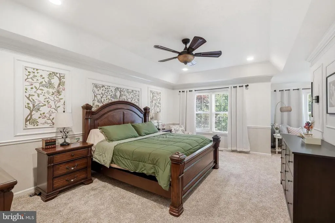
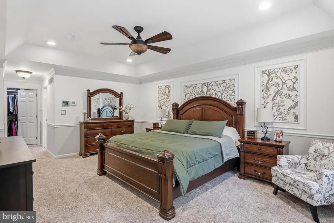
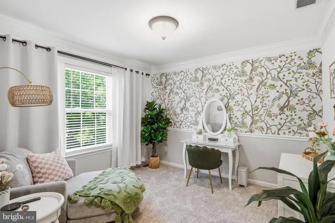
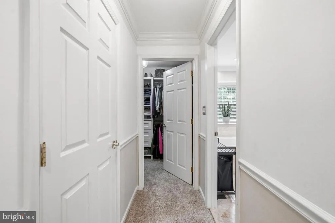
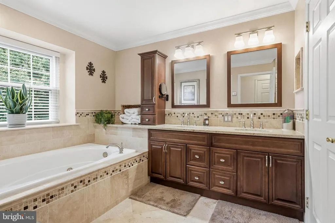
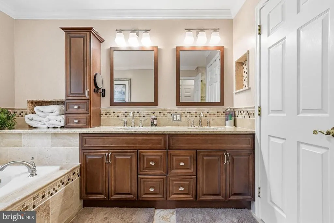
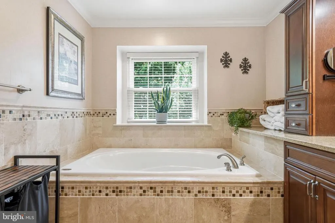
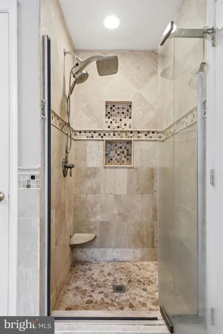
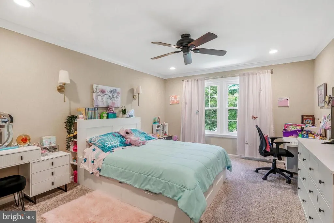
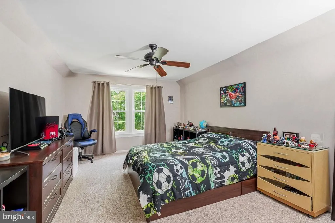
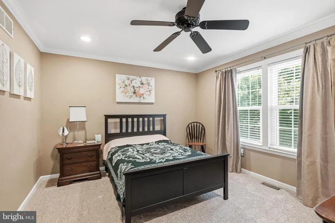
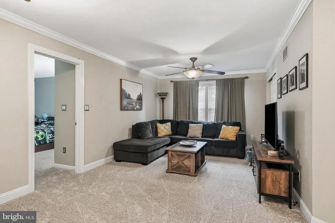
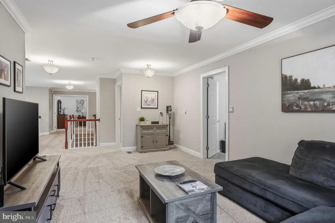
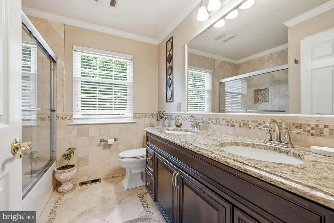
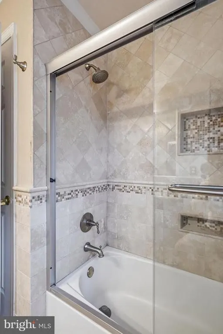
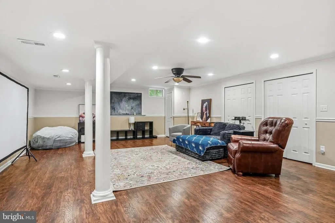
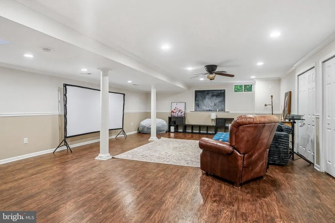
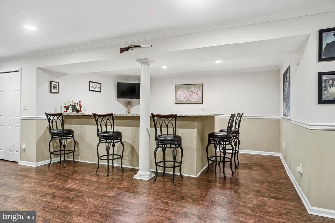
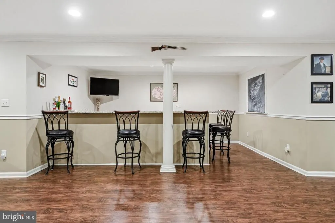
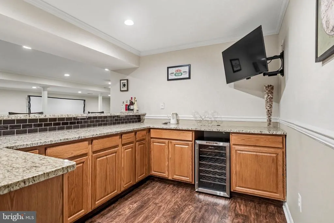
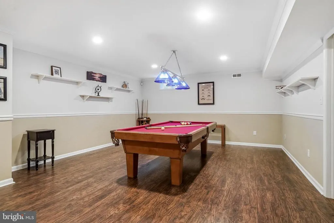
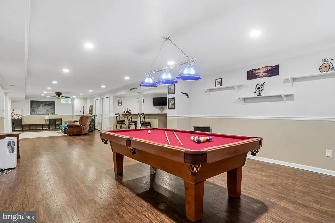
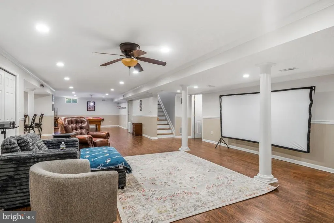
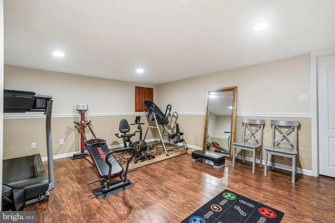
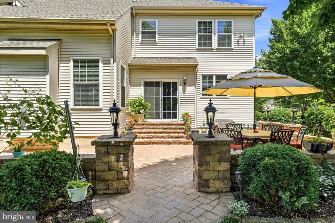
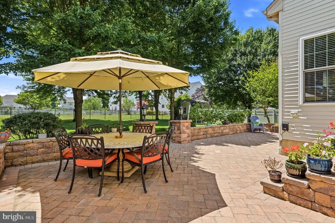
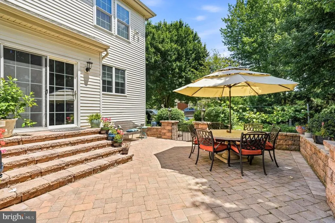
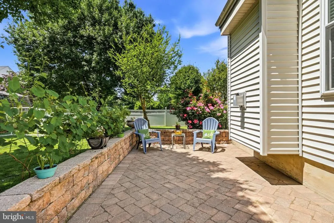
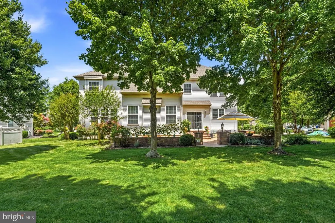
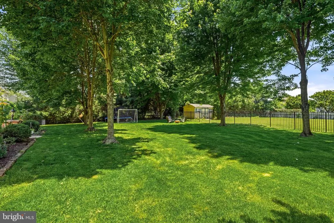
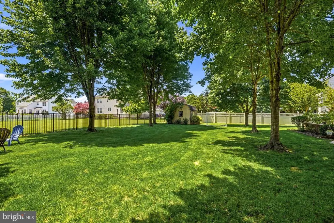
Welcome to this stunning expanded Chandler model, nestled in the highly desirable Coventry Glen Estates community. Offering approximately 4,100 square feet of above-grade living space, plus a large finished basement that provides even more room for recreation, entertaining, and storage, this impressive home delivers both space and functionality. Boasting exceptional curb appeal, the property is surrounded by mature landscaping, extensive hardscaping, professional outdoor lighting, a side-entry two-car garage, and a separate side entrance. Step inside to a grand foyer flanked by elegant formal living and dining rooms, both enhanced by beautiful Brazilian cherry hardwood flooring, crown molding, chair rails, and detailed shadow box trim work. The dramatic two-story family room serves as the heart of the home, featuring a gas fireplace, soaring ceilings, and an abundance of natural light. The spacious eat-in kitchen is perfect for everyday living and entertaining, offering granite countertops, stainless steel appliances, ample cabinetry, and a seamless flow into the family room. A private first-floor office provides the ideal work-from-home space. Upstairs, the luxurious primary suite is a true retreat, complete with a separate sitting room, two walk-in closets, and an en-suite bathroom featuring dual vanities, a soaking Jacuzzi tub, and a separate stall shower. Three additional generously sized bedrooms and a versatile loft area provide plenty of space for a home office, study area, or secondary TV lounge. The finished basement offers exceptional additional living space with luxury vinyl flooring, a custom built-in bar, billiards area, dedicated gym space, and abundant storage. Step outside to your private backyard oasis where a beautiful paver patio overlooks lush landscaping and mature trees, creating the perfect setting for relaxing or entertaining. Conveniently located near shopping, restaurants, and major highways, this exceptional home offers the perfect blend of space, comfort, and convenience. Schedule your private showing today and experience everything this remarkable property has to offer.
| Price History | |
|---|---|
| 8/16/2026 | Listed $989,900 |
General Features
| Living Area | 4126 |
|---|---|
| Sewer | Public Sewer |
| Heating | Forced Air |
| Cooling | Central A/C |
| Possession | Negotiable |
| Zoning | RES |
| Garage Spaces | 2.00 |
| Architectural Style | Colonial |
| Construction Materials | Concrete,Stucco,Stone,Vinyl Siding |
| School District | LUMBERTON TOWNSHIP PUBLIC SCHOOLS |
| Exclusions | All personal property. |
| Year Built | 2000 |
| Levels | 2 |
| Tax Year | 2025 |
| Ownership | Fee Simple |
| Cool Fuel | Electric |
| Accessibility | None |
| County | BURLINGTON |
| New Construction | No |
| Property Type | Residential |
| HOA | No |
| Subdivision Name | COVENTRY GLEN |
| Garage Y/N | Yes |
| Water Access Y/N | No |
| Other Structures | Above Grade,Below Grade |
| Full Baths | 2 |
| Status | ACTIVE |
| Directions | Route 38 to Creek Road,right on Cottonwood Drive and a left onto Shamong Road |
| City | LUMBERTON |
| Senior Community Y/N | No |
| MLS Area | Lumberton Twp (20317) |
| Lot Size Units | Square Feet |
| Lot Size Square Feet | 20081.00 |
| Tax Assessed Value | 575100.0 |
| Tax Annual Amount | 17477.0 |
| Structure Type | Detached |
| Condo/Coop Association fee Y/N | No |
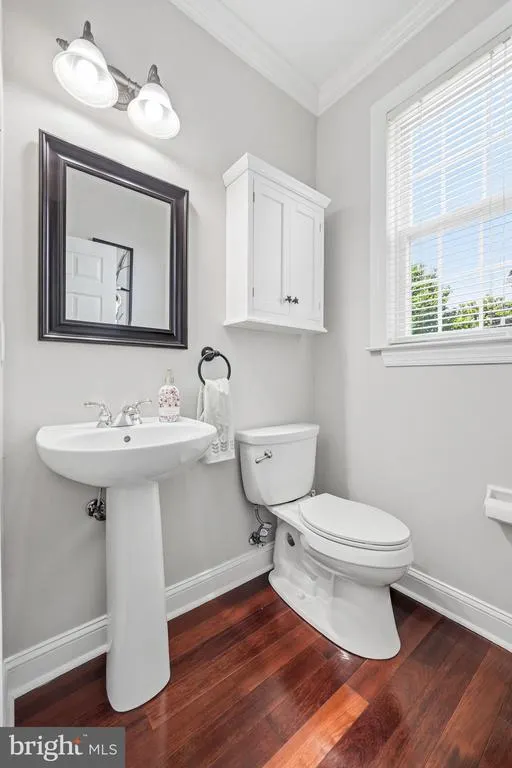
| Bathrooms Count Main Level | 1.00 |
| Price Per Sq Ft Total AG | 239.92 |
| Acceptable Financing | Cash,Conventional,FHA,VA |
| Vacation Rental Y/N | No |
| Total SQFT | 4126 |
| Standard Status | Active |
| Year Built Source | Assessor |
Interior Features
| Interior Amenities | Built-Ins,Ceiling Fan(s),Chair Railings,Crown Moldings,Dining Area,Kitchen - Eat-In,Pantry,Primary Bath(s),Recessed Lighting,Sprinkler System,Walk-in Closet(s),Window Treatments,Wood Floors |
|---|---|
| Heating Fuel | Natural Gas |
| Basement | Full,Fully Finished |
| Total Fireplaces | 1 |
| Fireplace Features | Gas/Propane,Mantel(s) |
| Hot Water | Natural Gas |
| Basement (Y/N) | Yes |
| Heating Y/N | Yes |
| Fireplace Y/N | Yes |
| Above Grade Finished Area | 4126 |
| Half Baths | 1 |
| Central Air Y/N | Yes |
| Total Bedrooms | 4 |
| Room Type | Living Room,Dining Room,Primary Bedroom,Sitting Room,Bedroom 2,Bedroom 3,Bedroom 4,Kitchen,Family Room,Office |
| Below Grade Finished Area Unit Type | Square Feet |
| LivingAreaSource | Assessor |
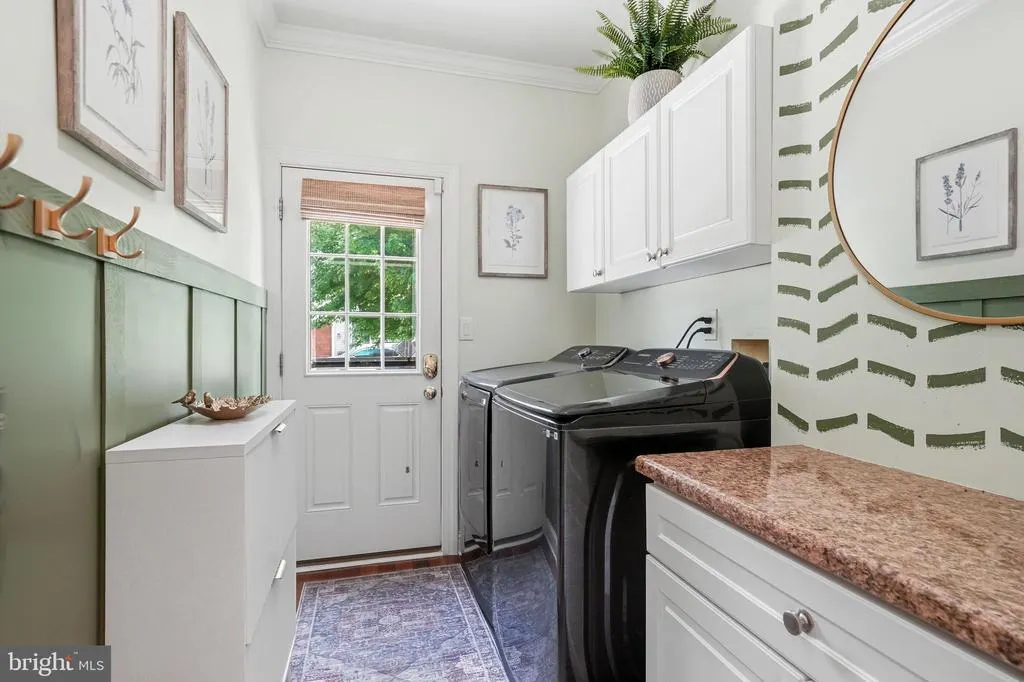
| Laundry Type | Main Floor |
| Below Grade Unfin Area Units | Square Feet |
| Below Grade Unfin SQFT Source | Assessor |
| Below Grade Finished Area Source | Assessor |
| Bedrooms Count All Upper Levels | 4 |
| Bedrooms Count Upper Level 1 | 4 |
| Bathrooms Half Main Level | 1 |
| Bathrooms Full Upper Level 1 | 2 |
| Bathrooms Full All Upper Levels | 2 |
| Bathrooms Count Upper Level 1 | 2.00 |
| Bathrooms Count All Upper Levels | 2 |
| Above Grade Finished Area Source | Assessor |
| Above Grade Finished Area Unit Type | Square Feet |
| Total Baths | 3 |
Exterior Features
| Exterior Amenities | Extensive Hardscape,Underground Lawn Sprinkler |
|---|---|
| Pool | No Pool |
| Water Source | Public |
| Inclusions | All appliances,refrigerator,washer/dryer,basement refrigerator/freezer,drink refrigerator behind the bar & pool table. |
| Total Parking Spaces | 6 |
| Garage Features | Garage - Side Entry,Garage Door Opener |
| Type of Parking | Attached Garage,Driveway,On Street |
| Foundation Details | Concrete Perimeter |
| Water View Y/N | No |
| Lot Dimensions | 0.00 x 0.00 |
| Lot Size Acres | 0.46 |
| Lot Size Source | Assessor |
| Waterfront Y/N | No |
| Navigable Water Y/N | No |
| Water Oriented Y/N | No |
| # of Attached Garage Spaces | 2 |
| LotDimensionsSource | Assessor |
Room Details
| Room | Dimensions | Level | Flooring | Details |
|---|---|---|---|---|
| Bedroom 2 | Upper 1 | Ceiling Fan(s),Crown Molding,Flooring - Carpet,Lighting - Recessed,Window Treatments | ||
| Bedroom 3 | Upper 1 | Ceiling Fan(s),Flooring - Carpet,Window Treatments | ||
| Bedroom 4 | Upper 1 | Ceiling Fan(s),Crown Molding,Flooring - Carpet,Lighting - Recessed,Window Treatments | ||
| Dining Room | Main | Chair Rail,Crown Molding,Flooring - HardWood,Window Treatments | ||
| Family Room | Main | Cathedral/Vaulted Ceiling,Ceiling Fan(s),Fireplace - Gas,Flooring - Carpet,Lighting - Recessed,Window Treatments | ||
| Kitchen | Main | Countertop(s) - Granite,Crown Molding,Flooring - HardWood,Island,Kitchen - Eat-in,Lighting - Recessed,Pantry,Window Treatments,Kitchen - Gas Cooking | ||
| Living Room | Main | Crown Molding,Flooring - Carpet,Window Treatments | ||
| Office | Main | Ceiling Fan(s),Crown Molding,Flooring - HardWood,Built-Ins,Window Treatments | ||
| Primary Bedroom | Upper 1 | Cathedral/Vaulted Ceiling,Ceiling Fan(s),Chair Rail,Crown Molding,Flooring - Carpet,Lighting - Recessed,Primary Bedroom - Sitting Area,Walk-In Closet(s),Window Treatments | ||
| Sitting Room | Upper 1 | Ceiling Fan(s),Crown Molding,Flooring - Carpet,Window Treatments |
Amenities
- Foreclosure
- Views
- Short Sale
- New Construction
- Adult 55+
- Lease To Own
- No HOA Fees
- Furnished
- Primary On Main
- Air Conditioning
- Seller Finance
- Green
- Fixer Upper
- Horse
- Golf
- Fireplace
- Deck
- Garage
- Basement
- Pool
Property vs Single Family Average in 08048
Price
Taxes
Year Built
Visits
 © BRIGHT, All Rights Reserved
