
Address
3 Lardner Road, Burlington, NJ
Price
$ 749,000
Property Attributes
- MLS#NJBL2116220
- TypeSingle Family
- Listing Status ACTIVE
- CountyBURLINGTON
- CityBurlington
- AreaBurlington Twp
- NeighborhoodCountry Woods
- Zip08016
- StyleTransitional
- Year Built2007
- Taxes$ 11720
- Price$ 749,000
- Bedrooms4
- Full Bathrooms2
- Half Bathrooms2
- Sqr Footage3004
- Lot Size0.38 Acres
Data Source:
Bright MLS
Property Description
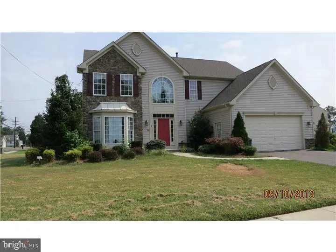
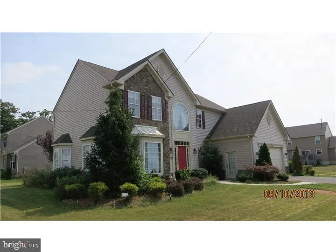
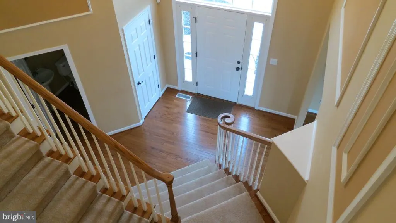
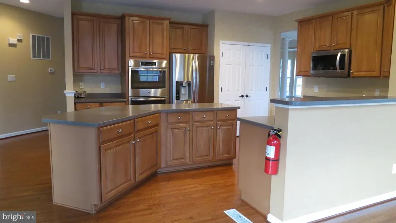
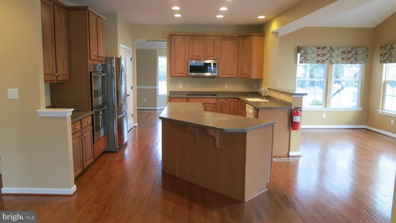
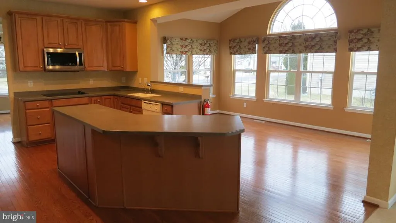
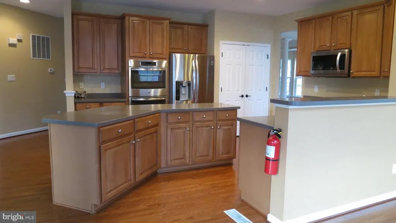
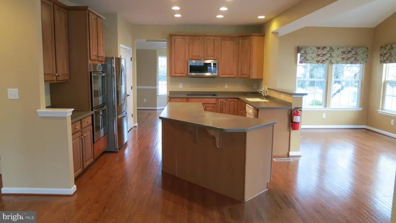
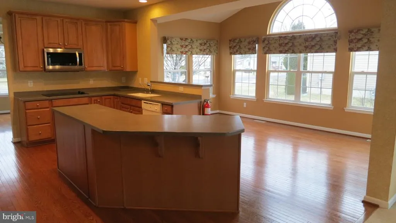
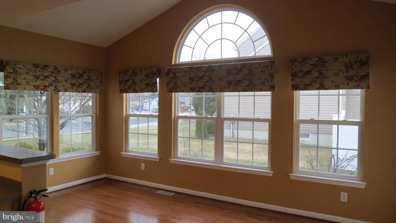
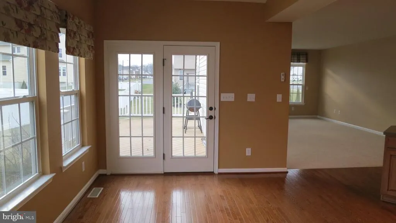
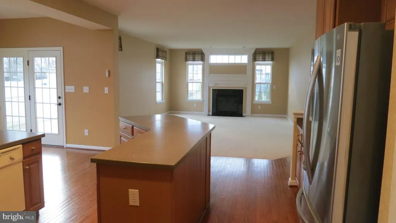
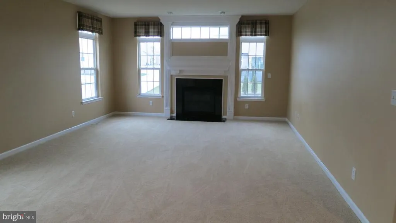
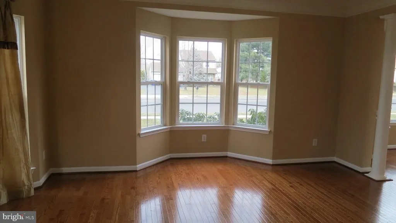
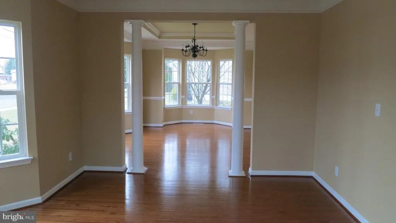
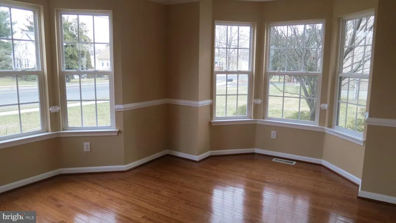
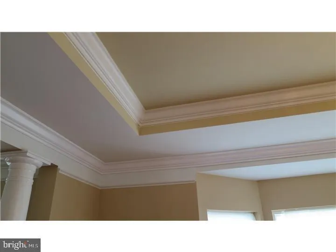
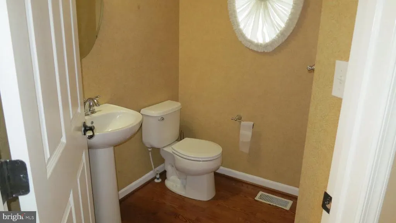
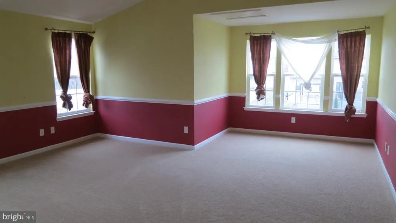
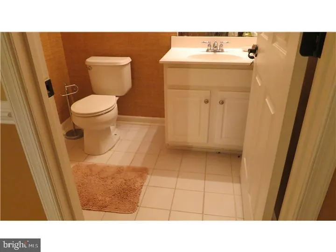
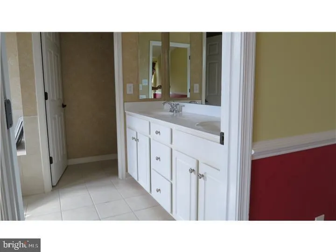
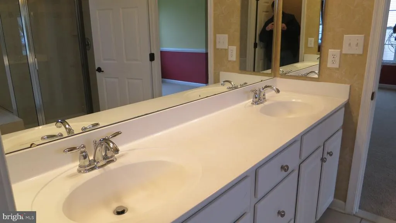
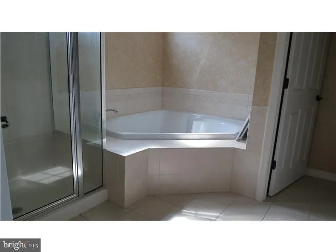
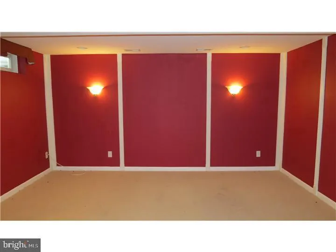
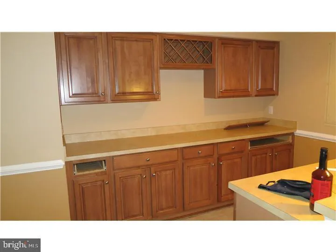
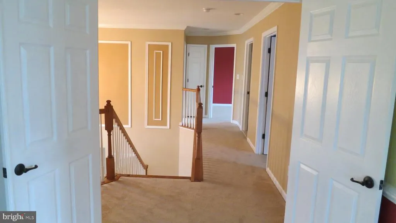
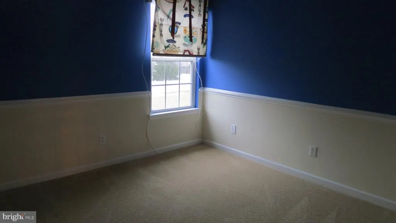
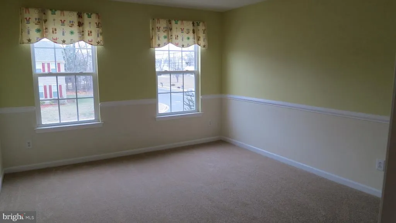
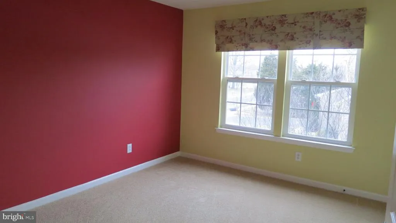
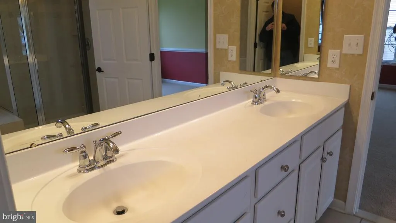
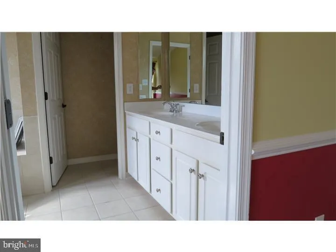
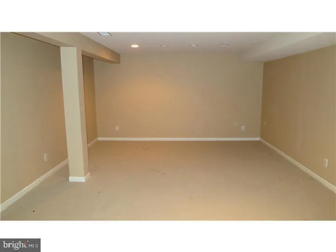
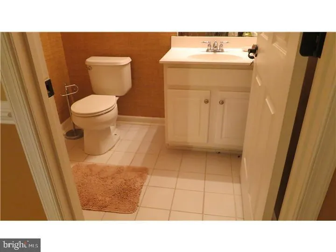
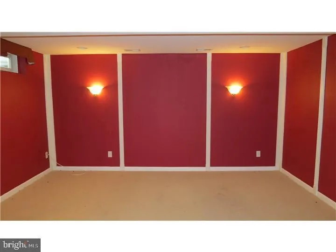
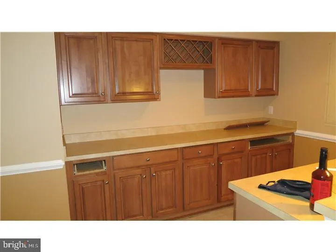
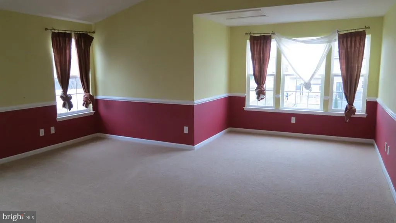
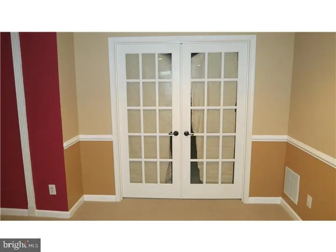
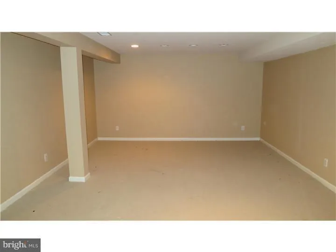
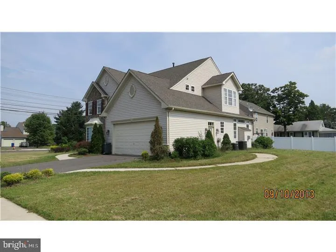
Public:This former builders model is full of upgrades. The huge Victoria model in Country Woods with hardwood floors in the large open foyer and formal living room with white columns that separate it from the formal dining room. The formal dining room has two sets of bay windows that enlarge the room and allow an abundance of natural light in which reflects off the hardwood floors. The large kitchen with a center island over looks the Sun room which leads to a deck and the large family room with gas fireplace with windows that surround it. There is also a laundry room and half bath on the first floor. Take a stroll up the beautiful staircase to the second floor and enter the double doors to the huge master bedroom with large master bathroom with double sink, shower and roman soaking tub. The other three bedrooms are a nice size with plenty of closet space. Now down to the finished basement with a large media room, game room and bar area. A half bath adds to the convenience of a finished basement. New appliances & carpeting.
| Price History | |
|---|---|
| 7/14/2026 | Listed $749,000 |
General Features
| Living Area | 3004 |
|---|---|
| Sewer | Public Sewer |
| Heating | Forced Air |
| Cooling | Central A/C |
| Utilities | Cable TV |
| Possession | Negotiable |
| Roof | Pitched,Shingle |
| Appliances | Cooktop,Dishwasher,Oven - Self Cleaning,Oven - Wall |
| Zoning | R-12 |
| Garage Spaces | 2.00 |
| Architectural Style | Transitional |
| Construction Materials | Brick,Vinyl Siding |
| School District | BURLINGTON TOWNSHIP |
| Year Built | 2007 |
| Electric | 200+ Amp Service |
| Levels | 2 |
| Tax Year | 2025 |
| Ownership | Fee Simple |
| Cool Fuel | Electric |
| Accessibility | None |
| County | BURLINGTON |
| New Construction | No |
| Property Type | Residential |
| HOA | No |
| Subdivision Name | COUNTRY WOODS |
| Garage Y/N | Yes |
| Water Access Y/N | No |
| Other Structures | Above Grade,Below Grade |
| Full Baths | 2 |
| Status | ACTIVE |
| Directions | Follow GPS |
| City | BURLINGTON |
| Disclosures | Prop Disclosure |
| Senior Community Y/N | No |
| MLS Area | Burlington Twp (20306) |
| Lot Size Units | Square Feet |
| Lot Size Square Feet | 16335.00 |
| Tax Assessed Value | 385300.0 |
| Tax Annual Amount | 11720.0 |
| Home Warranty Y/N | No |
| Property Condition | Good |
| Structure Type | Detached |
| Condo/Coop Association fee Y/N | No |
| Bathrooms Count Main Level | 1.00 |
| Price Per Sq Ft Total AG | 249.33 |
| Historic Y/N | No |
| Lease Considered Y/N | Yes |
| Vacation Rental Y/N | No |
| Total SQFT | 3004 |
| Standard Status | Active |
| Year Built Source | Estimated |
| Tax Lot | 00002 |
| Association Recreation Fee | No |
Interior Features
| Interior Amenities | Bathroom - Stall Shower,Butlers Pantry,Central Vacuum,Dining Area,Kitchen - Island,Primary Bath(s),Wet/Dry Bar,WhirlPool/HotTub |
|---|---|
| Heating Fuel | Natural Gas |
| Basement | Full,Fully Finished |
| Flooring | Fully Carpeted,Tile/Brick,Wood |
| Total Fireplaces | 1 |
| Hot Water | Natural Gas |
| Basement (Y/N) | Yes |
| Heating Y/N | Yes |
| Window Features | Bay/Bow,Energy Efficient |
| Fireplace Y/N | Yes |
| Above Grade Finished Area | 3004 |
| Half Baths | 2 |
| Central Air Y/N | Yes |
| Total Bedrooms | 4 |
| Room Type | Living Room,Dining Room,Primary Bedroom,Bedroom 2,Bedroom 3,Bedroom 4,Kitchen,Family Room,Foyer,Sun/Florida Room,Media Room,Bathroom 2,Primary Bathroom |
| Below Grade Finished Area Unit Type | Square Feet |
| LivingAreaSource | Assessor |
| Laundry Type | Main Floor |
| Bedrooms Count All Upper Levels | 4 |
| Bedrooms Count Upper Level 1 | 4 |
| Bathrooms Half Main Level | 1 |
| Bathrooms Half Lower Level 1 | 1 |
| Bathrooms Half All Lower Levels | 1 |
| Bathrooms Full Upper Level 1 | 2 |
| Bathrooms Full All Upper Levels | 2 |
| Bathrooms Count Upper Level 1 | 2.00 |
| Bathrooms Count Lower Level 1 | 1.00 |
| Bathrooms Count All Upper Levels | 2 |
| Bathrooms Count All Lower Levels | 1 |
| Above Grade Finished Area Unit Type | Square Feet |
| Total Baths | 4 |
Exterior Features
| Exterior Amenities | Exterior Lighting,Sidewalks,Street Lights |
|---|---|
| Pool | No Pool |
| Lot Features | Corner |
| Water Source | Public |
| Inclusions | Washer,Dryer,Refrigerator,Microwave |
| Total Parking Spaces | 2 |
| Garage Features | Inside Access |
| Type of Parking | Attached Garage,Other |
| Foundation Details | Concrete Perimeter |
| Water View Y/N | No |
| Lot Size Acres | 0.38 |
| Lot Size Source | Estimated |
| Waterfront Y/N | No |
| Land Assessed Value | 75200.00 |
| Navigable Water Y/N | No |
| Water Oriented Y/N | No |
| # of Attached Garage Spaces | 2 |
Room Details
| Room | Dimensions | Level | Flooring | Details |
|---|---|---|---|---|
| Bathroom 2 | Upper 1 | Bathroom - Tub Shower,Flooring - Ceramic Tile | ||
| Bedroom 2 | Upper 1 | Flooring - Carpet,Lighting - Recessed | ||
| Bedroom 3 | Upper 1 | Flooring - Carpet,Lighting - Recessed | ||
| Bedroom 4 | Upper 1 | Flooring - Carpet,Lighting - Recessed | ||
| Dining Room | Main | Flooring - HardWood | ||
| Family Room | Main | Fireplace - Gas,Flooring - Carpet,Lighting - Recessed | ||
| Family Room | Lower 1 | Flooring - Laminate Plank,Lighting - Recessed,Lighting - Wall sconces,Wet Bar | ||
| Foyer | Main | Flooring - HardWood | ||
| Kitchen | Main | Countertop(s) - Solid Surface,Double Sink,Flooring - HardWood,Island,Kitchen - Eat-in,Kitchen - Electric Cooking,Lighting - Recessed,Pantry | ||
| Living Room | Main | Flooring - HardWood | ||
| Media Room | Lower 1 | Flooring - Laminate Plank,Lighting - Recessed | ||
| Primary Bathroom | Upper 1 | Bathroom - Soaking Tub,Bathroom - Stall Shower,Bathroom - Walk-In Shower,Countertop(s) - Solid Surface,Flooring - Ceramic Tile,Lighting - Recessed,Double Sink | ||
| Primary Bedroom | Upper 1 | Attached Bathroom,Flooring - Carpet,Lighting - Recessed,Primary Bedroom - Dressing Area,Walk-In Closet(s) | ||
| Sun/Florida Room | Main | Flooring - HardWood |
Amenities
- Foreclosure
- Views
- Short Sale
- New Construction
- Adult 55+
- Lease To Own
- No HOA Fees
- Furnished
- Primary On Main
- Air Conditioning
- Seller Finance
- Green
- Fixer Upper
- Horse
- Golf
- Fireplace
- Deck
- Garage
- Basement
- Pool
Property vs Single Family Average in 08016
Price
Taxes
Year Built
Visits
 © BRIGHT, All Rights Reserved
