
Primary on Main
Address
92 Lauren Way, Franklinville, NJ
Price
$ 545,000
Property Attributes
- MLS#NJGL2074196
- TypeSingle Family
- Listing Status ACTIVE
- CountyGLOUCESTER
- CityFranklinville
- AreaFranklin Twp
- NeighborhoodCountry Woods
- Zip08322
- StyleColonial,Contemporary
- Year Built1996
- Taxes$ 12444
- Price$ 545,000
- Bedrooms4
- Full Bathrooms2
- Half Bathrooms1
- Sqr Footage3068
- Lot Size0.69 Acres
Data Source:
Bright MLS
Property Description
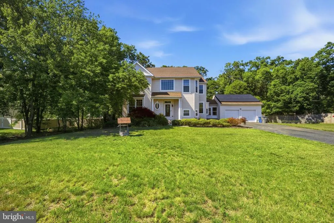
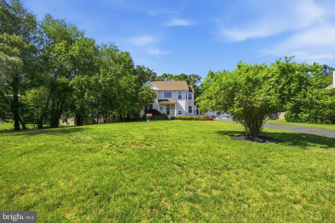
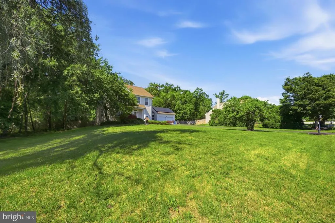
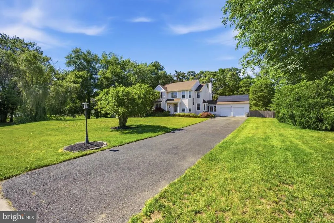
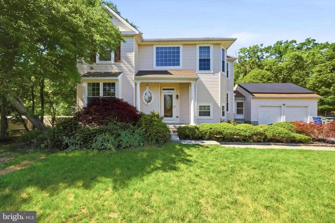
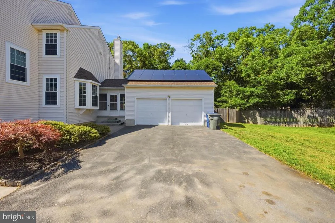
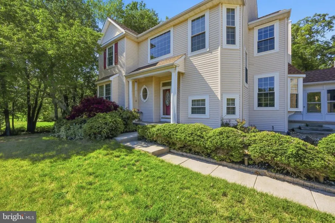
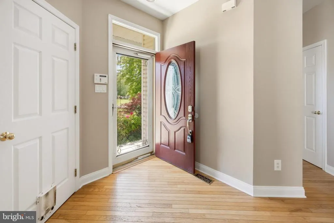
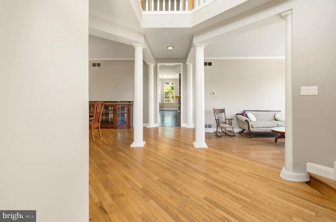
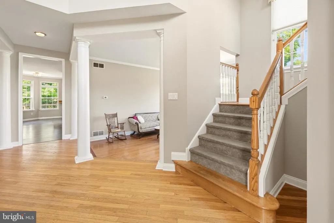
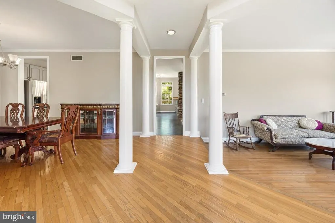
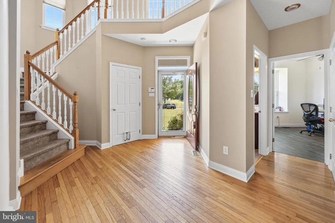
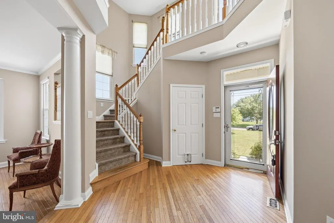

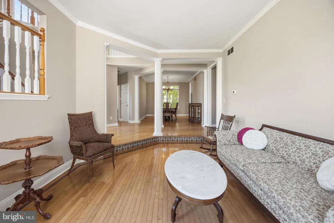
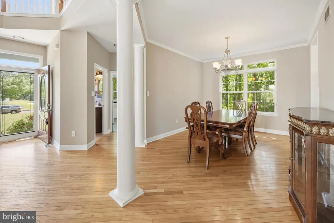
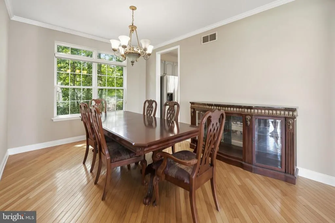
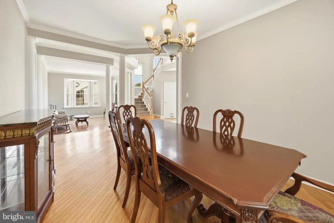
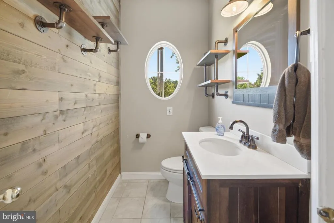
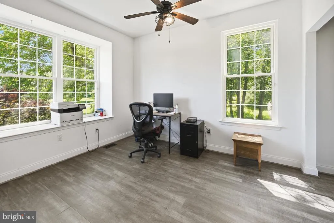
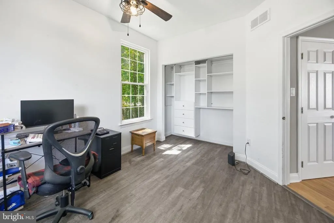
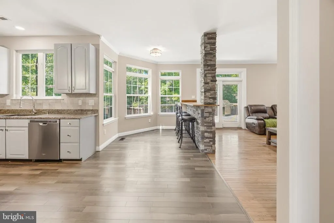
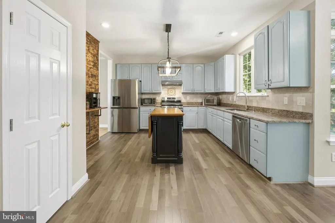
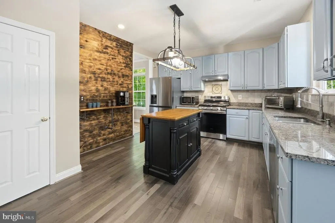
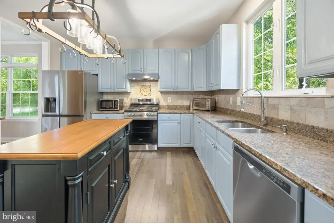
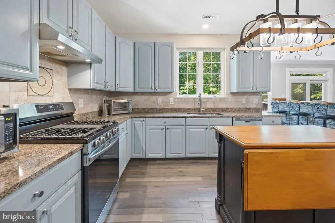
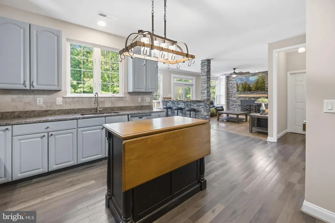
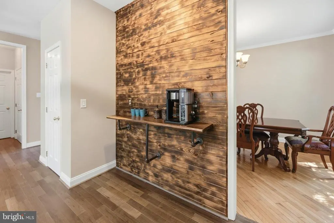
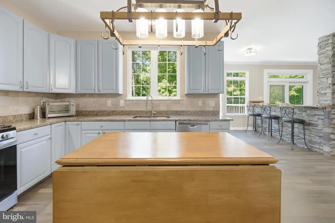
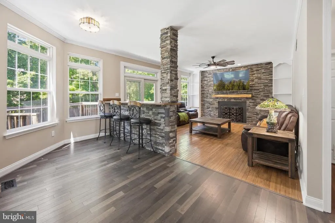
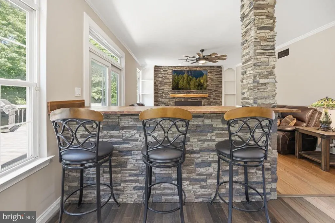
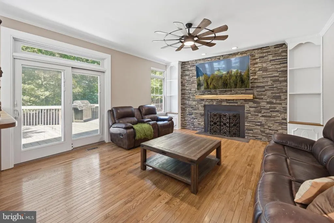
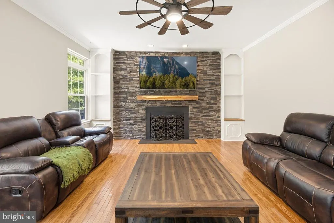
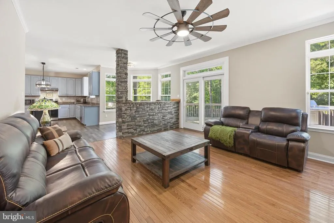
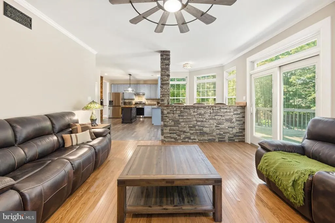
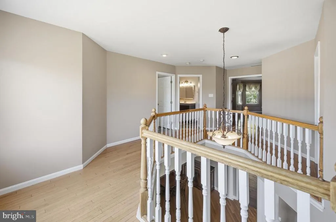
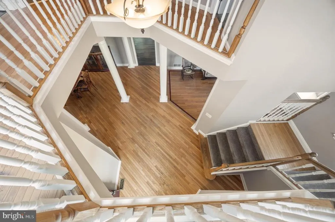
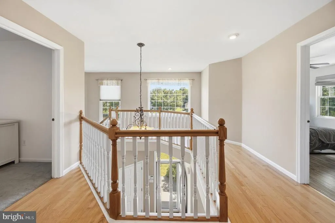
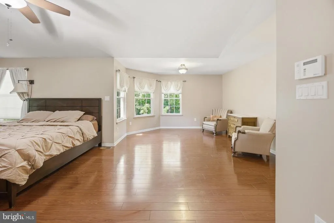
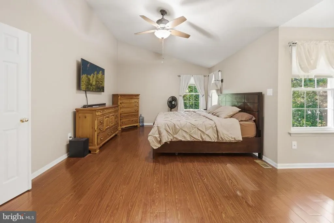
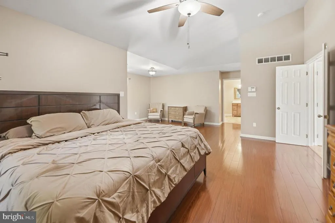
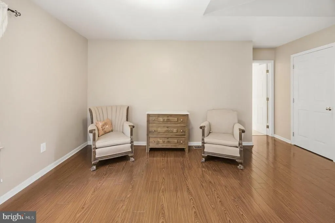
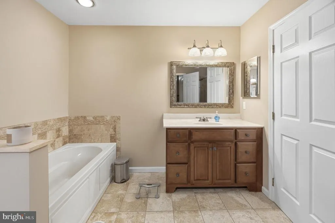
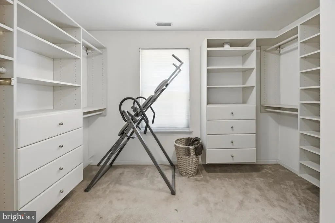
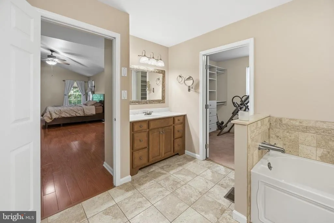
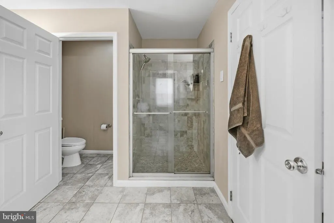
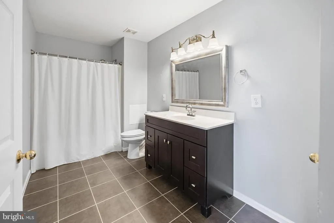
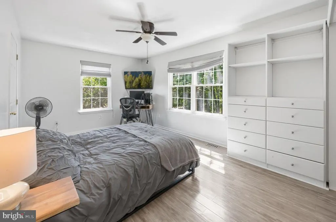
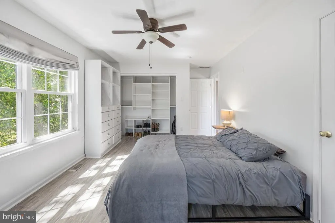
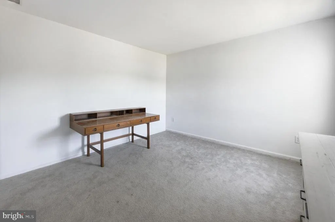
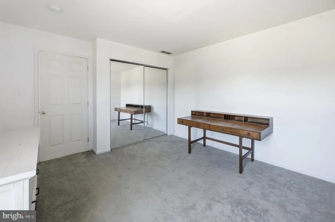
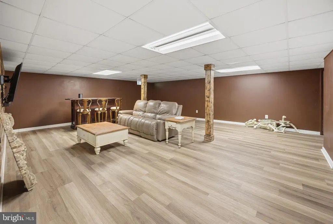
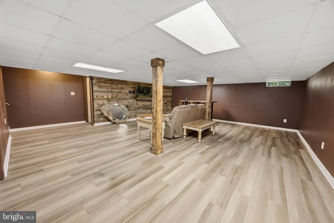
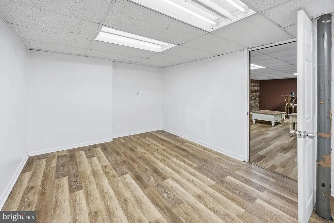
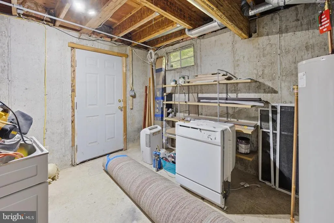
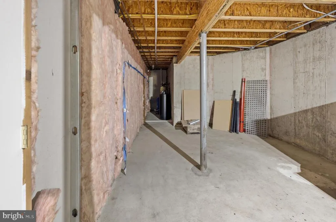
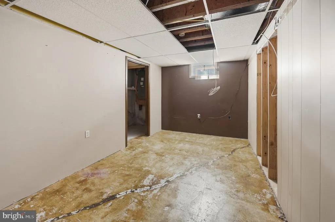
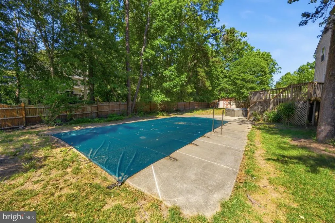
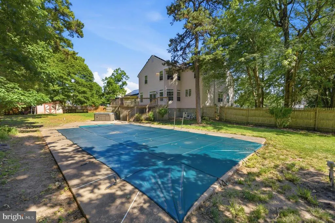
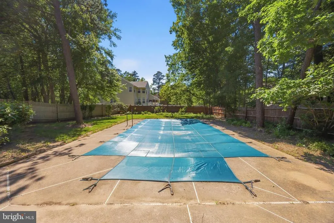
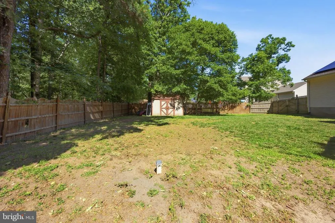
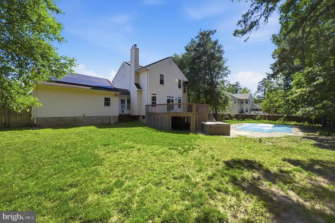
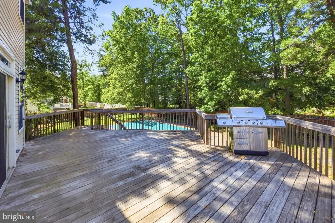
Back on the market through no fault of the seller! Welcome to 92 Lauren Way! This beautiful home offers 4 bedrooms, 2 and a half baths, a 2 car garage, plenty of space for storage, and a partially finished basement. It has an expansive primary bedroom with en suite and large walk in closet. The home offers multiple living spaces and has the perfect back yard for entertaining. This property is being sold "as is" but has been recently professionally painted, has a passing septic certification, and is move in ready. The solar system is owned and the seller will transfer the credits. The pool and hot tub are both being conveyed "as is" as well. To the seller's knowledge, the pool needs a new liner. Come tour this home and see all that it has to offer.
| Middle School | High School |
|---|---|
| Delsea Regional Middle School | Delsea Regional High School |
| Price History | |
|---|---|
| 6/5/2026 | Listed $545,000 |
General Features
| Living Area | 3068 |
|---|---|
| Sewer | On Site Septic |
| Heating | Forced Air |
| Cooling | Central A/C |
| Possession | Immediate |
| Roof | Shingle |
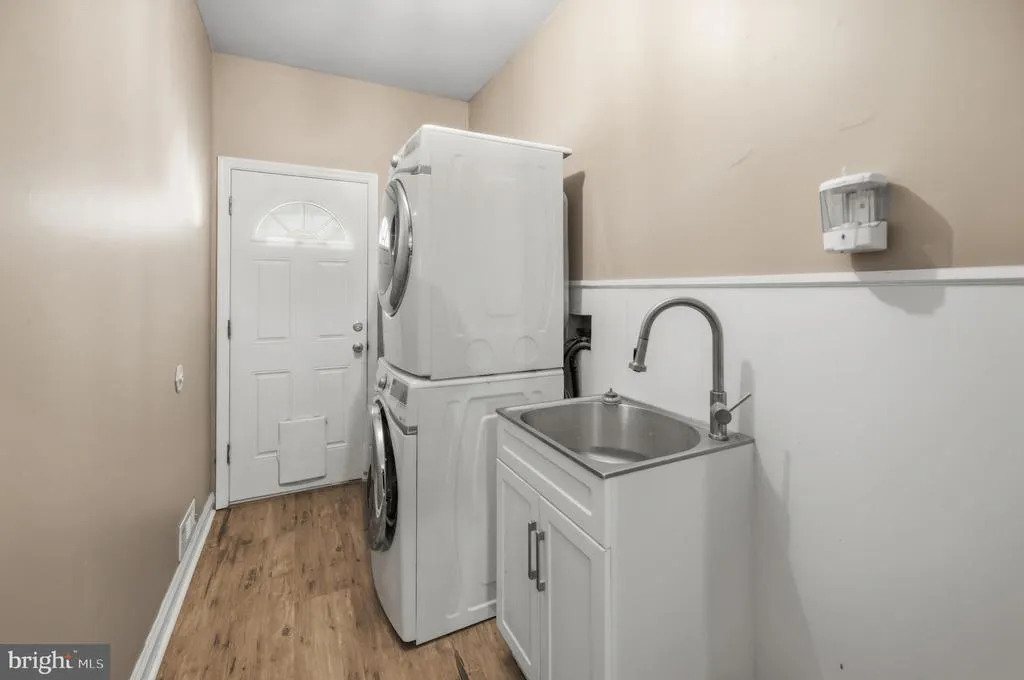
| Appliances | Dishwasher,Dryer - Front Loading,Oven/Range - Gas,Refrigerator,Stainless Steel Appliances,Washer - Front Loading,Washer/Dryer Stacked,Water Conditioner - Owned,Water Heater |
| Zoning | RA |
| Garage Spaces | 2.00 |
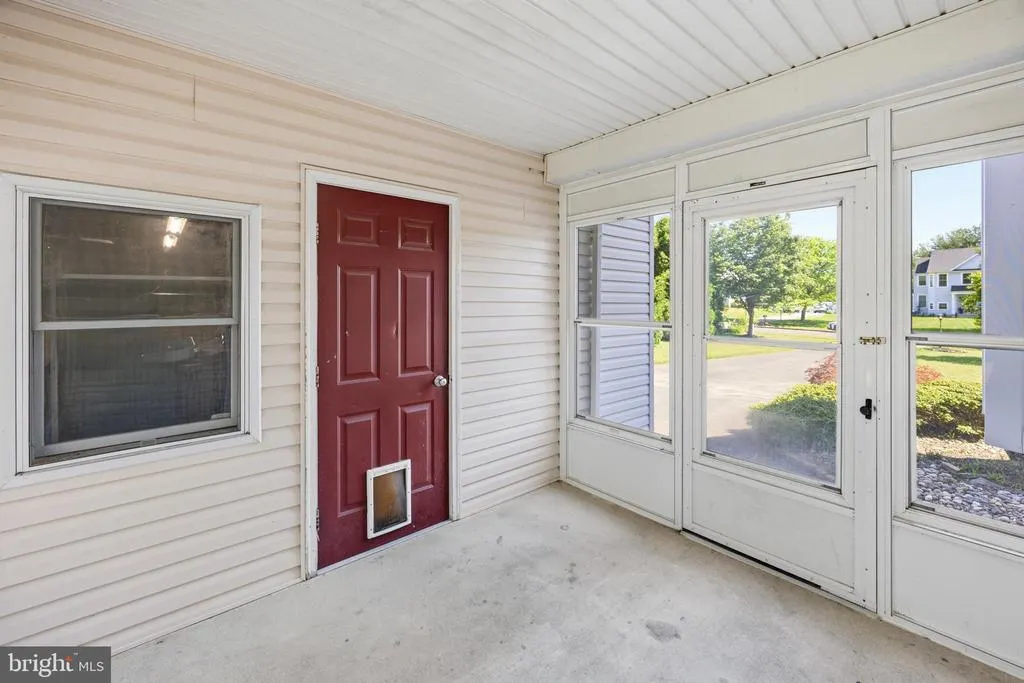
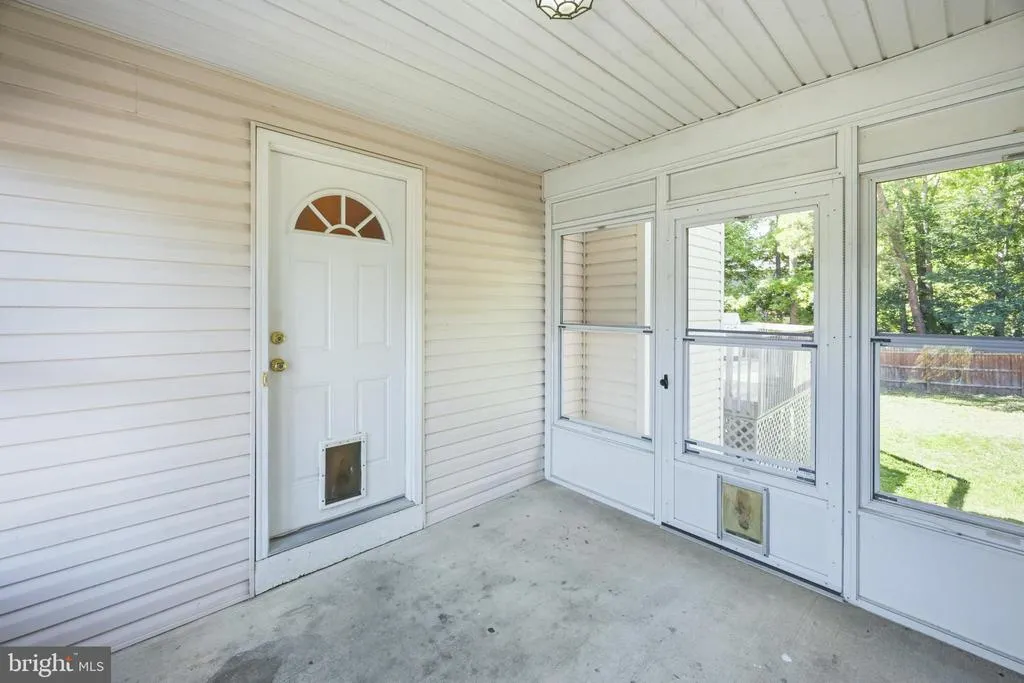
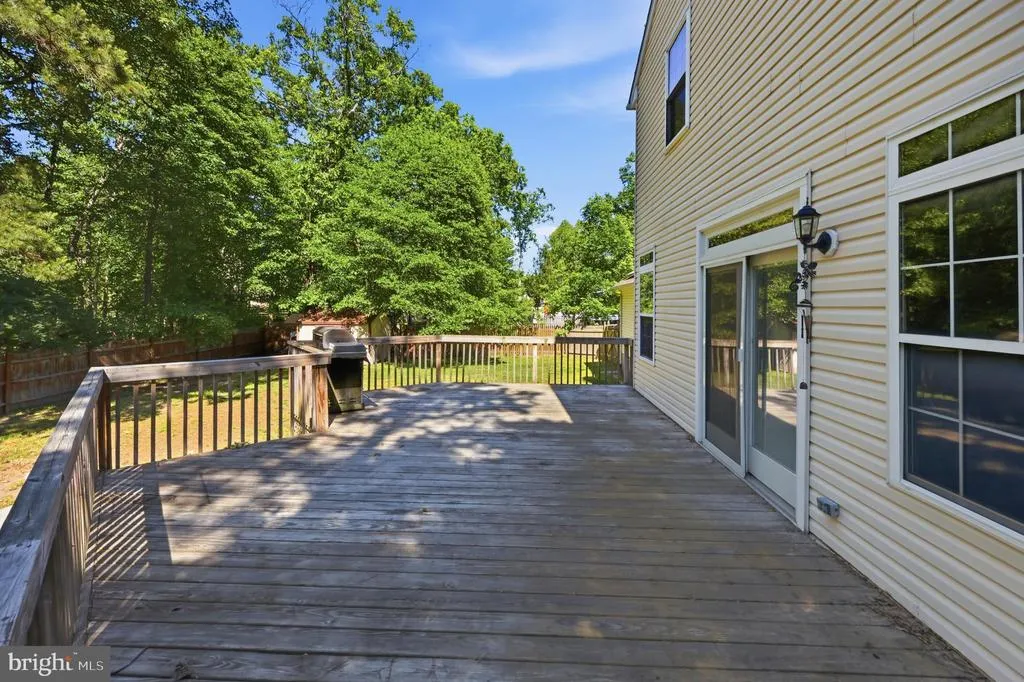
| Patio/Porch Features | Deck(s),Breezeway |
| Architectural Style | Colonial,Contemporary |
| Construction Materials | Frame |
| School District | DELSEA REGIONAL HIGH SCHOOL |
| Exclusions | Personal Property |
| Year Built | 1996 |
| Electric | 200+ Amp Service |
| Levels | 2 |
| Tax Year | 2025 |
| Ownership | Fee Simple |
| Cool Fuel | Electric |
| Accessibility | None |
| County | GLOUCESTER |
| New Construction | No |
| Property Type | Residential |
| HOA | No |
| Subdivision Name | COUNTRY WOODS |
| Garage Y/N | Yes |
| Water Access Y/N | No |
| Other Structures | Above Grade,Below Grade |
| Total Rooms | 9 |
| Full Baths | 2 |
| Status | ACTIVE |
| Directions | Cross street is Lacey Rae Drive |
| City | FRANKLINVILLE |
| Senior Community Y/N | No |
| MLS Area | Franklin Twp (20805) |
| Lot Size Units | Square Feet |
| Lot Size Square Feet | 30056.00 |
| Tax Assessed Value | 321000.0 |
| Tax Annual Amount | 12444.0 |
| Home Warranty Y/N | No |
| Property Condition | Very Good |
| Structure Type | Detached |
| Condo/Coop Association fee Y/N | No |
| Bathrooms Count Main Level | 1.00 |
| Price Per Sq Ft Total AG | 177.64 |
| Acceptable Financing | Cash,Conventional,FHA,VA |
| Additional Parcels Y/N | No |
| Historic Y/N | No |
| Lease Considered Y/N | No |
| Vacation Rental Y/N | No |
| Total SQFT | 3068 |
| Standard Status | Active |
| Year Built Source | Assessor |
| Tax Lot | 00013 |
| Association Recreation Fee | No |
Interior Features
| Interior Amenities | Attic,Attic/House Fan,Bathroom - Soaking Tub,Bathroom - Stall Shower,Bathroom - Tub Shower,Ceiling Fan(s),Dining Area,Family Room Off Kitchen,Pantry,Primary Bath(s),Recessed Lighting,Walk-in Closet(s |
|---|---|
| Heating Fuel | Natural Gas |
| Basement | Full,Outside Entrance |
| Flooring | Wood |
| Total Fireplaces | 1 |
| Fireplace Features | Wood |
| Hot Water | Natural Gas |
| Basement (Y/N) | Yes |
| Heating Y/N | Yes |
| Window Features | Bay/Bow |
| Fireplace Y/N | Yes |
| Above Grade Finished Area | 3068 |
| Half Baths | 1 |
| Central Air Y/N | Yes |
| Total Bedrooms | 4 |
| Main Level Bedrooms | 1 |
| Below Grade Finished Area Unit Type | Square Feet |
| LivingAreaSource | Assessor |
| Laundry Type | Main Floor |
| Below Grade Unfin Area Units | Square Feet |
| Below Grade Unfin SQFT Source | Assessor |
| Below Grade Finished Area Source | Assessor |
| Bedrooms Count All Upper Levels | 3 |
| Bedrooms Count Upper Level 1 | 3 |
| Bathrooms Half Main Level | 1 |
| Bathrooms Full Upper Level 1 | 2 |
| Bathrooms Full All Upper Levels | 2 |
| Bathrooms Count Upper Level 1 | 2.00 |
| Bathrooms Count All Upper Levels | 2 |
| Above Grade Finished Area Source | Assessor |
| Above Grade Finished Area Unit Type | Square Feet |
| Total Baths | 3 |
Exterior Features
| Exterior Amenities | Exterior Lighting |
|---|---|
| Pool | Yes - Personal |
| Fencing | Wood |
| Parking Features | Asphalt Driveway |
| Water Source | Private/Community Water |
| Inclusions | All appliances |
| Total Parking Spaces | 6 |
| Garage Features | Garage - Front Entry,Inside Access |
| Type of Parking | Attached Garage,Driveway |
| Foundation Details | Concrete Perimeter |
| Spa | No |
| Water View Y/N | No |
| Lot Dimensions | 0.00 x 0.00 |
| Lot Size Acres | 0.69 |
| Lot Size Source | Assessor |
| Waterfront Y/N | No |
| Builder Model | FRANKLIN |
| Horse Y/N | No |
| Land Assessed Value | 43800.00 |
| Navigable Water Y/N | No |
| Water Oriented Y/N | No |
| # of Attached Garage Spaces | 2 |
| LotDimensionsSource | Assessor |
Amenities
- Foreclosure
- Views
- Short Sale
- New Construction
- Adult 55+
- Lease To Own
- No HOA Fees
- Furnished
- Primary On Main
- Air Conditioning
- Seller Finance
- Green
- Fixer Upper
- Horse
- Golf
- Fireplace
- Deck
- Garage
- Basement
- Pool
Property vs Single Family Average in 08322
Price
Taxes
Year Built
Visits
 © BRIGHT, All Rights Reserved
