
Views
Address
5 Prince Andrew Court, Marlton, NJ
Price
$ 490,000
Property Attributes
- MLS#NJBL2116536
- TypeSingle Family
- Listing Status ACTIVE
- CountyBURLINGTON
- CityMarlton
- AreaEvesham Twp
- NeighborhoodKings Grant
- Zip08053
- StyleTraditional
- Year Built1987
- Taxes$ 10900
- Price$ 490,000
- Bedrooms4
- Full Bathrooms2
- Half Bathrooms1
- Sqr Footage2368
- Lot Size0.23 Acres
Data Source:
Bright MLS
Property Description
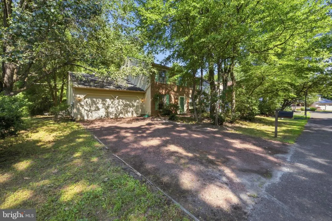
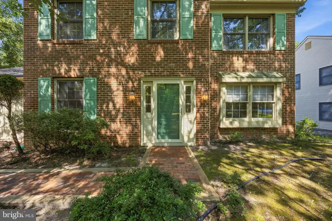
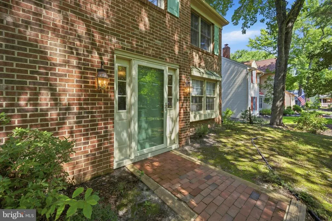
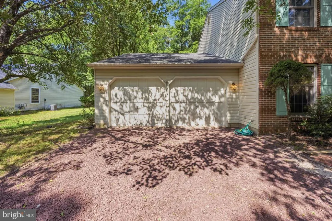
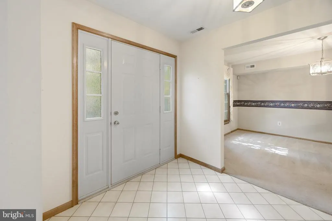
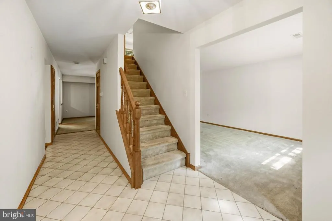
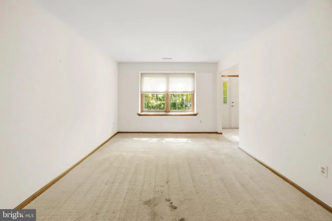
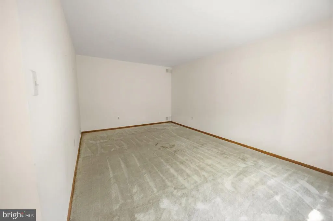
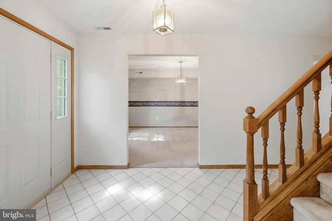
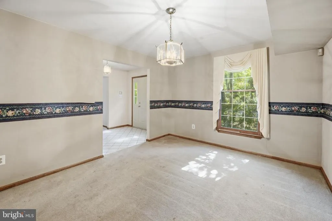
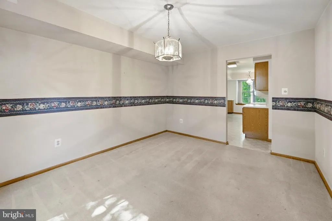
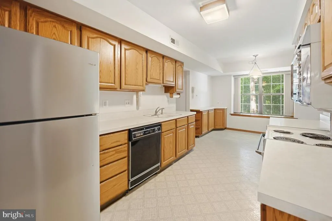
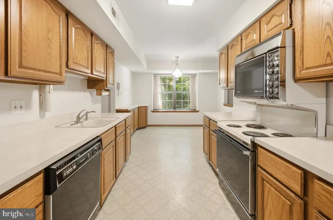
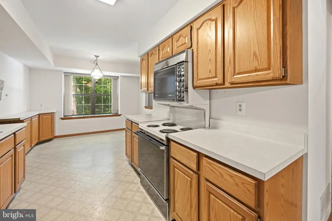
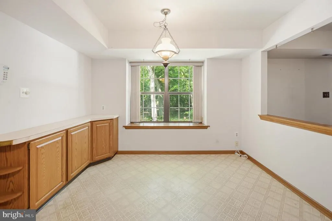
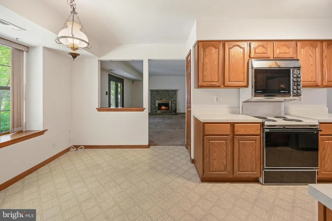
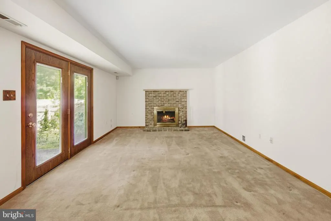
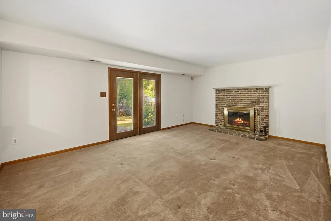
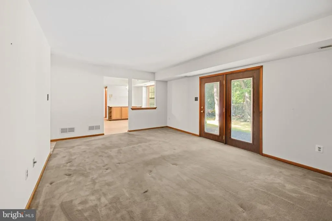
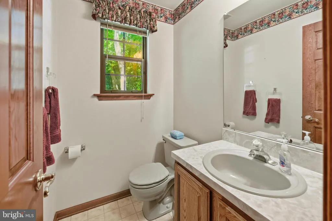
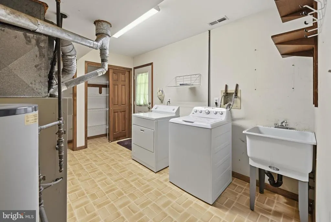
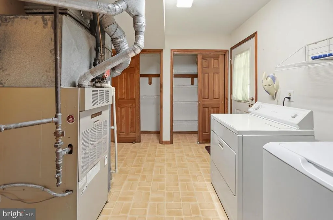
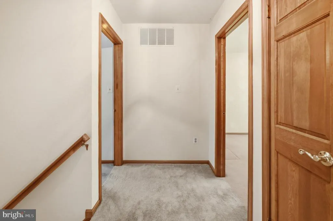
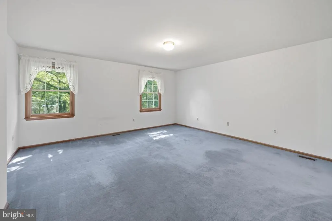
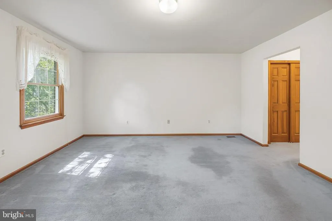
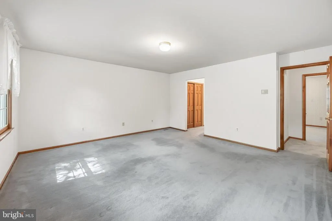
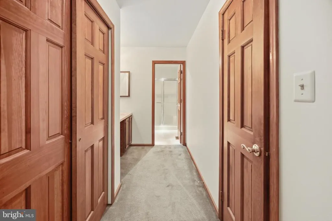
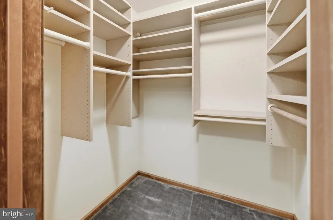
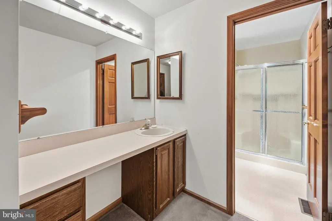
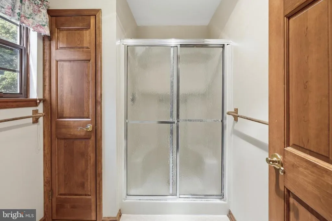
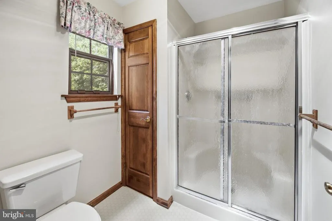
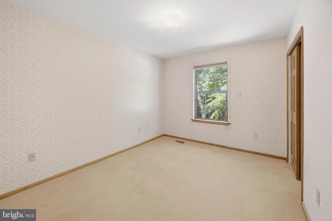
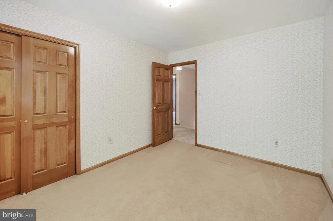
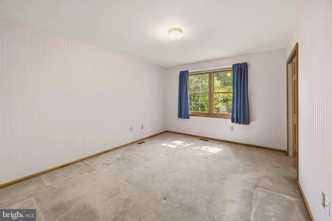
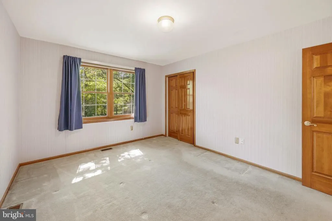
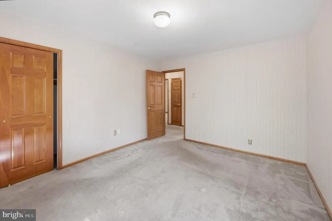
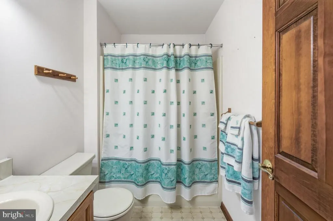
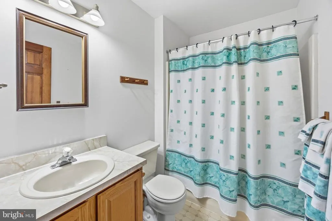
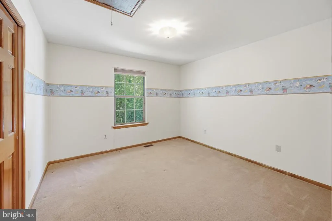
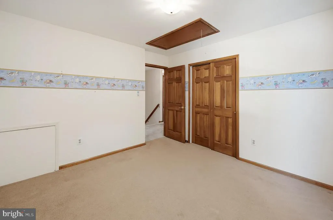
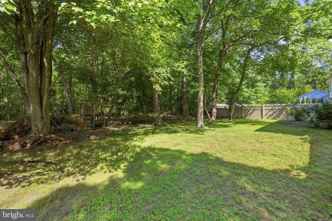
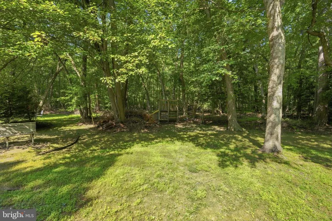
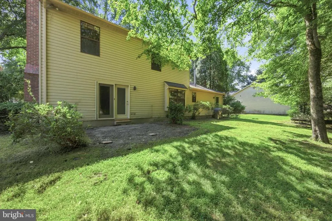
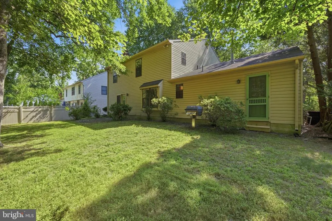
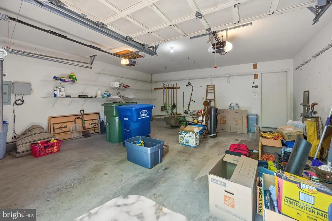
Welcome to 5 Prince Andrew Ct in the very desirable Kings Grant community. This spacious 4 bedroom, 2.5 bath home situated on a wooded lot on a cul-de-sac street is ready for the next owner to bring their vision to make it sparkle again! As you approach the home, there is a nicely sized driveway, a brick walkway, brick front and newer door to greet you. The foyer has nice light and showcases the center hall floor plan with the living room to the right and the dining room to the left. The dining room leads into the eat-in kitchen with good cabinet and counter space. The eat-in section has views of the family room for good flow. The family room has a wood-burning fireplace and newer double door to the rear yard that has blinds between the panes for less dusting! Completing this level is a powder room and a very large laundry/ utility room that provides access to the rear yard and inside access to the garage. Upstairs there are four amply sized bedrooms all with great closet space! The primary bedroom features an en-suite bathroom with a vanity in the dressing area, a walk-in closet, a secondary closet and a linen closet. The backyard offers wooded views and could become a peaceful backyard oasis. The 2 car garage provides space for both cars and storage. This home is being sold as is, with the seller making no repairs, but with a little vision will be a wonderful home. More info to follow.
| High School |
|---|
| Cherokee H.S. |
| Price History | |
|---|---|
| 7/15/2026 | Listed $490,000 |
General Features
| Living Area | 2368 |
|---|---|
| Sewer | Public Sewer |
| Heating | Forced Air |
| Cooling | Central A/C |
| Possession | Negotiable |
| Appliances | Dishwasher,Oven/Range - Electric,Washer,Dryer |
| Zoning | RD-1 |
| HOA Fee | 206.00 |
| Garage Spaces | 2.00 |
| Architectural Style | Traditional |
| Construction Materials | Combination |
| School District | EVESHAM TOWNSHIP |
| Exclusions | Personal property |
| Year Built | 1987 |
| Levels | 2 |
| Tax Year | 2025 |
| Ownership | Fee Simple |
| Cool Fuel | Bottled Gas |
| Accessibility | None |
| Assoc Fee Paid Per | Semi-Annually |
| County | BURLINGTON |
| New Construction | No |
| Property Type | Residential |
| Association Amenities | Bike Trail,Jog/Walk Path,Lake |
| HOA | Yes |
| Subdivision Name | KINGS GRANT |
| Garage Y/N | Yes |
| Water Access Y/N | No |
| Other Structures | Above Grade,Below Grade |
| Full Baths | 2 |
| Status | ACTIVE |
| Directions | King's Grant Dr to 2 Crown Royal Circle to Lady Diana Circle to Prince Andrew Ct |
| City | MARLTON |
| Association Name | KINGS GRANT |
| Senior Community Y/N | No |
| MLS Area | Evesham Twp (20313) |
| Lot Size Units | Square Feet |
| Lot Size Square Feet | 10000.00 |
| Tax Assessed Value | 295500.0 |
| Tax Annual Amount | 10900.0 |
| Property Condition | Average |
| Structure Type | Detached |
| Condo/Coop Association fee Y/N | No |
| Bathrooms Count Main Level | 1.00 |
| Price Per Sq Ft Total AG | 206.93 |
| Acceptable Financing | Cash,Conventional |
| Vacation Rental Y/N | No |
| Total SQFT | 2368 |
| Standard Status | Active |
| Year Built Source | Assessor |
| Tax Lot | 00027 |
Interior Features
| Heating Fuel | Natural Gas |
|---|---|
| Total Fireplaces | 1 |
| Hot Water | Natural Gas |
| Basement (Y/N) | No |
| Heating Y/N | Yes |
| Fireplace Y/N | Yes |
| Above Grade Finished Area | 2368 |
| Half Baths | 1 |
| Central Air Y/N | Yes |
| Total Bedrooms | 4 |
| Below Grade Finished Area Unit Type | Square Feet |
| LivingAreaSource | Assessor |
| Laundry Type | Main Floor |
| Below Grade Unfin Area Units | Square Feet |
| Below Grade Unfin SQFT Source | Assessor |
| Below Grade Finished Area Source | Assessor |
| Bedrooms Count All Upper Levels | 4 |
| Bedrooms Count Upper Level 1 | 4 |
| Bathrooms Half Main Level | 1 |
| Bathrooms Full Upper Level 1 | 2 |
| Bathrooms Full All Upper Levels | 2 |
| Bathrooms Count Upper Level 1 | 2.00 |
| Bathrooms Count All Upper Levels | 2 |
| Above Grade Finished Area Source | Assessor |
| Above Grade Finished Area Unit Type | Square Feet |
| Total Baths | 3 |
Exterior Features
| Pool | Yes - Community |
|---|---|
| Parking Features | Gravel Driveway |
| Water Source | Public |
| Inclusions | All existing appliances,lighting and window treatments |
| Total Parking Spaces | 2 |
| Garage Features | Inside Access,Garage - Front Entry |
| Type of Parking | Attached Garage |
| Foundation Details | Slab |
| Water View Y/N | No |
| Lot Dimensions | 80.00 x 125.00 |
| Lot Size Acres | 0.23 |
| Lot Size Source | Assessor |
| Waterfront Y/N | No |
| Land Assessed Value | 105000.00 |
| Navigable Water Y/N | No |
| Water Oriented Y/N | No |
| # of Attached Garage Spaces | 2 |
| LotDimensionsSource | Assessor |
Amenities
- Foreclosure
- Views
- Short Sale
- New Construction
- Adult 55+
- Lease To Own
- No HOA Fees
- Furnished
- Primary On Main
- Air Conditioning
- Seller Finance
- Green
- Fixer Upper
- Horse
- Golf
- Fireplace
- Deck
- Garage
- Basement
- Pool
Property vs Single Family Average in 08053
Price
Taxes
Year Built
Visits
 © BRIGHT, All Rights Reserved
