
Views
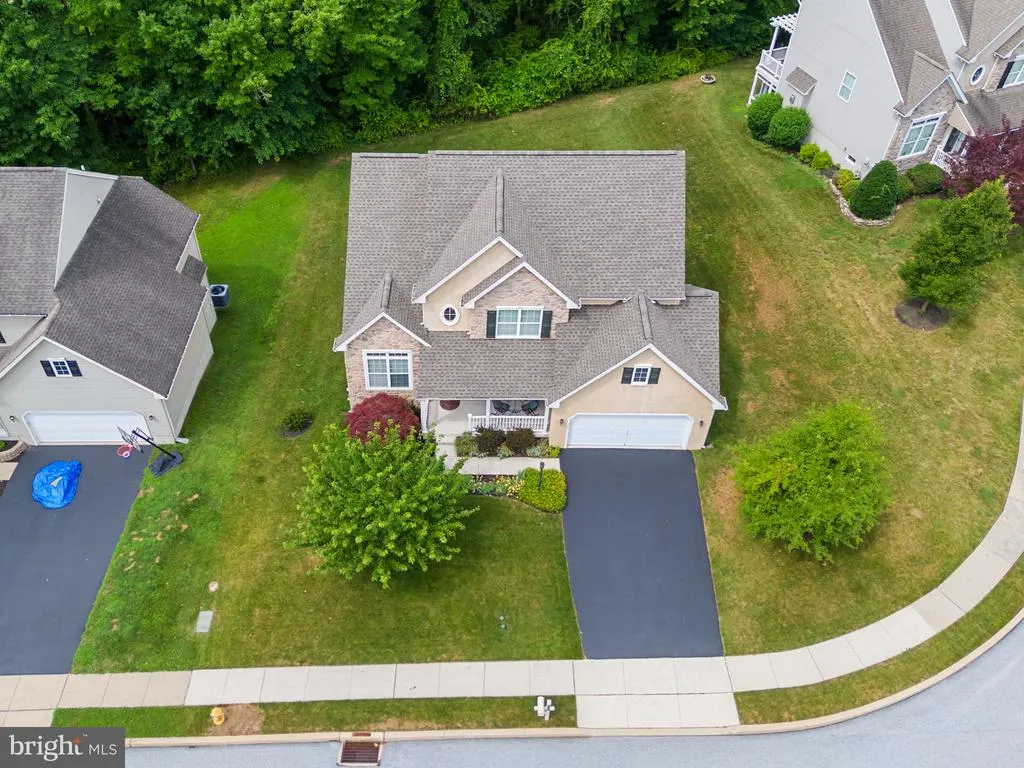
Address
1508 Fitzwilliam Court, Coatesville, PA
Price
$ 590,000
Property Attributes
- MLS#PACT2130604
- TypeSingle Family
- Listing Status ACTIVE
- CountyCHESTER
- CityCoatesville
- AreaCaln Twp
- NeighborhoodKings Grant
- Zip19320
- StyleColonial
- Year Built2008
- Taxes$ 10345
- Price$ 590,000
- Bedrooms4
- Full Bathrooms2
- Half Bathrooms1
- Sqr Footage3240
- Lot Size0.23 Acres
Data Source:
Bright MLS
Property Description
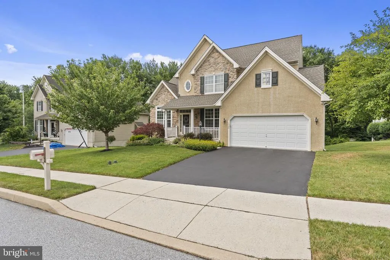
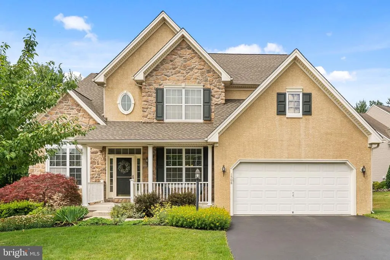
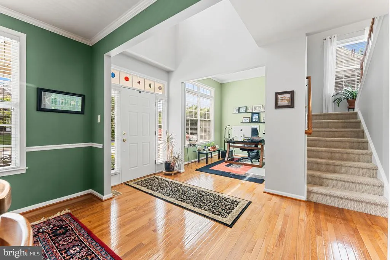
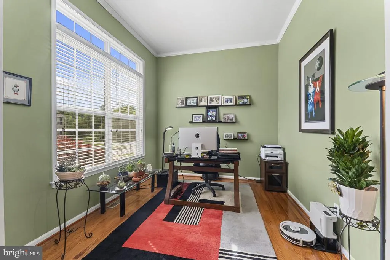
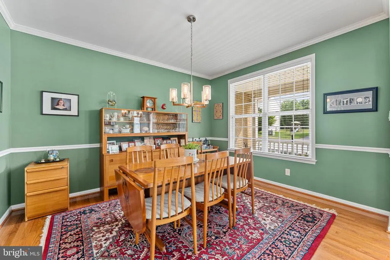
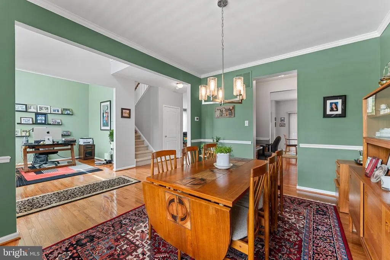
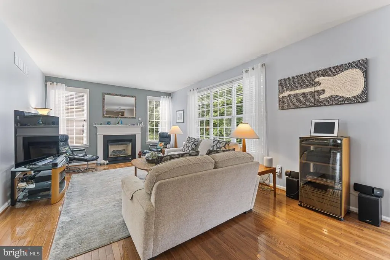
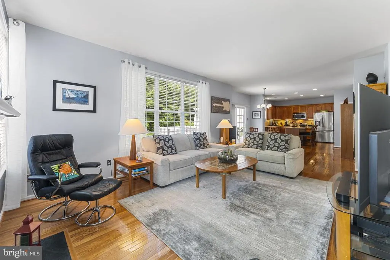
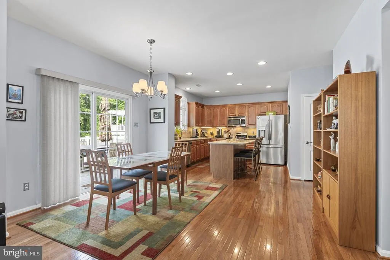
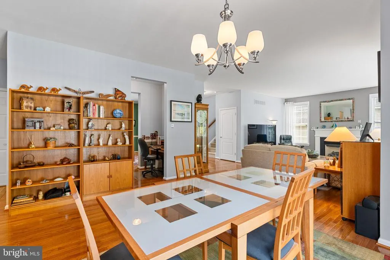
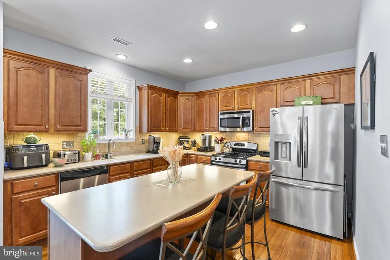
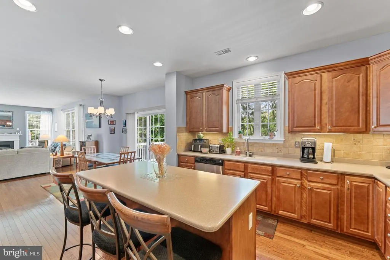
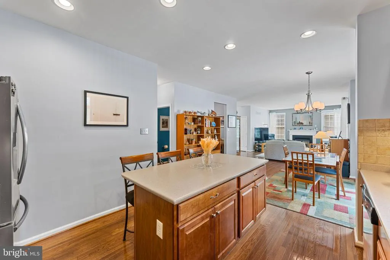
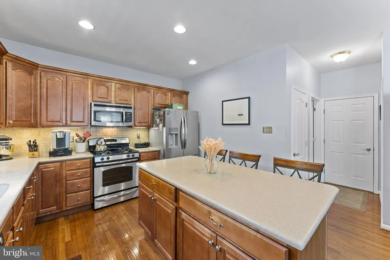
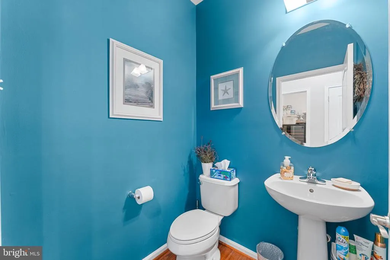
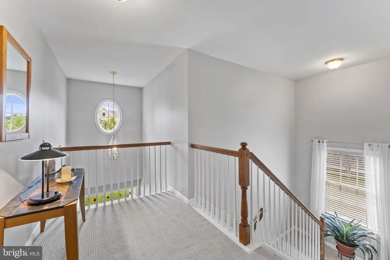
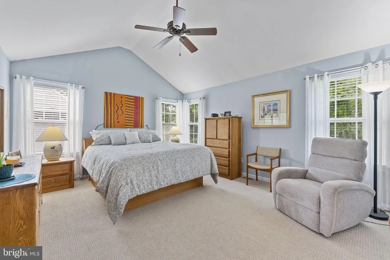
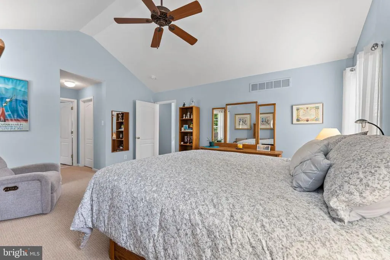
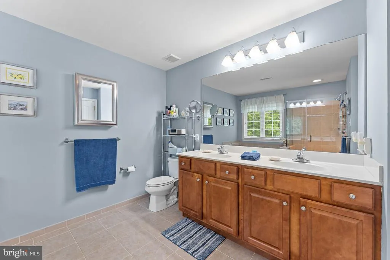
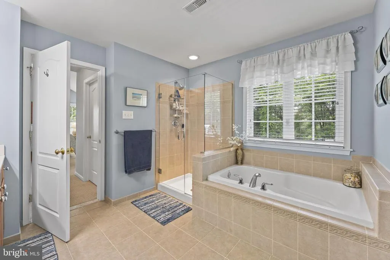
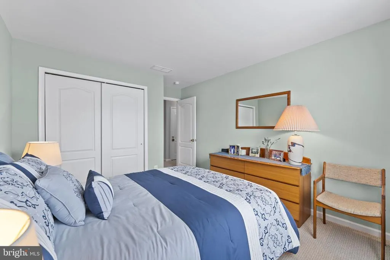
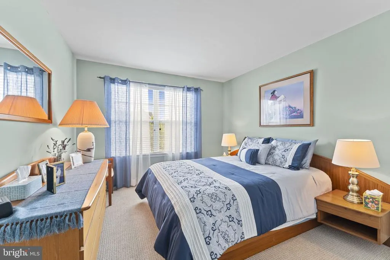
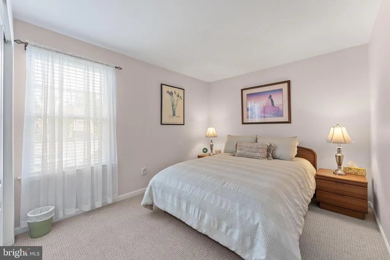
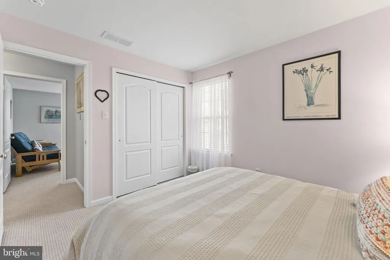
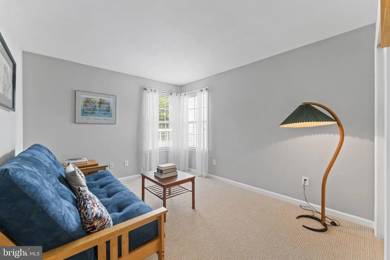
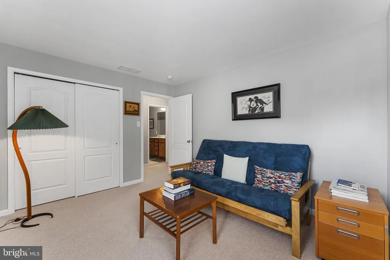
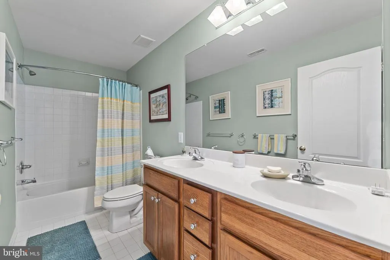
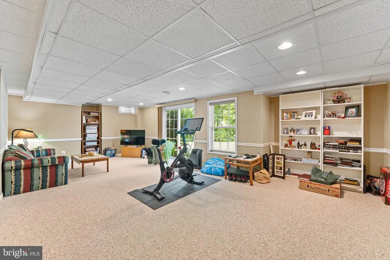
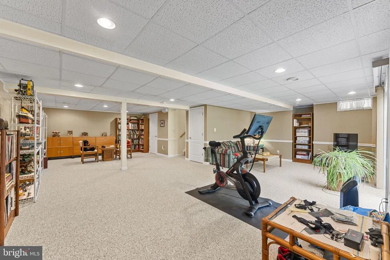
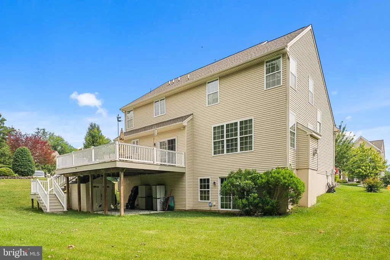
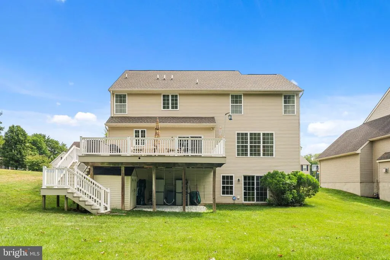
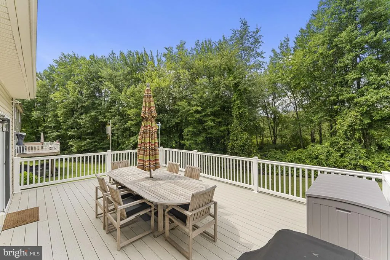
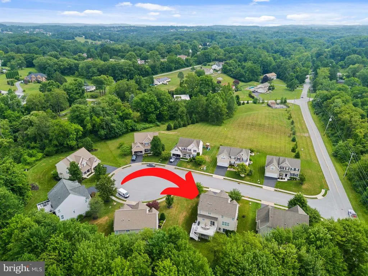
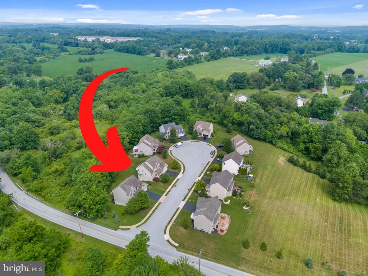
Welcome to 1508 Fitzwilliam Court, where timeless curb appeal, generous living spaces, and a peaceful cul-de-sac setting come together in one of Coatesville's most desirable neighborhoods. Backing to mature woods for added privacy, this beautifully maintained 4 bedroom, 2.5 bath home offers the perfect blend of comfort, functionality, and convenience. A covered front porch welcomes you into a bright, thoughtfully designed floor plan featuring hardwood floors throughout much of the main level. Just off the foyer, a private home office with oversized windows provides an ideal space for working remotely, while the formal dining room offers an elegant setting for holiday gatherings and dinner parties. The heart of the home is the spacious kitchen, complete with abundant cabinetry, stainless steel appliances, a center island, and a sunny breakfast area that flows seamlessly into the inviting family room. Anchored by a gas fireplace and filled with natural light, this open living space is designed for both everyday living and effortless entertaining. Upstairs, the expansive primary suite offers a relaxing retreat with a vaulted ceiling, two generous walk-in closets, and a spacious en-suite bath featuring a double vanity, soaking tub, and separate shower with new frameless glass enclosure (2026). Three additional bedrooms are bright, spacious and share a well-appointed hall bath. The finished walkout basement provides exceptional flexibility with a large recreation area perfect for a media room, fitness space, playroom, or game room, while still offering ample storage. Step outside to enjoy the oversized composite deck overlooking a private, tree-lined backyardan ideal setting for morning coffee, summer barbecues, or simply relaxing while taking in the peaceful wooded views. Perfectly positioned on a quiet cul-de-sac and conveniently located near shopping, dining, parks, and the Route 30 Bypass, 1508 Fitzwilliam Court offers the space, privacy, and a convenient location. This is a home you'll enjoy from the moment you arrive! Please note: New roof - January 2026, HVAC - 2020, Hot Water Heater - 2021.
| Elementary School | Middle School | High School |
|---|---|---|
| Reeceville Elementary School | North Brandywine Middle School | Coatesville Area Senior High School |
| Price History | |
|---|---|
| 7/14/2026 | Listed $590,000 |
General Features
| Living Area | 3240 |
|---|---|
| Sewer | Public Sewer |
| Heating | Forced Air |
| Cooling | Central A/C |
| Possession | Negotiable |
| Roof | Architectural Shingle |
| Zoning | RESI |
| HOA Fee | 185.00 |
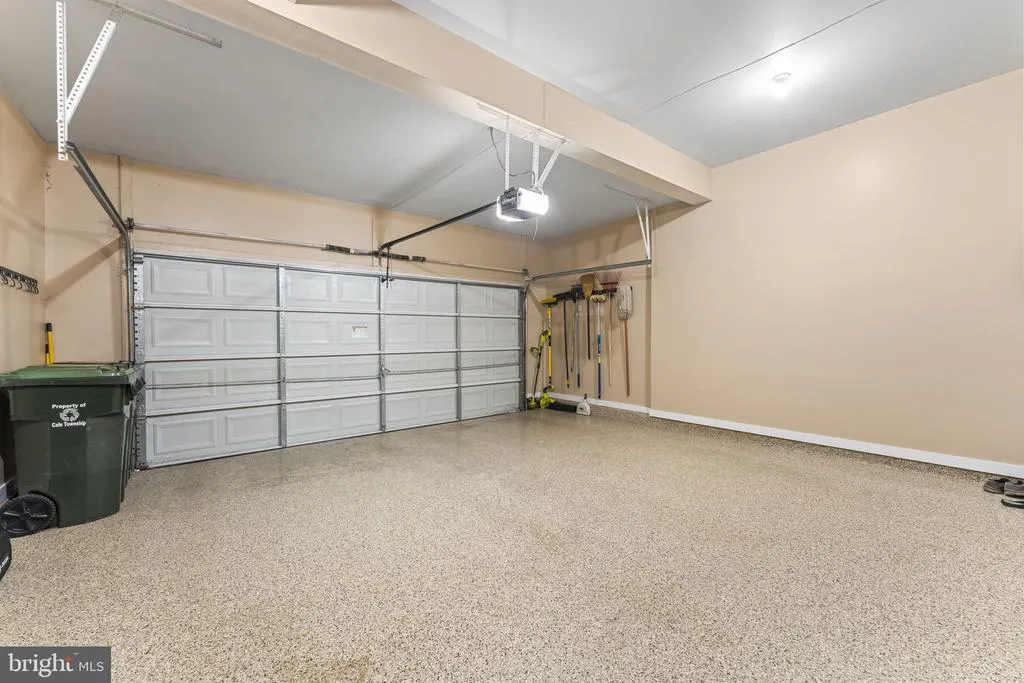
| Garage Spaces | 2.00 |
| Architectural Style | Colonial |
| Construction Materials | Stucco,Stone,Vinyl Siding |
| School District | COATESVILLE AREA |
| Year Built | 2008 |
| View | Trees/Woods |
| Levels | 2 |
| Tax Year | 2025 |
| Ownership | Fee Simple |
| Cool Fuel | Electric |
| Accessibility | None |
| Assoc Fee Paid Per | Quarterly |
| County | CHESTER |
| New Construction | No |
| Property Type | Residential |
| HOA | Yes |
| Subdivision Name | KINGS GRANT |
| Garage Y/N | Yes |
| Water Access Y/N | No |
| Other Structures | Above Grade,Below Grade |
| Full Baths | 2 |
| Status | ACTIVE |
| Directions | Use GPS |
| City | COATESVILLE |
| Senior Community Y/N | No |
| MLS Area | Caln Twp (10339) |
| Lot Size Units | Square Feet |
| Lot Size Square Feet | 10191.00 |
| Tax Assessed Value | 183540.0 |
| Tax Annual Amount | 10345.0 |
| Property Condition | Very Good |
| Structure Type | Detached |
| Condo/Coop Association fee Y/N | No |
| Bathrooms Count Main Level | 1.00 |
| Price Per Sq Ft Total AG | 223.48 |
| Vacation Rental Y/N | No |
| Virtual Tour | https://app.leftbankreps.com/videos/019f5124-50c3-726a-9653-6acda8a32ae4 |
| Total SQFT | 3240 |
| Standard Status | Active |
| Year Built Source | Assessor |
| Tax Lot | 0005.0800 |
Interior Features
| Heating Fuel | Natural Gas |
|---|---|
| Basement | Daylight,Full,Fully Finished,Walkout Level |
| Flooring | Hardwood,Carpet |
| Total Fireplaces | 1 |
| Fireplace Features | Gas/Propane |
| Hot Water | Natural Gas |
| Basement (Y/N) | Yes |
| Heating Y/N | Yes |
| Fireplace Y/N | Yes |
| Above Grade Finished Area | 2640 |
| Half Baths | 1 |
| Central Air Y/N | Yes |
| Total Bedrooms | 4 |
| Below Grade Finished Area | 600 |
| Below Grade Finished Area Unit Type | Square Feet |
| LivingAreaSource | Estimated |
| Below Grade Unfin Area Units | Square Feet |
| Below Grade Unfin SQFT Source | Assessor |
| Below Grade Finished Area Source | Estimated |
| Bedrooms Count All Upper Levels | 4 |
| Bedrooms Count Upper Level 1 | 4 |
| Bathrooms Half Main Level | 1 |
| Bathrooms Full Upper Level 1 | 2 |
| Bathrooms Full All Upper Levels | 2 |
| Bathrooms Count Upper Level 1 | 2.00 |
| Bathrooms Count All Upper Levels | 2 |
| Above Grade Finished Area Source | Assessor |
| Above Grade Finished Area Unit Type | Square Feet |
| Total Baths | 3 |
Exterior Features
| Pool | No Pool |
|---|---|
| Water Source | Public |
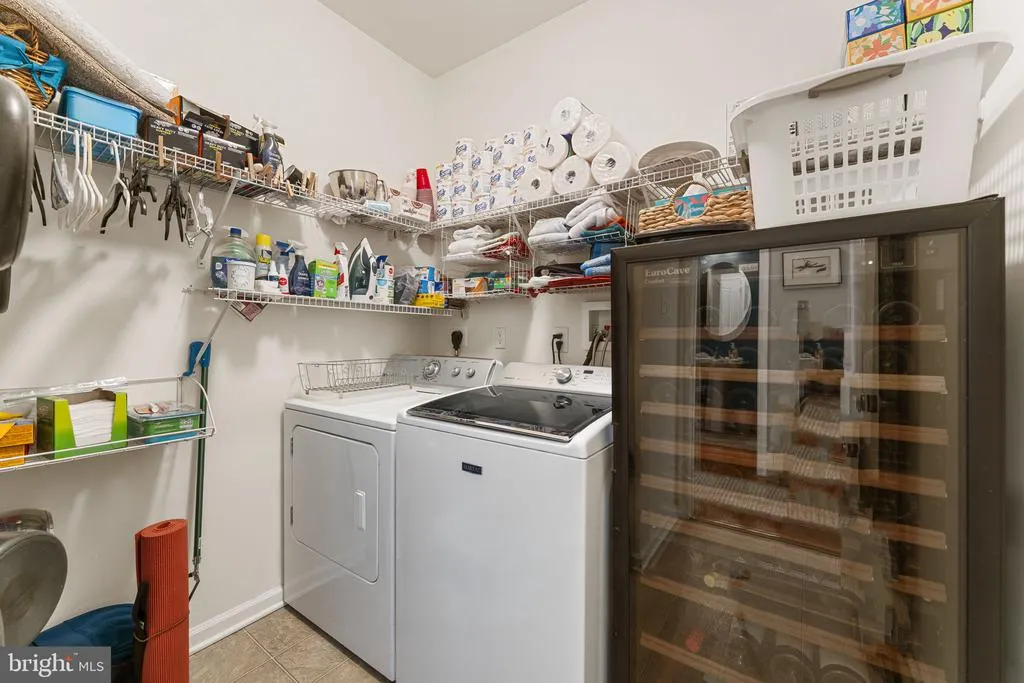
| Inclusions | Washer,dryer,refrigerator |
| Total Parking Spaces | 2 |
| Garage Features | Garage - Front Entry,Garage Door Opener,Inside Access |
| Type of Parking | Attached Garage,Driveway |
| Land Use Code | R10 |
| Foundation Details | Concrete Perimeter |
| Water View Y/N | No |
| Lot Dimensions | 0.00 x 0.00 |
| Lot Size Acres | 0.23 |
| Lot Size Source | Assessor |
| Waterfront Y/N | No |
| Land Assessed Value | 32360.00 |
| Navigable Water Y/N | No |
| Water Oriented Y/N | No |
| # of Attached Garage Spaces | 2 |
| LotDimensionsSource | Assessor |
Amenities
- Foreclosure
- Views
- Short Sale
- New Construction
- Adult 55+
- Lease To Own
- No HOA Fees
- Furnished
- Primary On Main
- Air Conditioning
- Seller Finance
- Green
- Fixer Upper
- Horse
- Golf
- Fireplace
- Deck
- Garage
- Basement
- Pool
Property vs Single Family Average in 19320
Price
Taxes
Year Built
Visits
 © BRIGHT, All Rights Reserved
