
Eco Friendly
Address
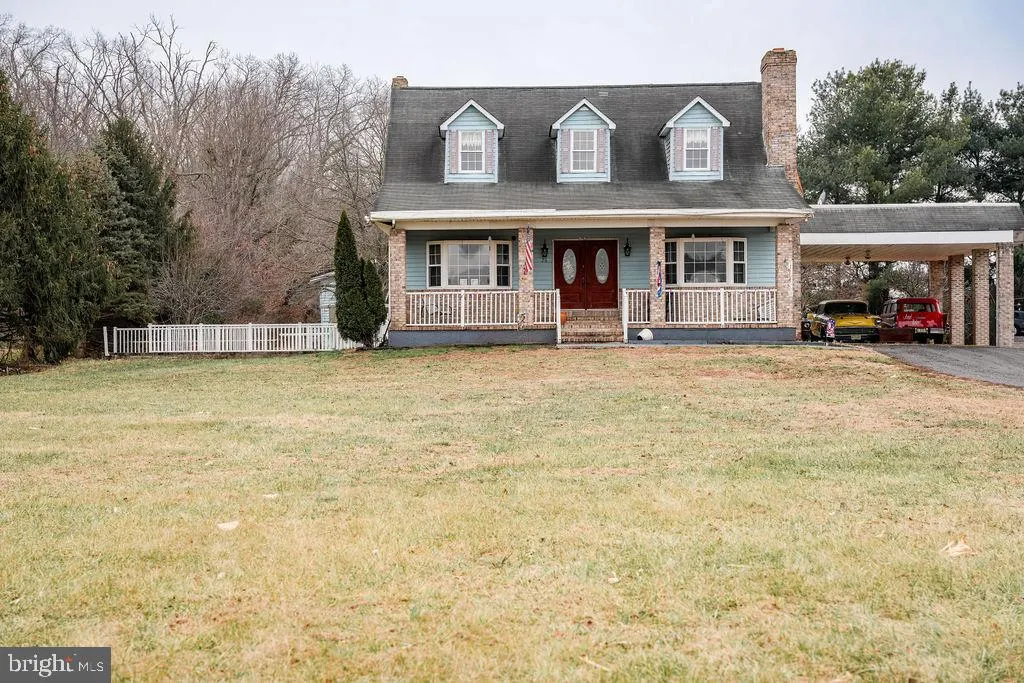
76 Northville Road, Bridgeton, NJ
Price
$ 525,000
Property Attributes
- MLS#NJCB2027908
- TypeSingle Family
- Listing Status ACTIVE
- CountyCUMBERLAND
- CityBridgeton
- AreaUpper Deerfield Twp
- Neighborhood"None"
- Zip08302
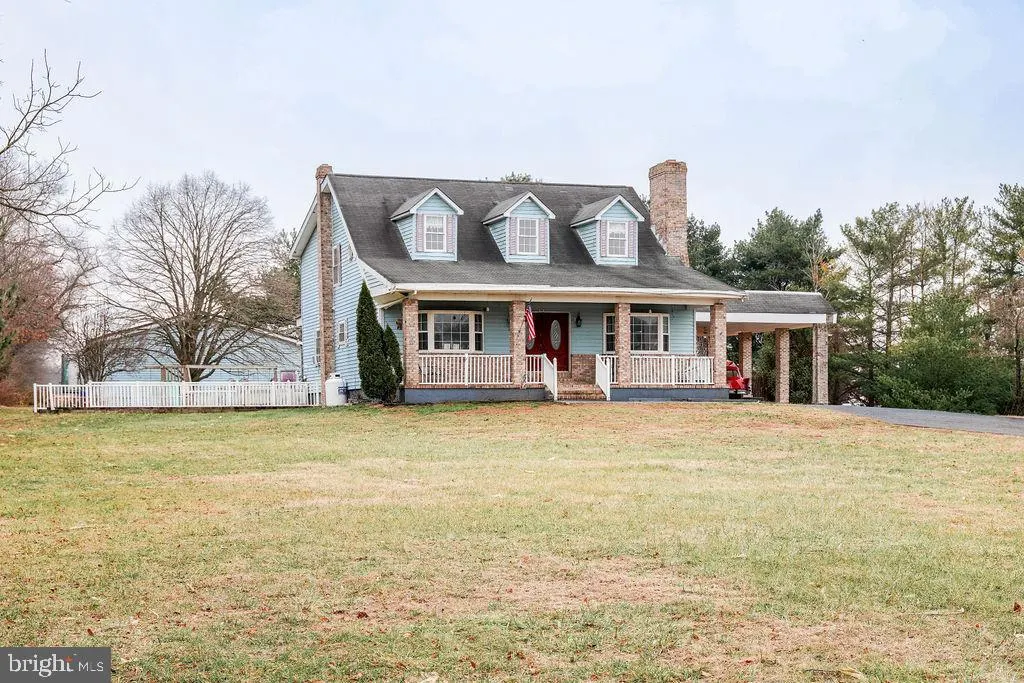
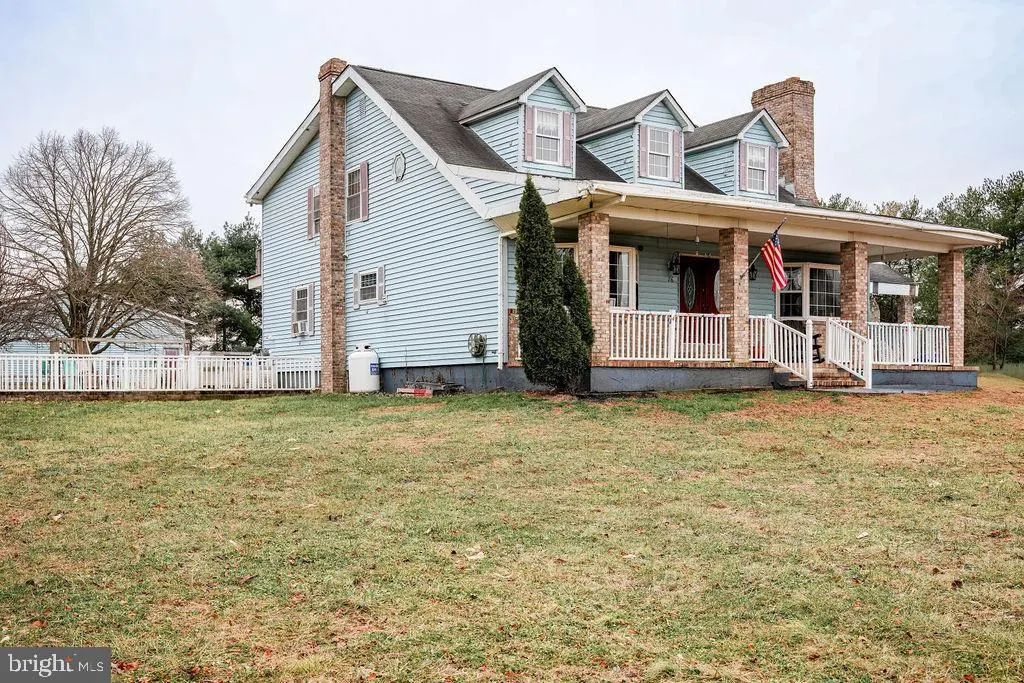
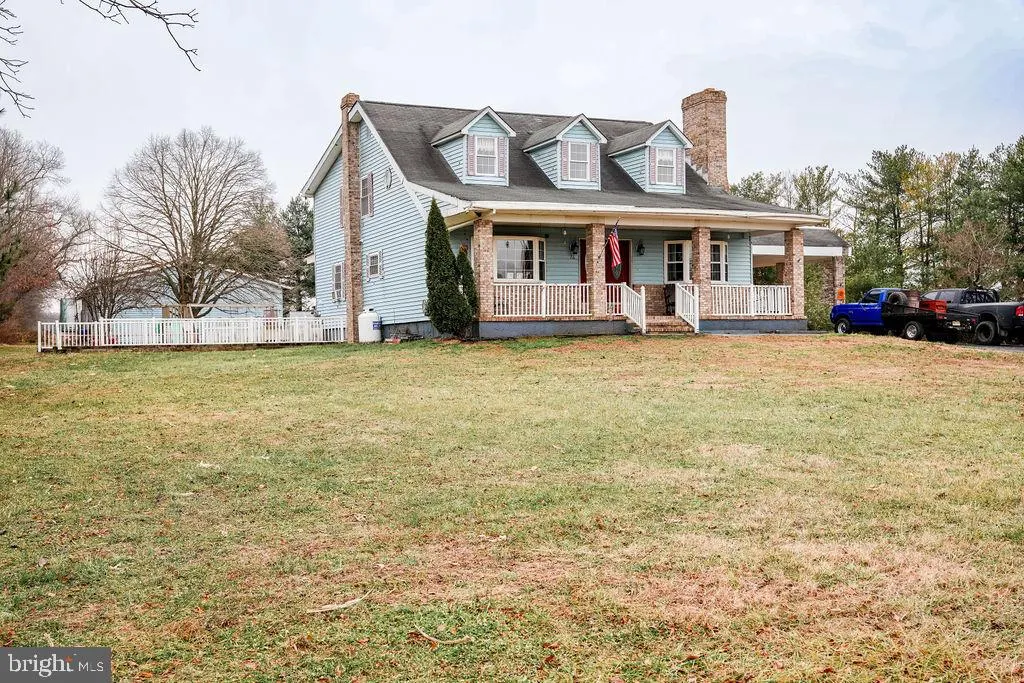
- StyleCape Cod
- Year Built1990
- Price$ 525,000
- Bedrooms4
- Full Bathrooms3
- Half Bathrooms0
- Sqr Footage3024
- Lot Size2 Acres
Data Source:
Bright MLS
Property Description
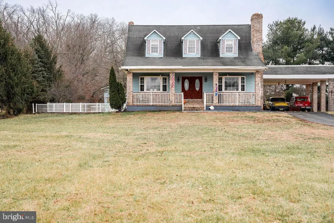
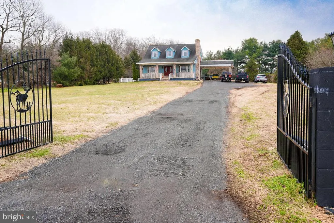
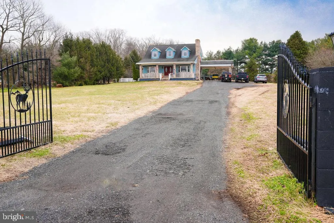
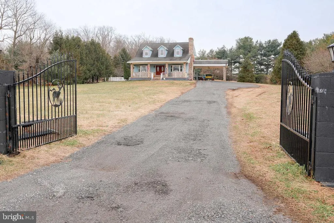
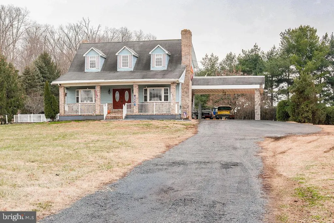
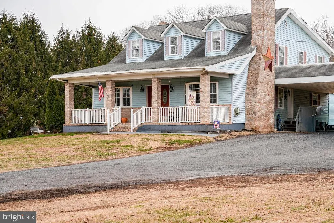
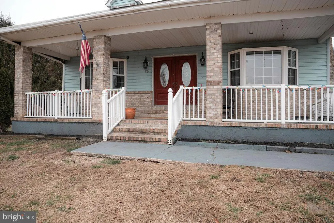
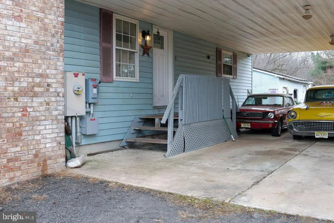
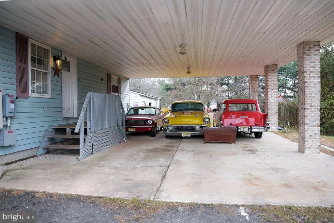
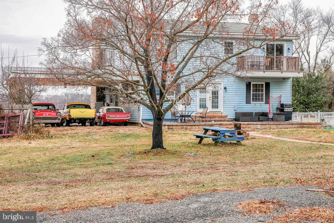
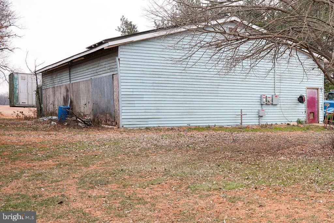
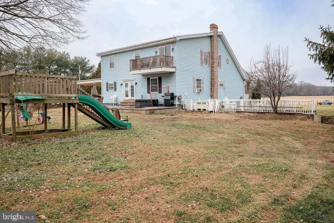
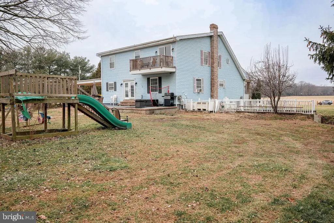
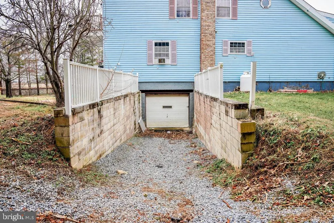
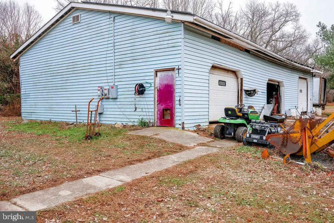
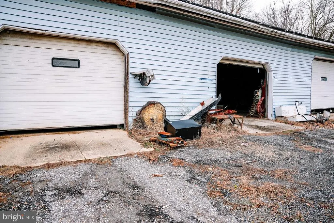
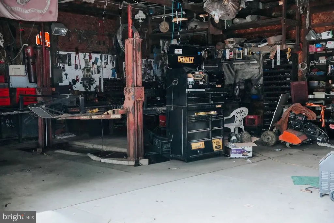
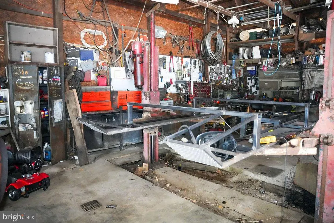
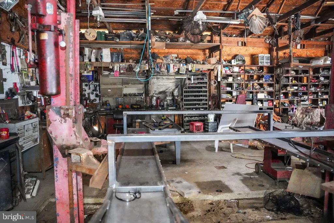
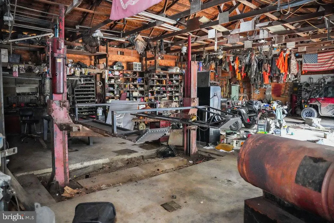
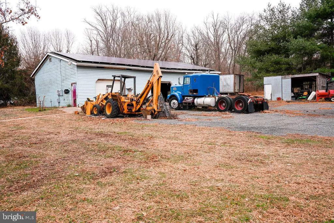
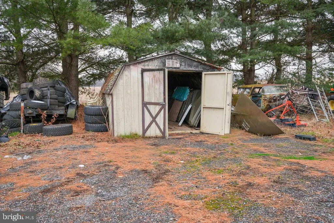
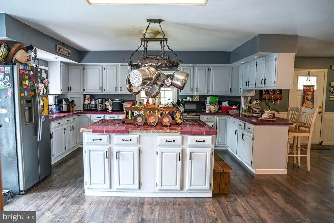
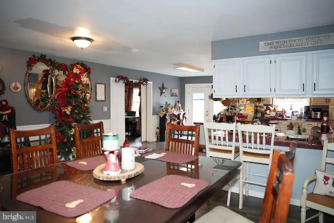
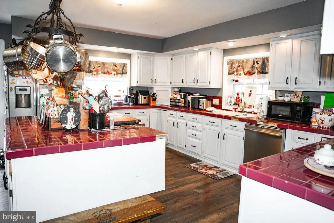
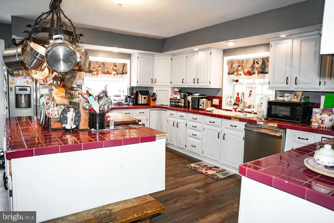
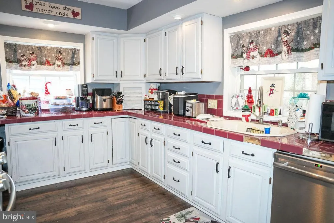
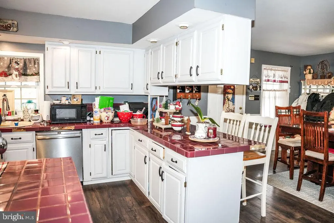
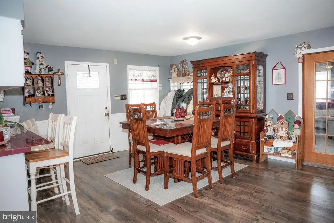
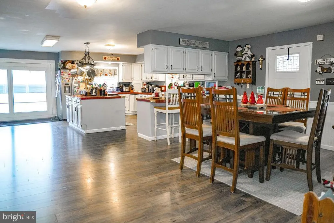
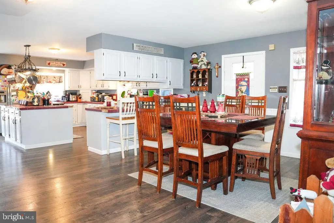
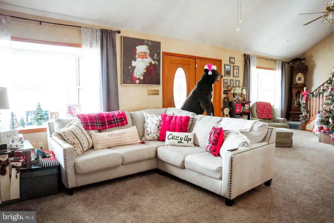
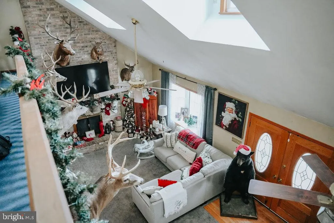
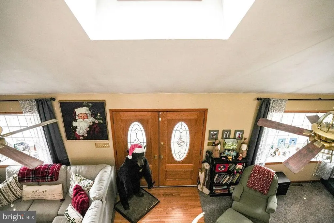
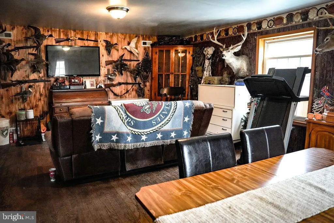
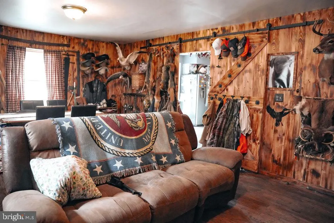
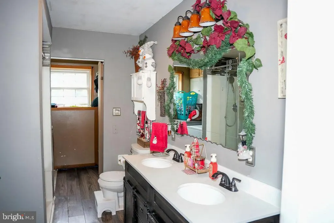
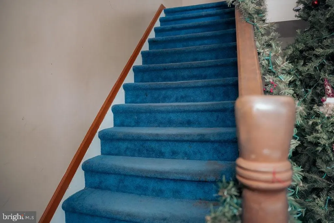
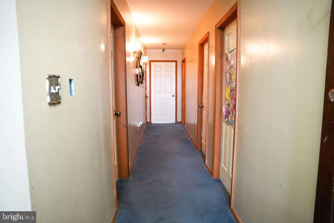
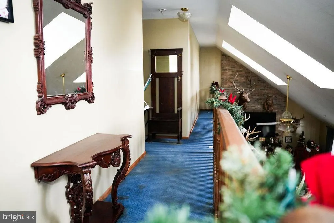
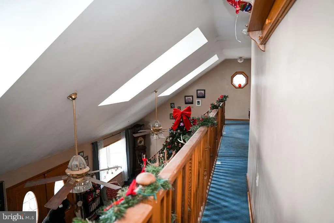
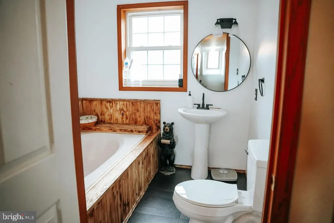
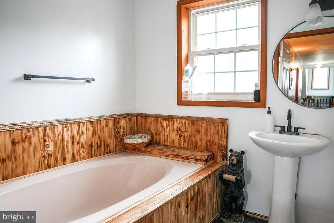
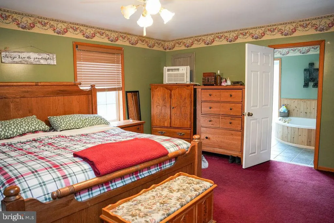
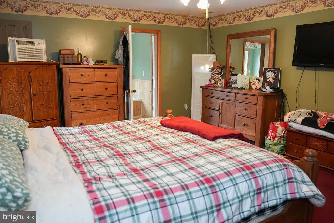
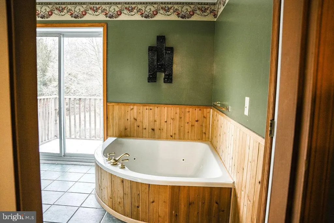
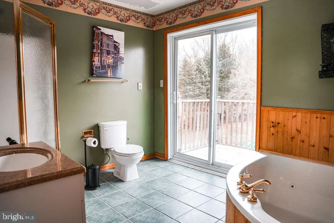
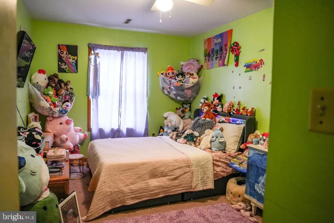
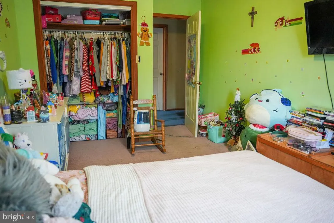
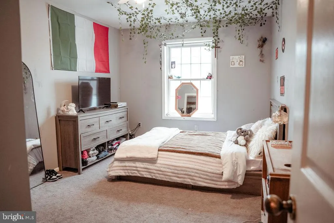
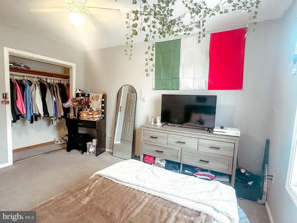
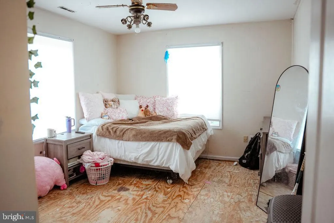
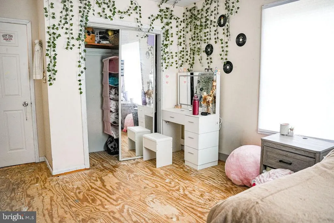
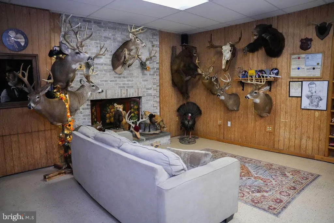
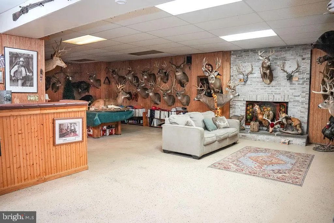
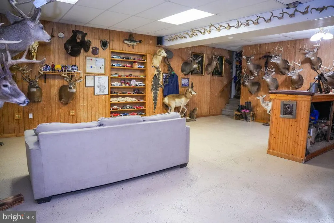
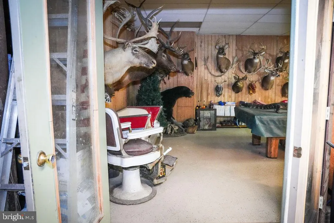
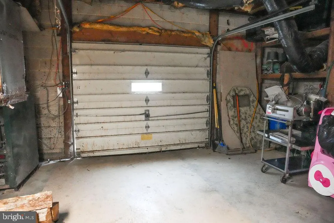
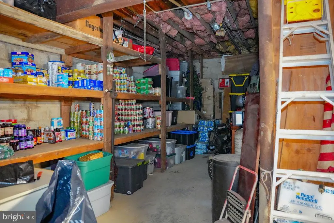
Set on over two private acres, this stunning four-bedroom, three-bath two-story home offers more than 3,000 square feet of thoughtfully designed living space. A perfect blend of comfort, privacy, and functionality, this property is ideal for those who value both space and quality. Inside, youll find an inviting open layout filled with natural light and modern finishes. The main living areas flow seamlessly, while the **fully finished basement** provides additional living space perfect for a home theater, gym, recreation roomoffering endless possibilities for your lifestyle. This home also features 400-amp electric service, forced-air heat, and finished basement has energy-efficient geothermal floors for year-round comfort. Outside, enjoy a covered carport and a **detached 60x40 pole barn** complete with electric, lighting, and a full vehicle liftideal for car enthusiasts or anyone needing extra workspace or storage. With its private acreage and modern amenities, this property delivers the best of both worlds: peaceful country living with all the conveniences you need right at home.
| High School |
|---|
| Cumberland Regional High School |
| Price History | |
|---|---|
| 12/18/2025 | Listed $550,000 |
| 6/30/2026 | 5$525,000 |
General Features
| Living Area | 3024 |
|---|---|
| Sewer | On Site Septic |
| Heating | Forced Air,Wood Burn Stove |
| Cooling | Geothermal |
| Possession | 61-90 Days CD |
| Roof | Asphalt,Metal |
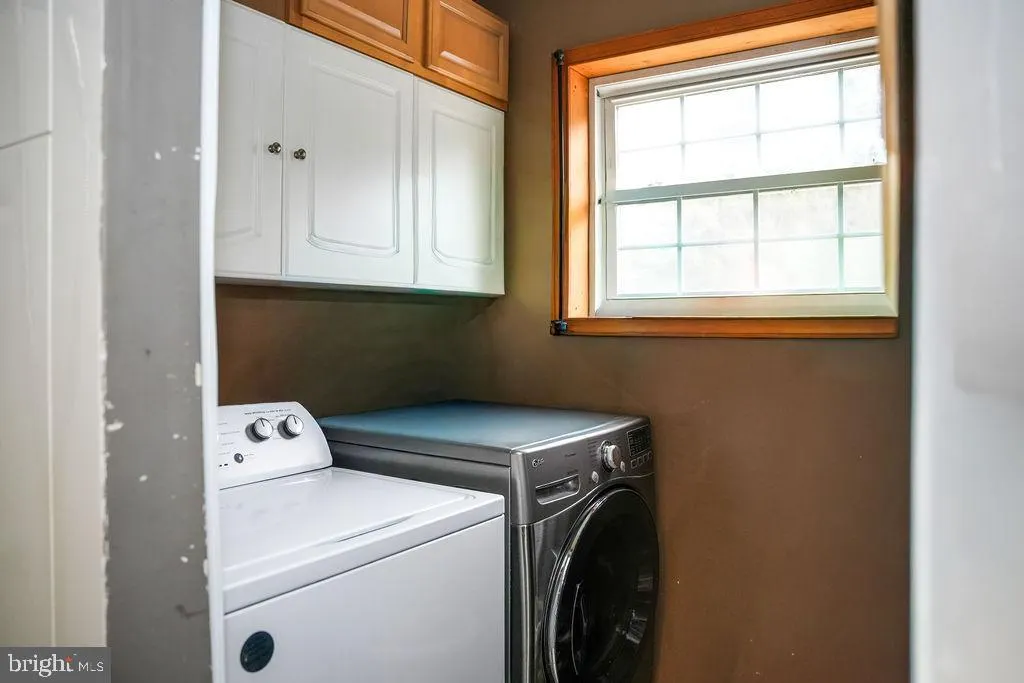
| Appliances | Built-In Microwave,Refrigerator,Stove,Dishwasher,Washer,Dryer |
| Zoning | R2 |
| Garage Spaces | 6.00 |
| Architectural Style | Cape Cod |
| Construction Materials | Frame |
| School District | UPPER DEERFIELD TOWNSHIP PUBLIC SCHOOLS |
| Exclusions | Sellers personal property |
| Year Built | 1990 |
| Electric | 200+ Amp Service |
| Levels | 2 |
| Tax Year | 2024 |
| Ownership | Fee Simple |
| Cool Fuel | Geothermal |
| Accessibility | None |
| County | CUMBERLAND |
| New Construction | No |
| Property Type | Residential |
| HOA | No |
| Subdivision Name | NONE |
| Garage Y/N | Yes |
| Water Access Y/N | No |
| Green Energy Generation | PV Solar Array(s) Leased |
| Other Structures | Above Grade,Below Grade |
| Full Baths | 3 |
| Status | ACTIVE |
| Directions | take Rt 77 to Northville Rd. Property on Right |
| City | BRIDGETON |
| Senior Community Y/N | No |
| MLS Area | Upper Deerfield Twp (20613) |
| Lot Size Units | Square Feet |
| Lot Size Square Feet | 87120.00 |
| Tax Assessed Value | 0.0 |
| Tax Annual Amount | 0.0 |
| Structure Type | Detached |
| Condo/Coop Association fee Y/N | No |
| Bathrooms Full Main Level | 1 |
| Bathrooms Count Main Level | 1.00 |
| Price Per Sq Ft Total AG | 173.61 |
| Acceptable Financing | Cash,Conventional,FHA |
| Vacation Rental Y/N | No |
| Total SQFT | 3024 |
| Standard Status | Active |
| Year Built Source | Estimated |
| Tax Lot | 00007 |
| Association Recreation Fee | No |
Interior Features
| Interior Amenities | Kitchen - Island |
|---|---|
| Heating Fuel | Geo-thermal,Wood |
| Basement | Walkout Level,Full,Improved,Partially Finished |
| Total Fireplaces | 2 |
| Hot Water | Electric |
| Basement (Y/N) | Yes |
| Heating Y/N | Yes |
| Fireplace Y/N | Yes |
| Above Grade Finished Area | 3024 |
| Central Air Y/N | No |
| Total Bedrooms | 4 |
| Below Grade Finished Area Unit Type | Square Feet |
| LivingAreaSource | Estimated |
| Laundry Type | Main Floor |
| Below Grade Unfin Area Units | Square Feet |
| Below Grade Unfin SQFT Source | Estimated |
| Below Grade Finished Area Source | Estimated |
| Bedrooms Count All Upper Levels | 4 |
| Bedrooms Count Upper Level 1 | 4 |
| Bathrooms Full Upper Level 1 | 2 |
| Bathrooms Full All Upper Levels | 2 |
| Bathrooms Count Upper Level 1 | 2.00 |
| Bathrooms Count All Upper Levels | 2 |
| Above Grade Finished Area Source | Estimated |
| Above Grade Finished Area Unit Type | Square Feet |
| Total Baths | 3 |
Exterior Features
| Pool | No Pool |
|---|---|
| Parking Features | Concrete Driveway |
| Water Source | Well,Private |
| Inclusions | pool table |
| Total Parking Spaces | 16 |
| Garage Features | Garage - Side Entry |
| Type of Parking | Attached Carport,Driveway,Detached Garage |
| Foundation Details | Block |
| Water View Y/N | No |
| Lot Size Acres | 2.00 |
| Lot Size Source | Estimated |
| Waterfront Y/N | No |
| Land Assessed Value | 0.00 |
| Navigable Water Y/N | No |
| Water Oriented Y/N | No |
| # of Attached Carport Spaces | 4 |
| # of Detached Garage Spaces | 6 |
Amenities
- Foreclosure
- Views
- Short Sale
- New Construction
- Adult 55+
- Lease To Own
- No HOA Fees
- Furnished
- Primary On Main
- Air Conditioning
- Seller Finance
- Green
- Fixer Upper
- Horse
- Golf
- Fireplace
- Deck
- Garage
- Basement
- Pool
Property vs Single Family Average in 08302
Price
Year Built
Visits
 © BRIGHT, All Rights Reserved
