
Views
Address
625 Irving Avenue, Bridgeton, NJ
Price
$ 799,000
Property Attributes
- MLS#NJCB2030304
- TypeSingle Family
- Listing Status ACTIVE
- CountyCUMBERLAND
- CityBridgeton
- AreaUpper Deerfield Twp
- Neighborhood"None Available"
- Zip08302
- StyleTraditional
- Year Built1976
- Taxes$ 11495
- Price$ 799,000
- Bedrooms3
- Full Bathrooms3
- Half Bathrooms0
- Sqr Footage3392
- Lot Size24.44 Acres
Data Source:
Bright MLS
Property Description
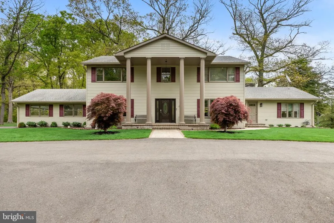
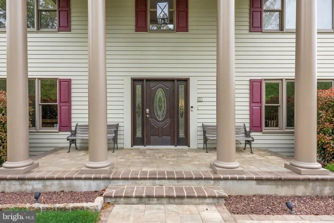
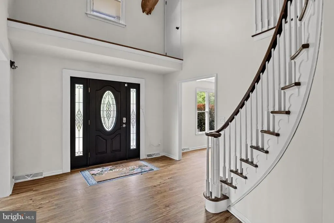
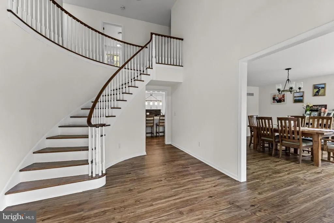
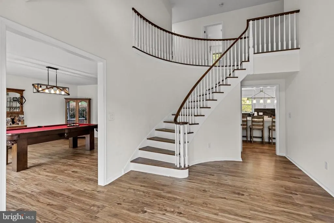
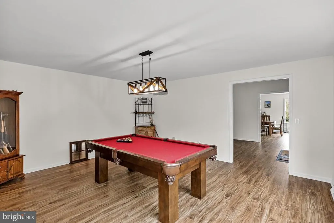
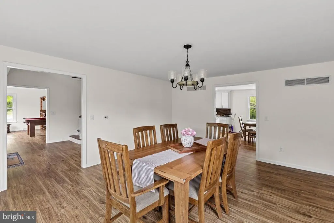

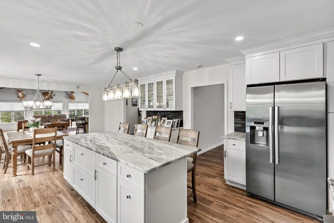
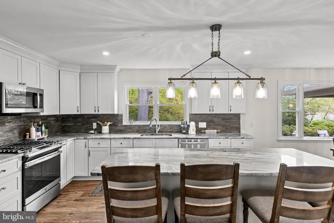
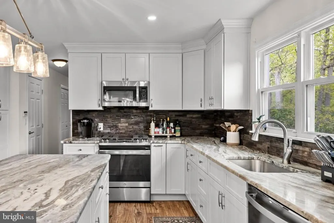
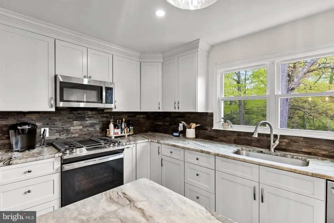
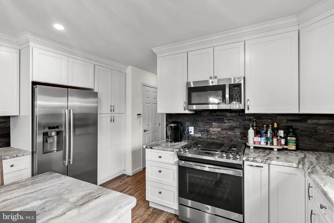
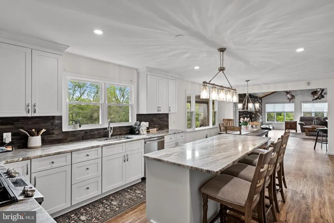
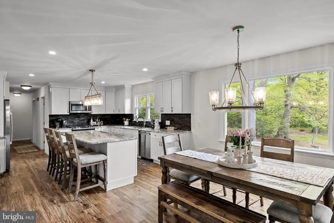
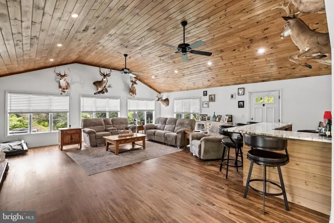
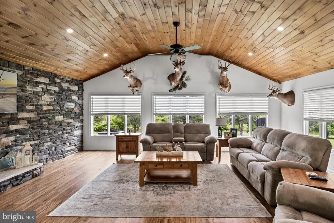
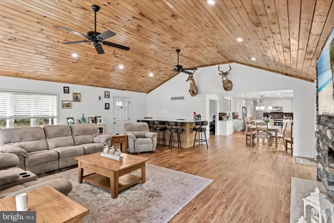
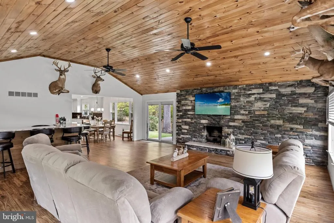
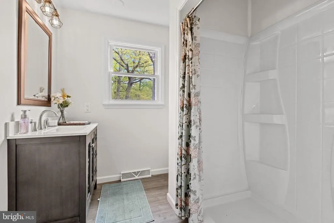
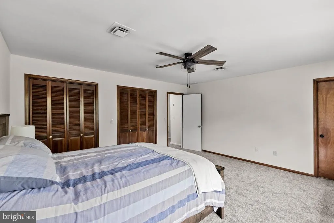
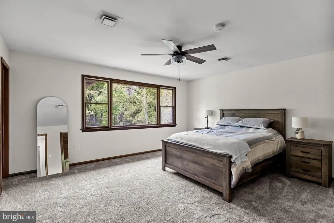
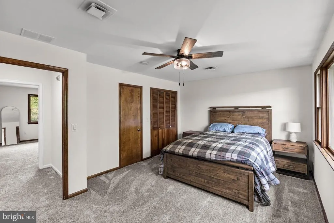
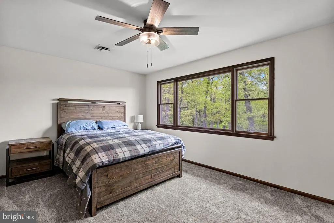
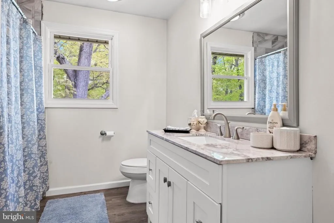
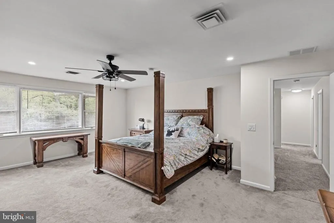
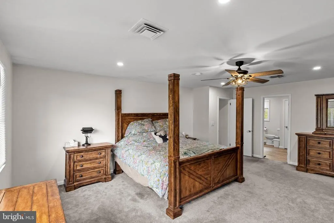
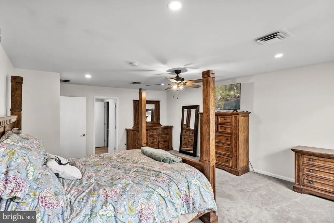
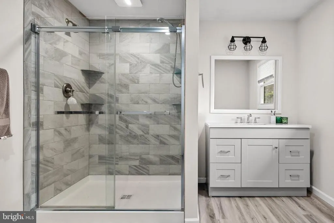
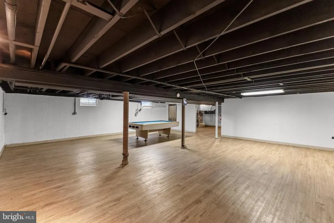
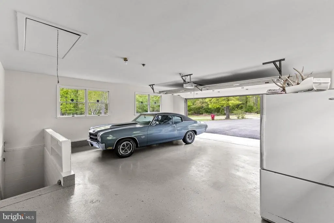
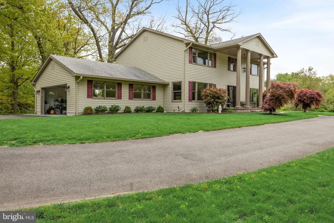
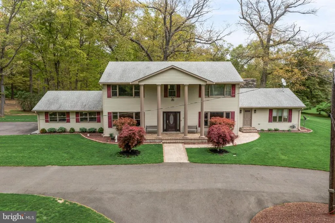
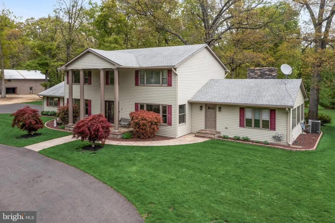
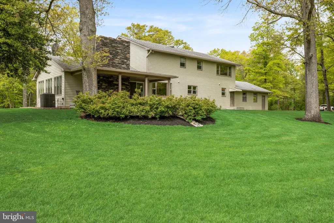
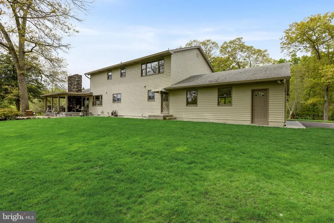
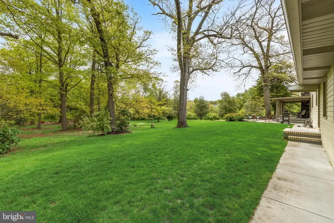
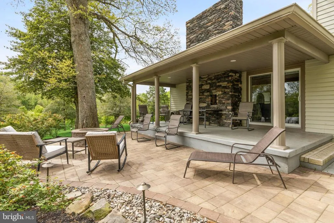
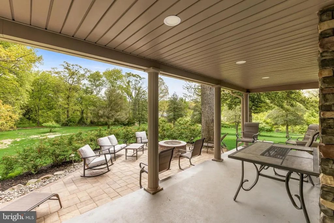
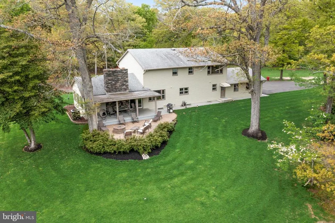
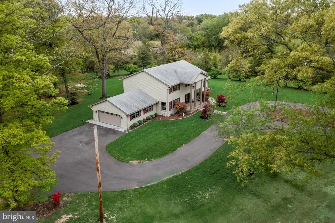
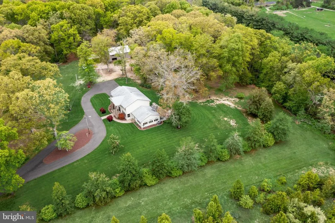
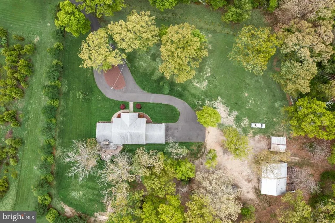
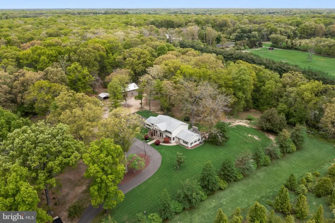
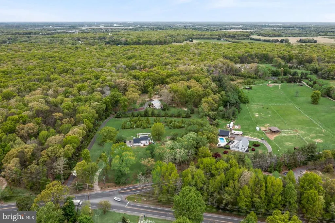
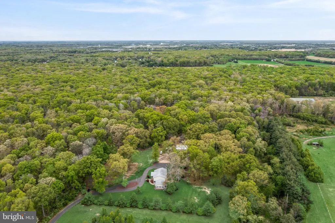
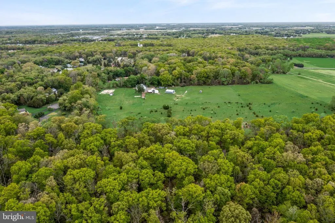
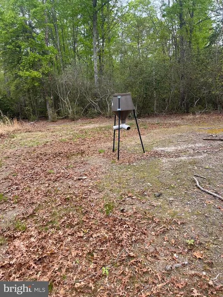
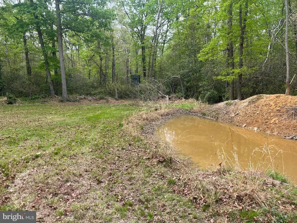
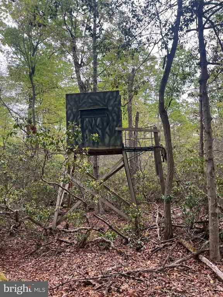
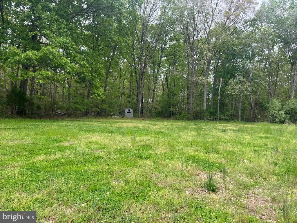
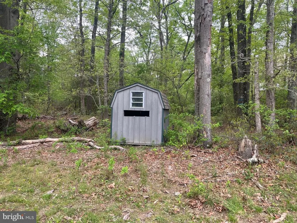
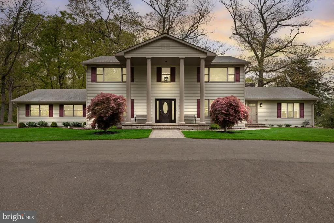
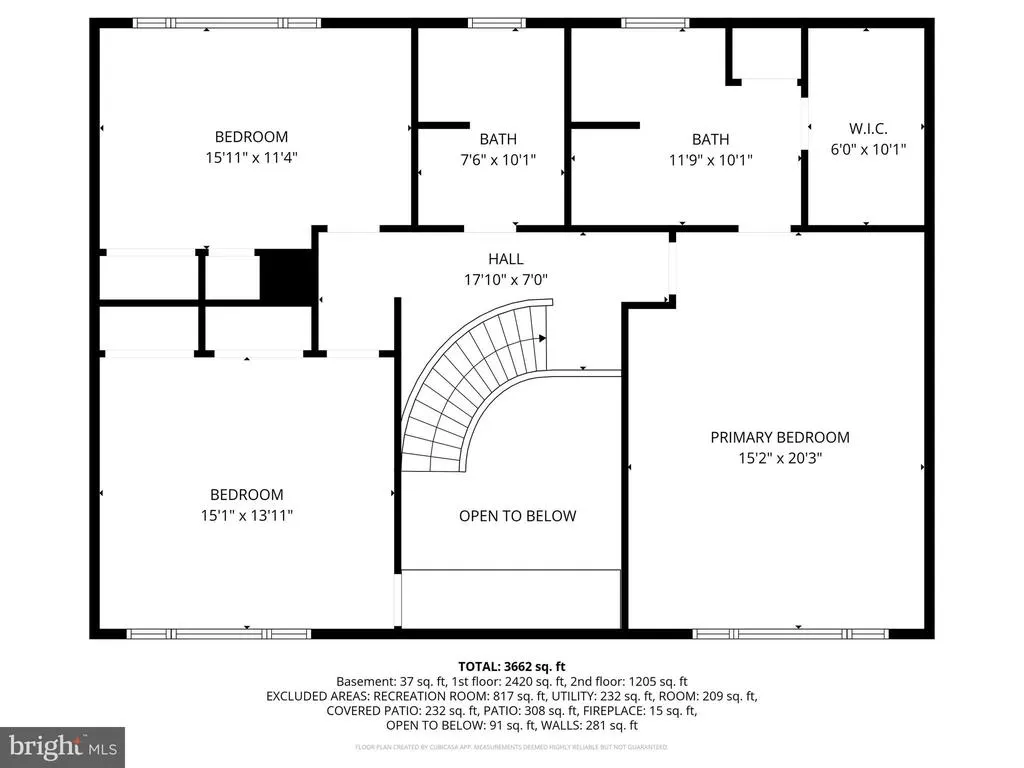
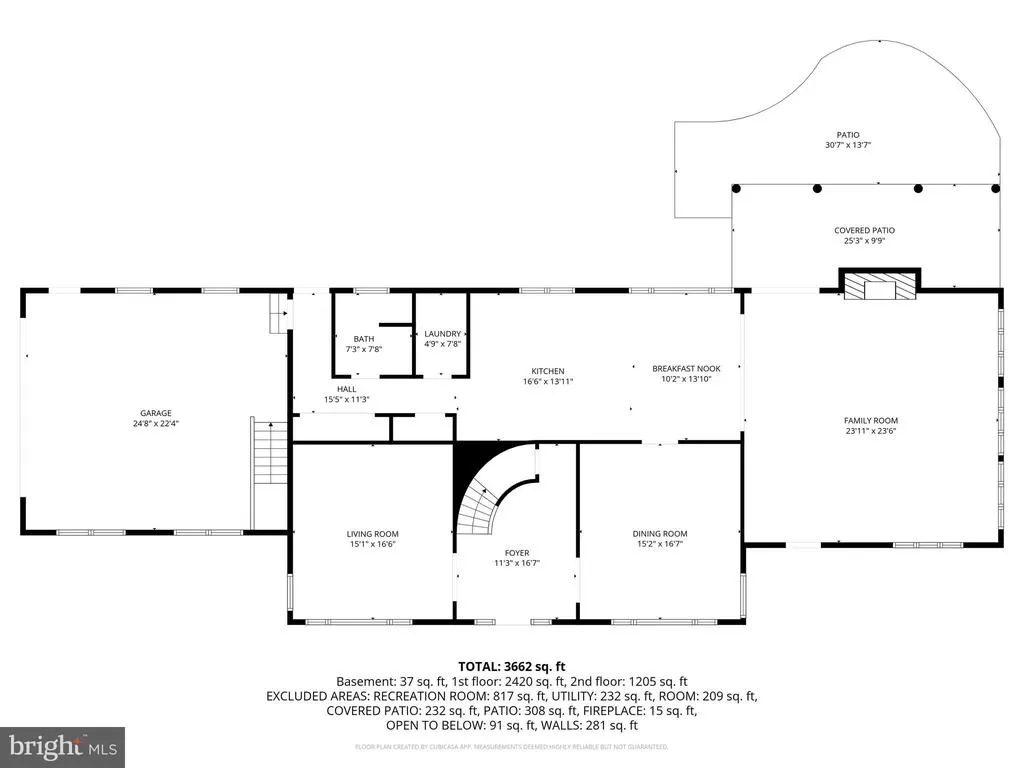
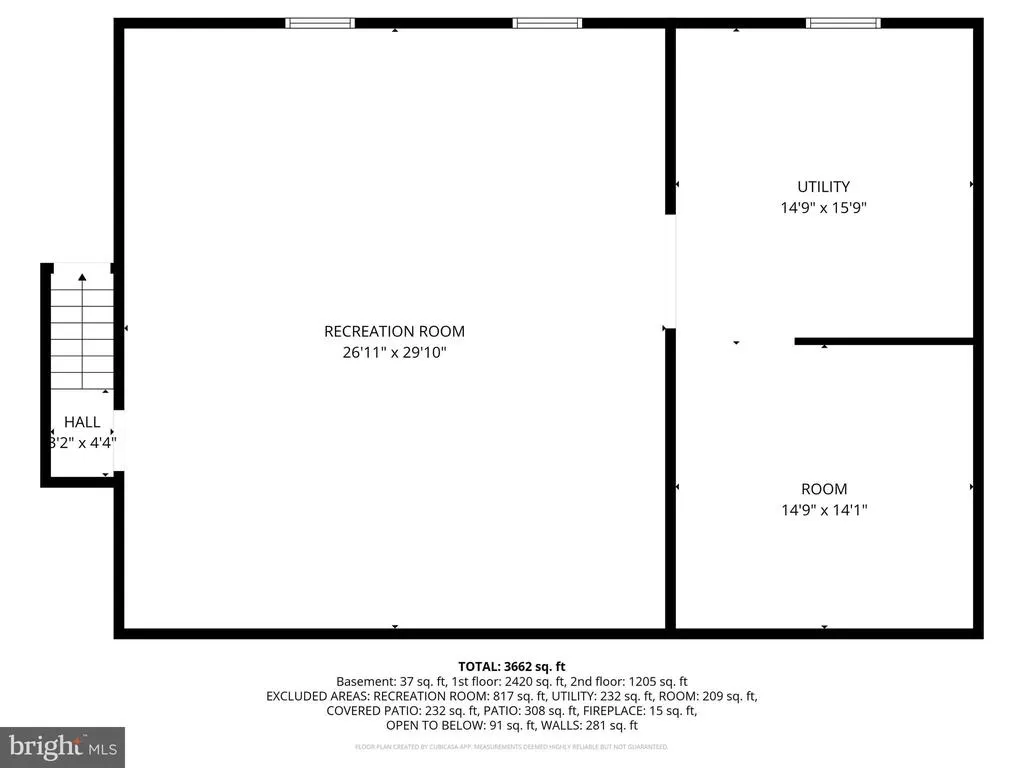
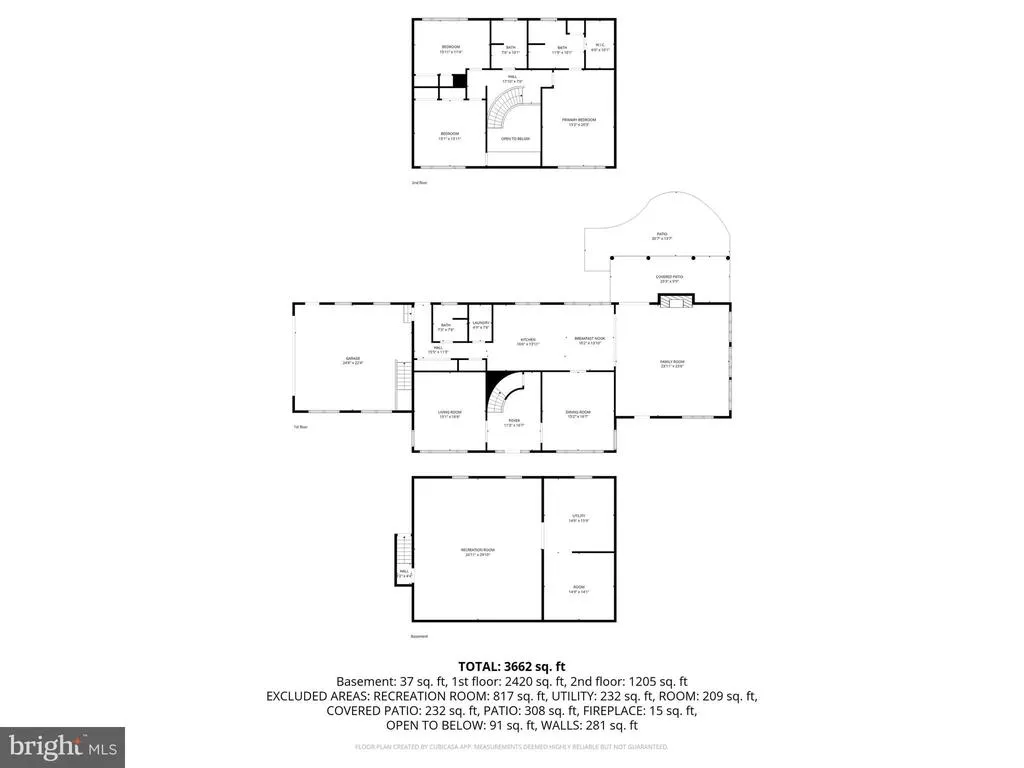
Welcome to 625 Irving Road in Upper Deerfield Township! This stunning property features over 24 acres of private, country living! When arriving, a long, paved driveway leads you to this stunning home - nestled back, off the road, this property is a sanctuary. As you approach the home, you cannot not miss the beautiful facade and charming front porch. When entering, you will be greeted by a large foyer, with large, curved staircase. To the left on the entryway, the luxury vinyl plank flooring leads you into a flex room - this large room can easily be used as a game room, hobby room, living room, home office, or more! Across the hall, an oversized, formal dining room includes plenty of space for entertaining. Immediately off the dining room, the huge kitchen features new cabinetry, gorgeous countertops, stainless appliance package, large island and an eat-in dining area! Off the kitchen, the family room does NOT disappoint! With cathedral ceilings, this room boats a build-in bar area, recessed lighting, and a grand, stone-faced gas fireplace. Glass doors in the family room lead you to the rear patio. This area includes extensive hardscaping, fire pit area and views of the landscaped, private back yard. Back inside, a hallway off the kitchen area leads you to ample closet/storage space, a full bathroom, and a large laundry room. At the end of the hallway, the attached, oversized garage includes room for parking two cars, storage space, and provides access to the large basement area. On the second floor, the beautiful stairwell gives access to 3 large bedrooms and 2 bathrooms. The guest bedrooms both feature double closets and the guest bath includes an updated vanity and titled tub/shower combo. The master bedroom has a walk-in closet, large en-suite bathroom, and tiled shower. There's more... the private acreage of this property is an outdoorsman's paradise! With plenty of space to enjoy recreational activities, this property is ideal for hunting and includes 2 hidden food plots and 2 shooting houses. This property also features 2 large outbuildings, a storage shed, an updated septic system and well, and is ready for its new owner! Schedule your tour of this private, updated home today before it is SOLD!
| Price History | |
|---|---|
| 5/2/2026 | Listed $799,000 |
General Features
| Living Area | 3392 |
|---|---|
| Sewer | Private Sewer |
| Heating | Forced Air |
| Cooling | Central A/C |
| Possession | 31-60 Days CD |
| Roof | Shingle |
| Appliances | Dishwasher,Dryer,Microwave,Oven - Single,Refrigerator,Washer |
| Zoning | R2 |
| Garage Spaces | 2.00 |
| Patio/Porch Features | Patio(s),Porch(es) |
| Architectural Style | Traditional |
| Construction Materials | Aluminum Siding |
| School District | CUMBERLAND REGIONAL DISTR SCHOOLS |
| Year Built | 1976 |
| Levels | 2 |
| Tax Year | 2025 |
| Ownership | Fee Simple |
| Cool Fuel | Electric |
| Accessibility | 2+ Access Exits |
| County | CUMBERLAND |
| New Construction | No |
| Property Type | Residential |
| HOA | No |
| Subdivision Name | NONE AVAILABLE |
| Garage Y/N | Yes |
| Water Access Y/N | No |
| Other Structures | Above Grade,Below Grade |
| Full Baths | 3 |
| Status | ACTIVE |
| Directions | Irving Road until it intersects with Lebanon Road. PIQ is directly North of where the roads meet. |
| City | BRIDGETON |
| Senior Community Y/N | No |
| MLS Area | Upper Deerfield Twp (20613) |
| Lot Size Units | Square Feet |
| Lot Size Square Feet | 1064606.00 |
| Tax Assessed Value | 349100.0 |
| Tax Annual Amount | 11495.0 |
| Home Warranty Y/N | No |
| Property Condition | Excellent |
| Structure Type | Detached |
| Condo/Coop Association fee Y/N | No |
| Bathrooms Full Main Level | 1 |
| Bathrooms Count Main Level | 1.00 |
| Price Per Sq Ft Total AG | 235.55 |
| Acceptable Financing | Cash,Conventional,FHA,USDA,VA |
| Vacation Rental Y/N | No |
| Total SQFT | 3392 |
| Standard Status | Active |
| Year Built Source | Assessor |
| Tax Lot | 00039 |
Interior Features
| Interior Amenities | Bar,Bathroom - Tub Shower,Bathroom - Stall Shower,Carpet,Ceiling Fan(s),Curved Staircase,Dining Area,Family Room Off Kitchen,Floor Plan - Traditional,Formal/Separate Dining Room,Kitchen - Eat-In,Kitc |
|---|---|
| Heating Fuel | Oil |
| Basement | Full,Garage Access |
| Flooring | Carpet,Luxury Vinyl Plank |
| Total Fireplaces | 2 |
| Fireplace Features | Gas/Propane,Wood |
| Hot Water | Oil |
| Basement (Y/N) | Yes |
| Heating Y/N | Yes |
| Fireplace Y/N | Yes |
| Above Grade Finished Area | 3392 |
| Central Air Y/N | Yes |
| Total Bedrooms | 3 |
| Room Type | Living Room,Dining Room,Bedroom 2,Bedroom 3,Kitchen,Family Room,Foyer,Bedroom 1,Laundry,Bathroom 1,Bathroom 2,Bathroom 3 |
| Below Grade Finished Area Unit Type | Square Feet |
| LivingAreaSource | Assessor |
| Laundry Type | Main Floor |
| Below Grade Unfin Area Units | Square Feet |
| Below Grade Unfin SQFT Source | Assessor |
| Below Grade Finished Area Source | Assessor |
| Bedrooms Count All Upper Levels | 3 |
| Bedrooms Count Upper Level 1 | 3 |
| Bathrooms Full Upper Level 1 | 2 |
| Bathrooms Full All Upper Levels | 2 |
| Bathrooms Count Upper Level 1 | 2.00 |
| Bathrooms Count All Upper Levels | 2 |
| Above Grade Finished Area Source | Assessor |
| Above Grade Finished Area Unit Type | Square Feet |
| Total Baths | 3 |
Exterior Features
| Exterior Amenities | Outbuilding(s),Extensive Hardscape |
|---|---|
| Pool | No Pool |
| Parking Features | Paved Driveway |
| Lot Features | Backs to Trees |
| Water Source | Private |
| Inclusions | Refrigerator,Microwave,Dishwasher,Stove,Washer,Dryer |
| Total Parking Spaces | 22 |
| Garage Features | Garage - Side Entry,Garage Door Opener |
| Type of Parking | Attached Garage,Driveway |
| Foundation Details | Block |
| Water View Y/N | No |
| Lot Dimensions | 0.00 x 0.00 |
| Lot Size Acres | 24.44 |
| Lot Size Source | Assessor |
| Waterfront Y/N | No |
| Land Assessed Value | 133800.00 |
| Navigable Water Y/N | No |
| Water Oriented Y/N | No |
| # of Attached Garage Spaces | 2 |
| LotDimensionsSource | Assessor |
Room Details
| Room | Dimensions | Level | Flooring | Details |
|---|---|---|---|---|
| Bathroom 1 | Main | |||
| Bathroom 2 | Upper 1 | |||
| Bathroom 3 | Upper 1 | |||
| Bedroom 1 | Upper 1 | |||
| Bedroom 2 | Upper 1 | |||
| Bedroom 3 | Upper 1 | |||
| Dining Room | Main | |||
| Family Room | Main | |||
| Foyer | Main | |||
| Kitchen | Main | |||
| Laundry | Main | |||
| Living Room | Main |
Amenities
- Foreclosure
- Views
- Short Sale
- New Construction
- Adult 55+
- Lease To Own
- No HOA Fees
- Furnished
- Primary On Main
- Air Conditioning
- Seller Finance
- Green
- Fixer Upper
- Horse
- Golf
- Fireplace
- Deck
- Garage
- Basement
- Pool
Property vs Single Family Average in 08302
Price
Taxes
Year Built
Visits
 © BRIGHT, All Rights Reserved
