
Price Reduction
Address
800 Amber Lane, Vineland, NJ
Price
$ 515,000
Property Attributes
- MLS#NJCB2030886
- TypeSingle Family
- Listing Status ACTIVE
- CountyCUMBERLAND
- CityVineland
- AreaVineland City
- NeighborhoodBriar Glen
- Zip08360
- StyleTraditional
- Year Built2002
- Taxes$ 8563
- Price$ 515,000
- Bedrooms4
- Full Bathrooms2
- Half Bathrooms1
- Sqr Footage2846
- Lot Size0.35 Acres
Data Source:
Bright MLS
Property Description
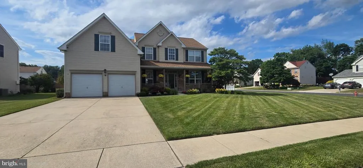
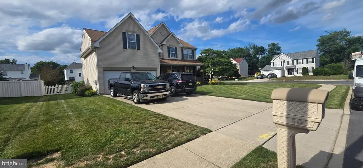
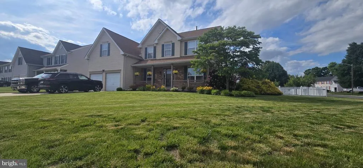
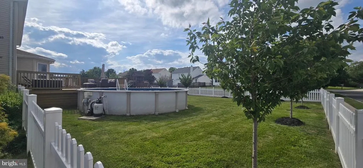
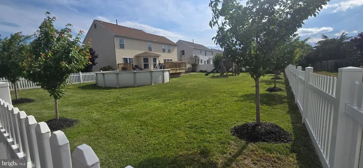
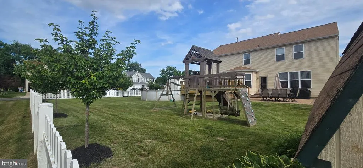
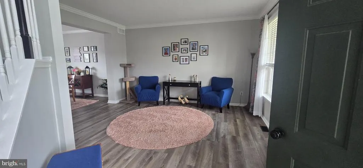
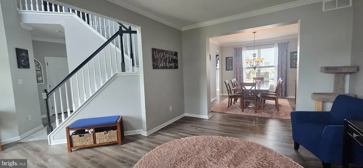
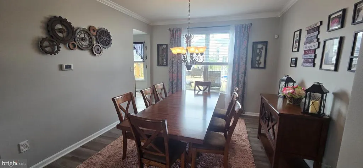
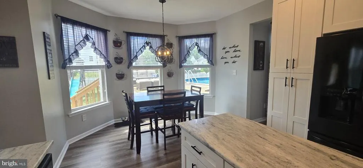
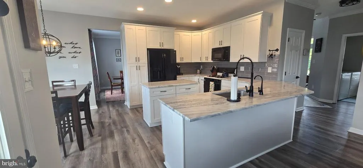
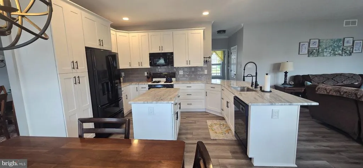
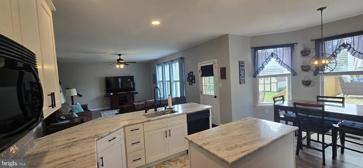
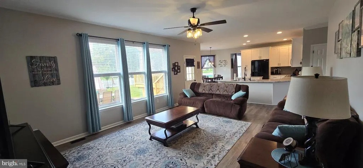
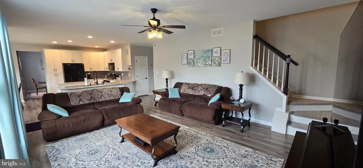
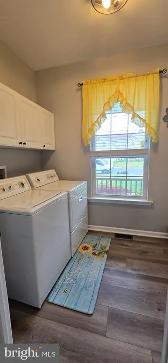
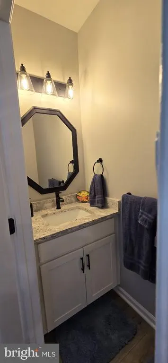
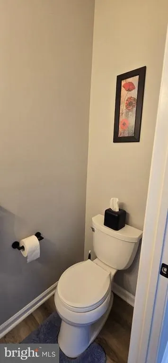
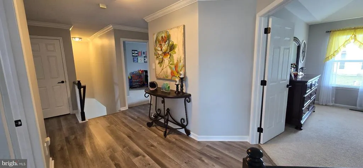
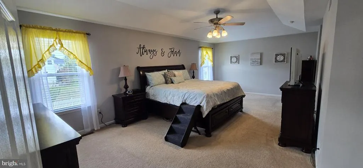
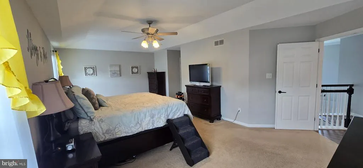
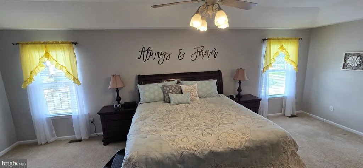
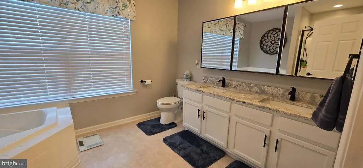
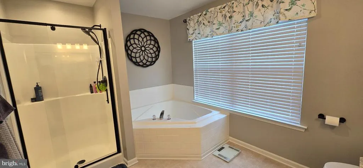
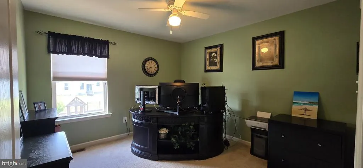
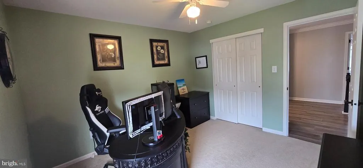
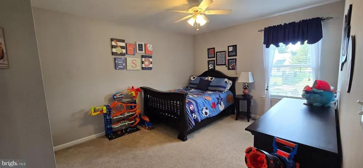
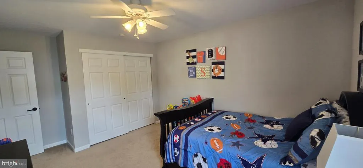
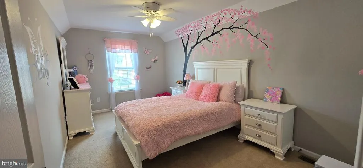
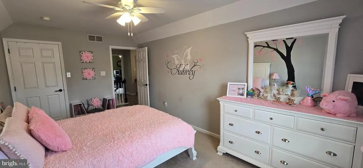
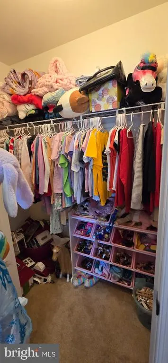
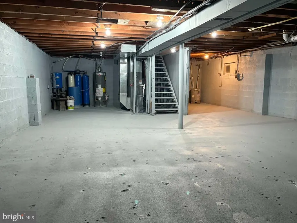
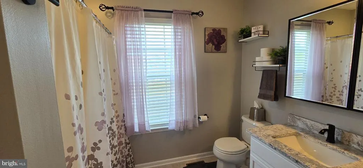
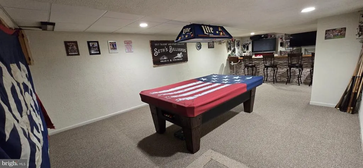
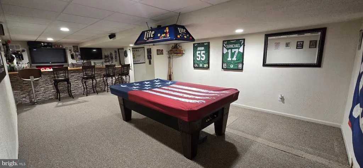
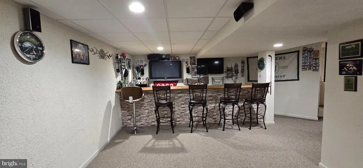
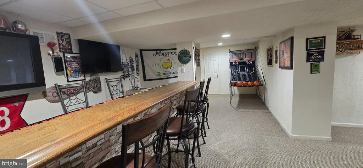
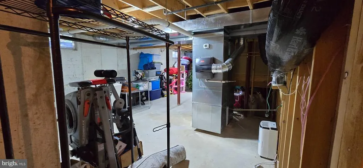
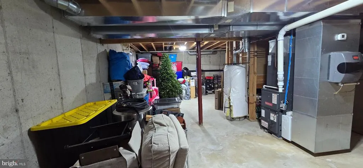
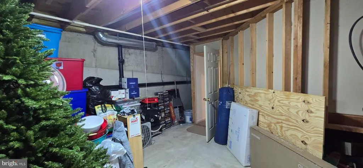
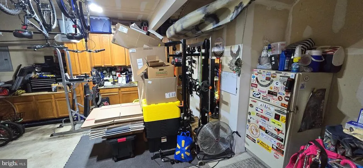
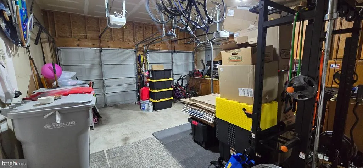
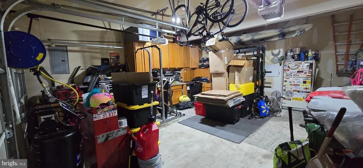
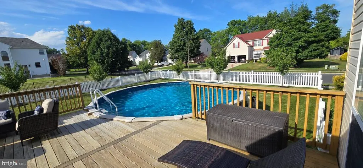
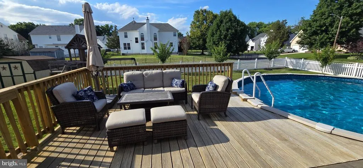
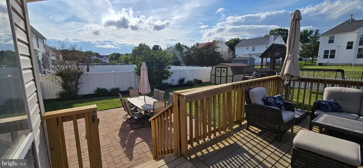
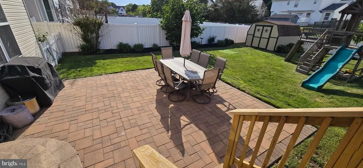
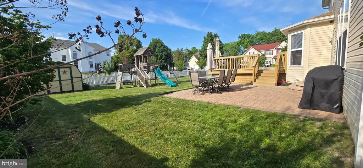
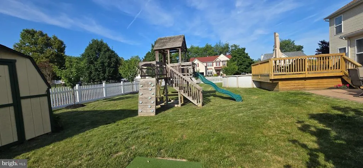
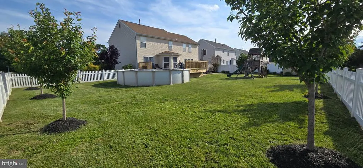
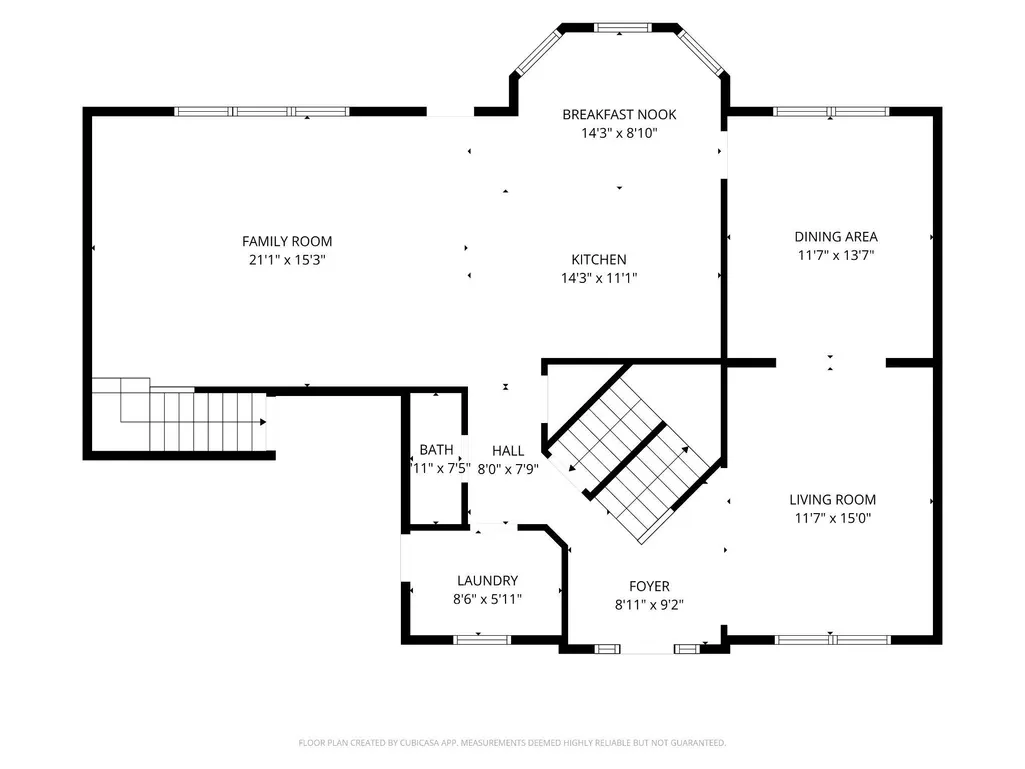
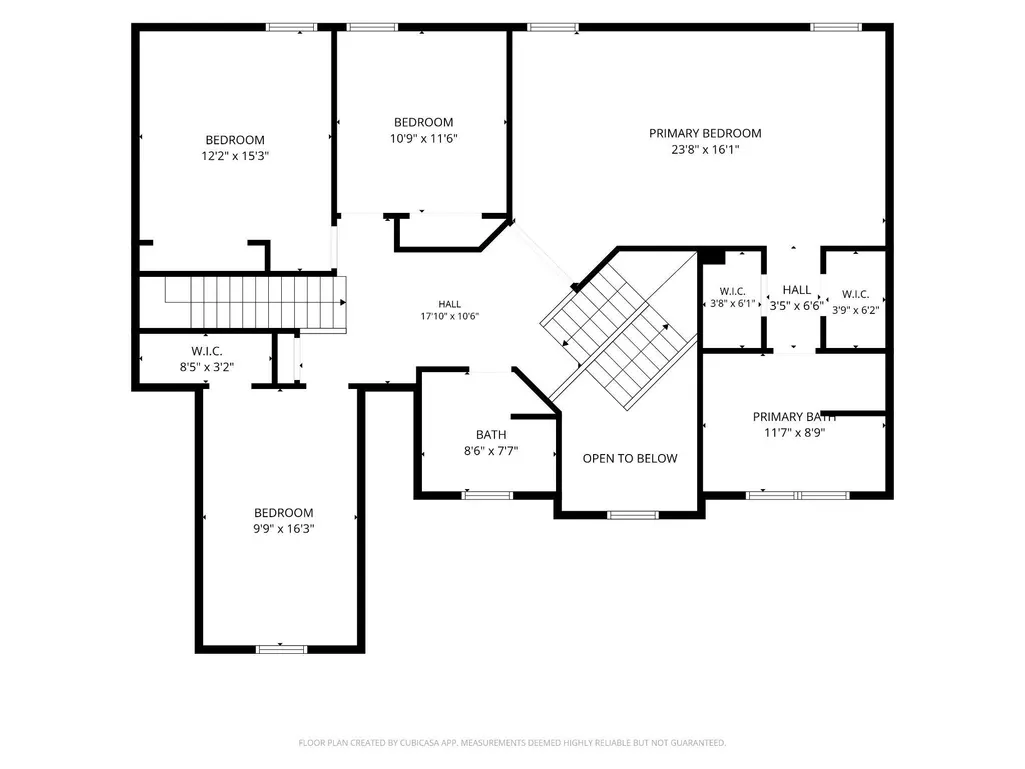
Nestled in the charming Briar Glen community, this exquisite traditional home offers a perfect blend of elegance and comfort. Spanning 2,846 square feet, this residence features four spacious bedrooms and two and a half luxurious bathrooms, providing ample space for relaxation and entertaining. Step inside to discover a stunning interior highlighted by a grand double staircase, creating an inviting focal point that enhances the home's sophisticated ambiance. The heart of the home is a kitchen equipped with high-end appliances, including a built-in microwave, range, dishwasher, and refrigerator, ensuring culinary excellence for every occasion. The seamless flow from the kitchen to the dining and living areas fosters a warm atmosphere, perfect for gatherings with loved ones. The partially finished basement with a bar offers endless possibilities, whether you envision a cozy retreat, a home gym, or a play area. Outside, the expansive 0.35-acre lot features a personal above-ground pool, ideal for summer relaxation and entertaining under the sun. Additional highlights include a two year old roof, 18 seer 2 stage HVAC system, an attached garage with extra storage space and a concrete driveway, providing convenience and ease. This home is not just a place to live; it's a lifestyle that embraces comfort, luxury, and the joy of creating lasting memories. Experience the perfect blend of family, elegance, and functionality in this remarkable property.
| Price History | |
|---|---|
| 6/2/2026 | Listed $549,900 |
| 7/16/2026 | 2$539,900 |
| 8/5/2026 | 5$515,000 |
General Features
| Living Area | 2846 |
|---|---|
| Sewer | Public Septic |
| Heating | Forced Air |
| Cooling | Central A/C |
| Utilities | Cable TV,Sewer Available,Water Available,Under Ground,Natural Gas Available |
| Possession | 31-60 Days CD,61-90 Days CD |
| Roof | Architectural Shingle |
| Appliances | Built-In Microwave,Built-In Range,Dishwasher,Disposal,Refrigerator,Washer |
| Zoning | 01 |
| Garage Spaces | 2.00 |
| Architectural Style | Traditional |
| Pool Features | Above Ground |
| Construction Materials | Stone,Vinyl Siding,Concrete |
| School District | CITY OF VINELAND BOARD OF EDUCATION |
| Exclusions | Refrigerator,Pool table,pool table light,dart board,neon signs,cabinetry in the garage |
| Year Built | 2002 |
| Electric | 200+ Amp Service |
| Levels | 2 |
| Tax Year | 2025 |
| Ownership | Fee Simple |
| Cool Fuel | Electric |
| Accessibility | None |
| County | CUMBERLAND |
| New Construction | No |
| Property Type | Residential |
| HOA | No |
| Subdivision Name | BRIAR GLEN |
| Garage Y/N | Yes |
| Water Access Y/N | No |
| Other Structures | Above Grade,Below Grade |
| Full Baths | 2 |
| Status | ACTIVE |
| Directions | Head East on E. Wheat Road,make a right onto White Pine Rd,Left on Fox Lane and a right onto Amber Lane |
| City | VINELAND |
| Senior Community Y/N | No |
| MLS Area | Vineland City (20614) |
| Lot Size Units | Square Feet |
| Lot Size Square Feet | 15246.00 |
| Tax Assessed Value | 258800.0 |
| Tax Annual Amount | 8563.0 |
| Home Warranty Y/N | No |
| Structure Type | Detached |
| Condo/Coop Association fee Y/N | No |
| Bathrooms Count Main Level | 1.00 |
| Price Per Sq Ft Total AG | 180.96 |
| Acceptable Financing | Conventional,FHA,Cash |
| Vacation Rental Y/N | No |
| Total SQFT | 2846 |
| Standard Status | Active |
| Year Built Source | Estimated |
| Tax Lot | 00012 |
Interior Features
| Interior Amenities | Double/Dual Staircase |
|---|---|
| Heating Fuel | Natural Gas |
| Basement | Partially Finished |
| Hot Water | Natural Gas |
| Basement (Y/N) | Yes |
| Heating Y/N | Yes |
| Fireplace Y/N | No |
| Above Grade Finished Area | 2846 |
| Half Baths | 1 |
| Central Air Y/N | Yes |
| Total Bedrooms | 4 |
| Room Type | Living Room,Dining Room,Kitchen,Family Room,Breakfast Room,Laundry |
| Below Grade Finished Area Unit Type | Square Feet |
| LivingAreaSource | Assessor |
| Below Grade Finished Area Source | Assessor |
| Bedrooms Count All Upper Levels | 4 |
| Bedrooms Count Upper Level 1 | 4 |
| Bathrooms Half Main Level | 1 |
| Bathrooms Full Upper Level 1 | 2 |
| Bathrooms Full All Upper Levels | 2 |
| Bathrooms Count Upper Level 1 | 2.00 |
| Bathrooms Count All Upper Levels | 2 |
| Above Grade Finished Area Source | Assessor |
| Above Grade Finished Area Unit Type | Square Feet |
| Total Baths | 3 |
Exterior Features
| Exterior Amenities | Play Equipment,Underground Lawn Sprinkler |
|---|---|
| Pool | Yes - Personal |
| Parking Features | Concrete Driveway |
| Water Source | Public |
| Inclusions | Pool,pool equipment,play set |
| Total Parking Spaces | 2 |
| Garage Features | Additional Storage Area,Garage - Front Entry |
| Type of Parking | Attached Garage,Driveway |
| Foundation Details | Other,Concrete Perimeter |
| Spa | No |
| Water View Y/N | No |
| Lot Size Acres | 0.35 |
| Lot Size Source | Estimated |
| Waterfront Y/N | No |
| Land Assessed Value | 38600.00 |
| Navigable Water Y/N | No |
| Water Oriented Y/N | No |
| # of Attached Garage Spaces | 2 |
Room Details
| Room | Dimensions | Level | Flooring | Details |
|---|---|---|---|---|
| Breakfast Room | Main | |||
| Dining Room | Main | |||
| Family Room | Main | |||
| Kitchen | Main | |||
| Laundry | Main | |||
| Living Room | Main |
Amenities
- Foreclosure
- Views
- Short Sale
- New Construction
- Adult 55+
- Lease To Own
- No HOA Fees
- Furnished
- Primary On Main
- Air Conditioning
- Seller Finance
- Green
- Fixer Upper
- Horse
- Golf
- Fireplace
- Deck
- Garage
- Basement
- Pool
Property vs Single Family Average in 08360
Price
Taxes
Year Built
Visits
 © BRIGHT, All Rights Reserved
