
Primary on Main
Address
730 Amber Lane, Vineland, NJ
Price
$ 439,900
Property Attributes
- MLS#NJCB2032096
- TypeSingle Family
- Listing Status ACTIVE
- CountyCUMBERLAND
- CityVineland
- AreaVineland City
- NeighborhoodBriar Glen
- Zip08360
- StyleRanch/Rambler
- Year Built2002
- Taxes$ 6303
- Price$ 439,900
- Bedrooms3
- Full Bathrooms2
- Half Bathrooms0
- Sqr Footage1920
- Lot Size0.34 Acres
Data Source:
Bright MLS
Property Description
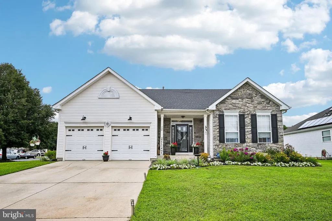
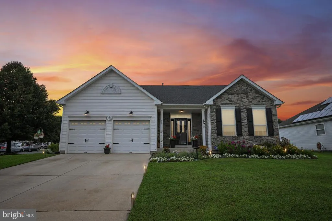
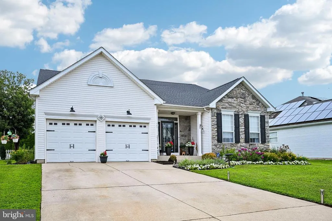
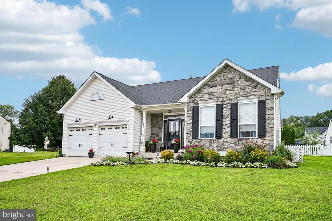
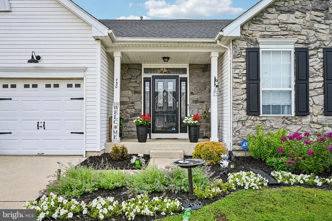
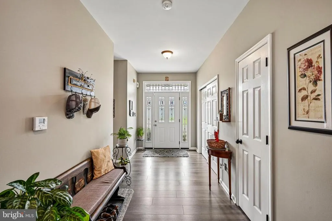
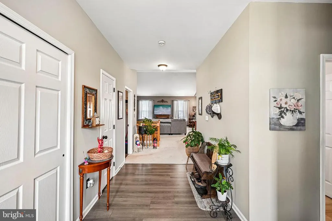
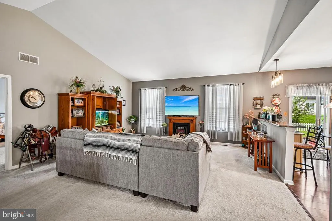
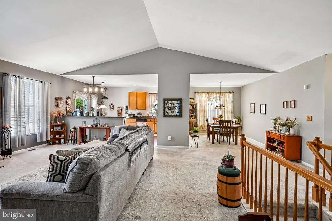
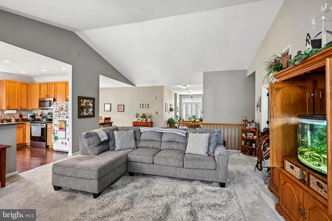
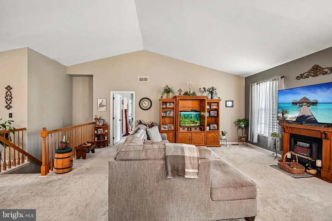
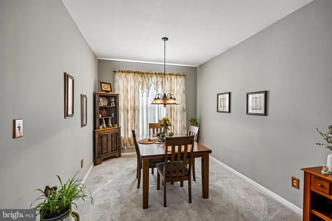
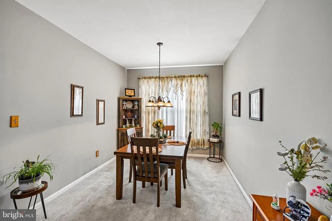
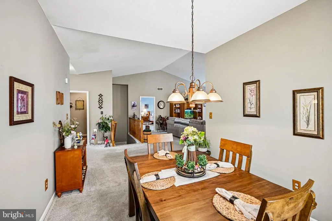
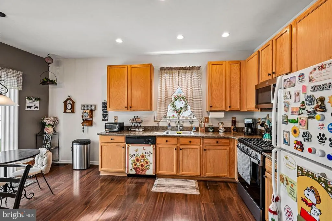
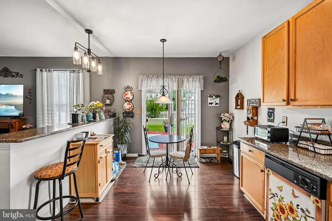
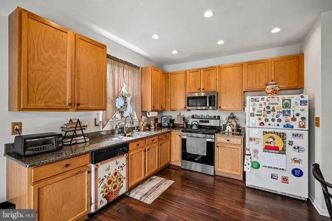
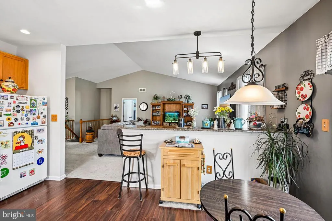
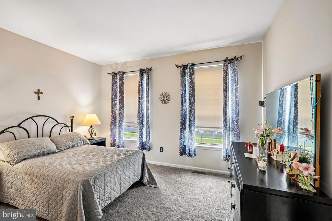
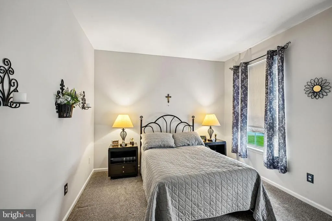
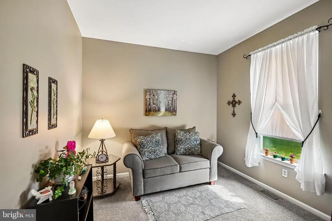
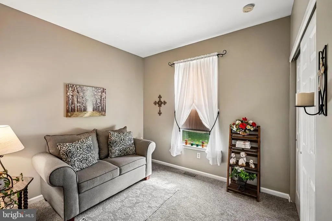
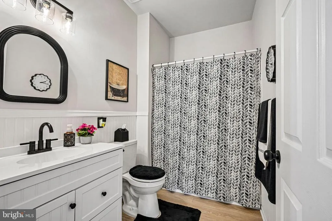
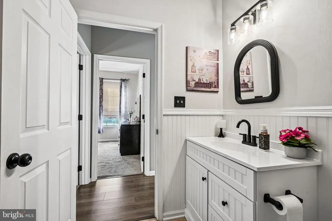
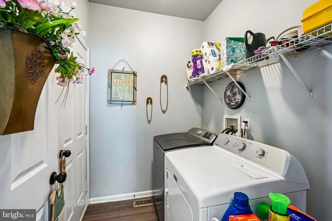
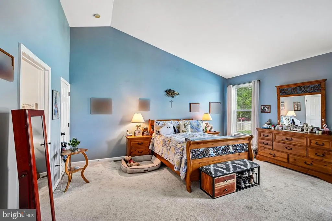
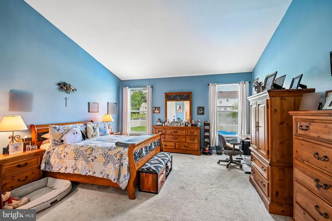
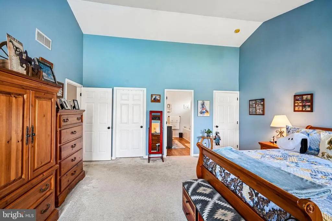
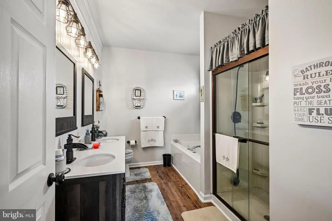
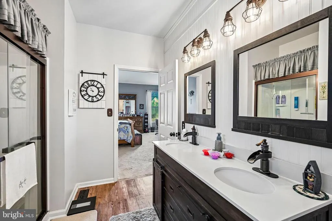
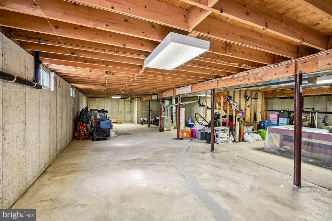
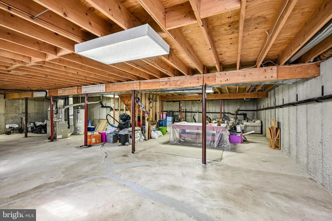
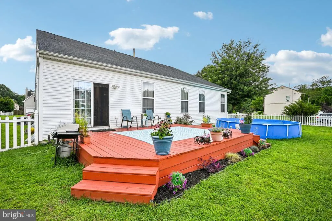
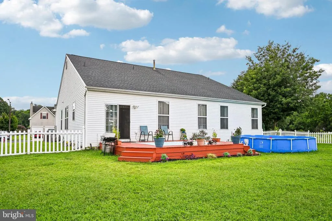
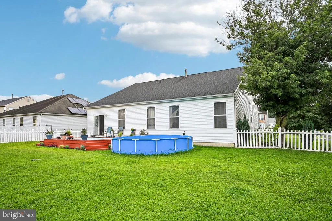
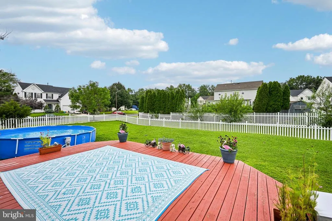
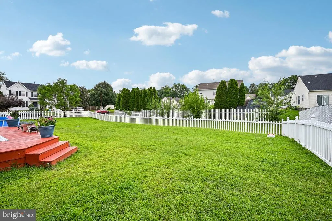
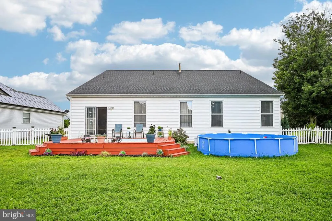
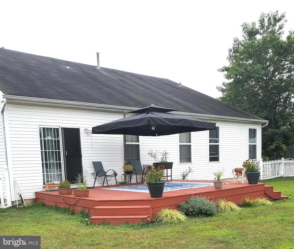
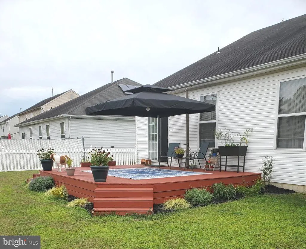
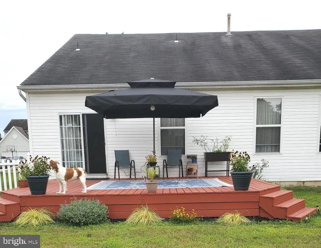
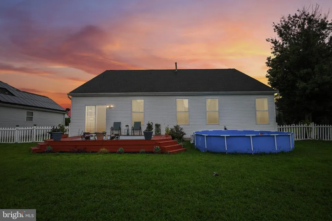
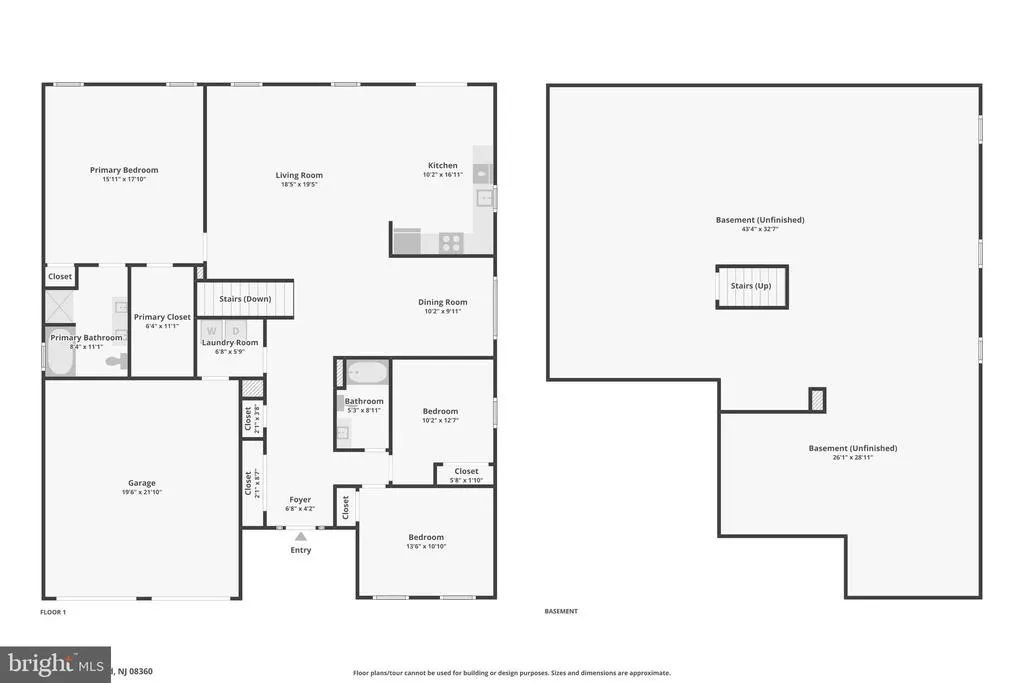
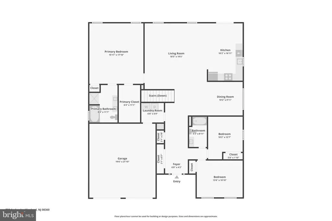
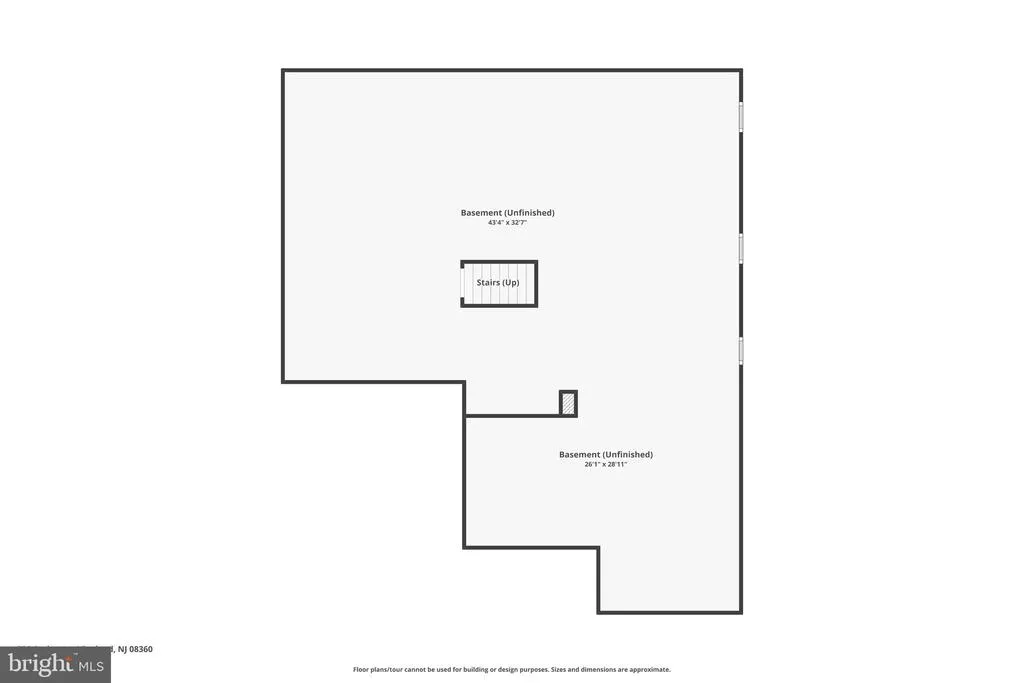
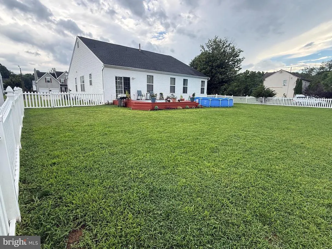
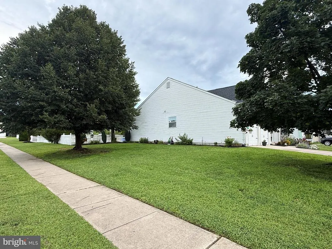
Welcome home to this beautifully maintained 3-bedroom, 2-bath rancher offering 1,920 square feet of comfortable living space, thoughtful updates, and an inviting open floor plan. Attractive landscaping, colorful flower beds, a partial stone front, concrete driveway, and welcoming front porch create outstanding curb appeal. Step through the brand-new front door with decorative sidelights into a spacious foyer featuring luxury vinyl plank flooring, providing the perfect transition space to welcome guests and store coats and shoes. Just off the foyer are two generously sized bedrooms and a recently remodeled full bath. The heart of the home is the expansive living room with cathedral ceilings, creating a bright and open atmosphere. Adjacent to the living room is a generous dining area and spacious eat-in kitchen featuring granite countertops and recently updated appliances, offering plenty of room for everyday living and entertaining. Privately situated on the opposite side of the home, the spacious primary suite features cathedral ceilings, a walk-in closet, and a beautifully remodeled en-suite bath complete with luxury vinyl plank flooring, double vanities, and a relaxing soaking tub. The full basement with Superior Walls, sump pump, and high ceilings provides excellent storage and endless possibilities for future finishing. Sliding glass doors from the kitchen lead to a large deck overlooking the backyard, fully enclosed with low-maintenance vinyl fencing, perfect for entertaining, pets, or outdoor enjoyment. Additional updates and features include a newer roof, furnace, and central air (2021), a whole-house generator (2021) professionally serviced every year, newer carpeting, and an alarm system for added peace of mind. With its spacious layout, major updates, and beautiful outdoor space, this move-in-ready rancher offers the perfect place to call home. Catch this home as soon as it hits the market on August 14th!
| Price History | |
|---|---|
| 8/5/2026 | Listed $439,900 |
General Features
| Living Area | 1920 |
|---|---|
| Sewer | Public Sewer |
| Heating | Forced Air |
| Cooling | Central A/C |
| Possession | Settlement |
| Zoning | 01 |
| Architectural Style | Ranch/Rambler |
| Construction Materials | Frame |
| School District | CITY OF VINELAND BOARD OF EDUCATION |
| Exclusions | All personal property |
| Year Built | 2002 |
| Levels | 1 |
| Tax Year | 2025 |
| Ownership | Fee Simple |
| Cool Fuel | Electric |
| Accessibility | None |
| County | CUMBERLAND |
| New Construction | No |
| Property Type | Residential |
| HOA | No |
| Subdivision Name | BRIAR GLEN |
| Garage Y/N | No |
| Water Access Y/N | No |
| Other Structures | Above Grade,Below Grade |
| Full Baths | 2 |
| Status | ACTIVE |
| Directions | East on Wheat Rd,make right on White Pine Way,right on Fox Lane,left on White Deer Lane,left on Amber. Home is on corner of Amber and White Deer Lane |
| City | VINELAND |
| Senior Community Y/N | No |
| MLS Area | Vineland City (20614) |
| Lot Size Units | Square Feet |
| Lot Size Square Feet | 15002.00 |
| Tax Assessed Value | 190500.0 |
| Tax Annual Amount | 6303.0 |
| Structure Type | Detached |
| Condo/Coop Association fee Y/N | No |
| Bathrooms Full Main Level | 2 |
| Bathrooms Count Main Level | 2.00 |
| Price Per Sq Ft Total AG | 229.11 |
| Acceptable Financing | Cash,Conventional,FHA,VA |
| Vacation Rental Y/N | No |
| Virtual Tour | https://www.zillow.com/view-imx/9e1b5d53-dc03-4f9e-9313-f97a3ea223b3?wl=true&setAttribution=mls&initialViewType=pano |
| Total SQFT | 1920 |
| Standard Status | Active |
| Year Built Source | Assessor |
| Tax Lot | 00007 |
Interior Features
| Heating Fuel | Natural Gas |
|---|---|
| Basement | Full,Unfinished |
| Hot Water | Natural Gas |
| Basement (Y/N) | Yes |
| Heating Y/N | Yes |
| Fireplace Y/N | No |
| Above Grade Finished Area | 1920 |
| Central Air Y/N | Yes |
| Total Bedrooms | 3 |
| Main Level Bedrooms | 3 |
| Below Grade Finished Area Unit Type | Square Feet |
| LivingAreaSource | Assessor |
| Below Grade Unfin Area Units | Square Feet |
| Below Grade Unfin SQFT Source | Assessor |
| Below Grade Finished Area Source | Assessor |
| Above Grade Finished Area Source | Assessor |
| Above Grade Finished Area Unit Type | Square Feet |
| Total Baths | 2 |
Exterior Features
| Pool | No Pool |
|---|---|
| Parking Features | Asphalt Driveway |
| Water Source | Public |
| Inclusions | refrigerator,stove,micro hood,dishwasher,washer,dryer |
| Total Parking Spaces | 4 |
| Type of Parking | Driveway |
| Foundation Details | Other |
| Water View Y/N | No |
| Lot Dimensions | 100.00 x 150.00 |
| Lot Size Acres | 0.34 |
| Lot Size Source | Assessor |
| Waterfront Y/N | No |
| Land Assessed Value | 38600.00 |
| Navigable Water Y/N | No |
| Water Oriented Y/N | No |
| LotDimensionsSource | Assessor |
Amenities
- Foreclosure
- Views
- Short Sale
- New Construction
- Adult 55+
- Lease To Own
- No HOA Fees
- Furnished
- Primary On Main
- Air Conditioning
- Seller Finance
- Green
- Fixer Upper
- Horse
- Golf
- Fireplace
- Deck
- Garage
- Basement
- Pool
Property vs Single Family Average in 08360
Price
Taxes
Year Built
Visits
 © BRIGHT, All Rights Reserved
