
Price Reduction - Views - Primary on Main
Address
607 Railroad Boulevard, Cherry Hill, NJ
Price
$ 305,000
Property Attributes
- MLS#NJCD2113112
- TypeSingle Family
- Listing Status ACTIVE
- CountyCAMDEN
- CityCherry Hill
- AreaCherry Hill Twp
- NeighborhoodAshland Terrace
- Zip08003
- StyleCape Cod
- Year Built1940
- Taxes$ 6669
- Price$ 305,000
- Bedrooms2
- Full Bathrooms1
- Half Bathrooms0
- Sqr Footage1032
- Lot Size0.47 Acres
Data Source:
Bright MLS
Property Description
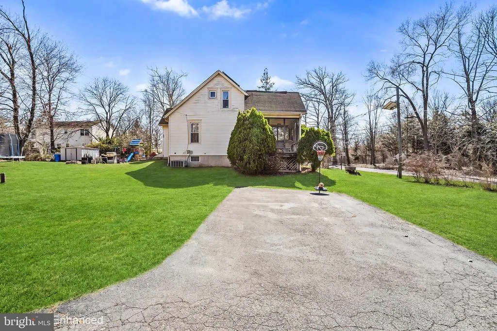
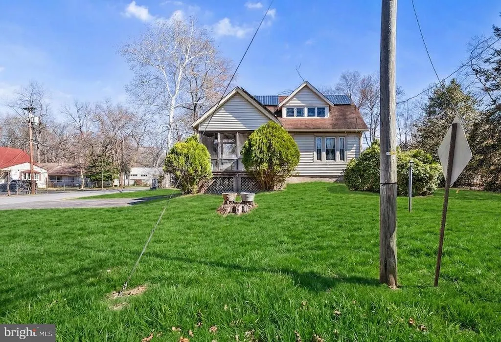
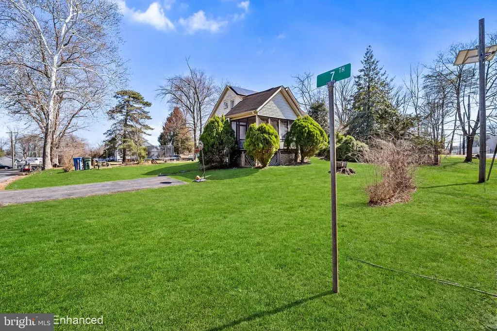
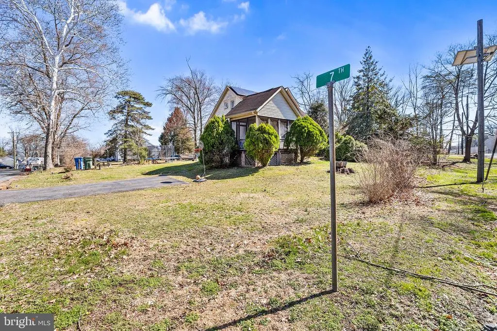
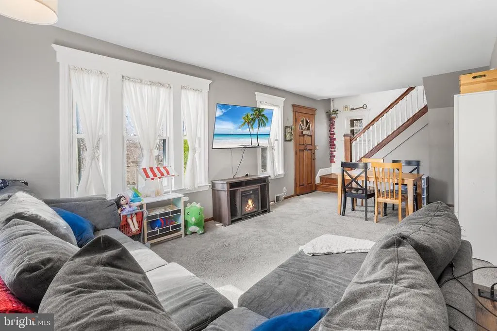
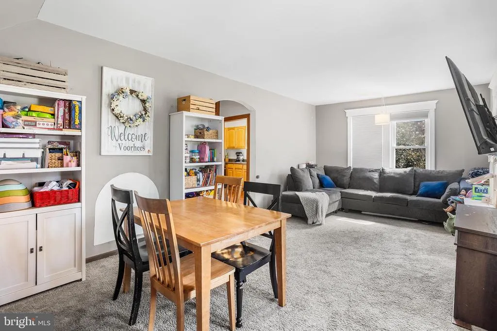
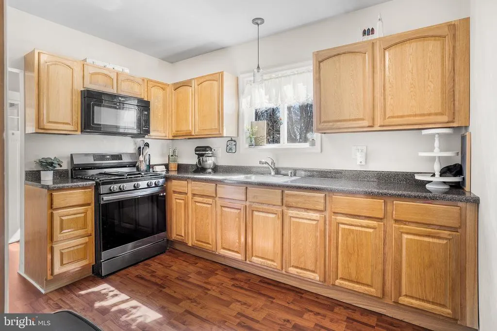
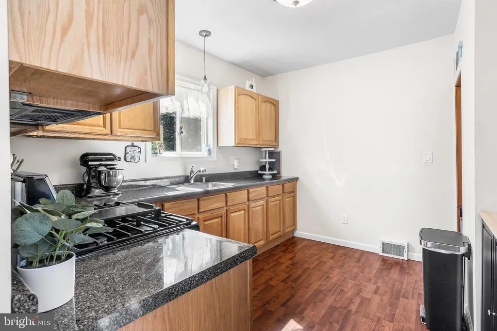
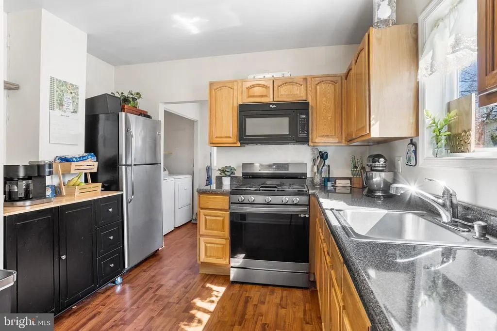
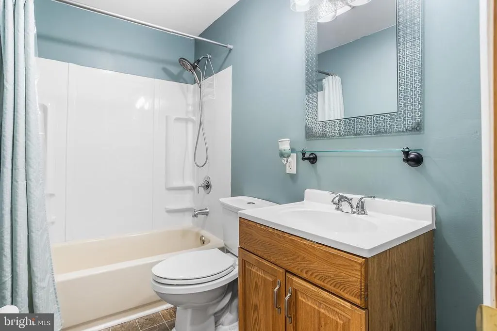
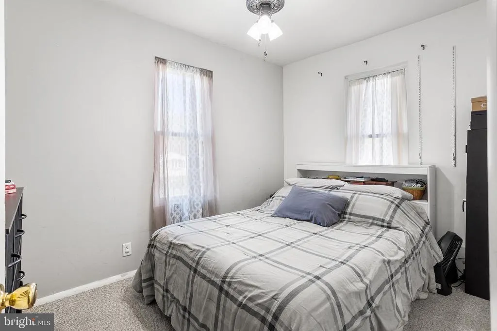
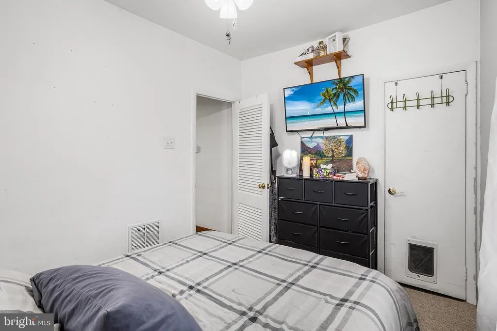
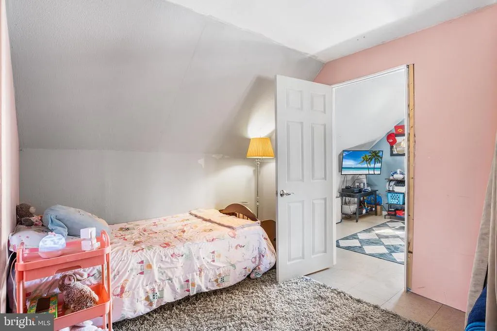
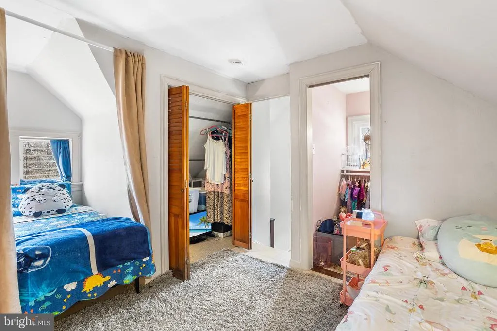
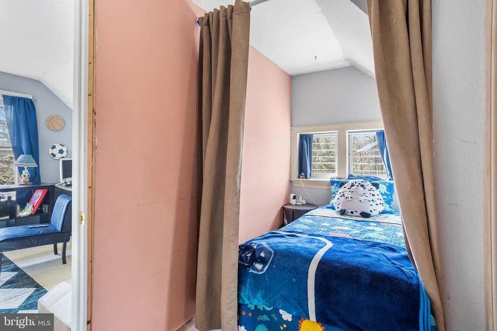
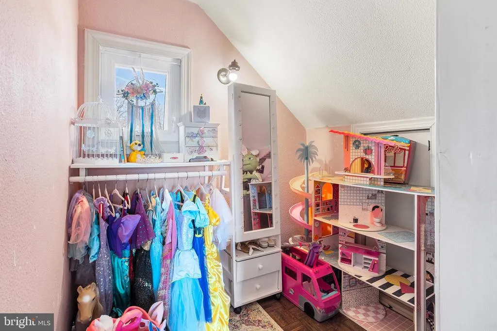
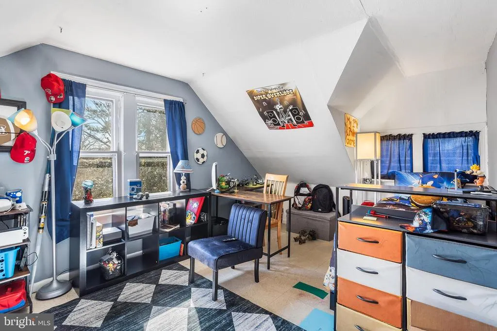
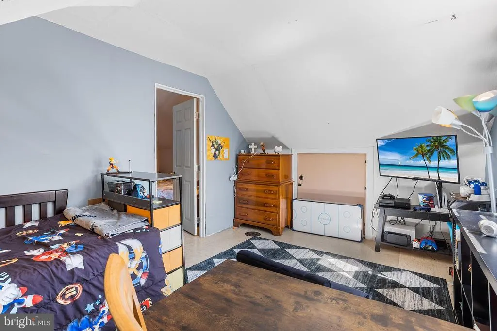
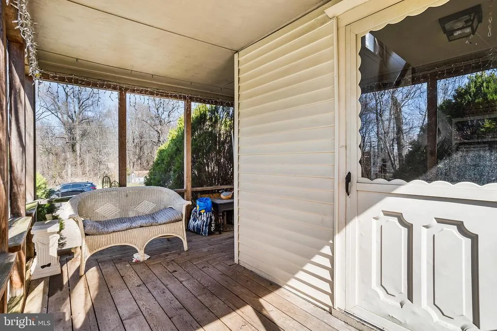
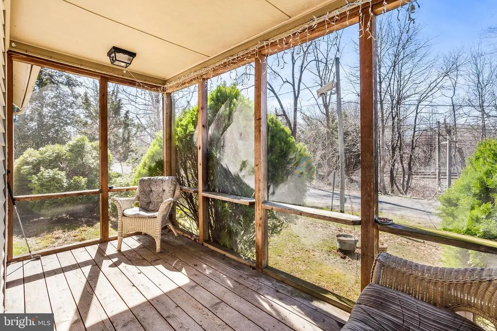
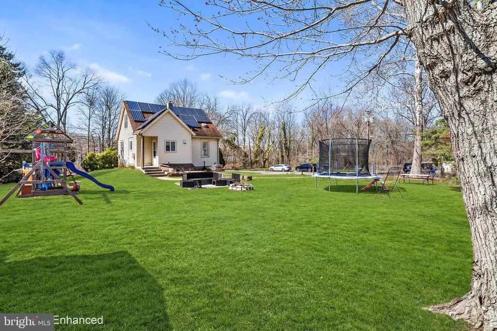
Welcome to the Best Value in Cherry Hill!! Charming 2-bedroom, 1-bath Cape Cod set on a rare double corner lot just under half an acre with potential for subdivision. This inviting home features a screened-in front porchperfect for relaxingand a bright, charming kitchen with ample counter space. The flexible layout includes a first-floor bedroom and full bathroom, while the second floor offers additional space that can be used as a spacious bedroom or easily divided to suit your needs. An unfinished basement provides plenty of storage. Ideally located near, major roadways, shopping, and hospitals, with an easy commutejust 20 minutes to Philadelphia. Situated within the sought-after Cherry Hill East school district. Dont miss this opportunityschedule your private tour today!
| Price History | |
|---|---|
| 3/27/2026 | Listed $324,900 |
| 6/2/2026 | 2$319,900 |
| 7/14/2026 | 2$314,900 |
| 8/11/2026 | 4$305,000 |
General Features
| Living Area | 1032 |
|---|---|
| Sewer | Public Sewer |
| Heating | Forced Air |
| Cooling | Central A/C |
| Utilities | Cable TV |
| Possession | Settlement |
| Roof | Shingle |
| Appliances | Oven/Range - Gas,Microwave,Refrigerator,Washer,Dishwasher |
| Zoning | RESIDENTIAL |
| Patio/Porch Features | Enclosed |
| Architectural Style | Cape Cod |
| Construction Materials | Vinyl Siding |
| School District | CHERRY HILL TOWNSHIP PUBLIC SCHOOLS |
| Year Built | 1940 |
| Electric | 100 Amp Service |
| View | Garden/Lawn |
| Levels | 2 |
| Tax Year | 2025 |
| Ownership | Fee Simple |
| Cool Fuel | Other |
| Accessibility | None |
| County | CAMDEN |
| New Construction | No |
| Property Type | Residential |
| HOA | No |
| Subdivision Name | ASHLAND TERRACE |
| Garage Y/N | No |
| Water Access Y/N | No |
| Other Structures | Above Grade,Below Grade |
| Total Rooms | 6 |
| Full Baths | 1 |
| Status | ACTIVE |
| Directions | Corner of Railroad Blvd and 7th Ave |
| City | CHERRY HILL |
| Senior Community Y/N | No |
| MLS Area | Cherry Hill Twp (20409) |
| Lot Size Units | Square Feet |
| Lot Size Square Feet | 20473.20 |
| Tax Assessed Value | 141900.0 |
| Tax Annual Amount | 6669.0 |
| Structure Type | Detached |
| Condo/Coop Association fee Y/N | No |
| Bathrooms Full Main Level | 1 |
| Bathrooms Count Main Level | 1.00 |
| Price Per Sq Ft Total AG | 295.54 |
| Acceptable Financing | Cash,Conventional,FHA,VA |
| Additional Parcels Y/N | Yes |
| Historic Y/N | No |
| Vacation Rental Y/N | No |
| Virtual Tour | https://my.matterport.com/show/?m=Ni1ArquksbY&brand=0 |
| Total SQFT | 1032 |
| Standard Status | Active |
| Year Built Source | Assessor |
| Tax Lot | 00007 |
| Association Recreation Fee | No |
Interior Features
| Interior Amenities | Attic/House Fan,Attic,Combination Dining/Living |
|---|---|
| Heating Fuel | Natural Gas |
| Basement | Dirt Floor,Combination,Poured Concrete |
| Flooring | Hardwood,Carpet,Ceramic Tile,Vinyl |
| Hot Water | Electric |
| Basement (Y/N) | Yes |
| Heating Y/N | Yes |
| Fireplace Y/N | No |
| Above Grade Finished Area | 1032 |
| Central Air Y/N | Yes |
| Total Bedrooms | 2 |
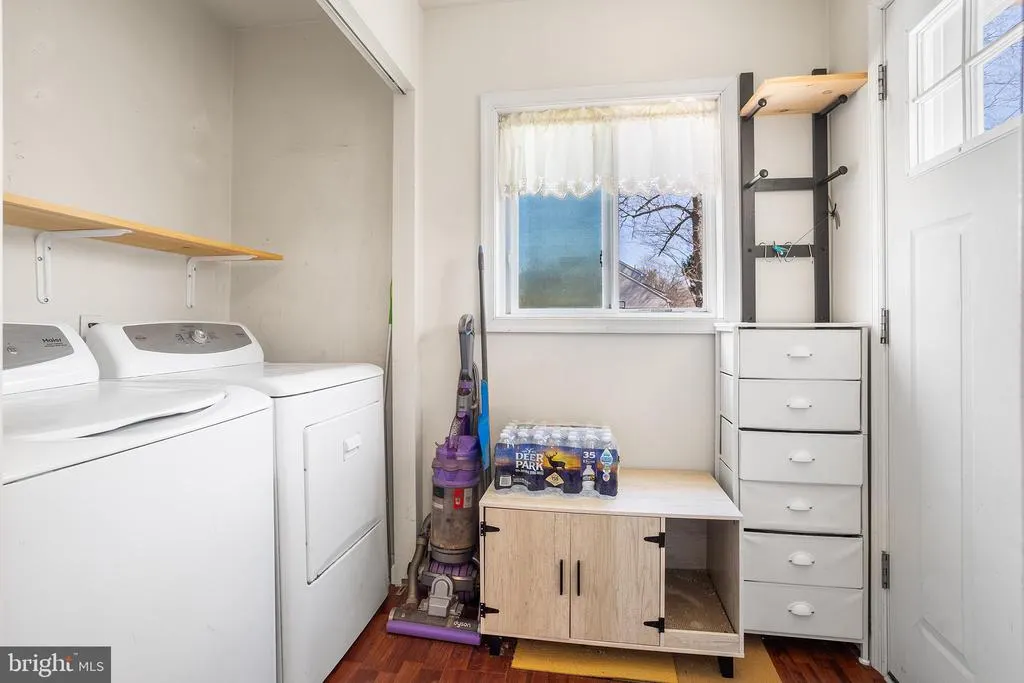
| Room Type | Living Room,Dining Room,Kitchen,Bedroom 1,Laundry,Bathroom 1,Bonus Room |
| Main Level Bedrooms | 1 |
| Below Grade Finished Area Unit Type | Square Feet |
| LivingAreaSource | Assessor |
| Laundry Type | Main Floor |
| Below Grade Unfin Area Units | Square Feet |
| Below Grade Unfin SQFT Source | Assessor |
| Below Grade Finished Area Source | Assessor |
| Bedrooms Count All Upper Levels | 1 |
| Bedrooms Count Upper Level 1 | 1 |
| Above Grade Finished Area Source | Assessor |
| Above Grade Finished Area Unit Type | Square Feet |
| Total Baths | 1 |
Exterior Features
| Pool | No Pool |
|---|---|
| Parking Features | Paved Parking |
| Lot Features | Corner,SideYard(s),Subdivision Possible |
| Water Source | Public |
| Total Parking Spaces | 2 |
| Type of Parking | Driveway |
| Foundation Details | Concrete Perimeter |
| Spa | No |
| Water View Y/N | No |
| Lot Dimensions | 100.00 x 204.00 |
| Lot Size Acres | 0.47 |
| Road Surface Type | Black Top |
| Lot Size Source | Estimated |
| Waterfront Y/N | No |
| Land Assessed Value | 57600.00 |
| Navigable Water Y/N | No |
| Water Oriented Y/N | No |
| LotDimensionsSource | Assessor |
Room Details
| Room | Dimensions | Level | Flooring | Details |
|---|---|---|---|---|
| Bathroom 1 | Main | |||
| Bedroom 1 | Main | |||
| Bonus Room | Upper 1 | |||
| Dining Room | Main | |||
| Kitchen | Main | |||
| Laundry | Main | |||
| Living Room | Main |
Amenities
- Foreclosure
- Views
- Short Sale
- New Construction
- Adult 55+
- Lease To Own
- No HOA Fees
- Furnished
- Primary On Main
- Air Conditioning
- Seller Finance
- Green
- Fixer Upper
- Horse
- Golf
- Fireplace
- Deck
- Garage
- Basement
- Pool
Property vs Single Family Average in 08003
Price
Taxes
Year Built
Visits
 © BRIGHT, All Rights Reserved
