
Foreclosure - Primary on Main
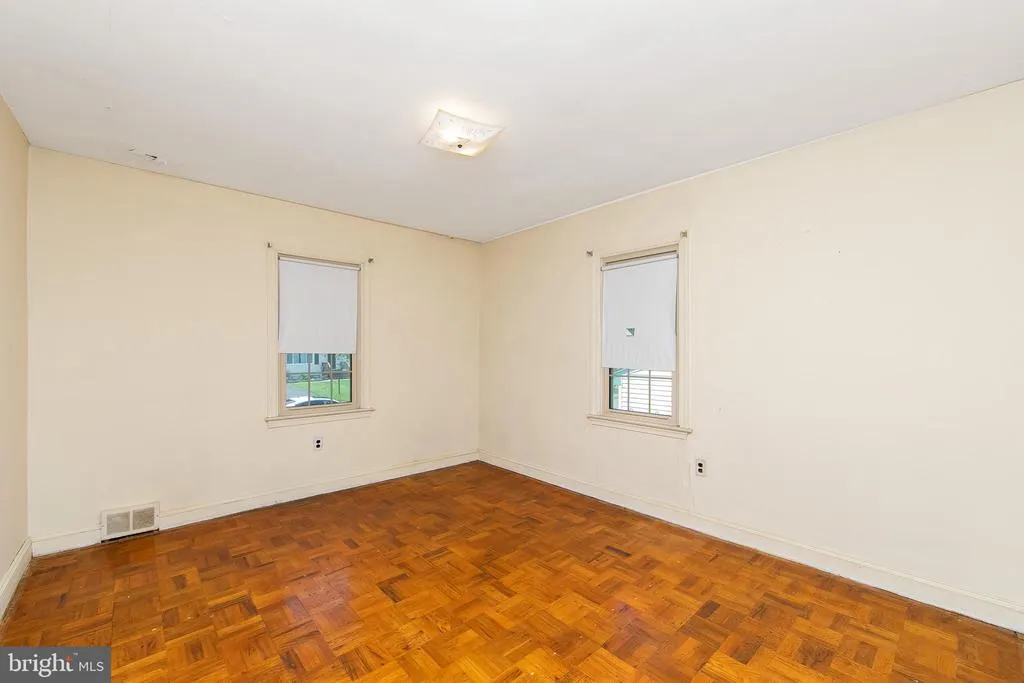
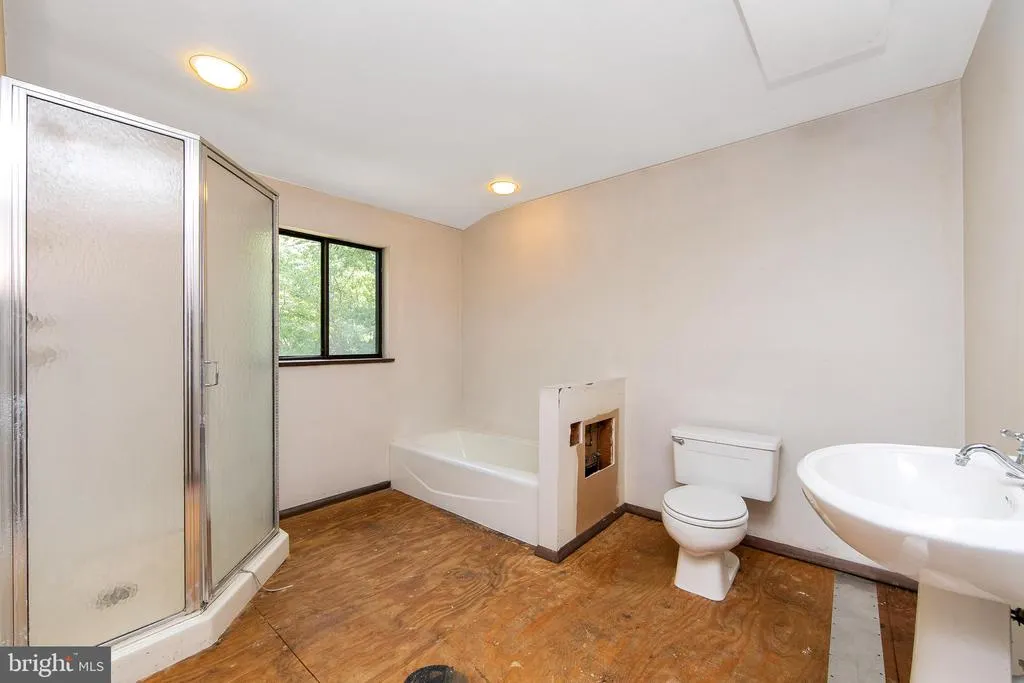
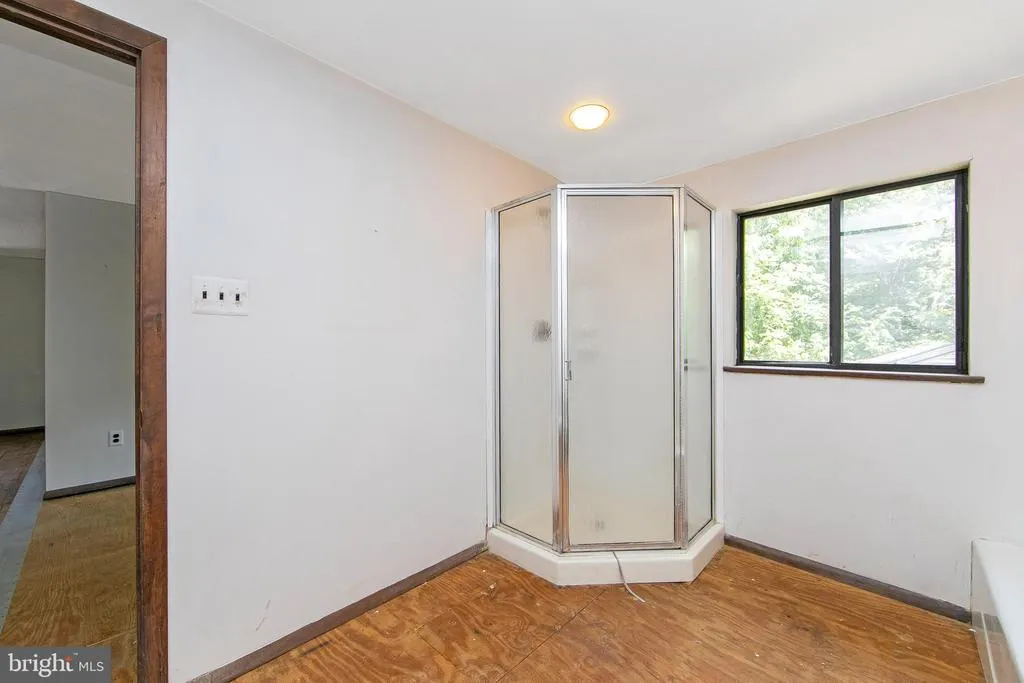
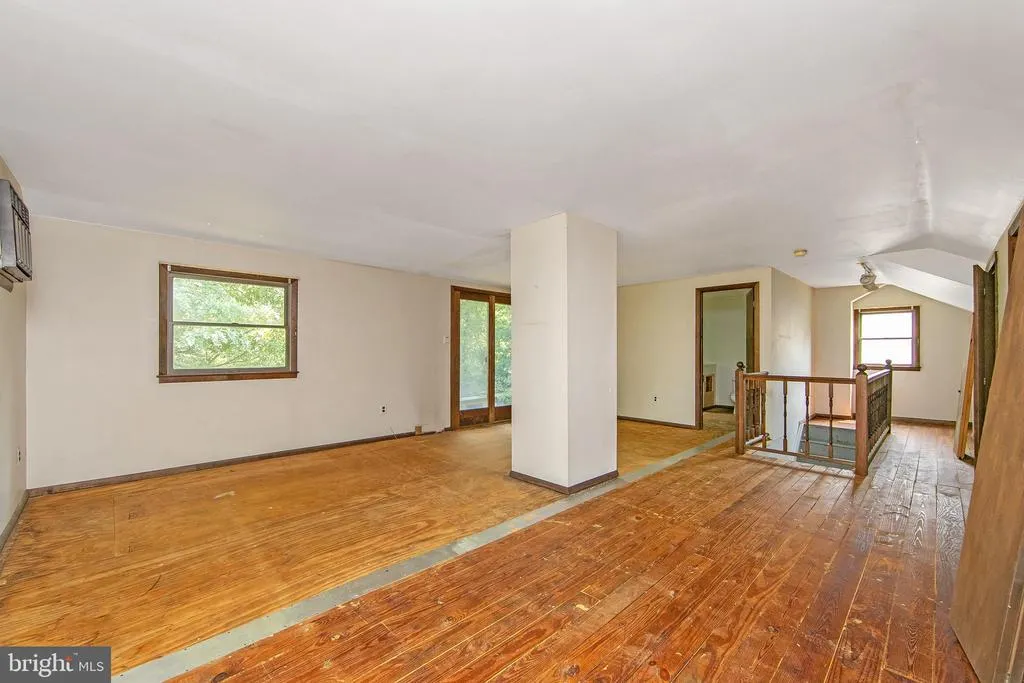
Address
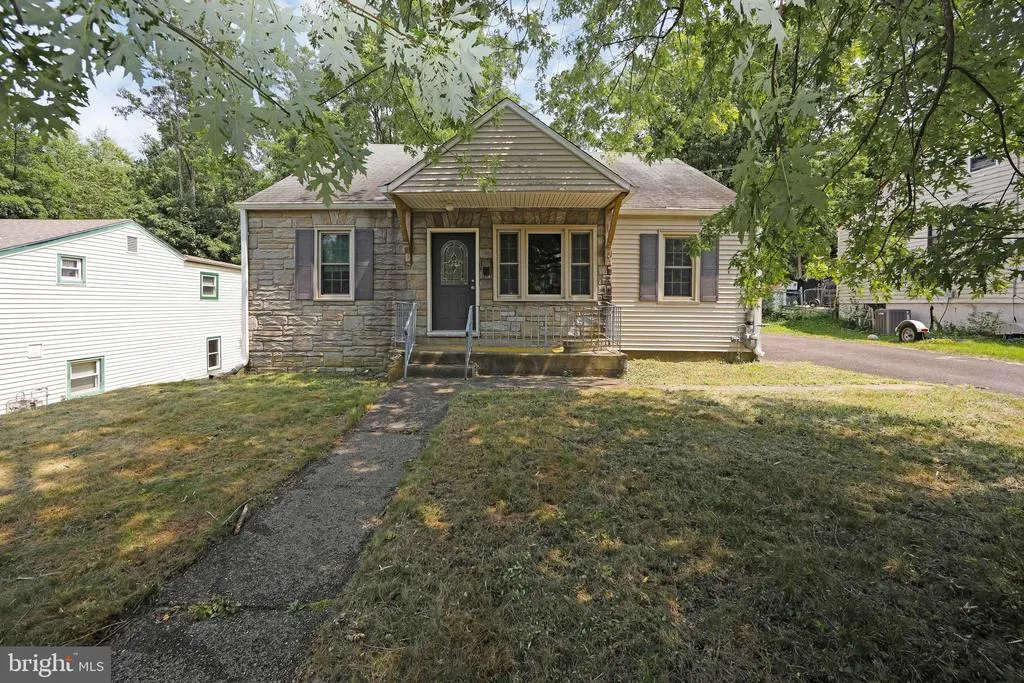
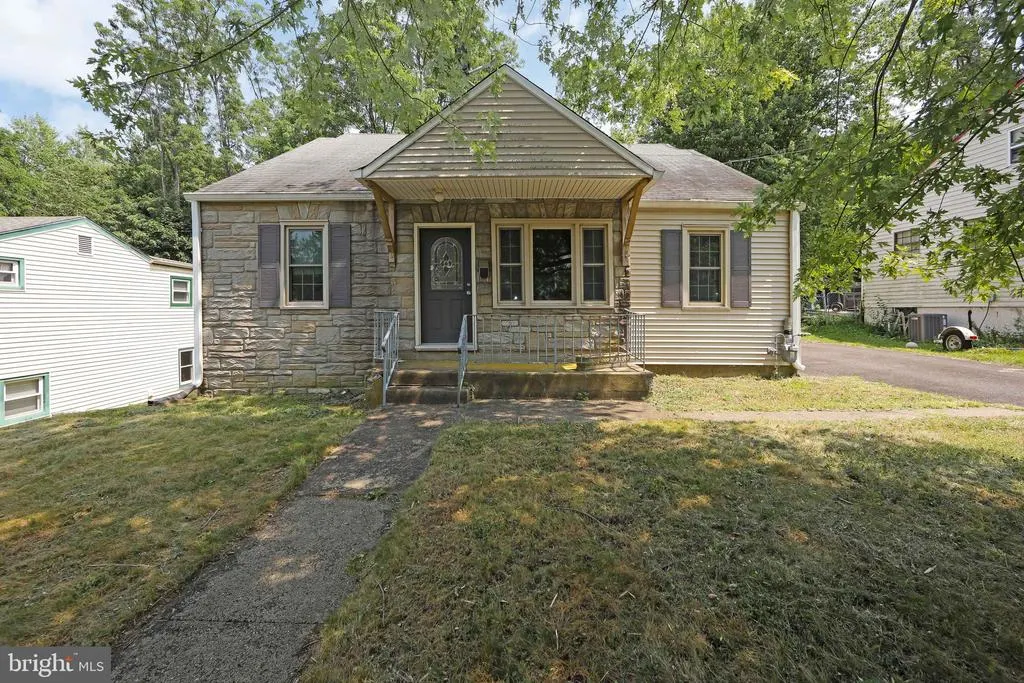
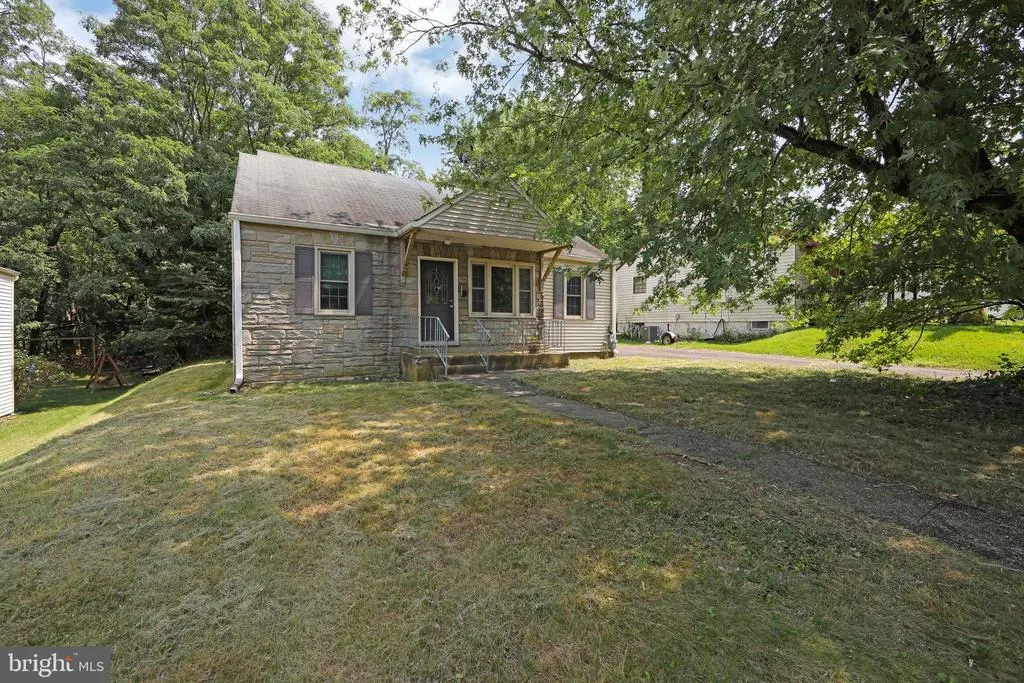
103 Carolina Avenue, Cherry Hill, NJ
Price
$ 199,999
Property Attributes
- MLS#NJCD2124190
- TypeSingle Family
- Listing Status ACTIVE
- CountyCAMDEN
- CityCherry Hill
- AreaCherry Hill Twp
- NeighborhoodAshland Terrace
- Zip08003
- StyleTransitional
- Year Built1955
- Taxes$ 8117
- Price$ 199,999
- Bedrooms3
- Full Bathrooms2
- Half Bathrooms0
- Sqr Footage1551
- Lot Size0.17 Acres
Data Source:
Bright MLS
Property Description
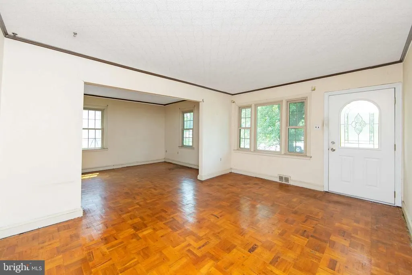
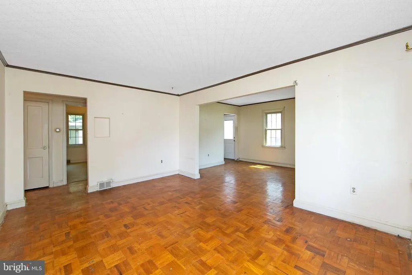
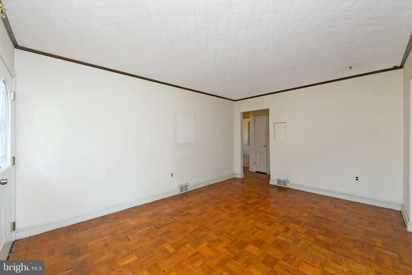
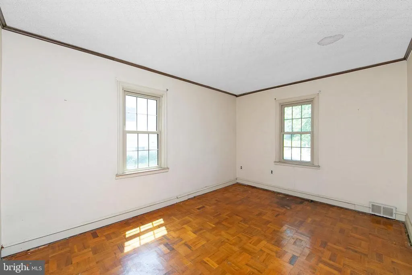
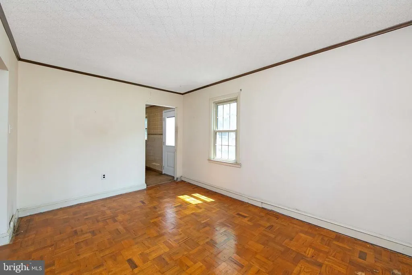
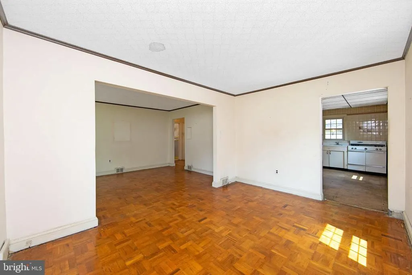
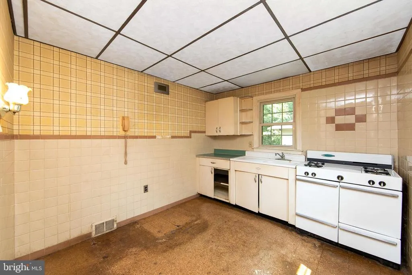
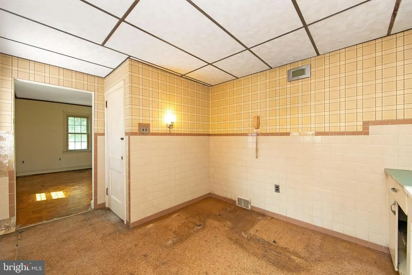
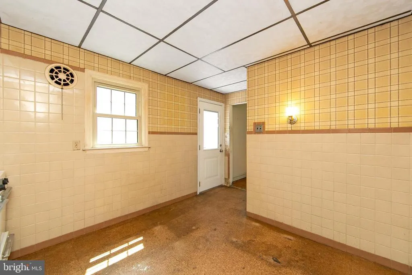
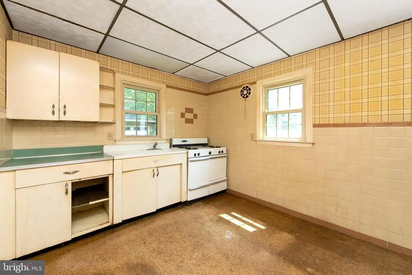
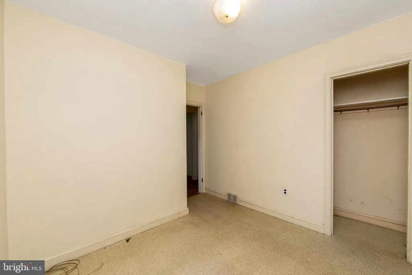
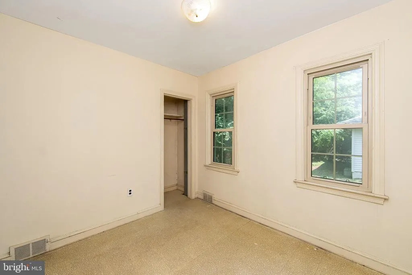
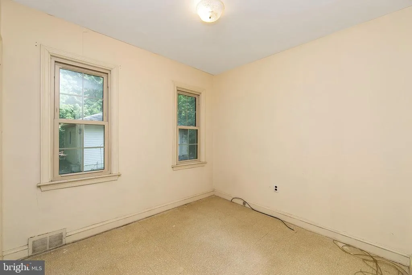
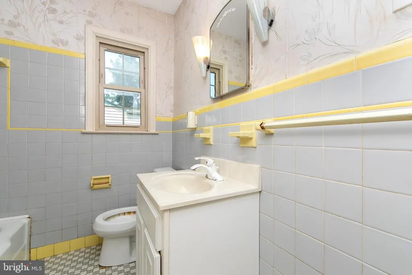
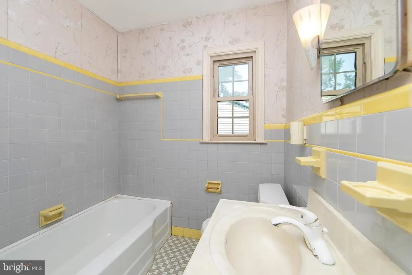
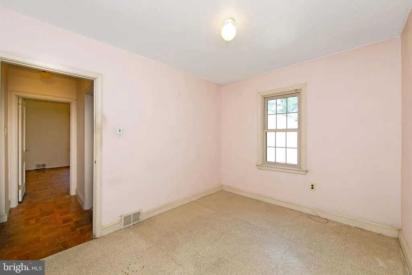
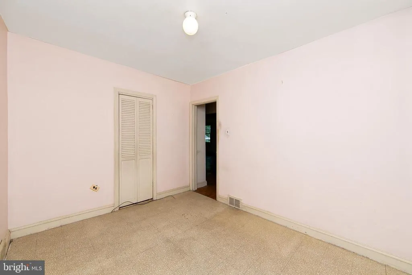
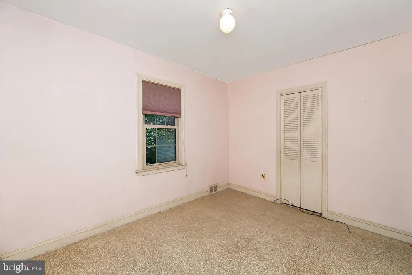
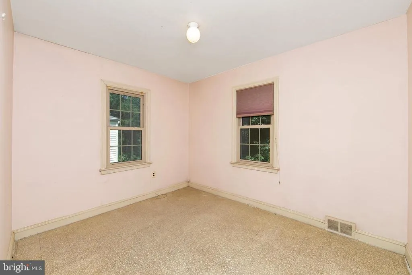
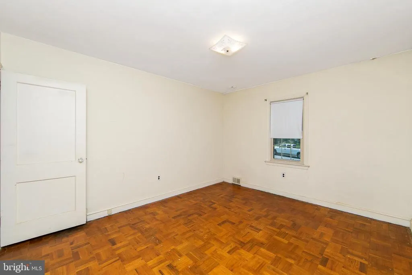
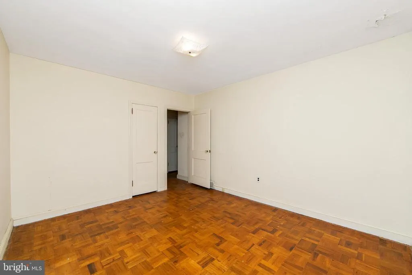
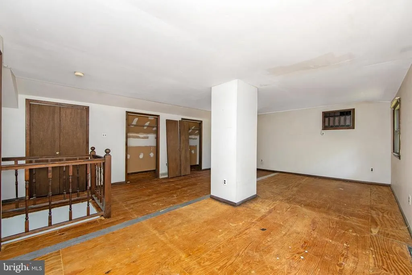
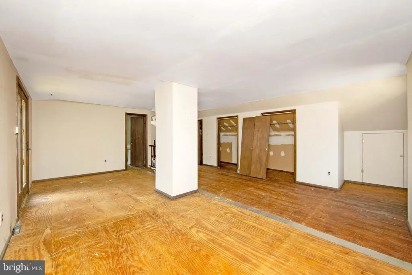
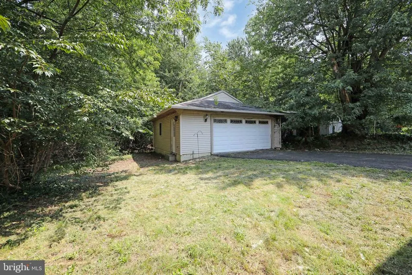
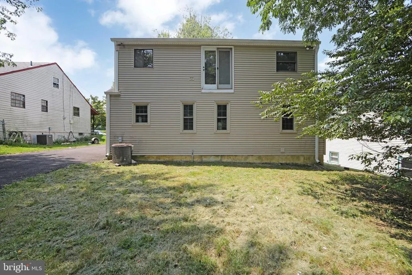
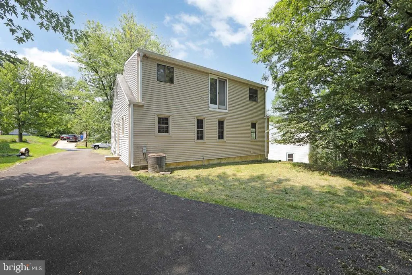
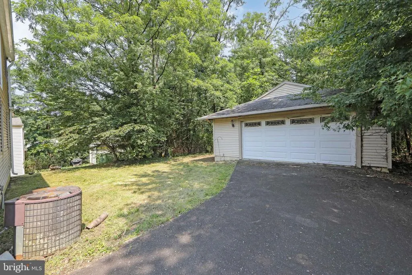
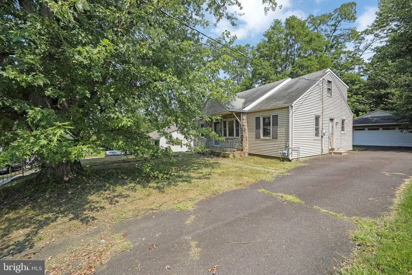
**HIGHEST & BEST OFFERS DUE WED 8/19 @ 11AM** Spacious 4BD/2BTH home situated in the heart of Cherry Hill's Ashland Terrace neighborhood! Property is a larger model for the neighborhood, with basement and primary suite in the second floor. HUGE detached two-car garage provides plenty of private parking. Minutes away from various shops, restaurants & parks - everything you could possibly need is just a short drive away! Also, conveniently located within close proximity of I-295 & the Turnpike. Not to mention, this home falls within the prestigious Cherry Hill East school district. All utilities appear to be present and functioning. Strictly as-is sale, buyer is responsible for the CO. Seller obtained property via tax lien foreclosure. Seller prefers to use Brennan Title to complete the transaction. Seller makes no guarantees or warranties as to the condition or accuracy of the information provided. Seller has never seen nor been to property. Schedule a private tour!
| Price History | |
|---|---|
| 8/13/2026 | Listed $199,999 |
General Features
| Living Area | 1551 |
|---|---|
| Sewer | Public Sewer |
| Heating | Forced Air |
| Cooling | Central A/C |
| Possession | Settlement |
| Zoning | RES |
| Garage Spaces | 2.00 |
| Architectural Style | Transitional |
| Construction Materials | Stone,Vinyl Siding |
| School District | CHERRY HILL TOWNSHIP PUBLIC SCHOOLS |
| Year Built | 1955 |
| Levels | 2 |
| Tax Year | 2025 |
| Ownership | Fee Simple |
| Cool Fuel | Natural Gas |
| Accessibility | Level Entry - Main |
| County | CAMDEN |
| New Construction | No |
| Property Type | Residential |
| HOA | No |
| Subdivision Name | ASHLAND TERRACE |
| Garage Y/N | Yes |
| Water Access Y/N | No |
| Other Structures | Above Grade,Below Grade |
| Full Baths | 2 |
| Status | ACTIVE |
| Directions | From Haddon Ave,take Haddonfield-Berlin Rd and Burnt Mill Rd to 3rd Ave E in Cherry Hill Township. Continue on 3rd Ave E then drive to Carolina Ave. Turn right onto Carolina Ave & the property will b |
| City | CHERRY HILL |
| Senior Community Y/N | No |
| MLS Area | Cherry Hill Twp (20409) |
| Lot Size Units | Square Feet |
| Lot Size Square Feet | 7501.00 |
| Tax Assessed Value | 172700.0 |
| Tax Annual Amount | 8117.0 |
| Structure Type | Detached |
| Condo/Coop Association fee Y/N | No |
| Bathrooms Full Main Level | 1 |
| Bathrooms Count Main Level | 1.00 |
| Price Per Sq Ft Total AG | 128.95 |
| Vacation Rental Y/N | No |
| Total SQFT | 1551 |
| Standard Status | Active |
| Year Built Source | Assessor |
| Tax Lot | 00016 |
Interior Features
| Heating Fuel | Natural Gas |
|---|---|
| Basement | Full |
| Hot Water | Natural Gas |
| Basement (Y/N) | Yes |
| Heating Y/N | Yes |
| Fireplace Y/N | No |
| Above Grade Finished Area | 1551 |
| Central Air Y/N | Yes |
| Total Bedrooms | 3 |
| Room Type | Living Room,Dining Room,Kitchen |
| Main Level Bedrooms | 2 |
| Below Grade Finished Area Unit Type | Square Feet |
| LivingAreaSource | Assessor |
| Below Grade Unfin Area Units | Square Feet |
| Below Grade Unfin SQFT Source | Assessor |
| Below Grade Finished Area Source | Assessor |
| Bedrooms Count All Upper Levels | 1 |
| Bedrooms Count Upper Level 1 | 1 |
| Bathrooms Full Upper Level 1 | 1 |
| Bathrooms Full All Upper Levels | 1 |
| Bathrooms Count Upper Level 1 | 1.00 |
| Bathrooms Count All Upper Levels | 1 |
| Above Grade Finished Area Source | Assessor |
| Above Grade Finished Area Unit Type | Square Feet |
| Total Baths | 2 |
Exterior Features
| Pool | No Pool |
|---|---|
| Water Source | Public |
| Total Parking Spaces | 2 |
| Garage Features | Additional Storage Area |
| Type of Parking | Detached Garage |
| Foundation Details | Block |
| Water View Y/N | No |
| Lot Dimensions | 60.00 x 125.00 |
| Lot Size Acres | 0.17 |
| Lot Size Source | Assessor |
| Waterfront Y/N | No |
| Land Assessed Value | 50000.00 |
| Navigable Water Y/N | No |
| Water Oriented Y/N | No |
| # of Detached Garage Spaces | 2 |
| LotDimensionsSource | Assessor |
Room Details
| Room | Dimensions | Level | Flooring | Details |
|---|---|---|---|---|
| Dining Room | Main | |||
| Kitchen | Main | |||
| Living Room | Main |
Amenities
- Foreclosure
- Views
- Short Sale
- New Construction
- Adult 55+
- Lease To Own
- No HOA Fees
- Furnished
- Primary On Main
- Air Conditioning
- Seller Finance
- Green
- Fixer Upper
- Horse
- Golf
- Fireplace
- Deck
- Garage
- Basement
- Pool
Property vs Single Family Average in 08003
Price
Taxes
Year Built
Visits
 © BRIGHT, All Rights Reserved
