
Open House Sun, Aug 30th 11:00 AM - 1:00 PM - Price Reduction - Primary on Main
Address
417 Monmouth Drive, Cherry Hill, NJ
Price
$ 599,000
Property Attributes
- MLS#NJCD2116334
- TypeSingle Family
- Listing Status ACTIVE
- CountyCAMDEN
- CityCherry Hill
- AreaCherry Hill Twp
- NeighborhoodCherry Hill Estate
- Zip08002
- StyleRanch/Rambler
- Year Built1965
- Taxes$ 10710
- Price$ 599,000
- Bedrooms4
- Full Bathrooms2
- Half Bathrooms1
- Sqr Footage2812
- Lot Size0.22 Acres
Data Source:
Bright MLS
Property Description
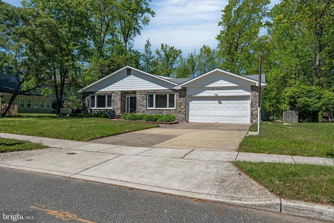
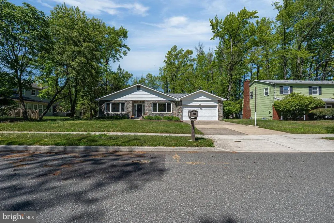
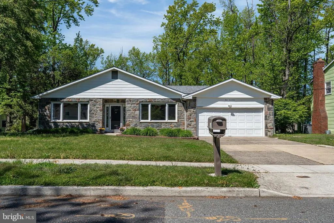
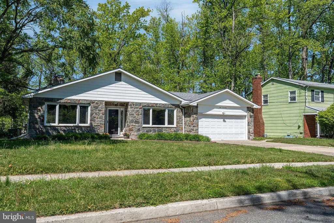
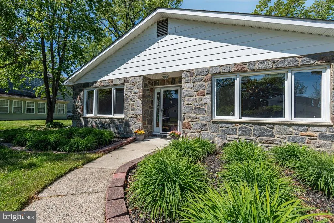
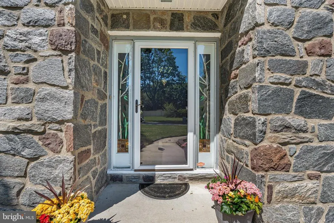
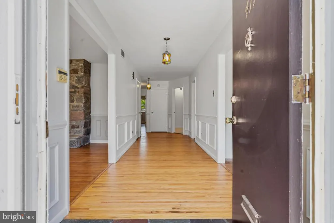
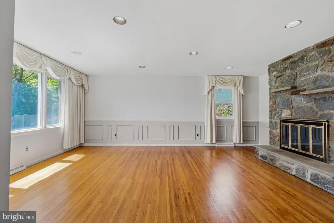
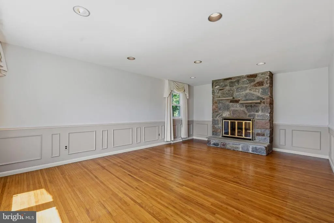
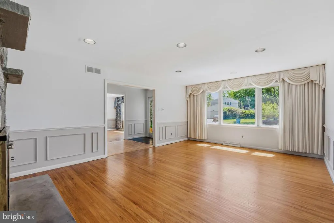
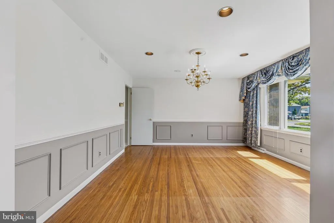
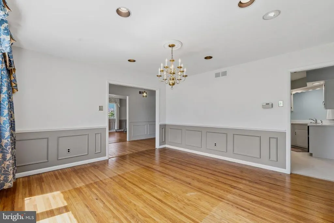
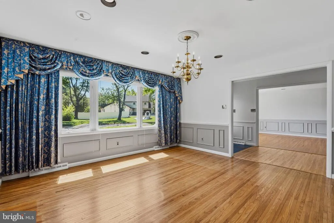
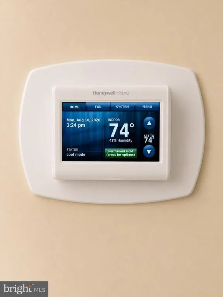
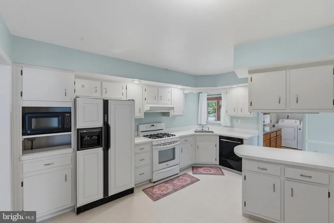
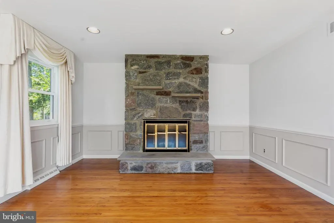
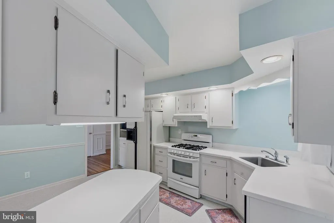
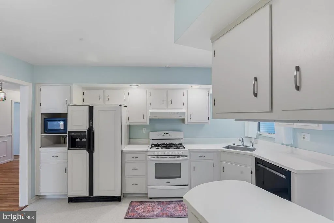
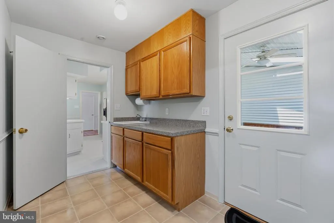
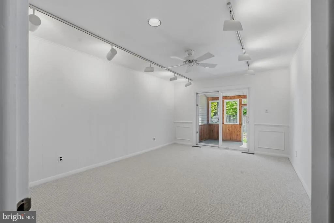
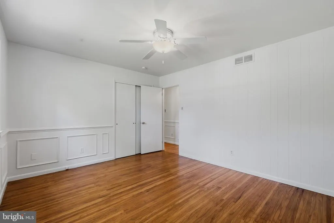
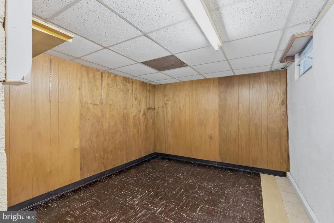
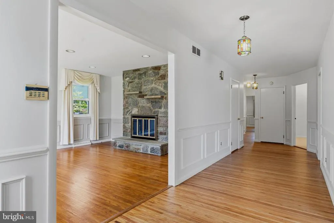
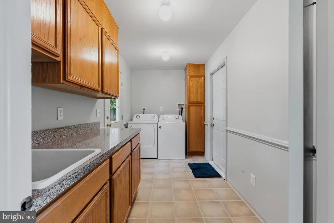
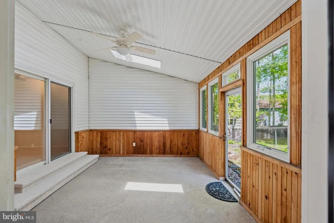
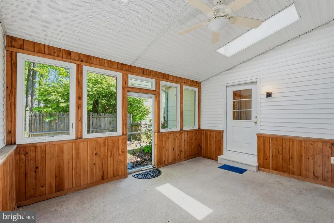
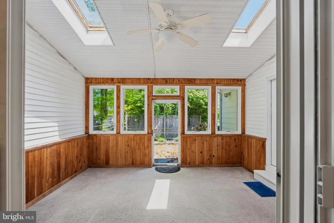
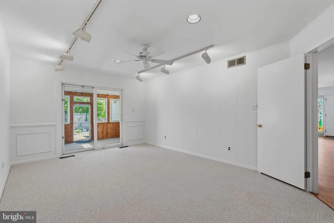
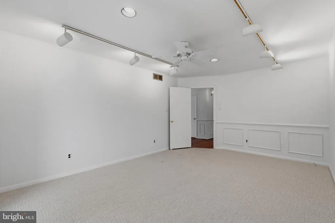
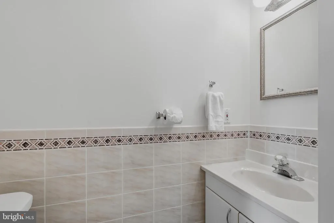
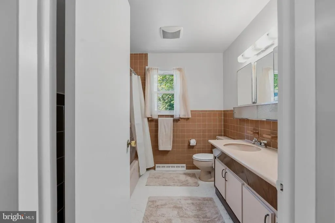
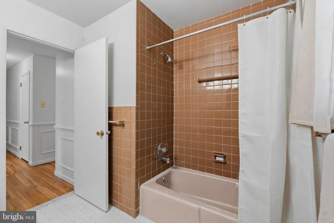
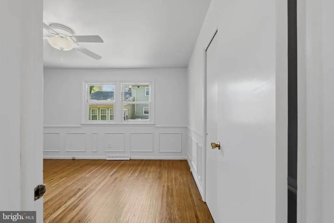
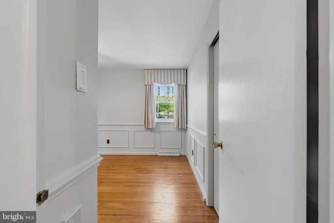
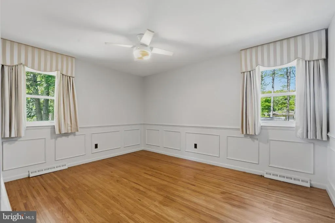
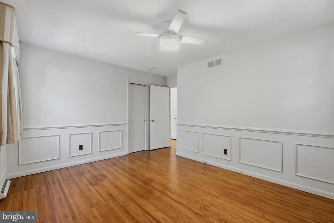
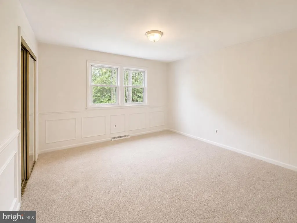
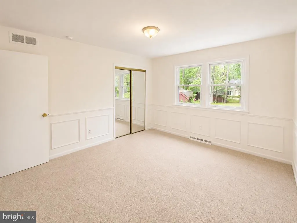
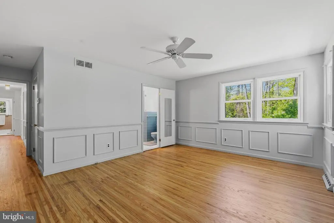
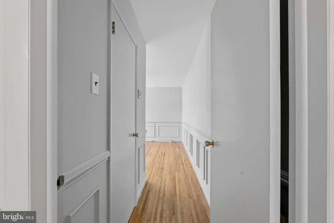
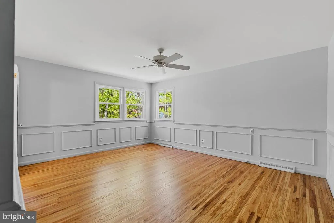
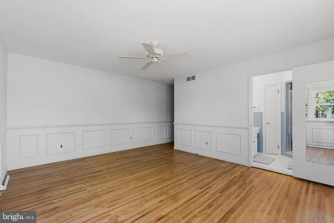
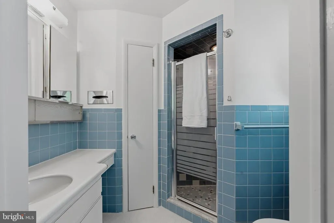
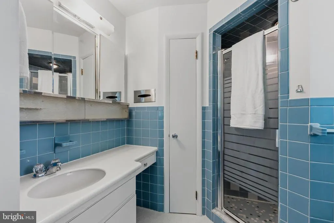
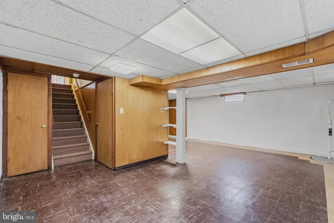
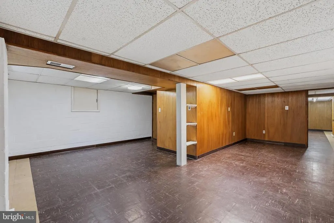
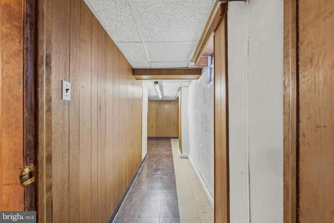
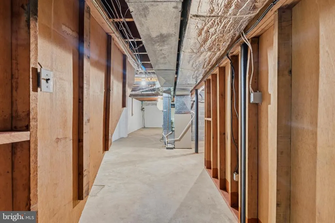
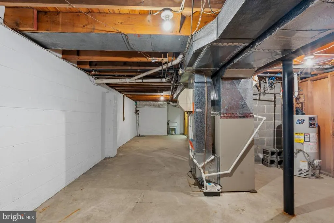
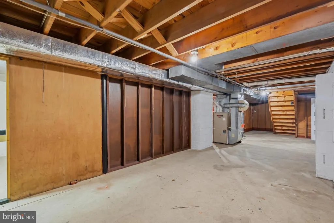
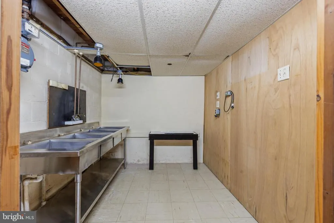
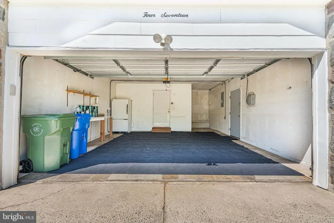
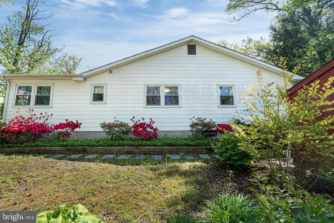
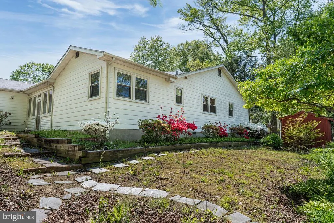
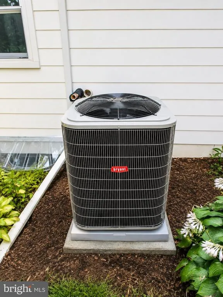
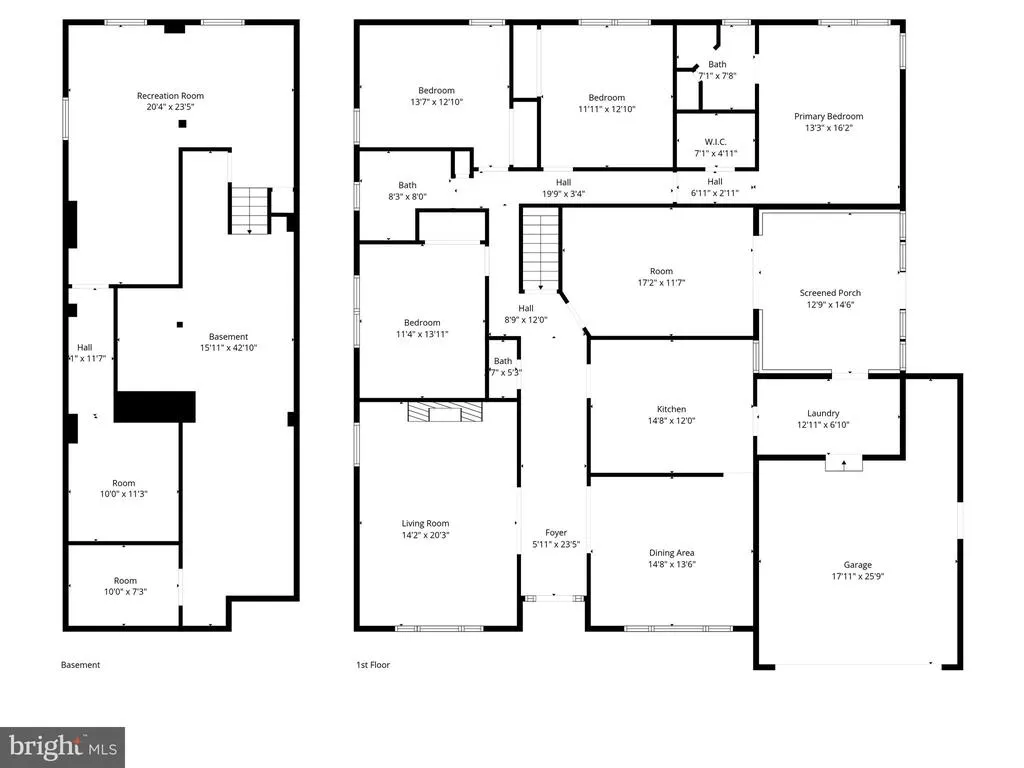
Welcome to 417 Monmouth Drive, a spacious 2,800+ square foot rancher in Cherry Hill, New Jersey, offering a great mix of classic charm and modern touches. This home sits in a desirable, family-friendly neighborhood with beautiful landscaping and a long driveway leading to a two-car garage. Inside, a central hallway connects the main living spaces. To the left, a bright family room with large windows and a stone fireplace creates a warm, inviting feel, while the dining room across the hall is perfect for gatherings and now features a sleek Honeywell color touchscreen smart thermostat for effortless climate control. The hardwood floors throughout the home have been recently refinished and are absolutely gorgeous, adding warmth and character to each room. The kitchen provides plenty of counter and cabinet space and already has some more contemporary elements, with room for a new owner to bring their own style and upgrades. Down the hall are four generously sized bedrooms, including a primary suite with its own full bath, plus an additional full bathroom and a half bathroom for everyday convenience; one of the secondary bedrooms has been freshly outfitted with brand-new wall-to-wall carpeting in a neutral beige tone. A versatile den with brand new carpeting offers space for a playroom, home office, or media room. The full basement is a blank canvas, ideal for storage, a gym, or future finishing. A sunny bonus room leads to the side and backyard, ready for gardening, relaxing, or creating your own outdoor oasis. Additional features include Anderson windows throughout, enhancing comfort and efficiency, along with a brand-new 3.5-ton high-efficiency Bryant central air conditioning system with coil and pad, backed by a 5-year transferable parts warranty and a 1-year parts-and-labor warranty, giving buyers year-round comfort and peace of mind. Just 20 minutes from Philadelphia, an hour from the Jersey Shore, and close to Cherry Hill Mall, Haddonfield, and Collingswood, this home is perfect for buyers looking for solid space, some modern touches, and the opportunity to make it truly their own.
| Price History | |
|---|---|
| 4/29/2026 | Listed $645,000 |
| 7/23/2026 | 4$625,000 |
| 8/24/2026 | 5$599,000 |
General Features
| Living Area | 2812 |
|---|---|
| Sewer | Public Sewer |
| Heating | Forced Air |
| Cooling | Central A/C |
| Possession | Settlement |
| Zoning | RESIDENTIAL |
| Garage Spaces | 2.00 |
| Architectural Style | Ranch/Rambler |
| Construction Materials | Frame |
| School District | CHERRY HILL TOWNSHIP PUBLIC SCHOOLS |
| Year Built | 1965 |
| Levels | 1 |
| Tax Year | 2024 |
| Ownership | Fee Simple |
| Cool Fuel | Electric |
| Accessibility | None |
| County | CAMDEN |
| New Construction | No |
| Property Type | Residential |
| HOA | No |
| Subdivision Name | CHERRY HILL ESTATE |
| Garage Y/N | Yes |
| Water Access Y/N | No |
| Other Structures | Above Grade,Below Grade |
| Full Baths | 2 |
| Status | ACTIVE |
| Directions | USE GPS |
| City | CHERRY HILL |
| Senior Community Y/N | No |
| MLS Area | Cherry Hill Twp (20409) |
| Lot Size Units | Square Feet |
| Lot Size Square Feet | 9601.00 |
| Tax Assessed Value | 240200.0 |
| Tax Annual Amount | 10710.0 |
| Structure Type | Detached |
| Condo/Coop Association fee Y/N | No |
| Bathrooms Full Main Level | 2 |
| Bathrooms Count Main Level | 3.00 |
| Price Per Sq Ft Total AG | 213.02 |
| Vacation Rental Y/N | No |
| Total SQFT | 2812 |
| Standard Status | Active |
| Year Built Source | Estimated |
| Tax Lot | 00009 |
Interior Features
| Heating Fuel | Natural Gas |
|---|---|
| Basement | Fully Finished |
| Hot Water | Natural Gas |
| Basement (Y/N) | Yes |
| Heating Y/N | Yes |
| Fireplace Y/N | No |
| Above Grade Finished Area | 2812 |
| Half Baths | 1 |
| Central Air Y/N | Yes |
| Total Bedrooms | 4 |
| Main Level Bedrooms | 4 |
| Below Grade Finished Area Unit Type | Square Feet |
| LivingAreaSource | Estimated |
| Below Grade Unfin Area Units | Square Feet |
| Below Grade Unfin SQFT Source | Estimated |
| Below Grade Finished Area Source | Estimated |
| Bathrooms Half Main Level | 1 |
| Above Grade Finished Area Source | Estimated |
| Above Grade Finished Area Unit Type | Square Feet |
| Total Baths | 3 |
Exterior Features
| Pool | No Pool |
|---|---|
| Water Source | Public |
| Inclusions | Washer and dryer Kitchen refrigerator/freezer Garage refrigerator/freezer Custom Drapes/Curtains |
| Total Parking Spaces | 2 |
| Garage Features | Built In,Garage - Front Entry,Garage Door Opener |
| Type of Parking | Driveway,Attached Garage |
| Foundation Details | Brick/Mortar |
| Water View Y/N | No |
| Lot Dimensions | 80.00 x 120.00 |
| Lot Size Acres | 0.22 |
| Lot Size Source | Estimated |
| Waterfront Y/N | No |
| Land Assessed Value | 59000.00 |
| Navigable Water Y/N | No |
| Water Oriented Y/N | No |
| # of Attached Garage Spaces | 2 |
| LotDimensionsSource | Estimated |
Amenities
- Foreclosure
- Views
- Short Sale
- New Construction
- Adult 55+
- Lease To Own
- No HOA Fees
- Furnished
- Primary On Main
- Air Conditioning
- Seller Finance
- Green
- Fixer Upper
- Horse
- Golf
- Fireplace
- Deck
- Garage
- Basement
- Pool
Property vs Single Family Average in 08002
Price
Taxes
Year Built
Visits
 © BRIGHT, All Rights Reserved
