
Primary on Main
Address
412 Saratoga Drive, Cherry Hill, NJ
Price
$ 599,000
Property Attributes
- MLS#NJCD2125368
- TypeSingle Family
- Listing Status ACTIVE
- CountyCAMDEN
- CityCherry Hill
- AreaCherry Hill Twp
- NeighborhoodCherry Hill Estate
- Zip08002
- StyleRaised Ranch/Rambler,Ranch/Rambler
- Year Built1960
- Taxes$ 9316
- Price$ 599,000
- Bedrooms4
- Full Bathrooms2
- Half Bathrooms0
- Sqr Footage2321
- Lot Size0.26 Acres
Data Source:
Bright MLS
Property Description
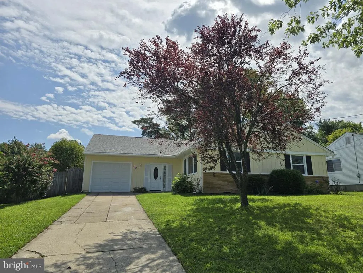
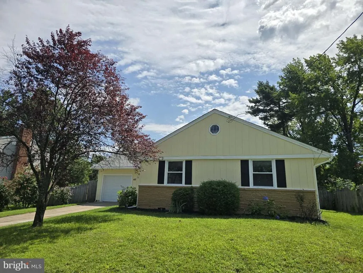
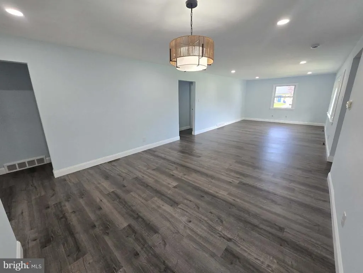
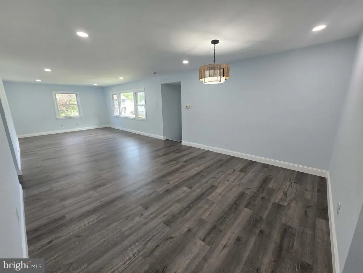
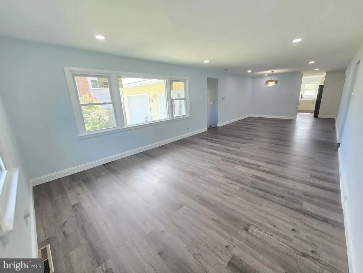
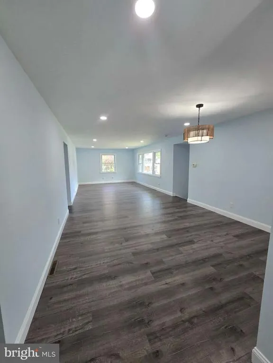
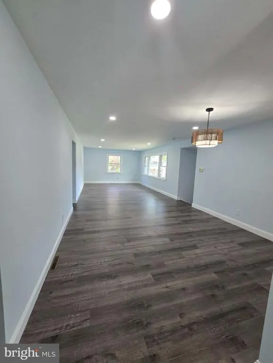
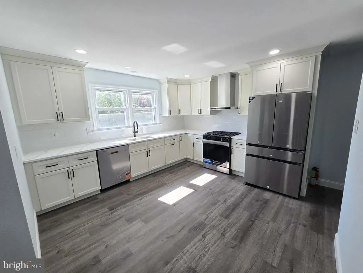
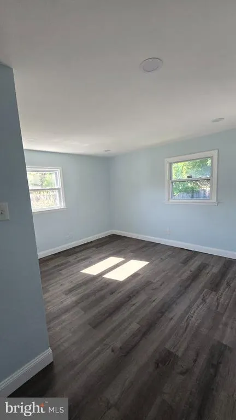
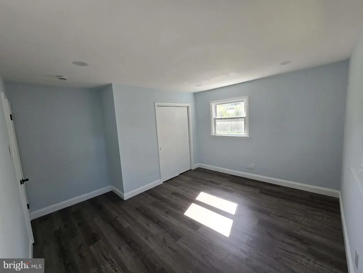
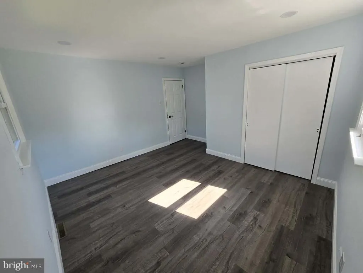
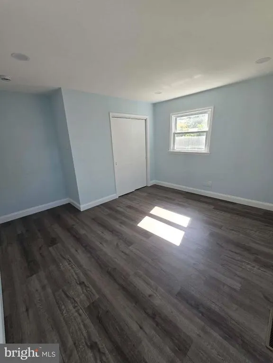
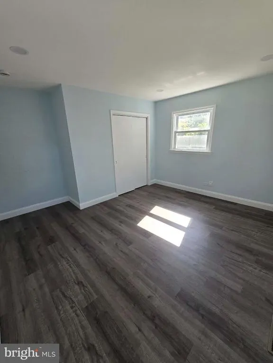
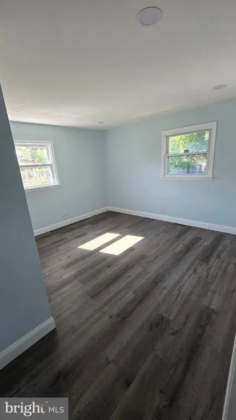
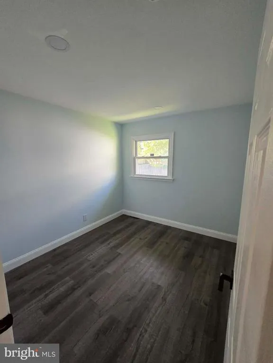
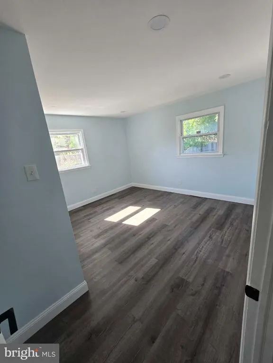
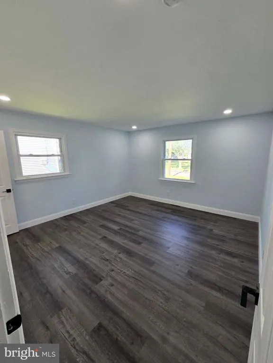
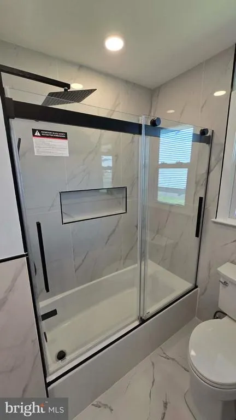
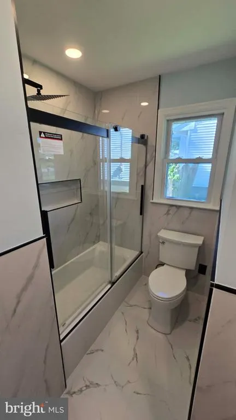
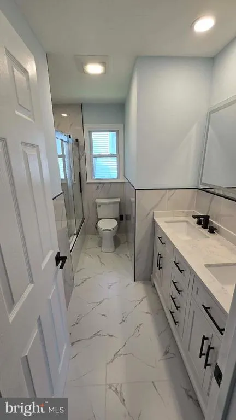
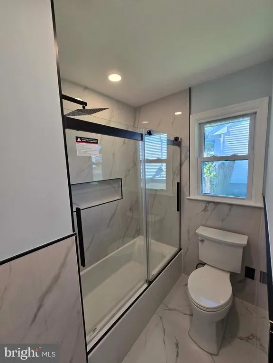
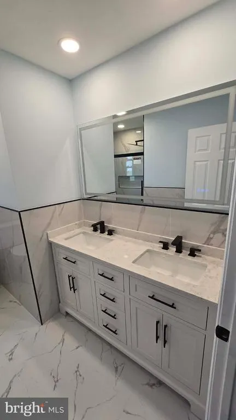
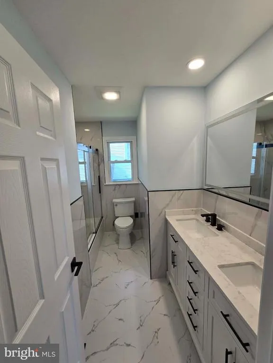
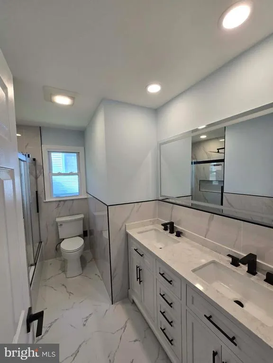
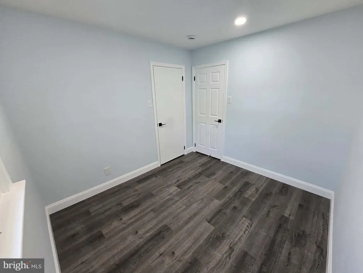
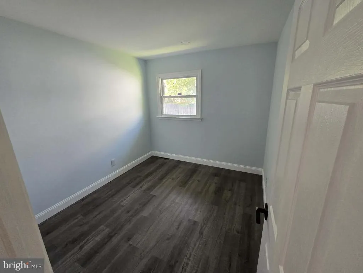
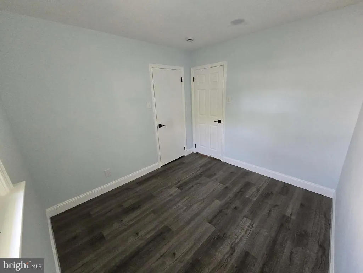
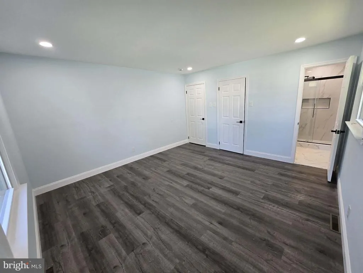
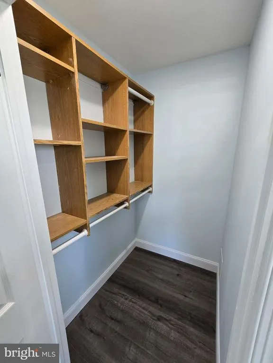
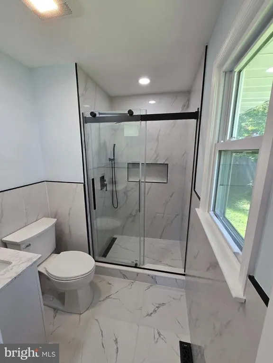
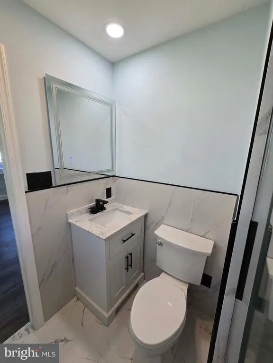
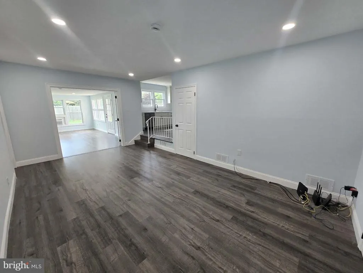
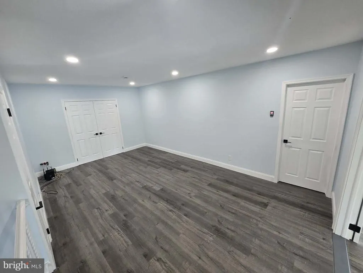
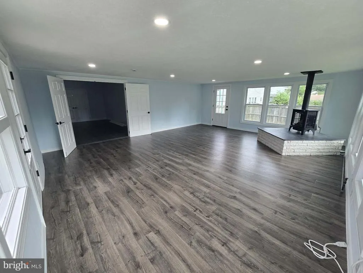
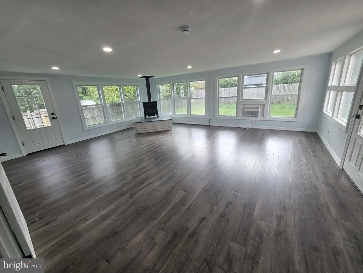
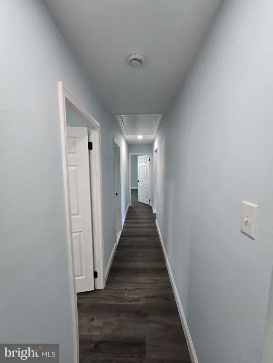
Welcome to 412 Saratoga Drivea meticulously updated 4-bedroom, 2-bathroom single-family home offering modern luxury and effortless living in the heart of Cherry Hill! Taken down to the studs in spirit, this property has been fully renovated inside and out. Step inside to discover an open, airy layout featuring brand-new flooring and fresh, neutral interior paint throughout. The heart of the home boasts a completely brand-new kitchen outfitted with contemporary cabinetry, modern countertops, and sleek hardware. Both bathrooms have been fully remodeled with stylish tilework and upscale fixtures. Peace of mind comes standard with a brand-new roof and major exterior overhauls already completed. Beyond the main living space, prepare to be amazed by the massive 25' x 25' heated sunroom/Florida room in the backcomplete with a window AC unit for ultimate year-round comfort. Whether you are hosting large gatherings, setting up a home gym, or creating a tranquil relaxation retreat, this bonus space adds incredible versatility to the home. Situated in a desirable neighborhood close to top-rated schools, local shopping, dining, and major commuting routes, this turn-key property is ready for its next owner to move right in and unpack. Don't miss outschedule your tour today!
| Middle School | High School |
|---|---|
| Carusi Middle School | Cherry Hill High - West |
| Price History | |
|---|---|
| 8/24/2026 | Listed $599,000 |
General Features
| Living Area | 2321 |
|---|---|
| Sewer | Public Sewer |
| Heating | 90% Forced Air |
| Cooling | Central A/C |
| Possession | 0-30 Days CD |
| Zoning | RES |
| Patio/Porch Features | Patio(s),Porch(es) |
| Architectural Style | Raised Ranch/Rambler,Ranch/Rambler |
| Construction Materials | Brick |
| School District | CHERRY HILL TOWNSHIP PUBLIC SCHOOLS |
| Year Built | 1960 |
| Electric | 100 Amp Service |
| Levels | 1 |
| Tax Year | 2025 |
| Ownership | Fee Simple |
| Cool Fuel | Electric |
| Accessibility | None |
| County | CAMDEN |
| New Construction | No |
| Property Type | Residential |
| HOA | No |
| Subdivision Name | CHERRY HILL ESTATE |
| Garage Y/N | No |
| Water Access Y/N | No |
| Other Structures | Above Grade,Below Grade |
| Full Baths | 2 |
| Status | ACTIVE |
| Directions | Off of Chapel Ave and close to Cherry Hill high school west |
| City | CHERRY HILL |
| Disclosures | Agent Related to Owner |
| Senior Community Y/N | No |
| MLS Area | Cherry Hill Twp (20409) |
| Lot Size Units | Square Feet |
| Lot Size Square Feet | 11475.00 |
| Tax Assessed Value | 198200.0 |
| Tax Annual Amount | 9316.0 |
| Home Warranty Y/N | No |
| Property Condition | Good |
| Structure Type | Detached |
| Condo/Coop Association fee Y/N | No |
| Bathrooms Full Main Level | 2 |
| Bathrooms Count Main Level | 2.00 |
| Price Per Sq Ft Total AG | 258.08 |
| Acceptable Financing | Conventional,FHA 203(b) |
| Vacation Rental Y/N | No |
| Total SQFT | 2821 |
| Standard Status | Active |
| Year Built Source | Assessor |
| Tax Lot | 00027 |
| Association Recreation Fee | No |
Interior Features
| Interior Amenities | Kitchen - Eat-In |
|---|---|
| Heating Fuel | Natural Gas |
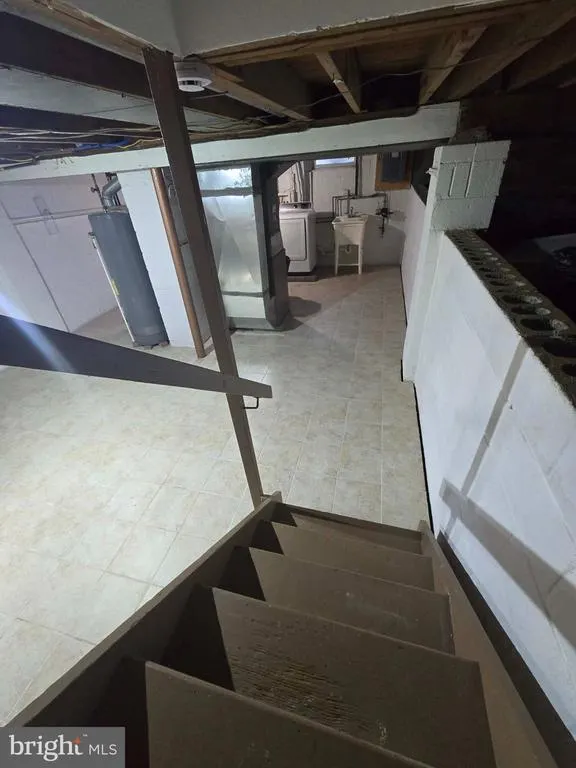
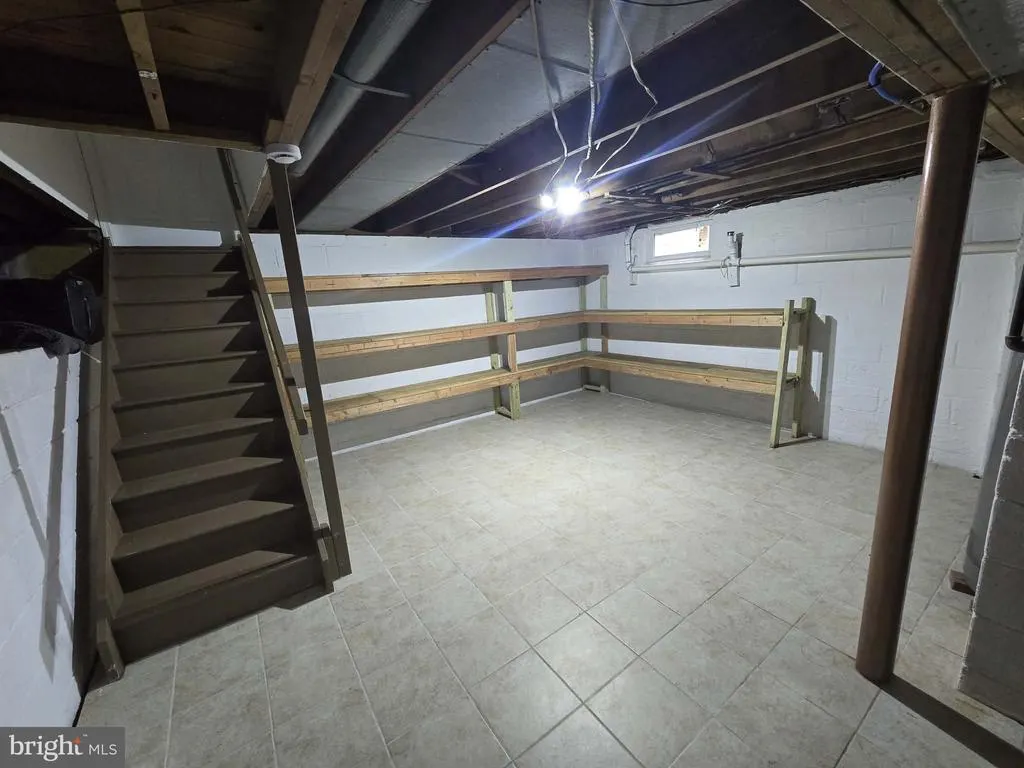
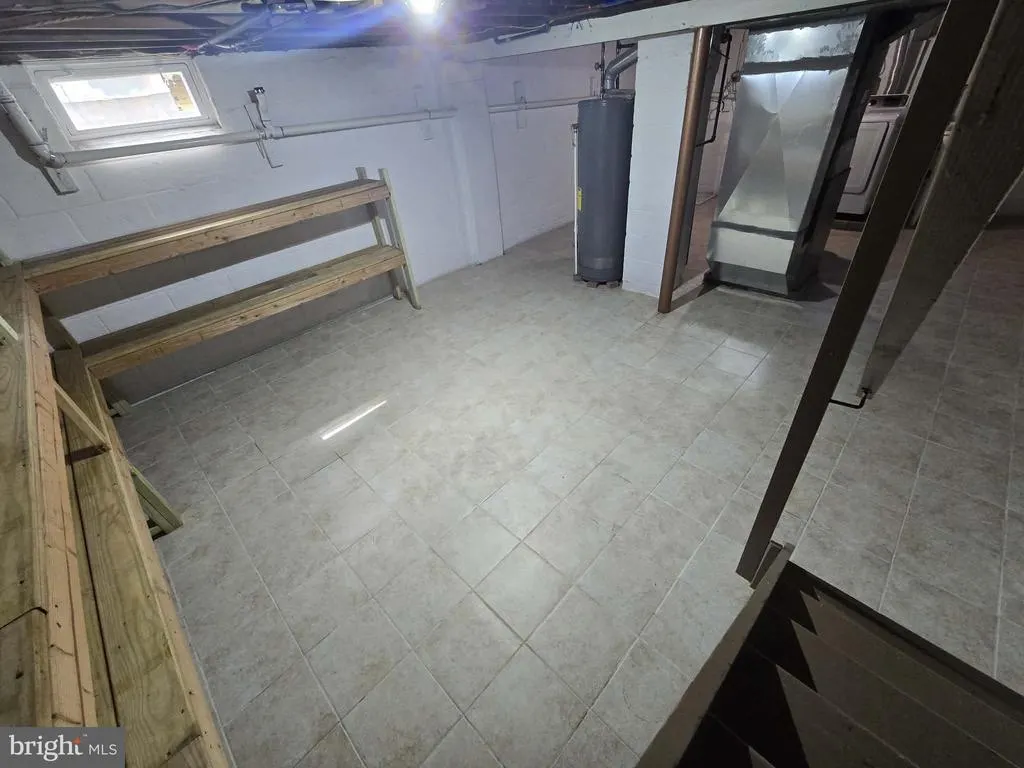
| Basement | Partial |
| Flooring | Wood |
| Total Fireplaces | 1 |
| Fireplace Features | Gas/Propane |
| Hot Water | Natural Gas |
| Basement (Y/N) | Yes |
| Heating Y/N | Yes |
| Fireplace Y/N | Yes |
| Above Grade Finished Area | 2321 |
| Central Air Y/N | Yes |
| Total Bedrooms | 4 |
| Main Level Bedrooms | 4 |
| Below Grade Finished Area Unit Type | Square Feet |
| LivingAreaSource | Estimated |
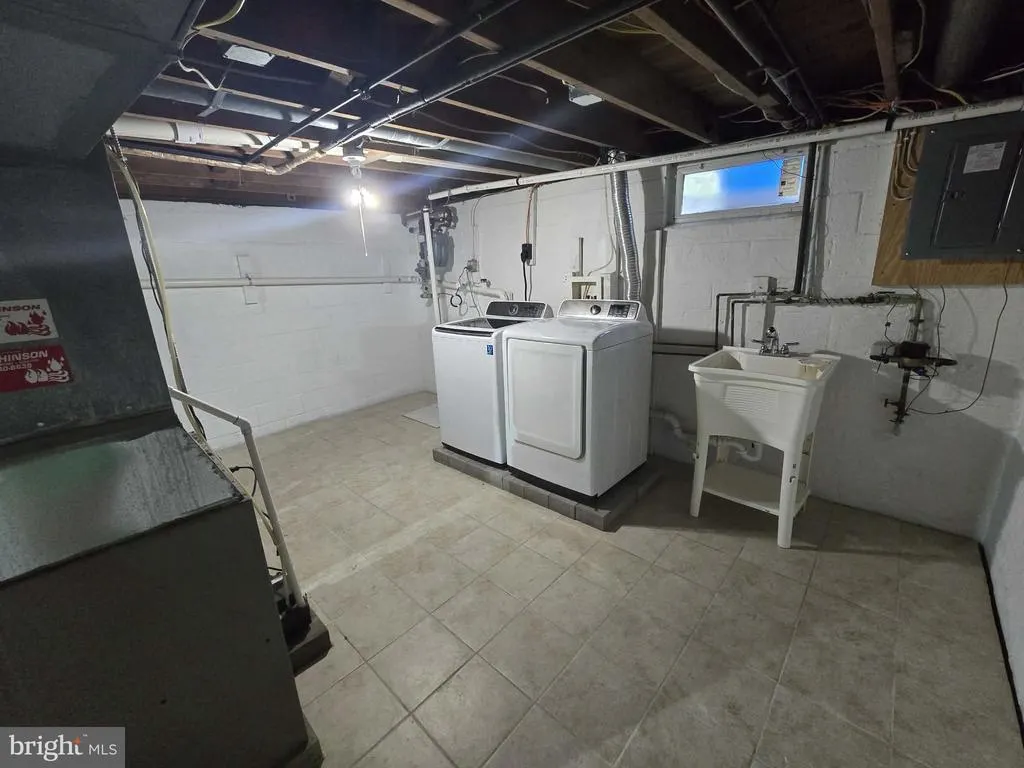
| Laundry Type | Basement |
| Below Grade Unfin Area Units | Square Feet |
| Below Grade Unfin SQFT | 500 |
| Below Grade Unfin SQFT Source | Estimated |
| Below Grade Finished Area Source | Assessor |
| Above Grade Finished Area Source | Estimated |
| Above Grade Finished Area Unit Type | Square Feet |
| Total Baths | 2 |
Exterior Features
| Exterior Amenities | Sidewalks,Street Lights |
|---|---|
| Pool | No Pool |
| Lot Features | Front Yard,Rear Yard,SideYard(s) |
| Water Source | Public |
| Type of Parking | Driveway,On Street,Other |
| Foundation Details | Brick/Mortar |
| Water View Y/N | No |
| Lot Dimensions | 85X135 |
| Lot Size Acres | 0.26 |
| Lot Size Source | Estimated |
| Waterfront Y/N | No |
| Navigable Water Y/N | No |
| Water Oriented Y/N | No |
Amenities
- Foreclosure
- Views
- Short Sale
- New Construction
- Adult 55+
- Lease To Own
- No HOA Fees
- Furnished
- Primary On Main
- Air Conditioning
- Seller Finance
- Green
- Fixer Upper
- Horse
- Golf
- Fireplace
- Deck
- Garage
- Basement
- Pool
Property vs Single Family Average in 08002
Price
Taxes
Year Built
 © BRIGHT, All Rights Reserved
