
Price Reduction - Primary on Main
Address
926 Mercer Street, Cherry Hill, NJ
Price
$ 499,000
Property Attributes
- MLS#NJCD2118512
- TypeSingle Family
- Listing Status ACTIVE
- CountyCAMDEN
- CityCherry Hill
- AreaCherry Hill Twp
- NeighborhoodLocustwood
- Zip08002
- StyleRaised Ranch/Rambler
- Year Built1960
- Taxes$ 10591
- Price$ 499,000
- Bedrooms3
- Full Bathrooms2
- Half Bathrooms0
- Sqr Footage1960
Data Source:
Bright MLS
Property Description
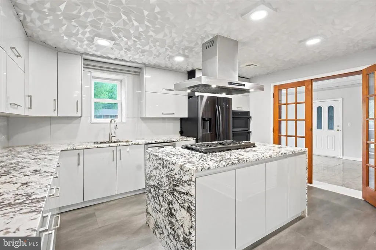
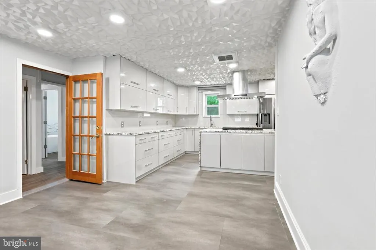
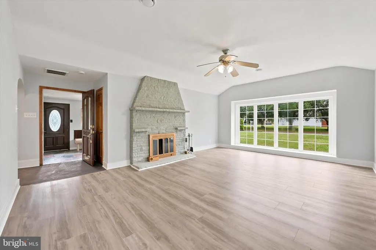
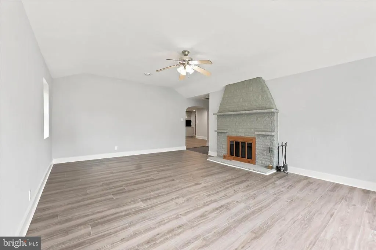
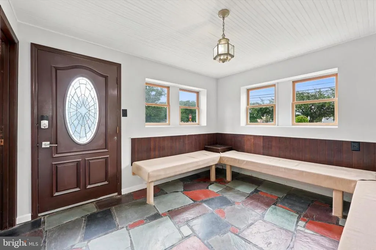
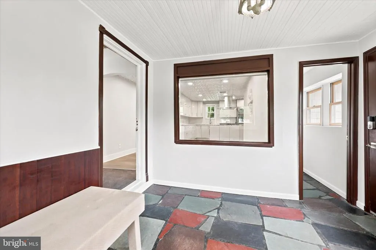
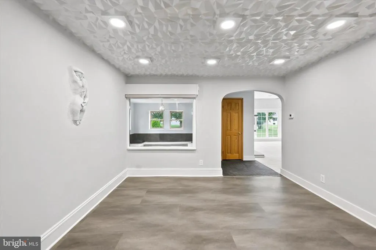
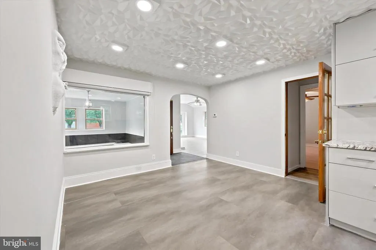
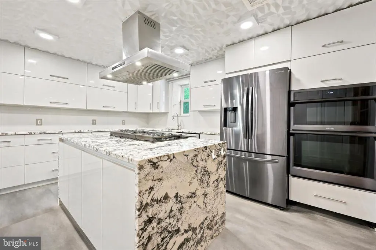
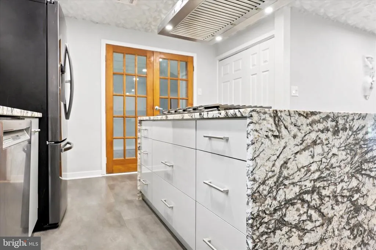
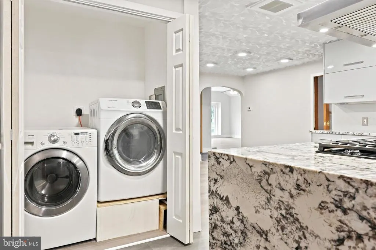
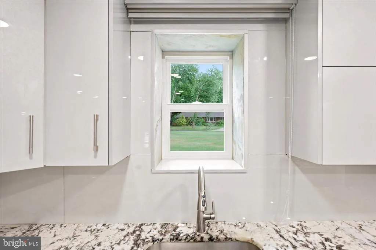
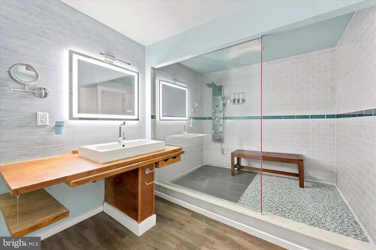
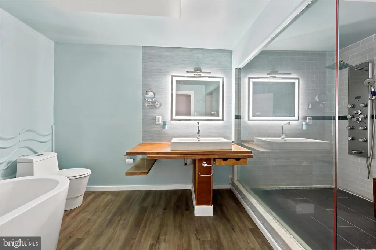
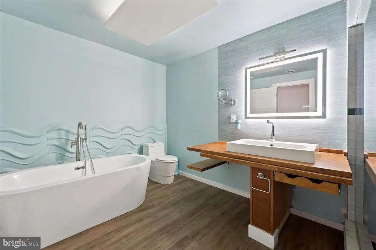
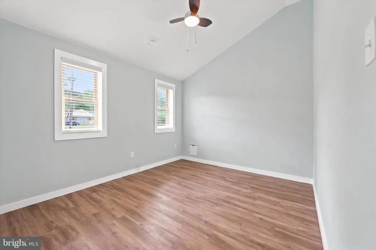
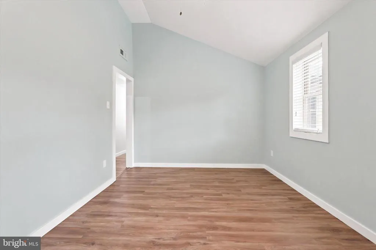
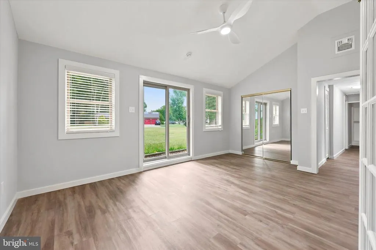
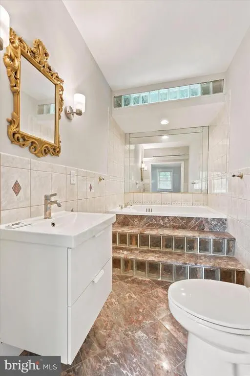
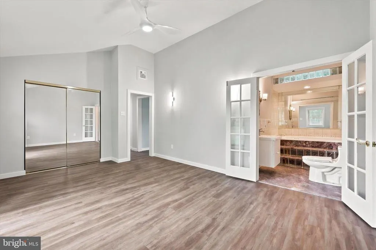
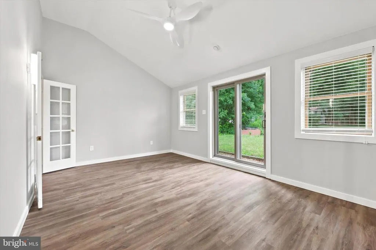
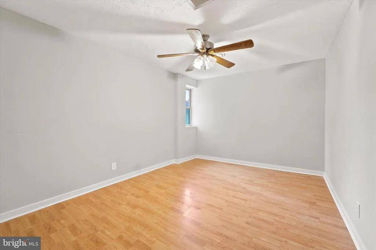
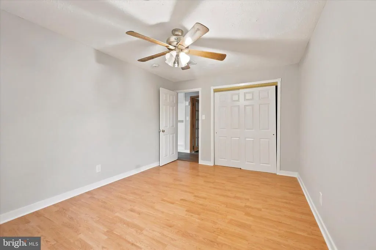
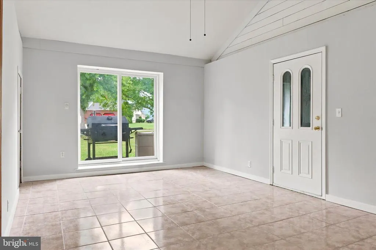
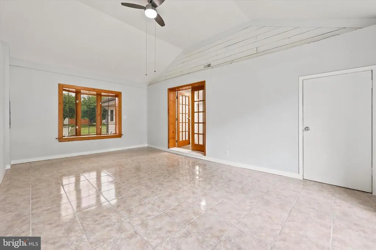
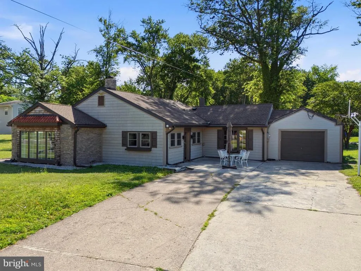
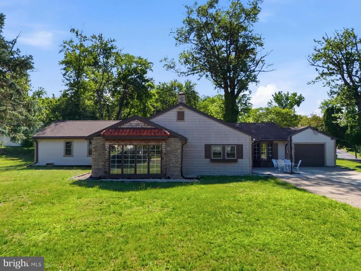
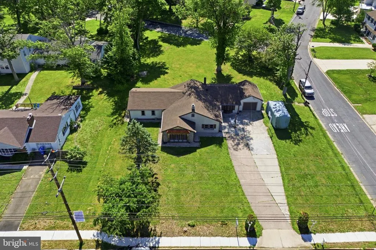
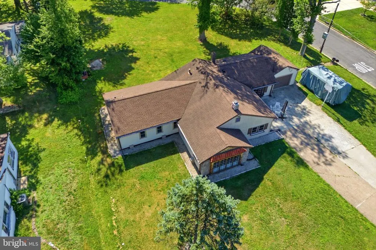
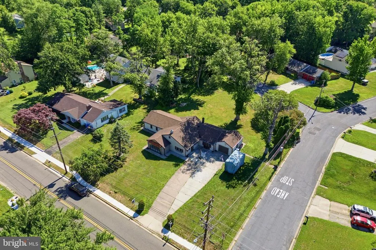
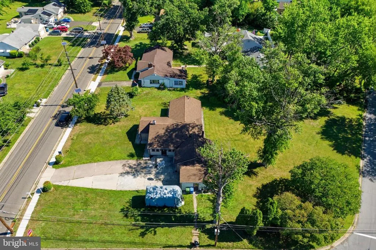
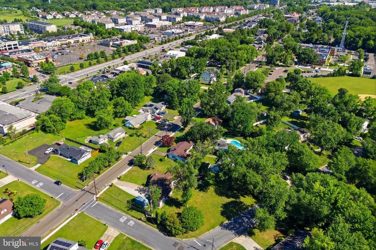
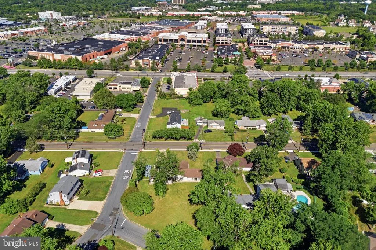
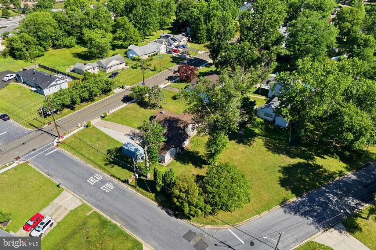
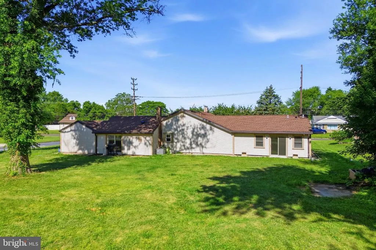
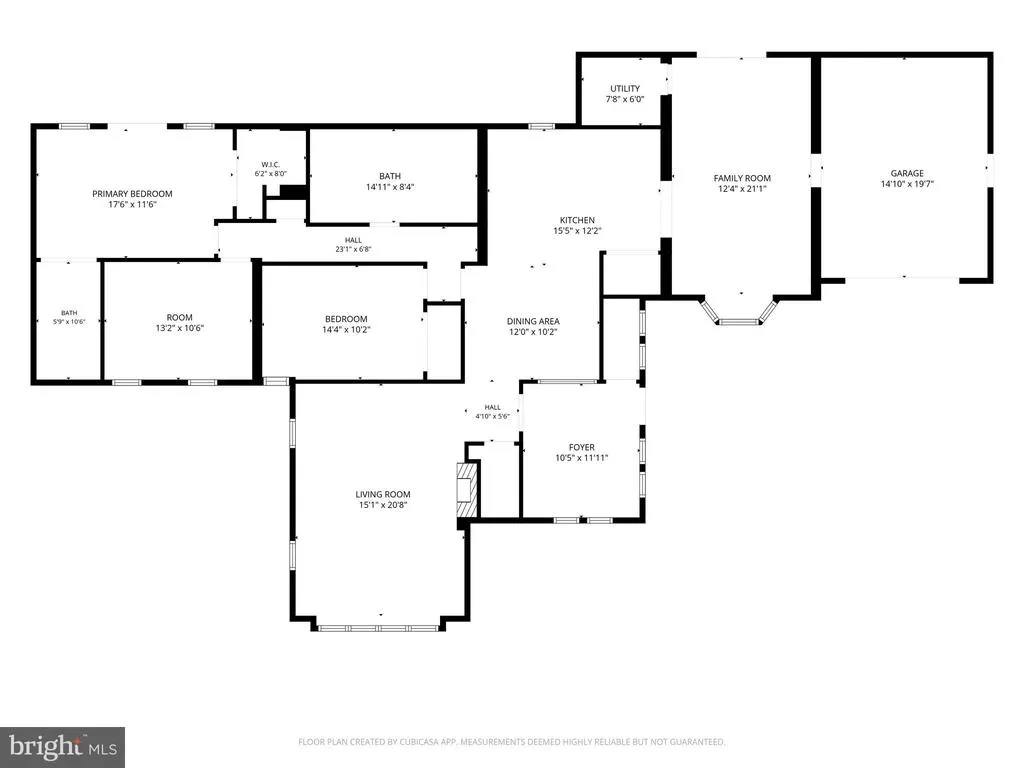
Welcome to 926 Mercer Street, Cherry Hill, NJa beautifully updated home situated on a desirable corner lot with an expansive backyard, abundant parking, and exceptional future potential. This well-maintained home features 3 bedrooms and 2 full bathrooms, including a stunning hall bathroom designed with both comfort and luxury in mind. Enjoy a spa-like experience with a deep soaking tub and an oversized walk-in shower, creating the perfect retreat after a long day. The heart of the home is the beautifully renovated kitchen, completely updated in 2022 with modern finishes and thoughtful design. Just off the kitchen is a versatile bonus room that can easily serve as a family room, home office, playroom, or potential 4th bedroom, offering flexibility to meet your changing needs. The current owners have invested extensively in the home's major systems and improvements. In 2019, all Andersen windows were replaced, along with the roof, siding, and gutters, which were upgraded using heavy-duty commercial-grade materials for long-lasting durability and peace of mind. Flooring throughout the bedrooms and kitchen was also replaced in 2019, giving the home a fresh and updated feel. The kitchen underwent a complete renovation in 2022, The new heater and new ductwork was installed in 2026, new AC condenser was installed in 2024. further enhancing the home's overall comfort and performance. Outside, the property continues to impress. The one-car garage is complemented by a large private driveway that can accommodate up to six vehiclesan uncommon feature in the area. Situated on a generous corner lot, the home offers a huge backyard with endless possibilities for outdoor entertaining, gardening, recreation, future expansion, or other potential uses. Buyers are encouraged to conduct their own due diligence regarding the possibility of subdividing the lot. Conveniently located near shopping, dining, parks, schools, and major commuter routes, this move-in-ready home combines extensive updates, flexible living space, ample parking, and outstanding outdoor potential. Whether you're looking for a place to call home or a property with future upside, 926 Mercer Street presents a rare opportunity in a highly desirable Cherry Hill location. Schedule your private tour today and see all that this exceptional property has to offer.
| Price History | |
|---|---|
| 6/2/2026 | Listed $519,900 |
| 8/14/2026 | 5$499,000 |
General Features
| Living Area | 1960 |
|---|---|
| Sewer | Public Sewer |
| Heating | Forced Air,Central |
| Cooling | Central A/C |
| Possession | Immediate |
| Appliances | Refrigerator,Cooktop,Dishwasher,Microwave,Oven - Wall |
| Zoning | SINGLE FAMILY DWELLING |
| Garage Spaces | 1.00 |
| Architectural Style | Raised Ranch/Rambler |
| Construction Materials | Frame |
| School District | CHERRY HILL TOWNSHIP PUBLIC SCHOOLS |
| Year Built | 1960 |
| Levels | 1 |
| Tax Year | 2025 |
| Ownership | Fee Simple |
| Cool Fuel | Electric |
| Accessibility | 32 + wide Doors |
| County | CAMDEN |
| New Construction | No |
| Property Type | Residential |
| HOA | No |
| Subdivision Name | LOCUSTWOOD |
| Garage Y/N | Yes |
| Water Access Y/N | No |
| Other Structures | Above Grade,Below Grade |
| Full Baths | 2 |
| Status | ACTIVE |
| Directions | Please use GPS |
| City | CHERRY HILL |
| Senior Community Y/N | No |
| MLS Area | Cherry Hill Twp (20409) |
| Lot Size Units | Square Feet |
| Lot Size Square Feet | 0.00 |
| Tax Assessed Value | 225300.0 |
| Tax Annual Amount | 10591.0 |
| Structure Type | Detached |
| Condo/Coop Association fee Y/N | No |
| Bathrooms Full Main Level | 2 |
| Bathrooms Count Main Level | 2.00 |
| Price Per Sq Ft Total AG | 254.59 |
| Vacation Rental Y/N | No |
| Total SQFT | 1960 |
| Standard Status | Active |
| Year Built Source | Assessor |
| Tax Lot | 00009 |
Interior Features
| Heating Fuel | Natural Gas |
|---|---|
| Hot Water | Tankless |
| Basement (Y/N) | No |
| Heating Y/N | Yes |
| Fireplace Y/N | No |
| Above Grade Finished Area | 1960 |
| Central Air Y/N | Yes |
| Total Bedrooms | 3 |
| Main Level Bedrooms | 3 |
| Below Grade Finished Area Unit Type | Square Feet |
| LivingAreaSource | Assessor |
| Below Grade Unfin Area Units | Square Feet |
| Below Grade Unfin SQFT Source | Assessor |
| Below Grade Finished Area Source | Assessor |
| Above Grade Finished Area Source | Assessor |
| Above Grade Finished Area Unit Type | Square Feet |
| Total Baths | 2 |
Exterior Features
| Pool | No Pool |
|---|---|
| Water Source | Public |
| Total Parking Spaces | 7 |
| Garage Features | Garage - Front Entry |
| Type of Parking | Attached Garage,Driveway,Off Street |
| Foundation Details | Crawl Space,Slab |
| Water View Y/N | No |
| Lot Dimensions | 122.00 x 0.00 |
| Lot Size Acres | 0.00 |
| Lot Size Source | Assessor |
| Waterfront Y/N | No |
| Land Assessed Value | 61900.00 |
| Navigable Water Y/N | No |
| Water Oriented Y/N | No |
| # of Attached Garage Spaces | 1 |
| LotDimensionsSource | Assessor |
Amenities
- Foreclosure
- Views
- Short Sale
- New Construction
- Adult 55+
- Lease To Own
- No HOA Fees
- Furnished
- Primary On Main
- Air Conditioning
- Seller Finance
- Green
- Fixer Upper
- Horse
- Golf
- Fireplace
- Deck
- Garage
- Basement
- Pool
Property vs Single Family Average in 08002
Price
Taxes
Year Built
Visits
 © BRIGHT, All Rights Reserved
