
Primary on Main
Address
1927 Chapel Avenue W, Cherry Hill, NJ
Price
$ 577,900
Property Attributes
- MLS#NJCD2118560
- TypeSingle Family
- Listing Status ACTIVE
- CountyCAMDEN
- CityCherry Hill
- AreaCherry Hill Twp
- NeighborhoodLocustwood
- Zip08002
- StyleCape Cod
- Year Built1959
- Taxes$ 7281
- Price$ 577,900
- Bedrooms6
- Full Bathrooms3
- Half Bathrooms0
- Sqr Footage2478
- Lot Size0.33 Acres
Data Source:
Bright MLS
Property Description
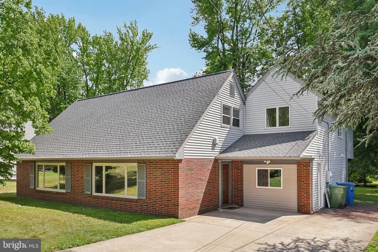
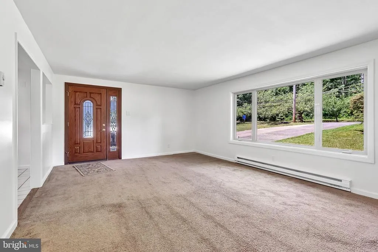
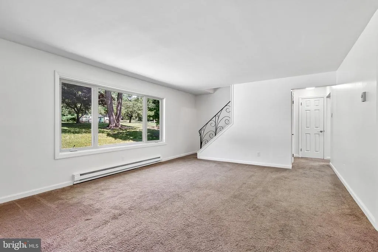
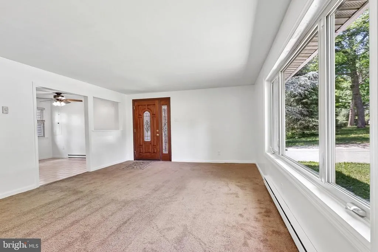

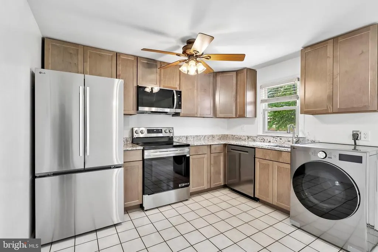
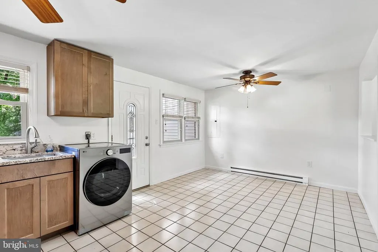
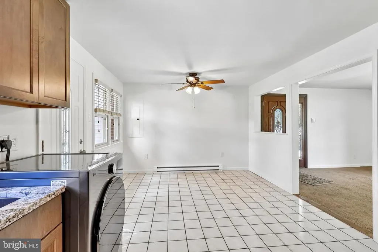
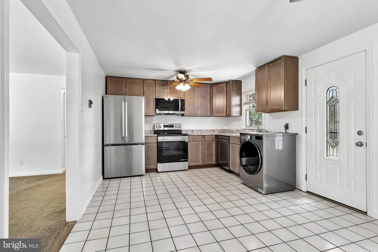
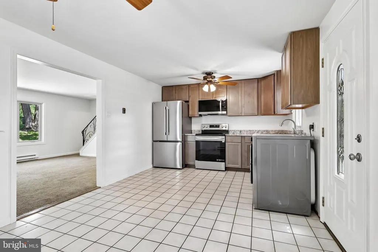
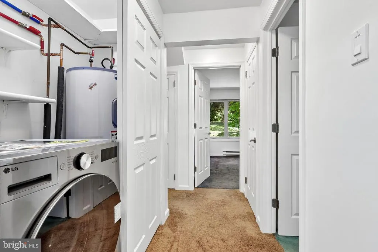
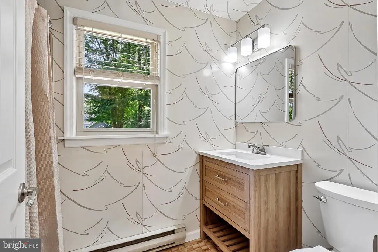
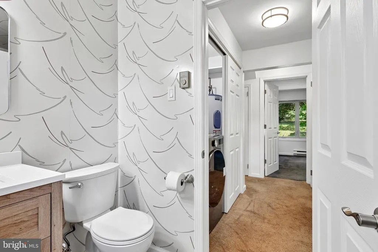
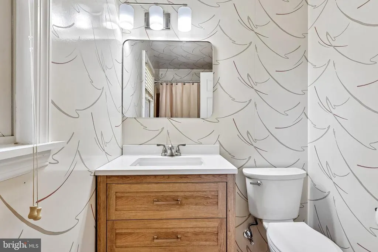
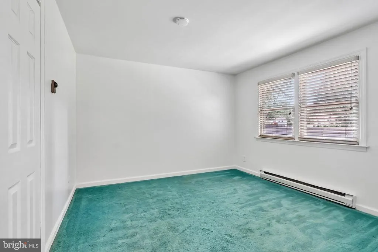
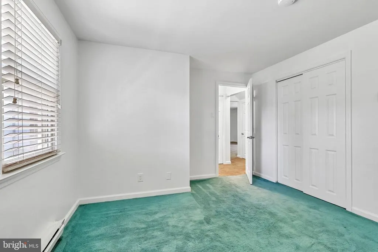
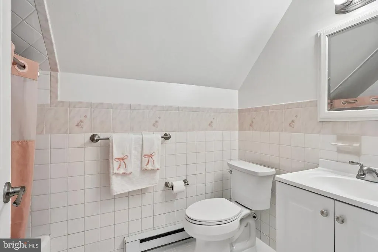
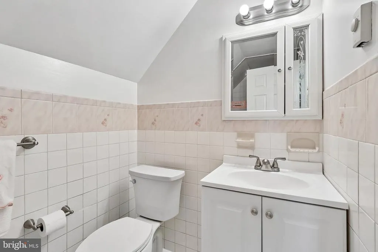
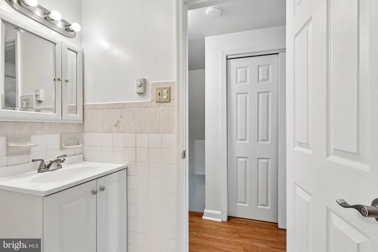
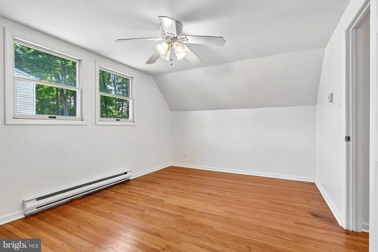
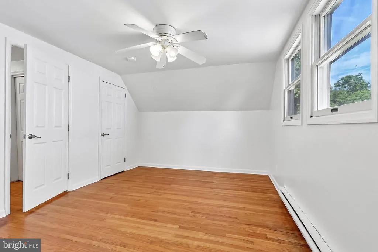
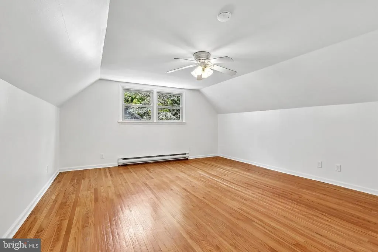
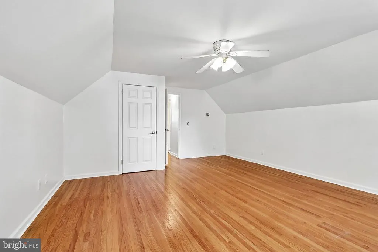
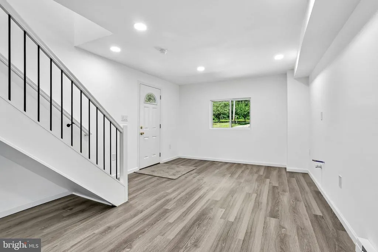
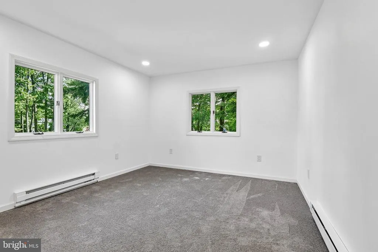
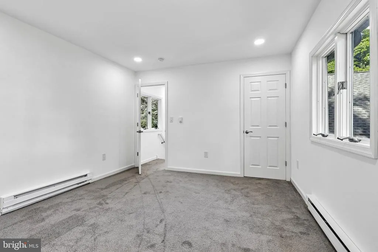
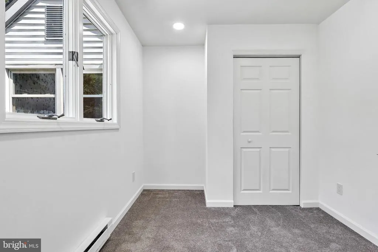
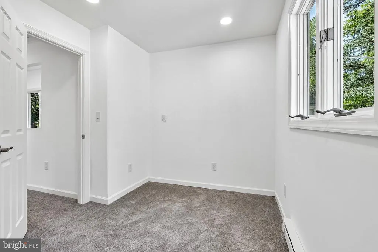
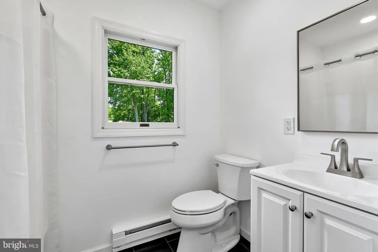
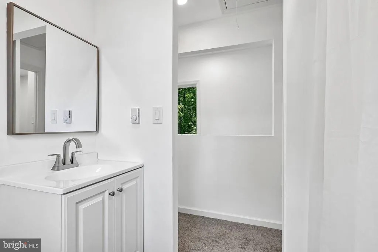
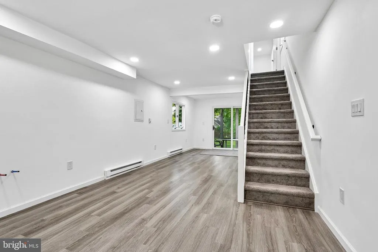
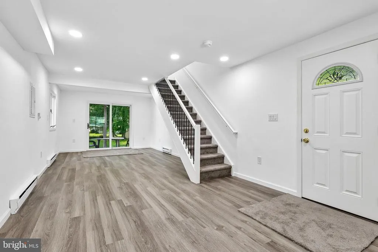
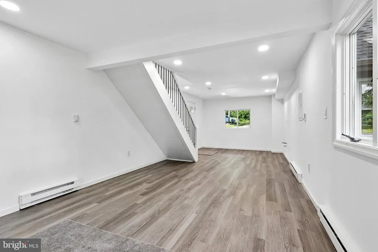
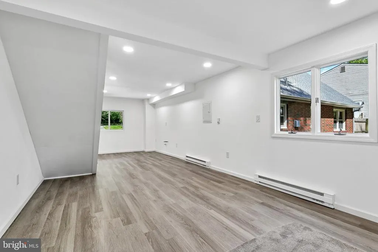
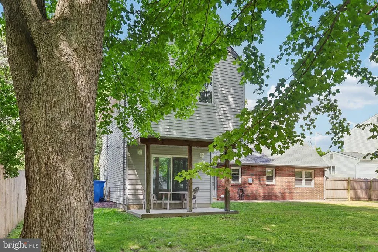
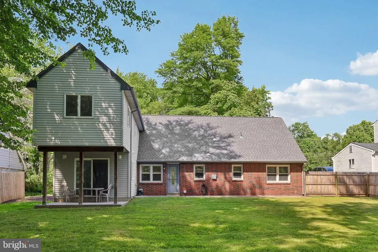
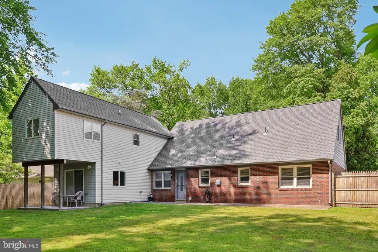
1927 Chapel Avenue West! Space, style, and versatility come together in this beautifully updated 6-bedroom, 3 full bathroom home that is ready for its next owner! From the moment you step inside, you'll appreciate the thoughtful updates and endless possibilities this spacious property has to offer. The stunning brand-new kitchen is sure to impress, featuring gorgeous granite countertops, beautiful new cabinetry, and stainless steel appliances. Chapel Avenue has carpet and hardwood flooring to create a warm and inviting atmosphere, while the generous layout provides room for everyone to spread out and enjoy.Need space for extended family and guests. The private in-law suite is a rare find, offering a spacious living area along with two upstairs bedrooms and a full bathroom, providing comfort and flexibility. Additional recent improvements include a new roof and new gutters, offering added value and peace of mind for years to come.Step outside and imagine summer cookouts, gatherings, and relaxing evenings in the backyardperfect for entertaining, making memories, or simply unwinding after a long day. Conveniently located near major highways, shopping, dining, and everyday conveniences, this move-in-ready home checks all the boxes. Homes offering this much space, flexibility, and modern updates don't come along often! Don't waitschedule your private tour today and be among the first to see all that 1927 Chapel Avenue West has to offer!
| High School |
|---|
| West High School |
| Price History | |
|---|---|
| 6/10/2026 | Listed $577,900 |
General Features
| Living Area | 2478 |
|---|---|
| Sewer | Public Sewer |
| Heating | Baseboard - Electric |
| Cooling | Ceiling Fan(s) |
| Possession | 0-30 Days CD,Negotiable |
| Appliances | Refrigerator,Washer,Water Heater,Dryer,Microwave,Dishwasher,Stainless Steel Appliances |
| Zoning | RES |
| Patio/Porch Features | Patio(s) |
| Architectural Style | Cape Cod |
| Construction Materials | Frame |
| School District | CHERRY HILL TOWNSHIP PUBLIC SCHOOLS |
| Exclusions | Personal Property |
| Year Built | 1959 |
| Levels | 2 |
| Tax Year | 2024 |
| Ownership | Fee Simple |
| Cool Fuel | None |
| Accessibility | None |
| County | CAMDEN |
| New Construction | No |
| Property Type | Residential |
| HOA | No |
| Subdivision Name | LOCUSTWOOD |
| Garage Y/N | No |
| Water Access Y/N | No |
| Other Structures | Above Grade,Below Grade |
| Total Rooms | 5 |
| Full Baths | 3 |
| Status | ACTIVE |
| Directions | Haddonfield Rd. to Chapel (headed towards West) PIQ on Right Side |
| City | CHERRY HILL |
| Senior Community Y/N | No |
| MLS Area | Cherry Hill Twp (20409) |
| Lot Size Units | Square Feet |
| Lot Size Square Feet | 14475.00 |
| Tax Assessed Value | 163300.0 |
| Tax Annual Amount | 7281.0 |
| Home Warranty Y/N | No |
| Structure Type | Detached |
| Condo/Coop Association fee Y/N | No |
| Bathrooms Full Main Level | 1 |
| Bathrooms Count Main Level | 1.00 |
| Price Per Sq Ft Total AG | 233.21 |
| Acceptable Financing | Cash,Conventional,FHA,VA |
| Vacation Rental Y/N | No |
| Total SQFT | 2478 |
| Standard Status | Active |
| Year Built Source | Estimated |
| Tax Lot | 00022 |
Interior Features
| Interior Amenities | Bathroom - Tub Shower,Carpet,Ceiling Fan(s),Combination Kitchen/Dining,Entry Level Bedroom,Kitchen - Eat-In,Kitchen - Table Space,Wood Floors |
|---|---|
| Heating Fuel | Electric |
| Flooring | Carpet,Ceramic Tile,Hardwood,Vinyl |
| Hot Water | Electric |
| Basement (Y/N) | No |
| Heating Y/N | Yes |
| Fireplace Y/N | No |
| Above Grade Finished Area | 2478 |
| Central Air Y/N | No |
| Total Bedrooms | 6 |
| Room Type | Living Room,Primary Bedroom,Bedroom 2,Bedroom 3,Bedroom 4,Bedroom 5,Kitchen,Bedroom 6,Bathroom 1,Bathroom 2 |
| Main Level Bedrooms | 2 |
| Below Grade Finished Area Unit Type | Square Feet |
| LivingAreaSource | Estimated |
| Laundry Type | Main Floor |
| Below Grade Unfin Area Units | Square Feet |
| Below Grade Unfin SQFT Source | Estimated |
| Below Grade Finished Area Source | Estimated |
| Bedrooms Count All Upper Levels | 4 |
| Bedrooms Count Upper Level 1 | 4 |
| Bathrooms Full Upper Level 1 | 2 |
| Bathrooms Full All Upper Levels | 2 |
| Bathrooms Count Upper Level 1 | 2.00 |
| Bathrooms Count All Upper Levels | 2 |
| Above Grade Finished Area Source | Estimated |
| Above Grade Finished Area Unit Type | Square Feet |
| Total Baths | 3 |
Exterior Features
| Exterior Amenities | Sidewalks,Street Lights |
|---|---|
| Pool | No Pool |
| Fencing | Wood |
| Parking Features | Concrete Driveway |
| Lot Features | Front Yard,Rear Yard |
| Water Source | Public |
| Inclusions | Existing: Appliances,Light Fixtures,Washer,Dryer,Refrigerator *Sold In As Is Condition* |
| Type of Parking | Driveway,On Street |
| Foundation Details | Slab |
| Water View Y/N | No |
| Lot Dimensions | 75.00 x 193.00 |
| Lot Size Acres | 0.33 |
| Lot Size Source | Estimated |
| Waterfront Y/N | No |
| Land Assessed Value | 52800.00 |
| Navigable Water Y/N | No |
| Water Oriented Y/N | No |
| LotDimensionsSource | Estimated |
Room Details
| Room | Dimensions | Level | Flooring | Details |
|---|---|---|---|---|
| Bathroom 1 | Main | Flooring - Ceramic Tile | ||
| Bathroom 2 | Upper 1 | Flooring - Ceramic Tile | ||
| Bedroom 2 | Main | Flooring - Carpet | ||
| Bedroom 3 | Upper 1 | Ceiling Fan(s),Flooring - HardWood | ||
| Bedroom 4 | Upper 1 | Ceiling Fan(s),Flooring - HardWood | ||
| Bedroom 5 | Upper 1 | |||
| Bedroom 6 | Upper 1 | |||
| Kitchen | Main | Flooring - Ceramic Tile,Ceiling Fan(s) | ||
| Living Room | Main | Flooring - Carpet | ||
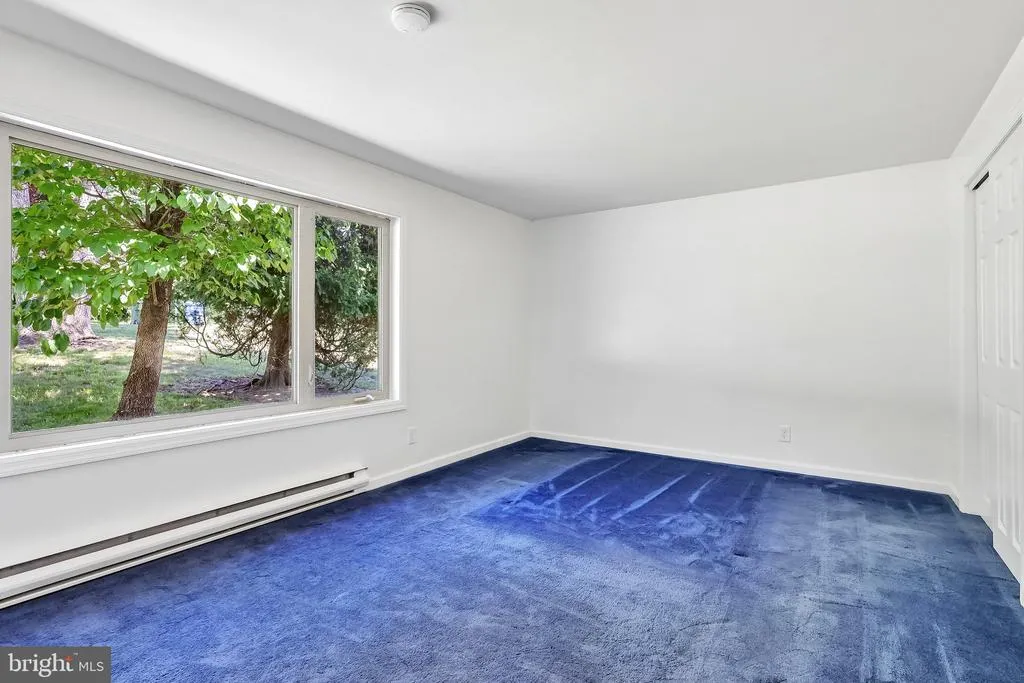
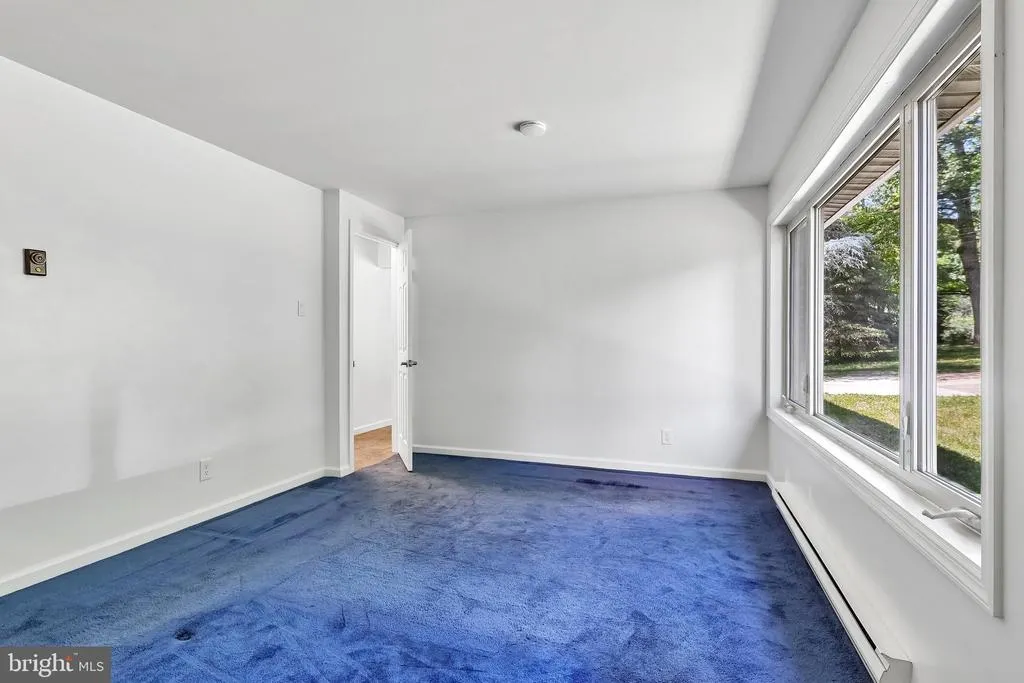
| Primary Bedroom | Main | Flooring - Carpet |
Amenities
- Foreclosure
- Views
- Short Sale
- New Construction
- Adult 55+
- Lease To Own
- No HOA Fees
- Furnished
- Primary On Main
- Air Conditioning
- Seller Finance
- Green
- Fixer Upper
- Horse
- Golf
- Fireplace
- Deck
- Garage
- Basement
- Pool
Property vs Single Family Average in 08002
Price
Taxes
Year Built
Visits
 © BRIGHT, All Rights Reserved
