
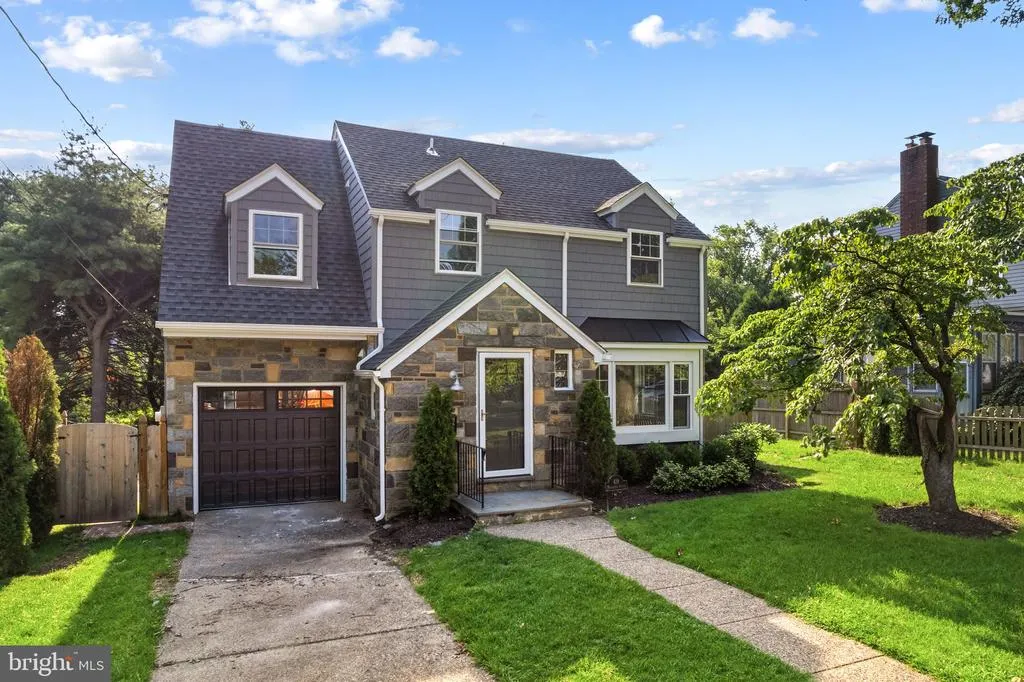
Address
419 Mansfield Avenue, Haddonfield, NJ
Price
$ 1,495,000
Property Attributes
- MLS#NJCD2121854
- TypeSingle Family
- Listing Status ACTIVE
- CountyCAMDEN
- CityHaddonfield
- AreaHaddonfield Boro
- NeighborhoodElizabeth Haddon
- Zip08033
- StyleTraditional
- Year Built1950
- Taxes$ 14824
- Price$ 1,495,000
- Bedrooms4
- Full Bathrooms3
- Half Bathrooms1
- Sqr Footage3376
- Lot Size0.19 Acres
Data Source:
Bright MLS
Property Description
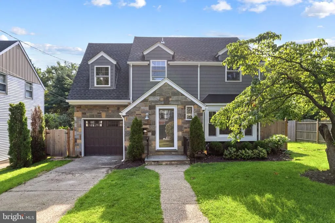
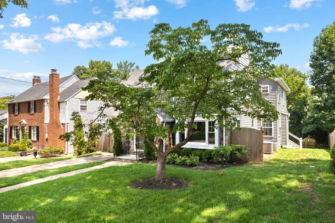
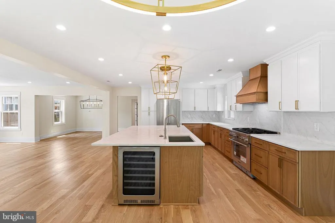
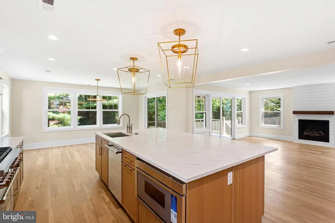
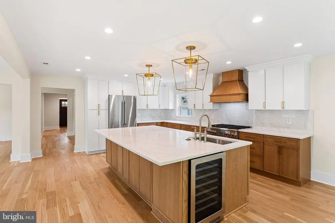
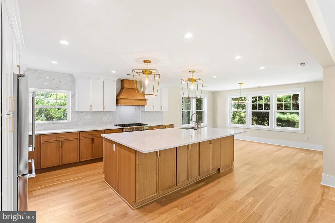
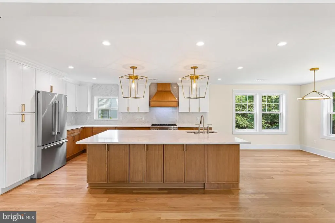
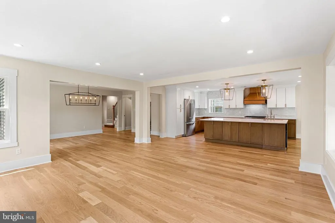
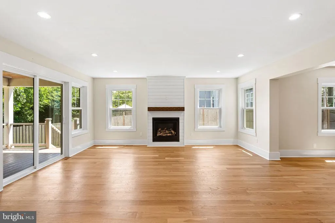
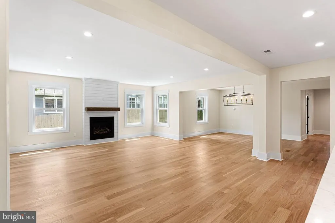
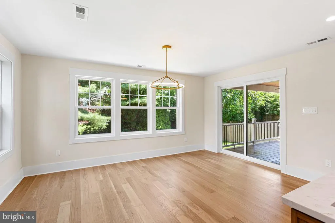
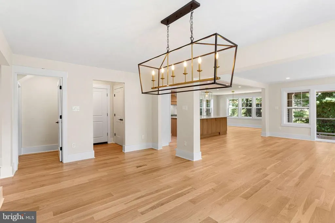
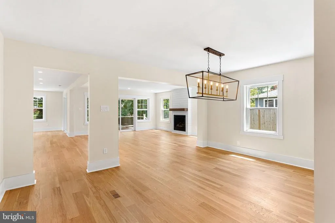
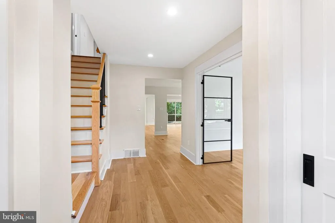
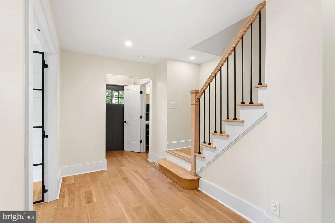
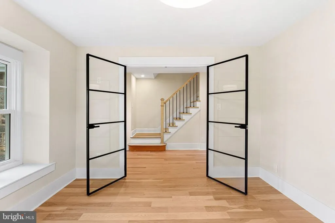
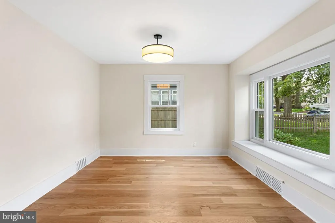
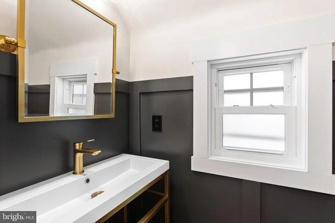
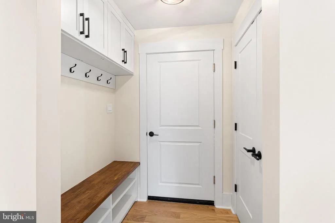
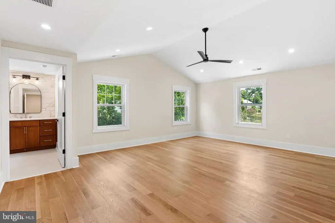
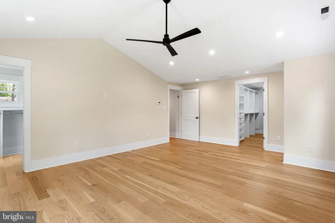
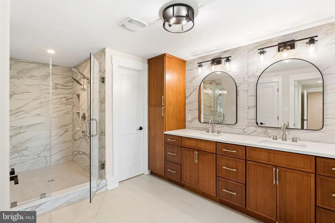
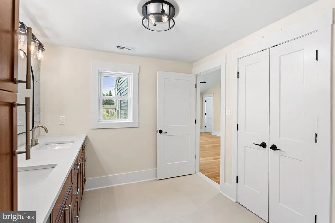
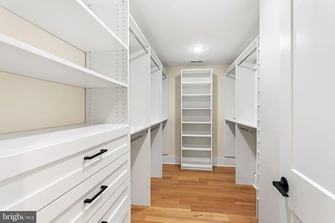
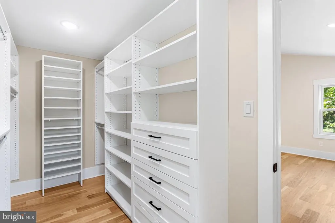
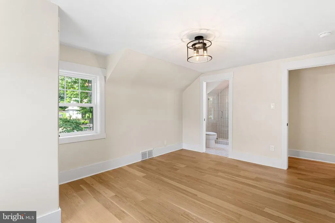
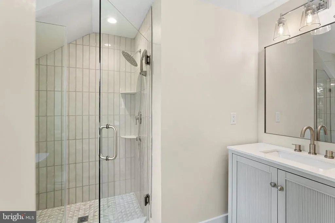
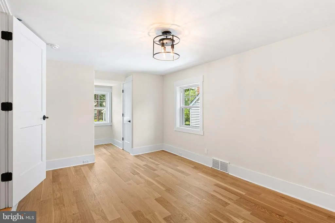
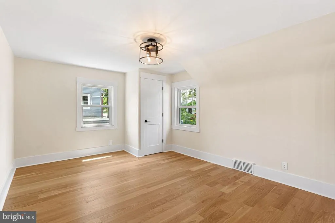
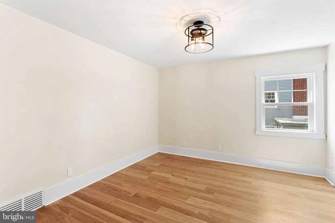
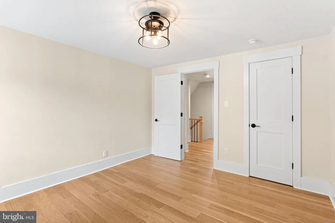
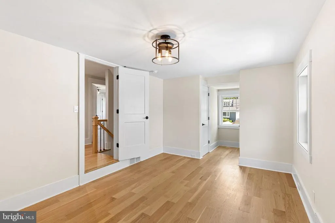
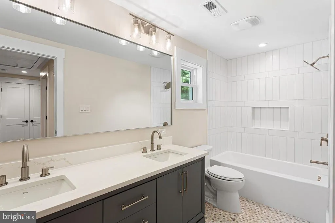
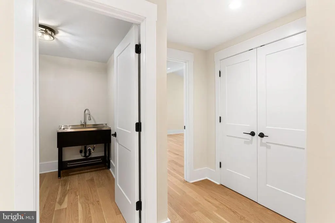
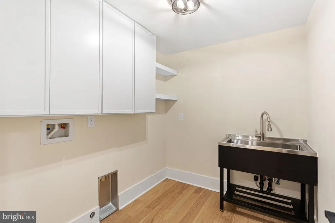
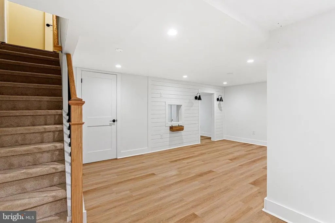
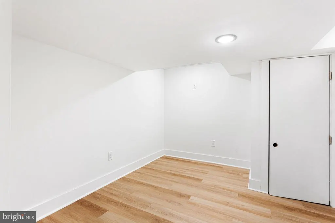
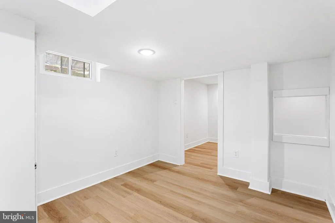
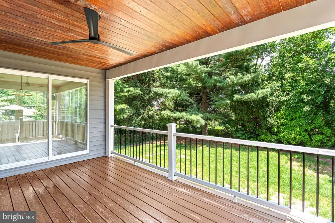
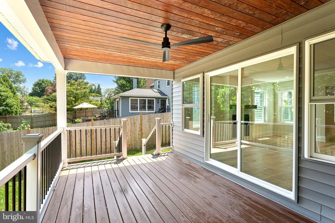
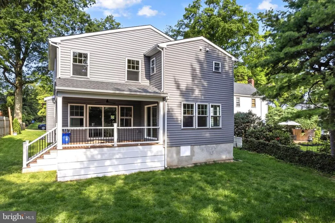
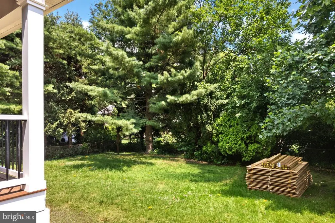
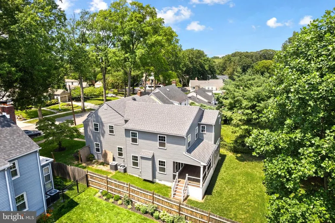
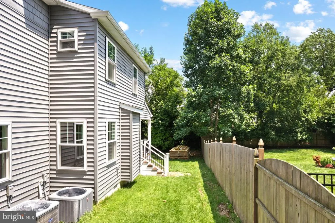
Open Houses! July 30th 5-7pm & August 1st 12-2pm! New fence and backyard sod coming soon! Completely renovated home in the Blue Ribbon Lizzy Haddon Elementary School neighborhood! Classic Haddonfield home remodeled and expanded for modern lifestyles. Very open layout, incredible flow and all the bells & whistles you dream about! A spacious foyer greets you and a private roomsuitable for a home office or a kid's play areais accented with glass doors and a big, bay window. So much natural light pours into the entire home! Wide plank, engineered white oak floors throughout, thick baseboard trim and all white amenities leave no room for improvement. Huge kitchen with a 9' island with seating, beautiful quartz counters, a ton of white, soft close cabinetry, and plenty of space for the chef. Large breakfast area with a wall of windows overlooking the backyard and private porch. Spacious family room boasts sliding doors to the porch and a gas fireplace with shiplap accent wall. Bonus mud room with storage and cabinetry with access into the garage- so convenient. Powder room is so chic! Very spacious bedrooms with good closet space and a wide center hall so everyone has privacy. One princess or prince en-suite with marble floors and glass shower. Hall bath has the best penny tile floor and white amenities- double sinks, too. The primary suite is a dream! Expansive room with vaulted ceilings, recessed lighting, two huge walk-in closets and a beautiful bath that is a perfect retreat after a long day. The finished basement is a fabulous bonus with an adorable, unique little "house" for the kids to play. Incredible value for this beautiful renovation, very quiet neighborhood, downtown Haddonfield shopping and quick access to the Patco train to Philly and all shore points! Taxes TBD.
| Middle School | High School |
|---|---|
| Haddonfield Middle School | Haddonfield Memorial High School |
| Price History | |
|---|---|
| 7/16/2026 | Listed $1,495,000 |
General Features
| Living Area | 3376 |
|---|---|
| Sewer | Public Sewer |
| Heating | Forced Air,Zoned |
| Cooling | Central A/C,Ceiling Fan(s),Zoned |
| Possession | Negotiable |
| Zoning | RES |
| Garage Spaces | 1.00 |
| Patio/Porch Features | Porch(es) |
| Architectural Style | Traditional |
| Construction Materials | Frame |
| School District | HADDONFIELD BOROUGH PUBLIC SCHOOLS |
| Year Built | 1950 |
| Levels | 2 |
| Tax Year | 2025 |
| Ownership | Fee Simple |
| Cool Fuel | Natural Gas |
| Accessibility | None |
| County | CAMDEN |
| New Construction | No |
| Property Type | Residential |
| HOA | No |
| Subdivision Name | ELIZABETH HADDON |
| Garage Y/N | Yes |
| Water Access Y/N | No |
| Other Structures | Above Grade,Below Grade |
| Full Baths | 3 |
| Status | ACTIVE |
| Directions | Station Ave to Mansfield |
| City | HADDONFIELD |
| Senior Community Y/N | No |
| MLS Area | Haddonfield Boro (20417) |
| Lot Size Units | Square Feet |
| Lot Size Square Feet | 8102.00 |
| Tax Assessed Value | 447200.0 |
| Tax Annual Amount | 14824.0 |
| Property Condition | Excellent |
| Structure Type | Detached |
| Condo/Coop Association fee Y/N | No |
| Bathrooms Count Main Level | 1.00 |
| Price Per Sq Ft Total AG | 497.34 |
| Vacation Rental Y/N | No |
| Total SQFT | 3376 |
| Standard Status | Active |
| Year Built Source | Assessor |
| Tax Lot | 00007 |
Interior Features
| Interior Amenities | Breakfast Area,Ceiling Fan(s),Combination Dining/Living,Combination Kitchen/Dining,Combination Kitchen/Living,Dining Area,Family Room Off Kitchen,Floor Plan - Open,Kitchen - Gourmet,Kitchen - Island, |
|---|---|
| Heating Fuel | Natural Gas |
| Basement | Interior Access,Partially Finished,Partial,Windows |
| Flooring | Engineered Wood,Marble,Tile/Brick |
| Total Fireplaces | 1 |
| Fireplace Features | Gas/Propane |
| Hot Water | Natural Gas |
| Basement (Y/N) | Yes |
| Heating Y/N | Yes |
| Window Features | Replacement |
| Fireplace Y/N | Yes |
| Above Grade Finished Area | 3006 |
| Half Baths | 1 |
| Central Air Y/N | Yes |
| Total Bedrooms | 4 |
| Below Grade Finished Area | 370 |
| Room Type | Dining Room,Primary Bedroom,Bedroom 2,Bedroom 3,Bedroom 4,Kitchen,Family Room,Foyer,Breakfast Room,Mud Room,Office,Recreation Room,Bathroom 2,Bathroom 3,Bonus Room,Primary Bathroom |
| Below Grade Finished Area Unit Type | Square Feet |
| LivingAreaSource | Estimated |
| Laundry Type | Upper Floor |
| Below Grade Unfin Area Units | Square Feet |
| Below Grade Unfin SQFT Source | Assessor |
| Below Grade Finished Area Source | Estimated |
| Bedrooms Count All Upper Levels | 4 |
| Bedrooms Count Upper Level 1 | 4 |
| Bathrooms Half Main Level | 1 |
| Bathrooms Full Upper Level 1 | 3 |
| Bathrooms Full All Upper Levels | 3 |
| Bathrooms Count Upper Level 1 | 3.00 |
| Bathrooms Count All Upper Levels | 3 |
| Above Grade Finished Area Source | Estimated |
| Above Grade Finished Area Unit Type | Square Feet |
| Total Baths | 4 |
Exterior Features
| Exterior Amenities | Sidewalks,Street Lights |
|---|---|
| Pool | No Pool |
| Fencing | Rear,Wood |
| Water Source | Public |
| Inclusions | all existing appliances and fixtures |
| Total Parking Spaces | 3 |
| Garage Features | Garage - Front Entry,Inside Access |
| Type of Parking | Attached Garage,Driveway |
| Foundation Details | Block |
| Water View Y/N | No |
| Lot Dimensions | 60.00 x 135.00 |
| Lot Size Acres | 0.19 |
| Lot Size Source | Assessor |
| Waterfront Y/N | No |
| Land Assessed Value | 301800.00 |
| Navigable Water Y/N | No |
| Water Oriented Y/N | No |
| # of Attached Garage Spaces | 1 |
| LotDimensionsSource | Assessor |
Room Details
| Room | Dimensions | Level | Flooring | Details |
|---|---|---|---|---|
| Bathroom 2 | Upper 1 | |||
| Bathroom 3 | Upper 1 | |||
| Bedroom 2 | Upper 1 | |||
| Bedroom 3 | Upper 1 | |||
| Bedroom 4 | Upper 1 | Attached Bathroom | ||
| Bonus Room | Lower 1 | |||
| Breakfast Room | Main | |||
| Dining Room | Main | |||
| Family Room | Main | |||
| Foyer | Main | |||
| Kitchen | Main | Kitchen - Eat-in | ||
| Mud Room | Main | |||
| Office | Main | |||
| Primary Bathroom | Upper 1 | |||
| Primary Bedroom | Upper 1 | |||
| Recreation Room | Lower 1 |
Amenities
- Foreclosure
- Views
- Short Sale
- New Construction
- Adult 55+
- Lease To Own
- No HOA Fees
- Furnished
- Primary On Main
- Air Conditioning
- Seller Finance
- Green
- Fixer Upper
- Horse
- Golf
- Fireplace
- Deck
- Garage
- Basement
- Pool
Property vs Single Family Average in 08033
Price
Taxes
Year Built
Visits
 © BRIGHT, All Rights Reserved
