
Address
344 Knolltop Lane, Haddonfield, NJ
Price
$ 2,300,000
Property Attributes
- MLS#NJCD2124374
- TypeSingle Family
- Listing Status ACTIVE
- CountyCAMDEN
- CityHaddonfield
- AreaHaddonfield Boro
- NeighborhoodElizabeth Haddon
- Zip08033
- StyleTraditional
- Year Built1963
- Taxes$ 25691
- Price$ 2,300,000
- Bedrooms5
- Full Bathrooms4
- Half Bathrooms1
- Sqr Footage3265
- Lot Size0.42 Acres
Data Source:
Bright MLS
Property Description
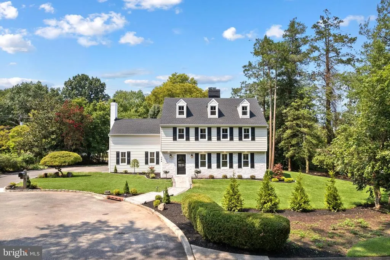
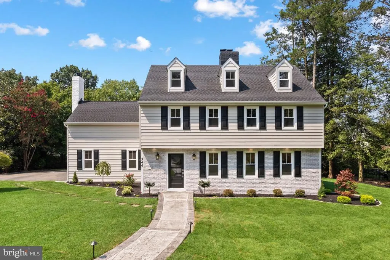
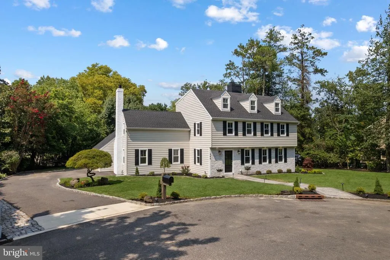
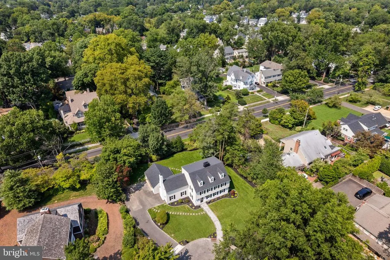
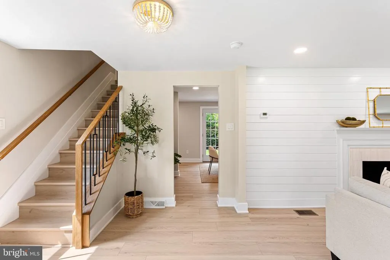
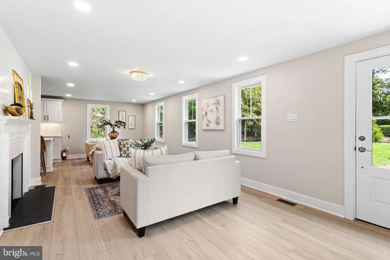
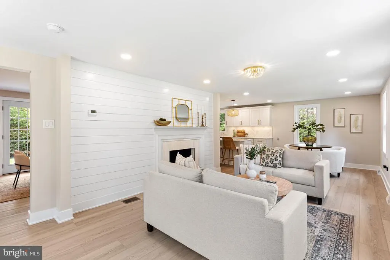
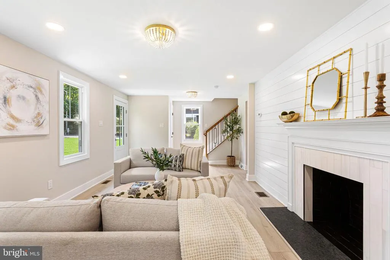
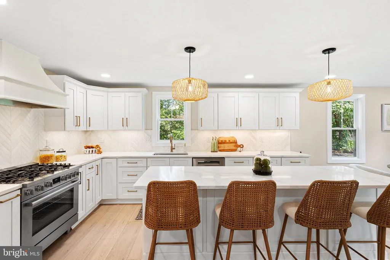
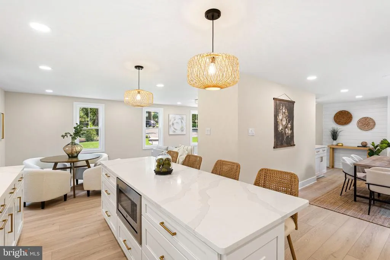
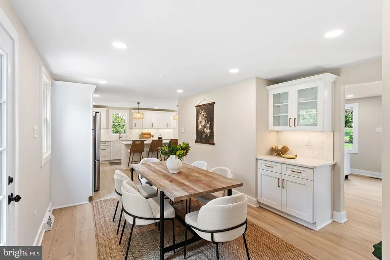
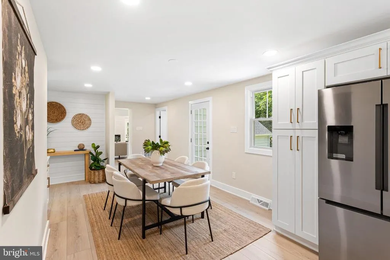
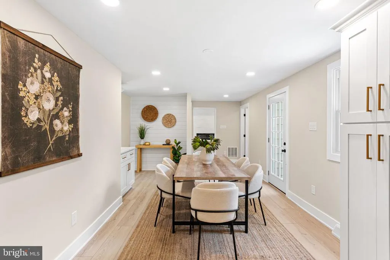
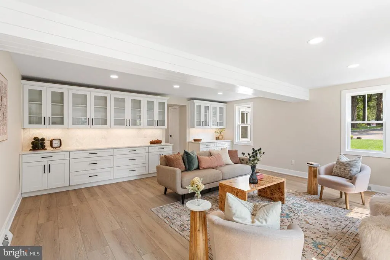
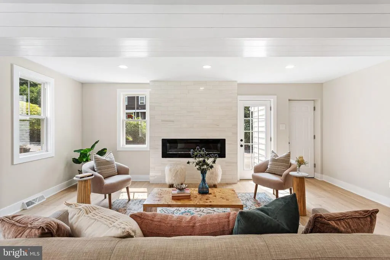
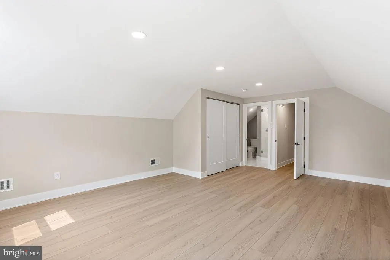
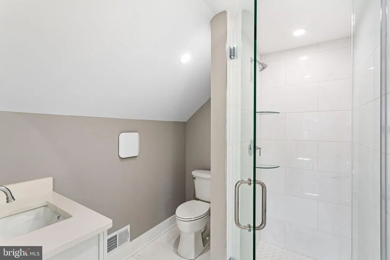
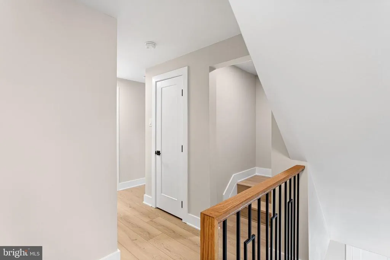
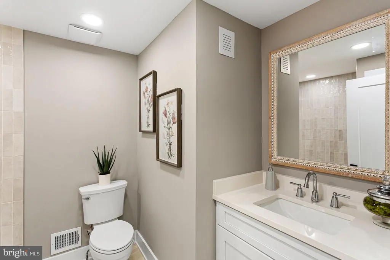
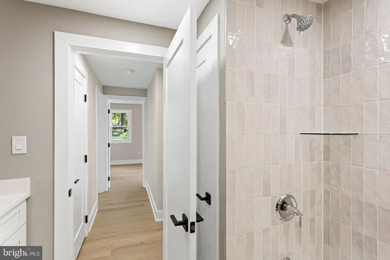
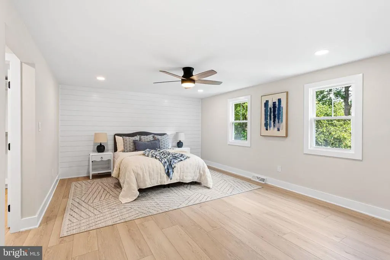
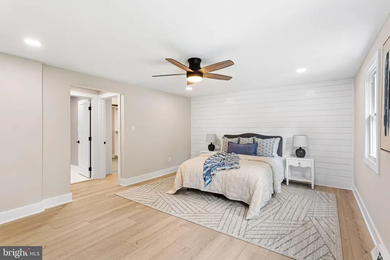
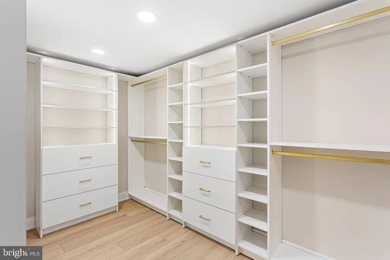
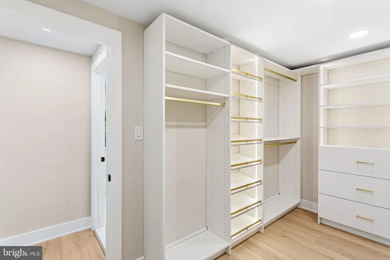
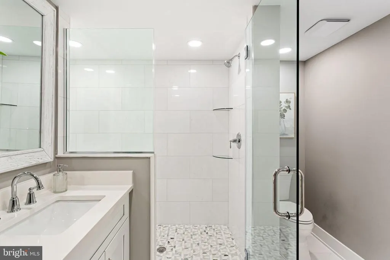
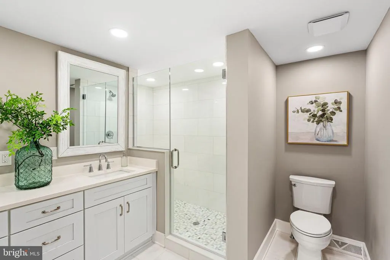
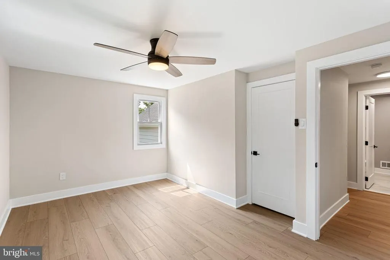
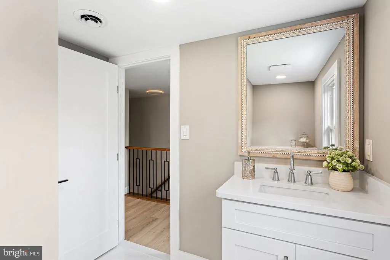
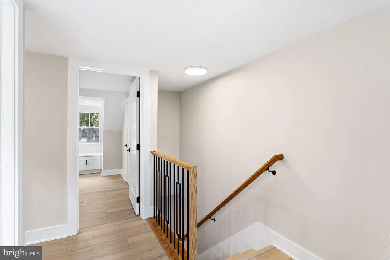
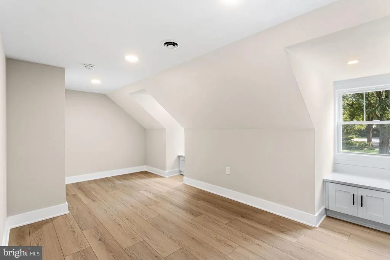
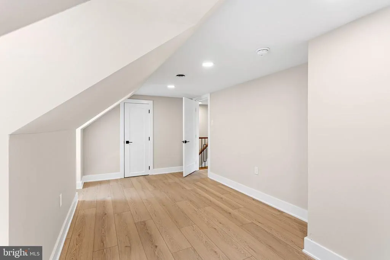
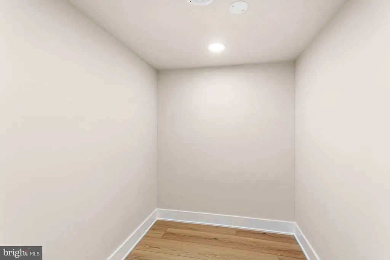
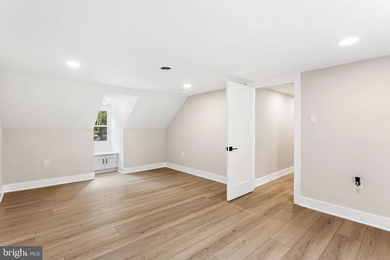
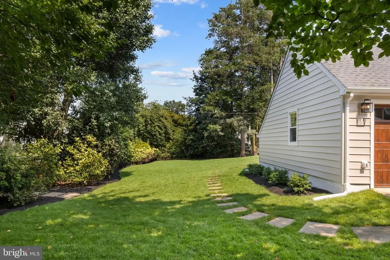
Welcome to 344 Knolltop Lane a spectacular, newly renovated residence set on a half-acre in one of Haddonfield's most desirable neighborhoods. This expansive home spans 3 floors of beautifully blended classic architectural charm with sophisticated modern living spaces, five generously sized bedrooms, four and a half bathrooms and a gorgeous yard. This home is ready for its next owners. Step inside to light-filled spaces designed for upscale living and effortless entertaining. The heart of the home is a large, open-concept kitchen, dining, and living area. The kitchen boasts high-end Bosch appliances, an 8-foot island, stunning quartz countertops, and a separate coffee bar. A patio off the kitchen invites in beautiful natural light and seamless indoor-outdoor flow. The large den offers tons of windows and additional living space with an electric fireplace and abundant built-in storage. The second-floor features three large bedrooms, including a primary suite with a spectacular walk-in closet complete with custom built-ins and a designer lighting package. The third-floor houses two more spacious bedrooms, a full bath, and a large storage closet. Perfectly situated on a half-acre lot, the property offers a serene, private setting just moments from Haddonfield's historic downtown, award-winning schools, and the PATCO line for easy commuting. Don't miss your chance to own this turn-key masterpiece in Haddonfield!
| Elementary School | Middle School | High School |
|---|---|---|
| Elizabeth Haddon Elementary School | Haddonfield Middle School | Haddonfield Memorial High School |
| Price History | |
|---|---|
| 8/13/2026 | Listed $2,300,000 |
General Features
| Living Area | 3265 |
|---|---|
| Sewer | Public Sewer |
| Heating | Forced Air |
| Cooling | Central A/C |
| Possession | Settlement |
| Zoning | RESIDENTIAL |
| Garage Spaces | 2.00 |
| Architectural Style | Traditional |
| Construction Materials | Frame |
| School District | HADDONFIELD BOROUGH PUBLIC SCHOOLS |
| Year Built | 1963 |
| Levels | 3 |
| Tax Year | 2025 |
| Ownership | Fee Simple |
| Cool Fuel | Electric |
| Accessibility | None |
| County | CAMDEN |
| New Construction | No |
| Property Type | Residential |
| HOA | No |
| Subdivision Name | ELIZABETH HADDON |
| Garage Y/N | Yes |
| Water Access Y/N | No |
| Other Structures | Above Grade,Below Grade |
| Full Baths | 4 |
| Status | ACTIVE |
| Directions | Kings to Hinchman to Knolltop |
| City | HADDONFIELD |
| Senior Community Y/N | No |
| MLS Area | Haddonfield Boro (20417) |
| Lot Size Units | Square Feet |
| Lot Size Square Feet | 18199.00 |
| Tax Assessed Value | 775000.0 |
| Tax Annual Amount | 25691.0 |
| Structure Type | Detached |
| Condo/Coop Association fee Y/N | No |
| Bathrooms Count Main Level | 1.00 |
| Price Per Sq Ft Total AG | 704.44 |
| Vacation Rental Y/N | No |
| Total SQFT | 3265 |
| Standard Status | Active |
| Year Built Source | Assessor |
| Tax Lot | 00023 |
Interior Features
| Interior Amenities | Breakfast Area,Built-Ins,Kitchen - Island,Kitchen - Gourmet,Kitchen - Eat-In,Walk-in Closet(s) |
|---|---|
| Heating Fuel | Natural Gas |
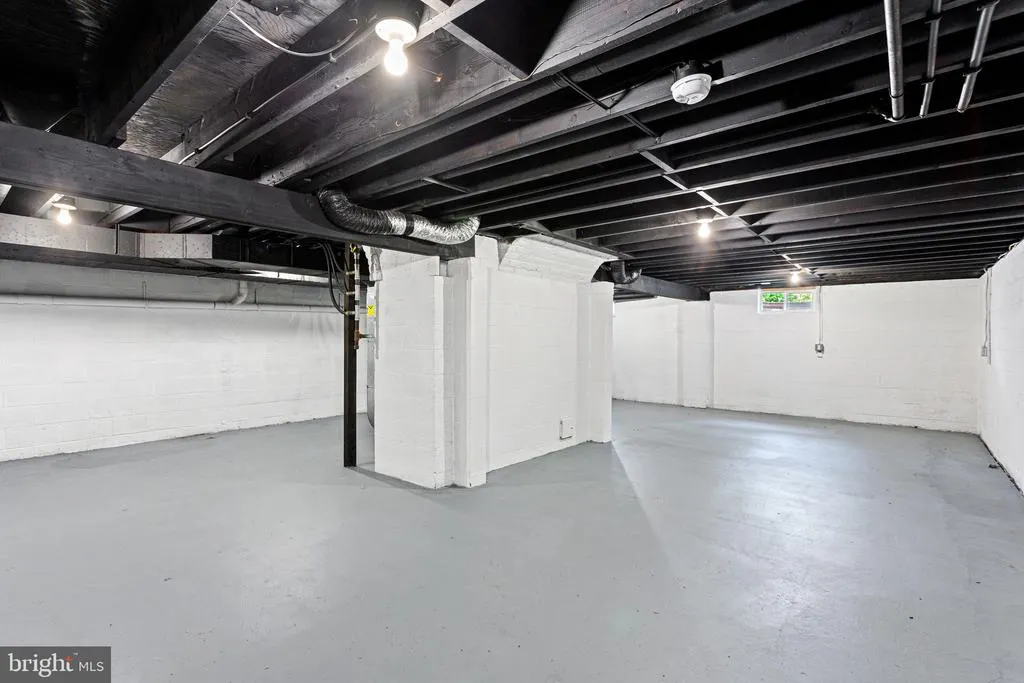
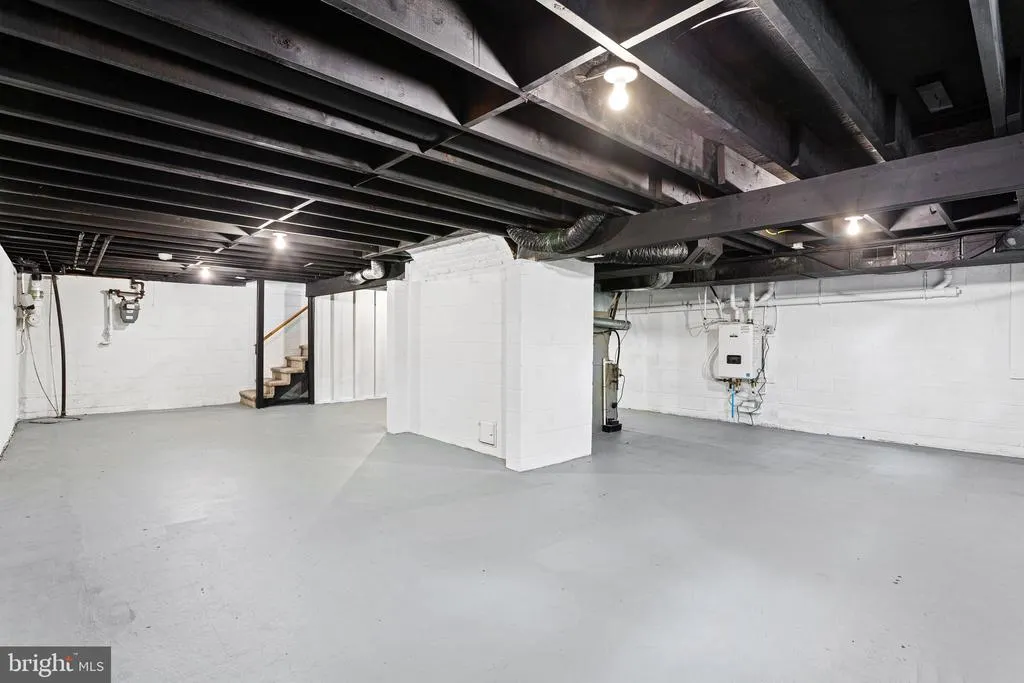
| Basement | Unfinished,Water Proofing System,Interior Access |
| Hot Water | Natural Gas |
| Basement (Y/N) | Yes |
| Heating Y/N | Yes |
| Fireplace Y/N | No |
| Above Grade Finished Area | 3265 |
| Half Baths | 1 |
| Central Air Y/N | Yes |
| Total Bedrooms | 5 |
| Room Type | Primary Bedroom,Bedroom 2,Bedroom 3,Bedroom 4,Bedroom 5,Kitchen,Den,Laundry |
| Below Grade Finished Area Unit Type | Square Feet |
| LivingAreaSource | Assessor |
| Below Grade Unfin Area Units | Square Feet |
| Below Grade Unfin SQFT Source | Assessor |
| Below Grade Finished Area Source | Assessor |
| Bedrooms Count All Upper Levels | 5 |
| Bedrooms Count Upper Level 1 | 3 |
| Bedrooms Count Upper Level 2 | 2 |
| Bathrooms Half Main Level | 1 |
| Bathrooms Full Upper Level 2 | 1 |
| Bathrooms Full Upper Level 1 | 3 |
| Bathrooms Full All Upper Levels | 4 |
| Bathrooms Count Upper Level 2 | 1.00 |
| Bathrooms Count Upper Level 1 | 3.00 |
| Bathrooms Count All Upper Levels | 4 |
| Above Grade Finished Area Source | Assessor |
| Above Grade Finished Area Unit Type | Square Feet |
| Total Baths | 5 |
Exterior Features
| Pool | No Pool |
|---|---|
| Water Source | Public |
| Total Parking Spaces | 2 |
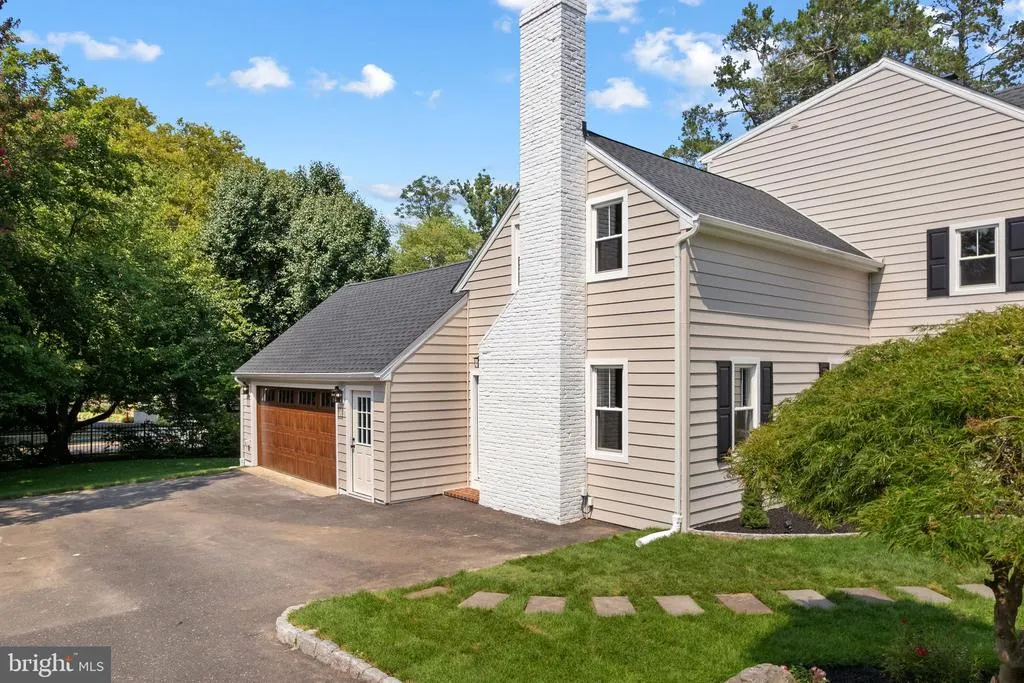
| Garage Features | Inside Access,Garage - Side Entry |
| Type of Parking | Attached Garage,Driveway |
| Foundation Details | Block |
| Water View Y/N | No |
| Lot Dimensions | 130.00 x 140.00 |
| Lot Size Acres | 0.42 |
| Lot Size Source | Assessor |
| Waterfront Y/N | No |
| Land Assessed Value | 420500.00 |
| Navigable Water Y/N | No |
| Water Oriented Y/N | No |
| # of Attached Garage Spaces | 2 |
| LotDimensionsSource | Assessor |
Room Details
| Room | Dimensions | Level | Flooring | Details |
|---|---|---|---|---|
| Bedroom 2 | Upper 1 | Attached Bathroom | ||
| Bedroom 3 | Upper 1 | |||
| Bedroom 4 | Upper 2 | |||
| Bedroom 5 | Upper 2 | Built-Ins | ||
| Den | Main | Built-Ins,Countertop(s) - Quartz,Fireplace - Electric | ||
| Kitchen | Main | |||
| Laundry | Main | |||
| Primary Bedroom | Upper 1 |
Amenities
- Foreclosure
- Views
- Short Sale
- New Construction
- Adult 55+
- Lease To Own
- No HOA Fees
- Furnished
- Primary On Main
- Air Conditioning
- Seller Finance
- Green
- Fixer Upper
- Horse
- Golf
- Fireplace
- Deck
- Garage
- Basement
- Pool
Property vs Single Family Average in 08033
Price
Taxes
Year Built
Visits
 © BRIGHT, All Rights Reserved
