
Price Reduction - Views - Primary on Main
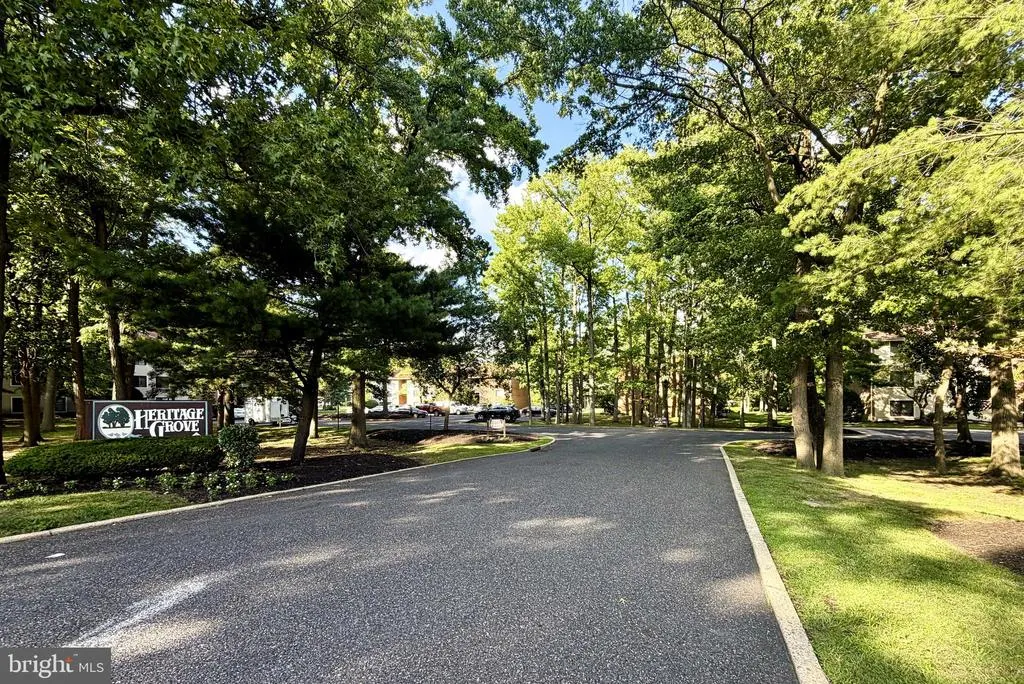
Address
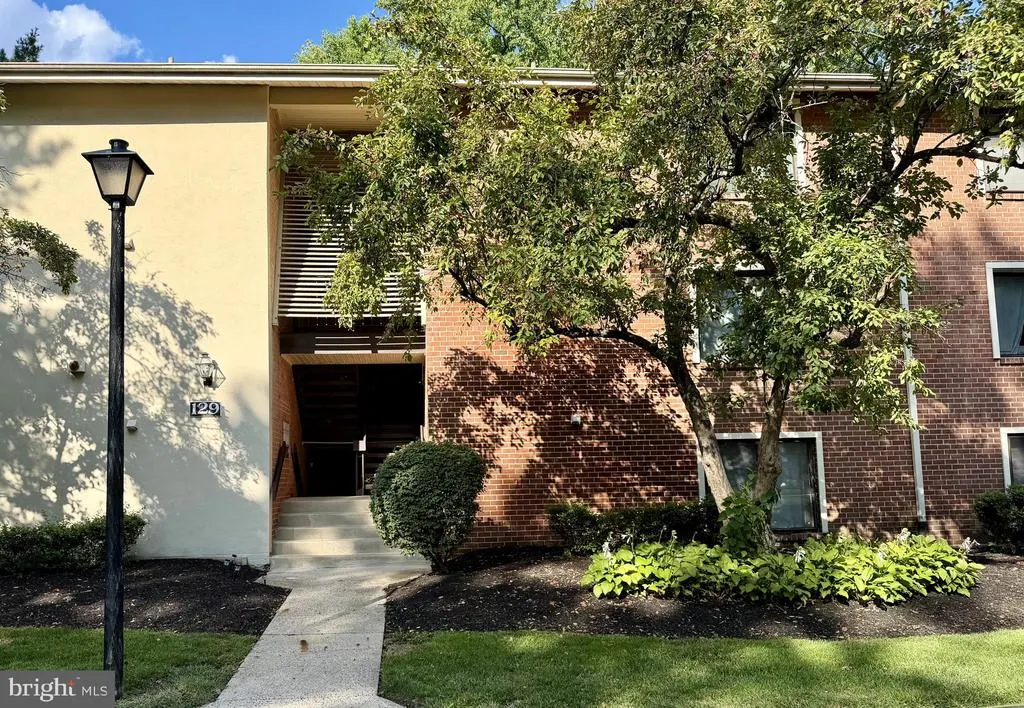
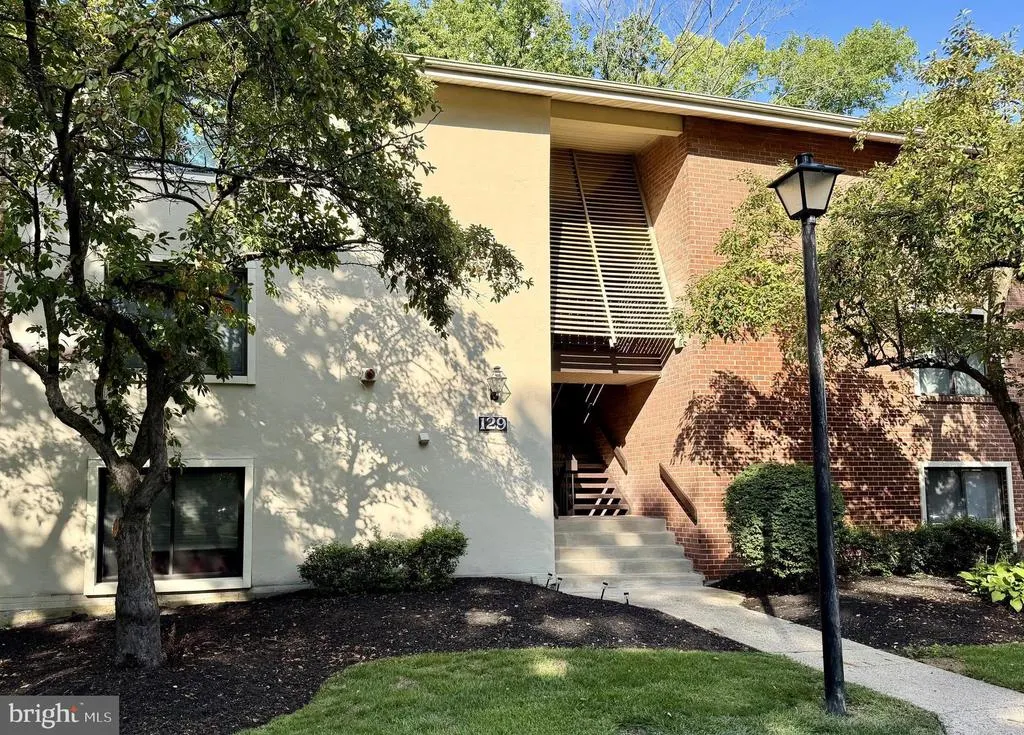
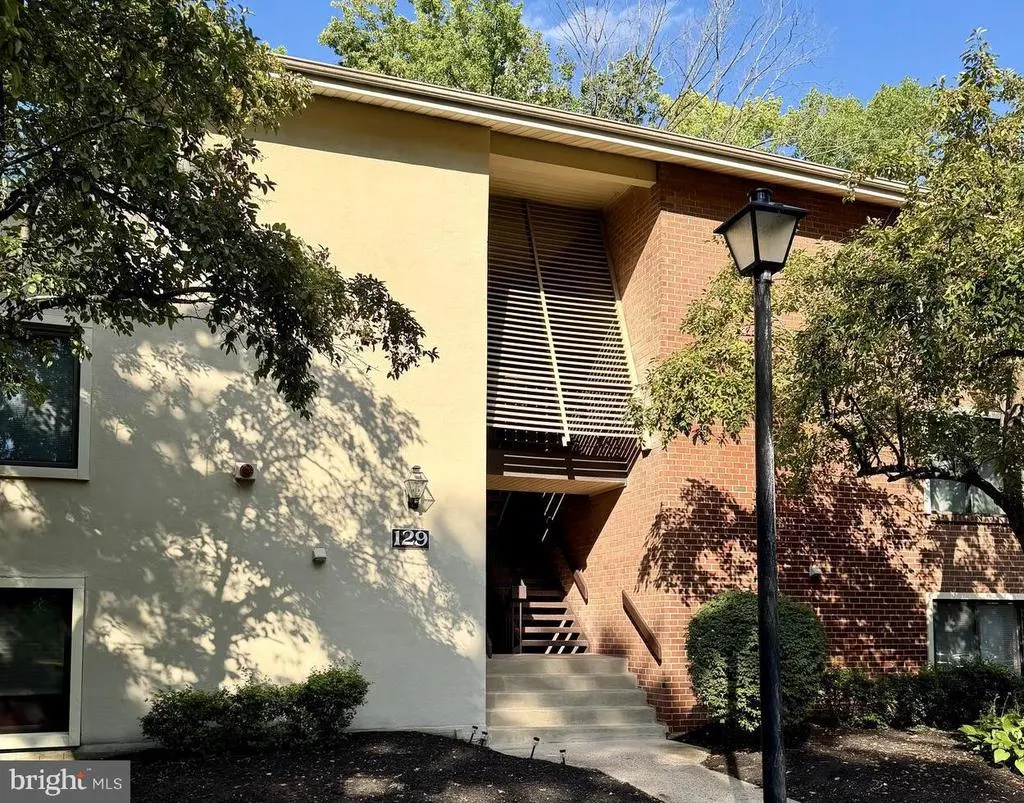
129-2 Echelon Road, Voorhees, NJ
Price
$ 180,000
Property Attributes
- MLS#NJCD2122198
- TypeSingle Family
- Listing Status ACTIVE
- CountyCAMDEN
- CityVoorhees
- AreaVoorhees Twp
- NeighborhoodHeritage Grove
- Zip08043
- StyleTraditional
- Year Built1972
- Taxes$ 4404
- Price$ 180,000
- Bedrooms1
- Full Bathrooms1
- Half Bathrooms0
- Sqr Footage934
Data Source:
Bright MLS
Property Description
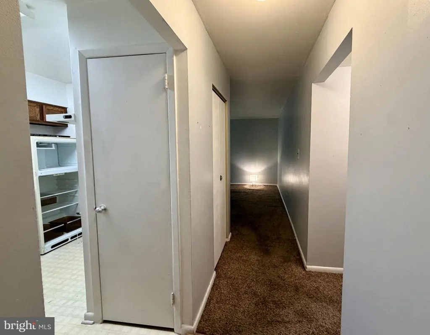
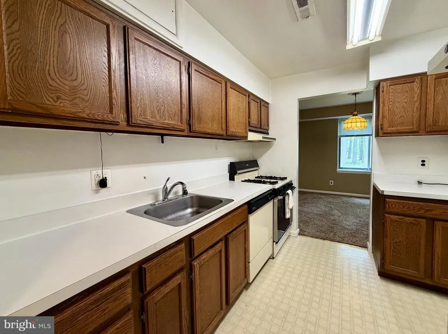
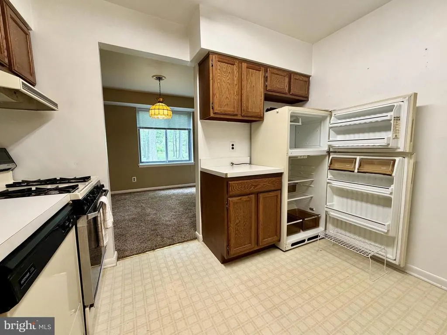
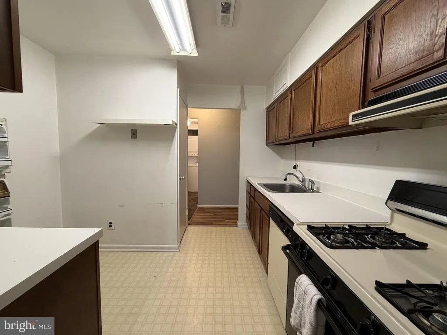
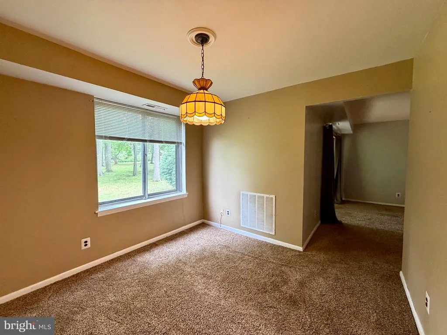
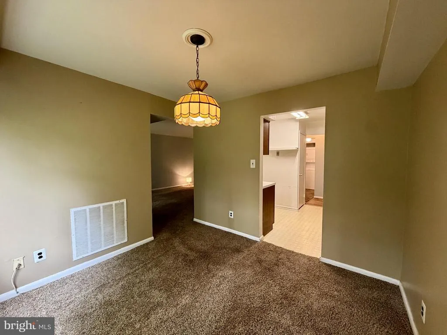
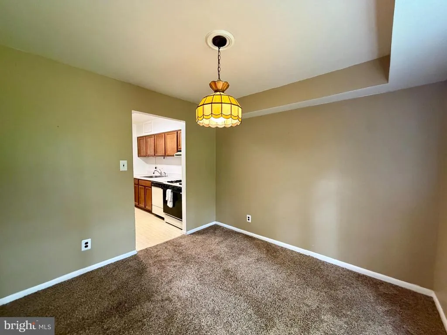
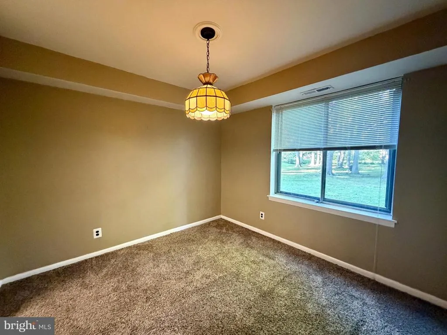
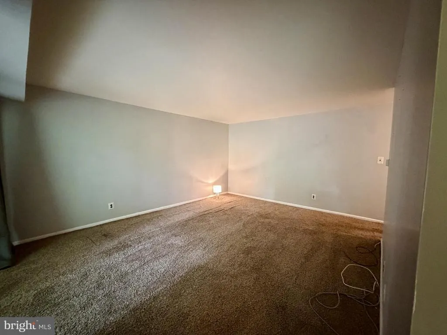
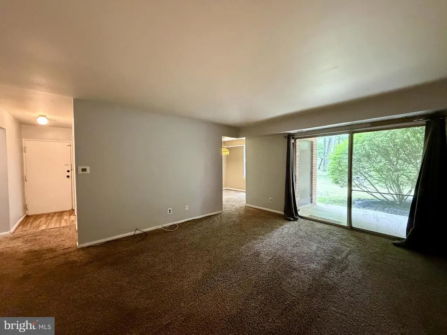
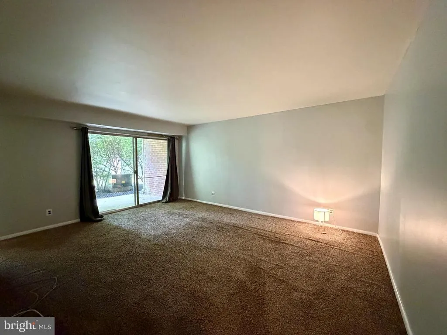
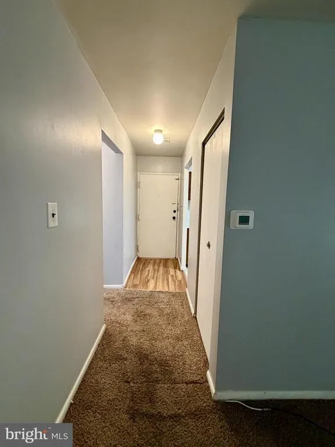
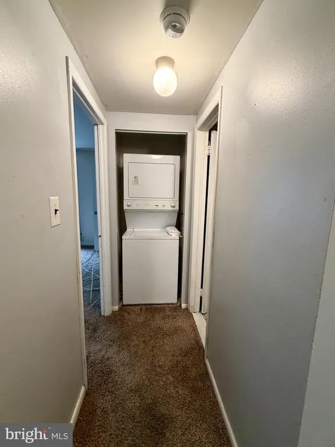
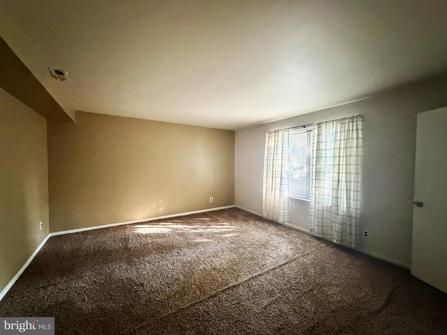
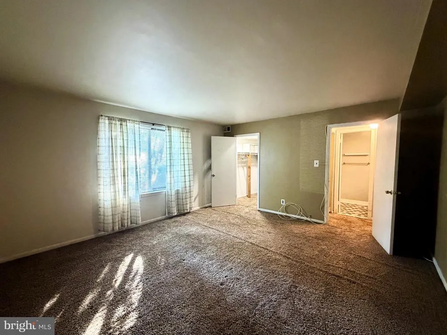
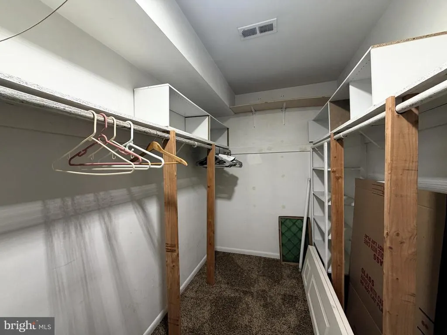
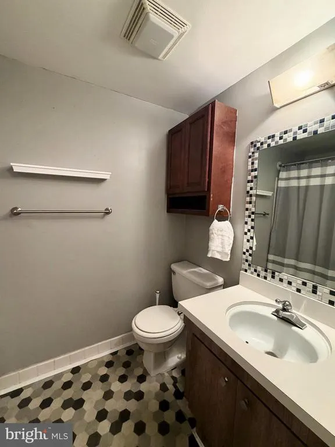
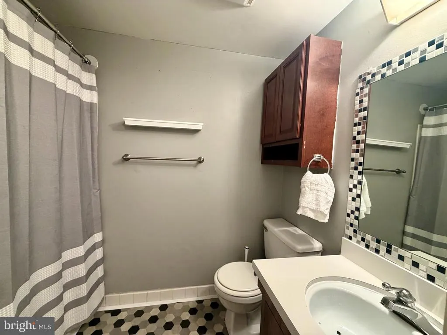
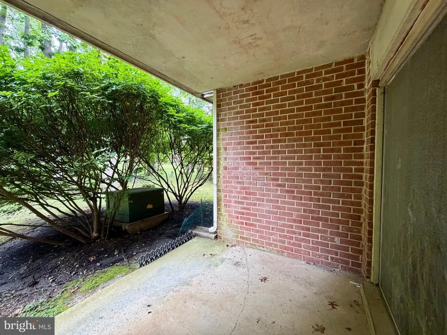
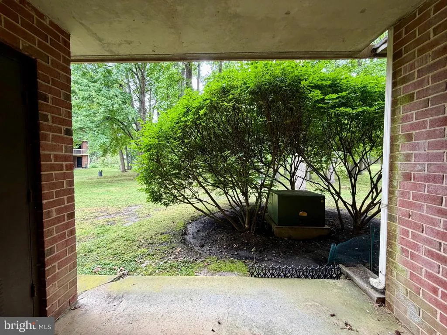
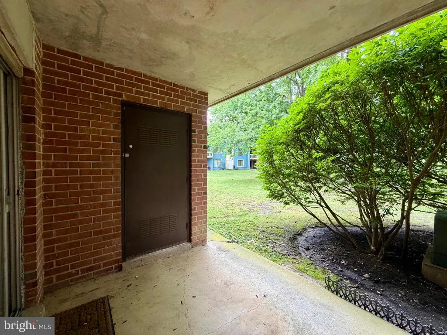
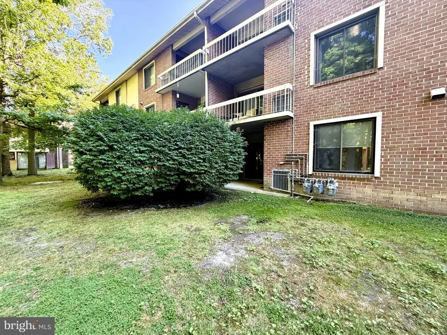
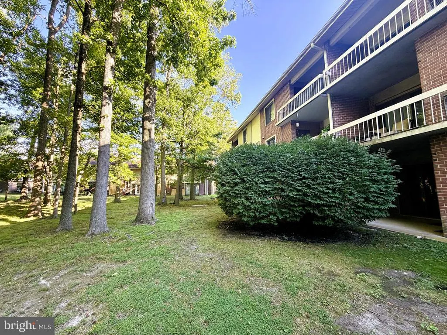
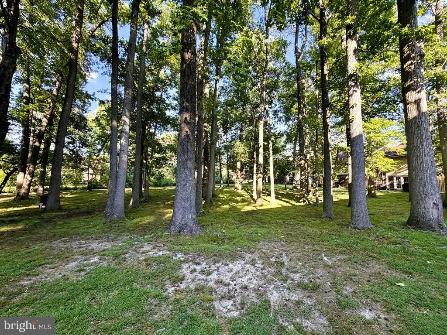
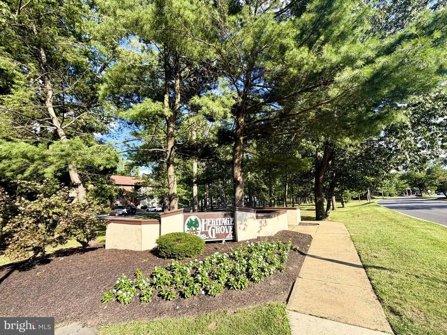
Welcome to Heritage Grove! This spacious 1-bedroom, 1-bath first-floor condo offers comfort, convenience, and exceptional potential in one of Voorhees' most desirable locations. This home features single-level living with minimal steps and a thoughtfully designed layout. The spacious bedroom offers the flexibility to create a comfortable retreat while still leaving room for a dedicated work-from-home space, complemented by an expansive walk-in closet. The living room overlooks mature trees, creating a peaceful, natural backdrop to the home. A separate dining room provides plenty of space for everyday meals or entertaining guests, while the kitchen features wood cabinets, gas cooking, a pantry closet and room for a cozy bistro table. Neutral paint and carpeting throughout provide a clean canvas for your personal touches, and the in-unit stackable washer and dryer add everyday convenience. Step outside to your private patio, offering a relaxing outdoor extension of the living space with tranquil views and an additional storage closet. A hall coat closet adds even more storage. The floor plan offers comfortable living today with the opportunity to personalize and build equity over time. Located just a short walk from Voorhees Town Center, you'll enjoy easy access to restaurants, shopping, and everyday conveniences. Commuters will appreciate the close proximity to the Ashland PATCO Speedline, providing an easy trip into Philadelphia. Heritage Grove features sidewalks for walking, mature trees, and a welcoming neighborhood setting. Whether you're purchasing your first home, looking to downsize, or searching for an investment opportunity, this condo offers outstanding value. With a little updating and elbow grease, this spacious home presents an excellent opportunity to make it your own in a location that's hard to beat.
| Price History | |
|---|---|
| 7/11/2026 | Listed $189,900 |
| 7/29/2026 | 6$180,000 |
General Features
| Living Area | 934 |
|---|---|
| Sewer | Public Sewer |
| Heating | 90% Forced Air |
| Cooling | Central A/C |
| Possession | Negotiable |
| Roof | Pitched,Shingle |
| Appliances | Built-In Range,Dishwasher,Dryer,Oven/Range - Gas,Refrigerator,Washer |
| Zoning | TC |
| HOA Fee | 230.00 |
| Patio/Porch Features | Patio(s) |
| Architectural Style | Traditional |
| Construction Materials | Frame |
| School District | VOORHEES TOWNSHIP BOARD OF EDUCATION |
| Year Built | 1972 |
| Levels | 1 |
| Tax Year | 2025 |
| Ownership | Fee Simple |
| Cool Fuel | Electric |
| Accessibility | None |
| Assoc Fee Paid Per | Monthly |
| County | CAMDEN |
| New Construction | No |
| Property Type | Residential |
| HOA | Yes |
| Subdivision Name | HERITAGE GROVE |
| Garage Y/N | No |
| Water Access Y/N | No |
| Other Structures | Above Grade,Below Grade |
| Full Baths | 1 |
| Status | ACTIVE |
| Directions | E Evesham Rd to slight Left onto Somerdale Rd turn Left onto Echelon Rd then 1st Left PIQ on the Right |
| City | VOORHEES |
| Disclosures | Lead Based Paint - State,Prop Disclosure |
| Association Name | HERITAGE GROVE |
| Senior Community Y/N | No |
| MLS Area | Voorhees Twp (20434) |
| Tax Assessed Value | 171100.0 |
| Tax Annual Amount | 4404.0 |
| Structure Type | Unit/Flat/Apartment |
| Condo/Coop Association fee Y/N | No |
| Bathrooms Full Main Level | 1 |
| Bathrooms Count Main Level | 1.00 |
| Price Per Sq Ft Total AG | 192.72 |
| Acceptable Financing | Cash,Conventional,FHA,VA |
| Vacation Rental Y/N | No |
| Virtual Tour | https://discover.matterport.com/space/198AiHWFSEv |
| Total SQFT | 934 |
| Standard Status | Active |
| Year Built Source | Assessor |
| Tax Lot | 00001 |
Interior Features
| Interior Amenities | Bathroom - Tub Shower,Carpet,Dining Area,Walk-in Closet(s) |
|---|---|
| Heating Fuel | Natural Gas |
| Flooring | Carpet |
| Hot Water | Other |
| Basement (Y/N) | No |
| Heating Y/N | Yes |
| Window Features | Storm |
| Fireplace Y/N | No |
| Above Grade Finished Area | 934 |
| Central Air Y/N | Yes |
| Total Bedrooms | 1 |
| Entry Level | 1 |
| Main Level Bedrooms | 1 |
| Below Grade Finished Area Unit Type | Square Feet |
| LivingAreaSource | Assessor |
| Laundry Type | Dryer In Unit,Washer In Unit |
| Below Grade Unfin Area Units | Square Feet |
| Below Grade Unfin SQFT Source | Assessor |
| Below Grade Finished Area Source | Assessor |
| Above Grade Finished Area Source | Assessor |
| Above Grade Finished Area Unit Type | Square Feet |
| Total Baths | 1 |
Exterior Features
| Exterior Amenities | Exterior Lighting,Street Lights |
|---|---|
| Pool | No Pool |
| Water Source | Public |
| Inclusions | Washer,Dryer and Refrigerator. |
| Type of Parking | Parking Lot |
| Water View Y/N | No |
| Lot Dimensions | 0.00 x 0.00 |
| Waterfront Y/N | No |
| Door Features | Sliding Glass |
| Land Assessed Value | 50000.00 |
| Navigable Water Y/N | No |
| Water Oriented Y/N | No |
| LotDimensionsSource | Assessor |
Amenities
- Foreclosure
- Views
- Short Sale
- New Construction
- Adult 55+
- Lease To Own
- No HOA Fees
- Furnished
- Primary On Main
- Air Conditioning
- Seller Finance
- Green
- Fixer Upper
- Horse
- Golf
- Fireplace
- Deck
- Garage
- Basement
- Pool
Property vs Single Family Average in 08043
Price
Taxes
Year Built
Visits
 © BRIGHT, All Rights Reserved
