
Eco Friendly
Address
18 Treasure Drive, Martinsburg, WV
Price
$ 725,000
Property Attributes
- MLS#WVBE2052184
- TypeSingle Family
- Listing Status ACTIVE
- CountyBERKELEY
- CityMartinsburg
- NeighborhoodHeritage Grove
- Zip25403
- StyleTraditional,Colonial
- Year Built2006
- Taxes$ 3251
- Price$ 725,000
- Bedrooms4
- Full Bathrooms4
- Half Bathrooms1
- Sqr Footage4229
- Lot Size2 Acres
Data Source:
Bright MLS
Property Description
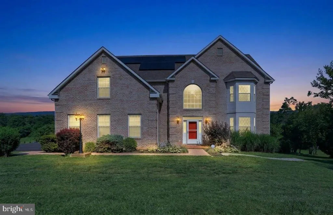
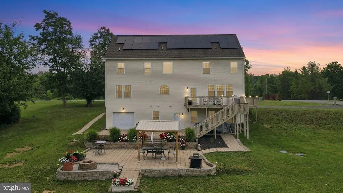
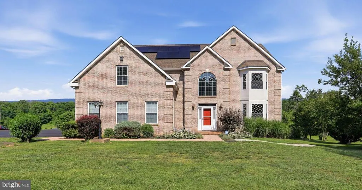
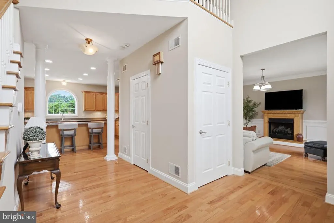
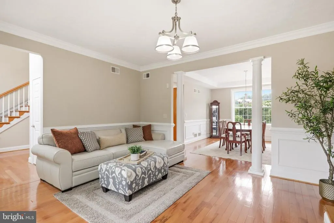
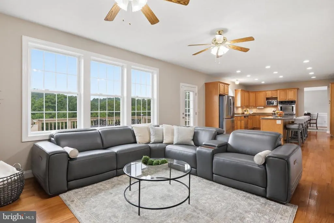
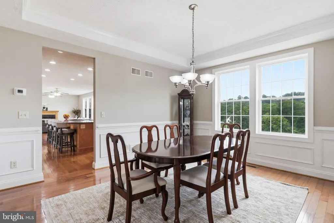
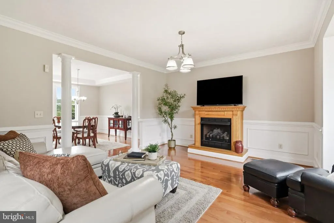
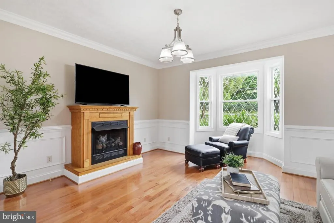
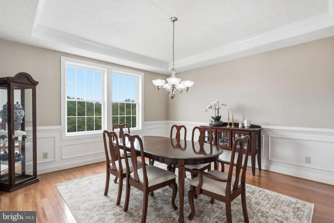
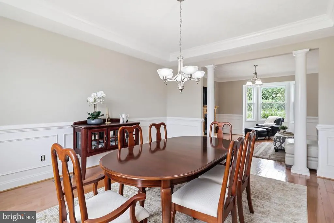
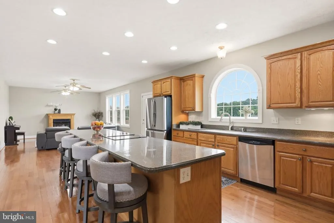
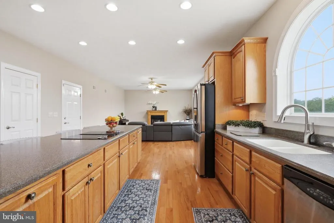
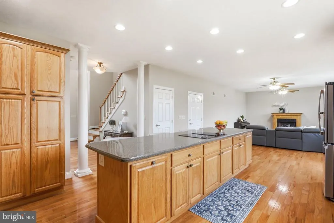
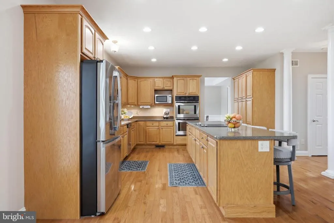
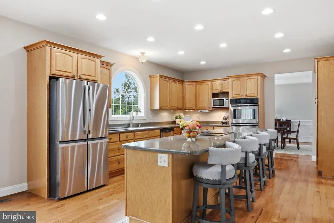
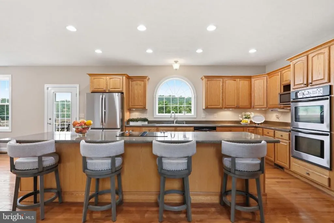
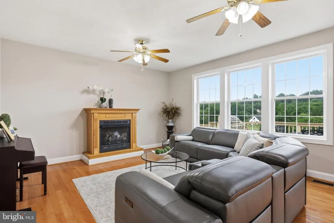
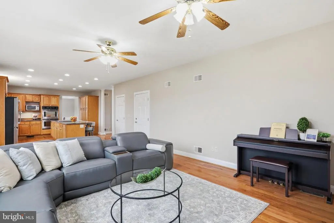
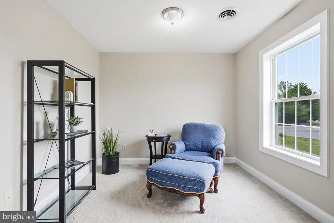
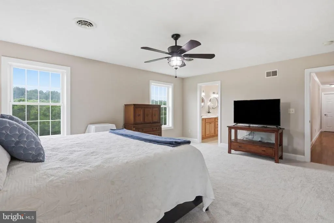
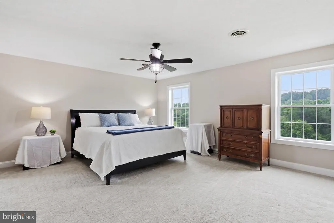
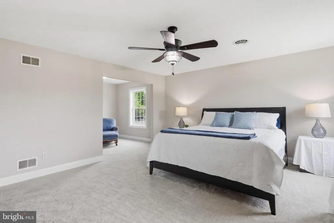
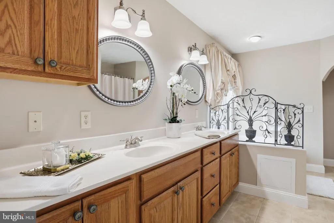
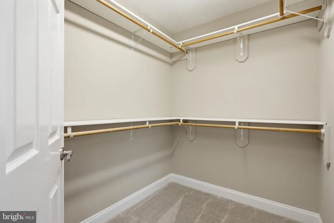
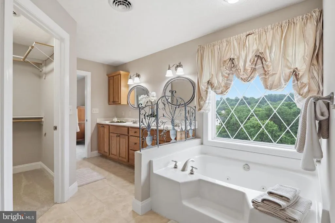
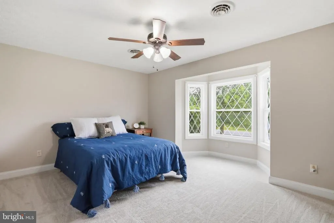
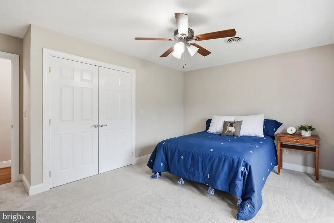
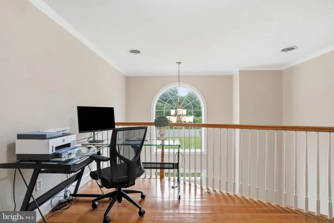
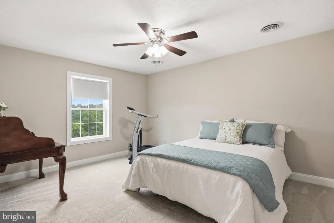
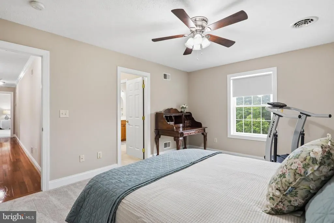
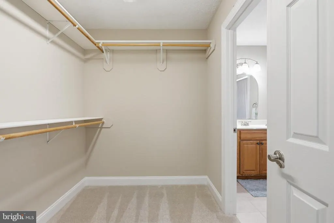
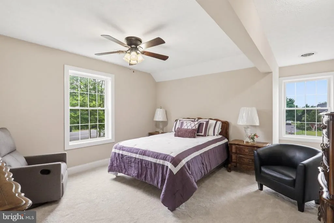
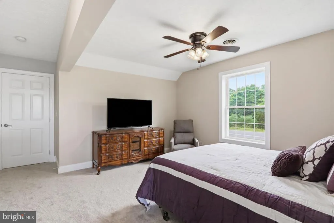
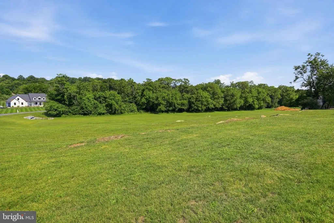
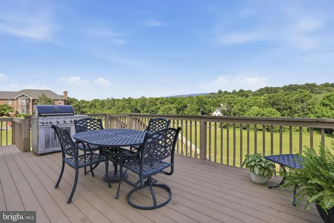
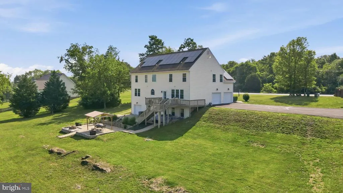
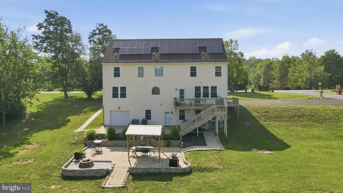
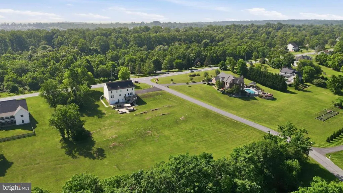
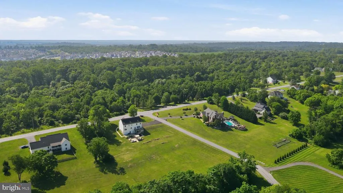
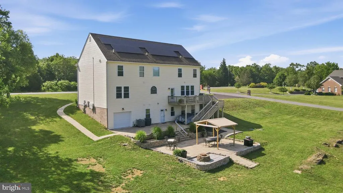
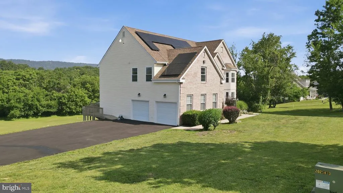
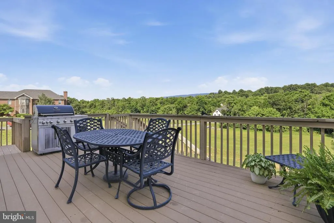
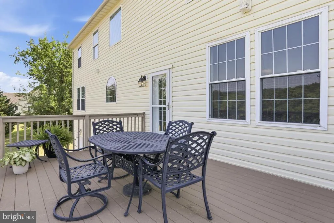
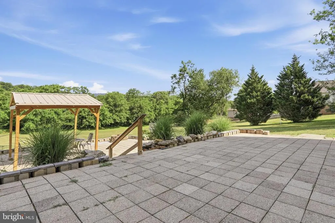
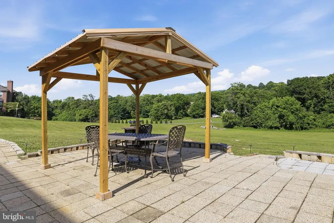
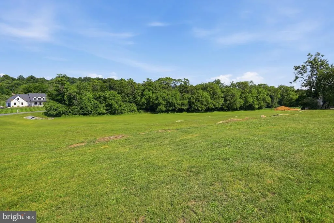
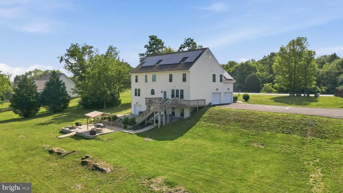
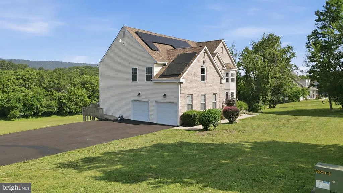
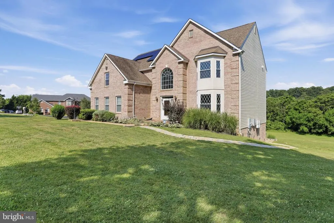
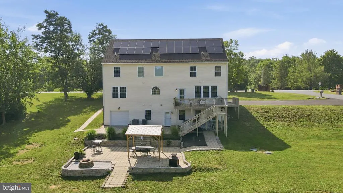
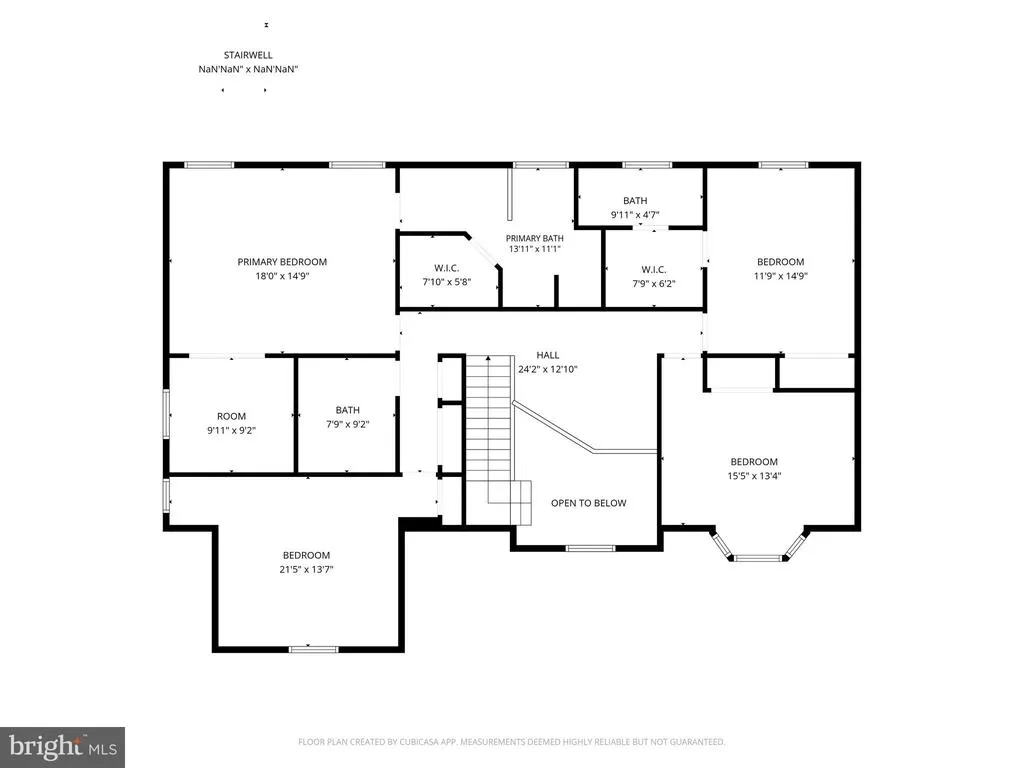
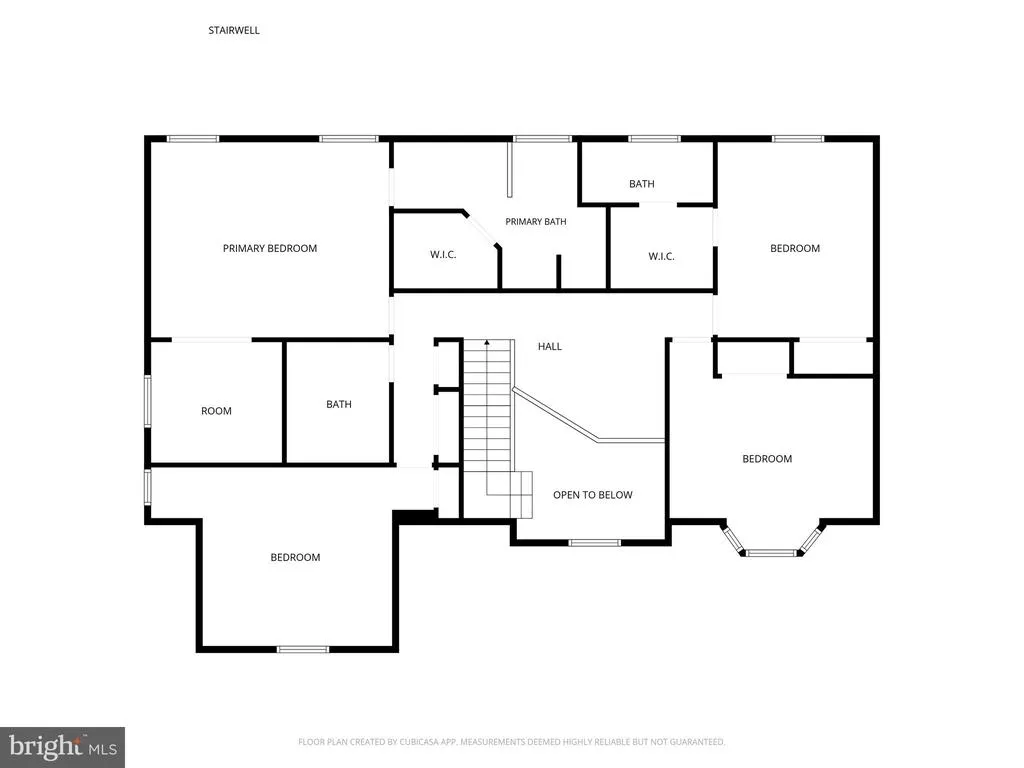
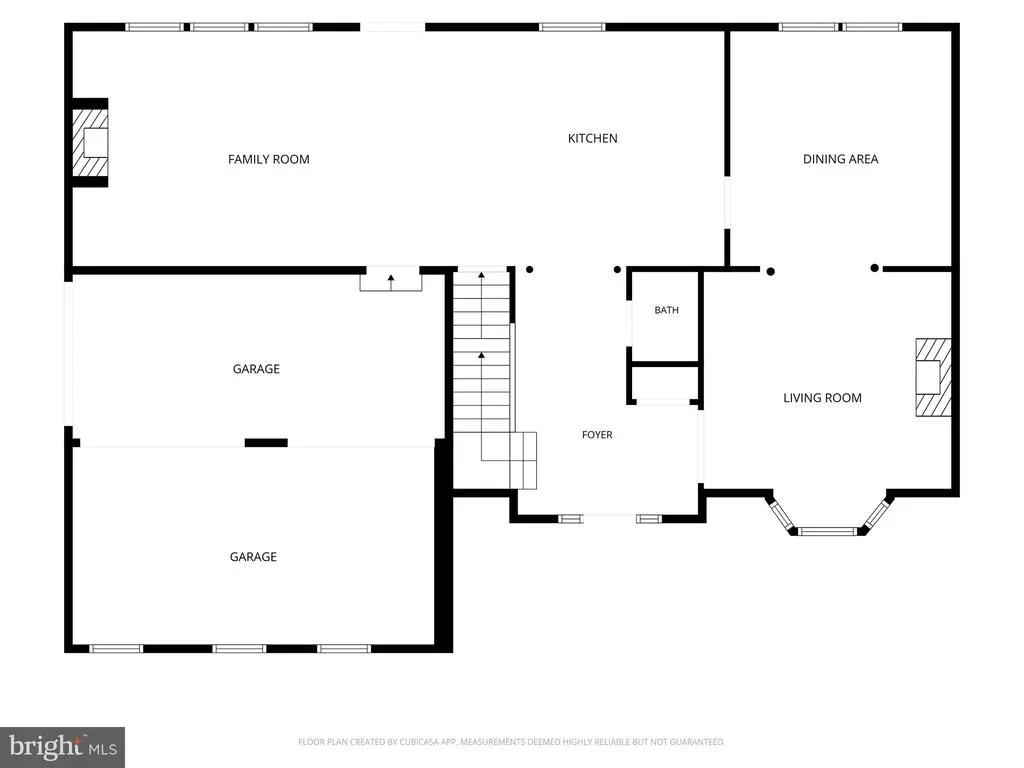
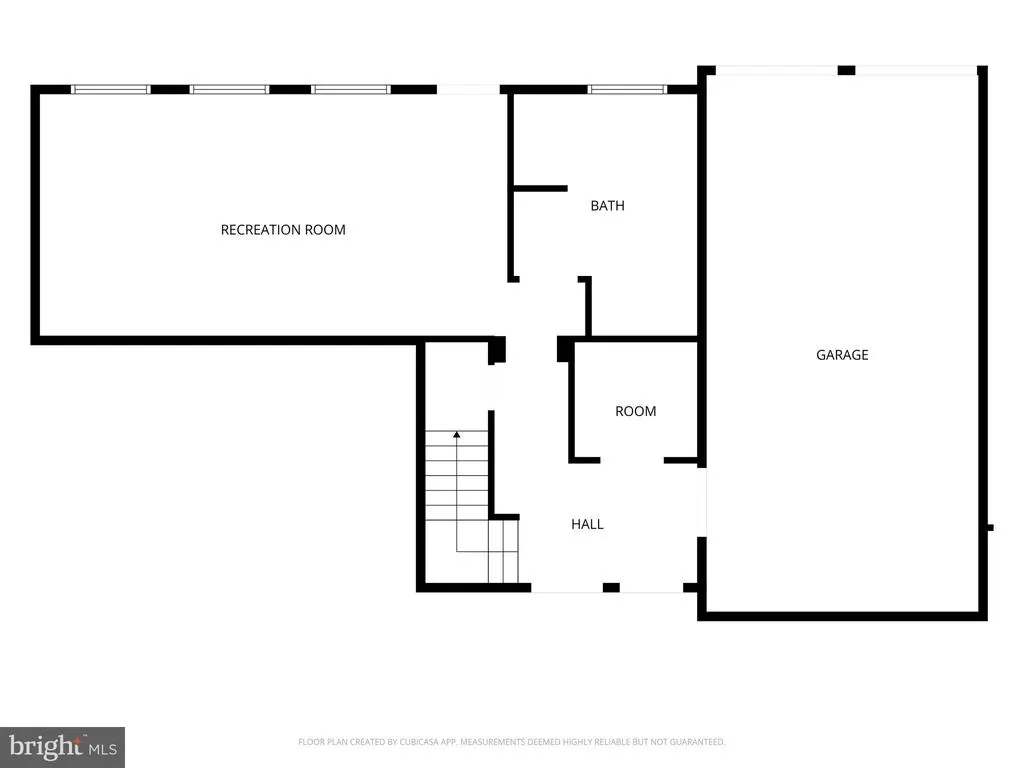
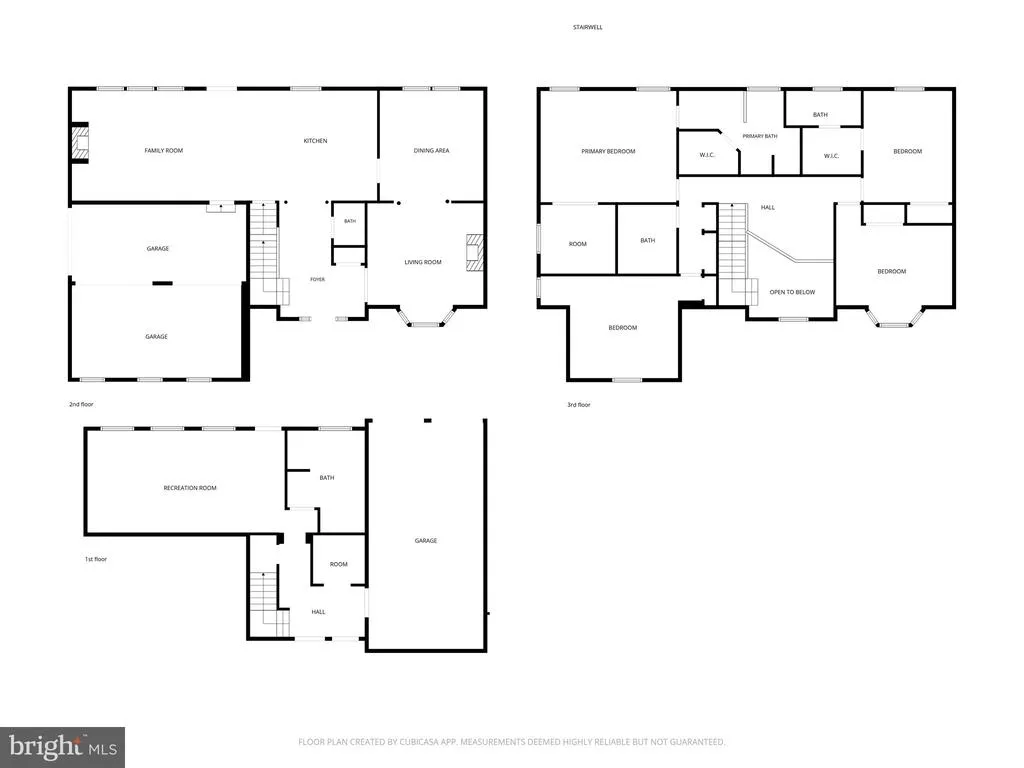
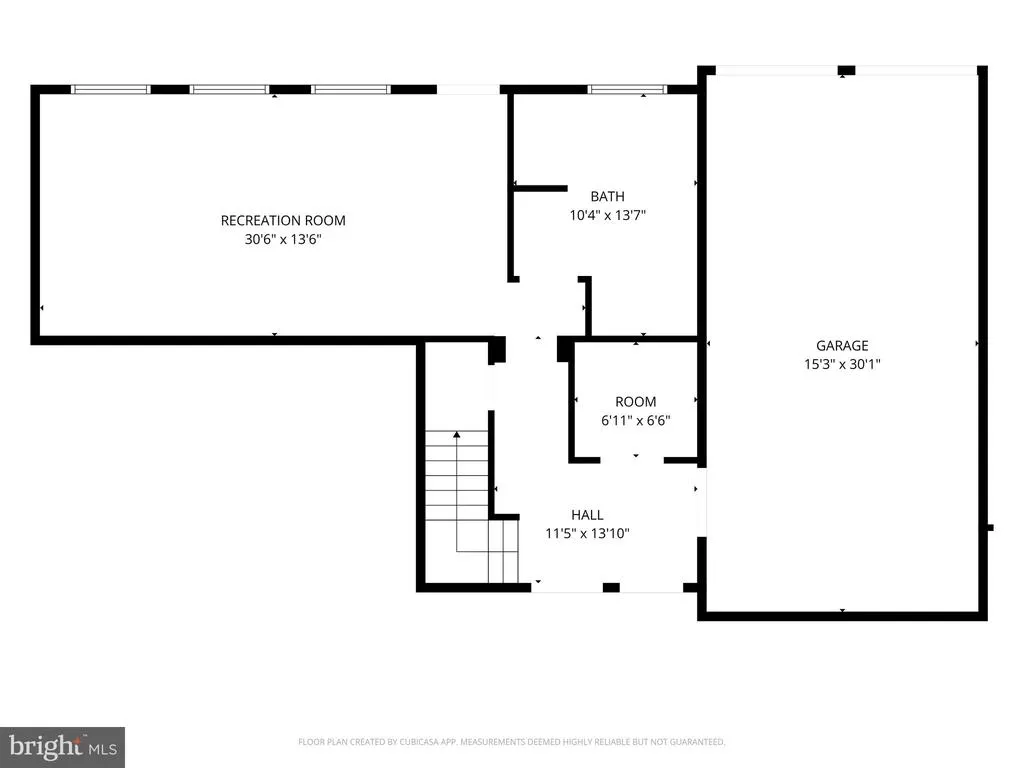
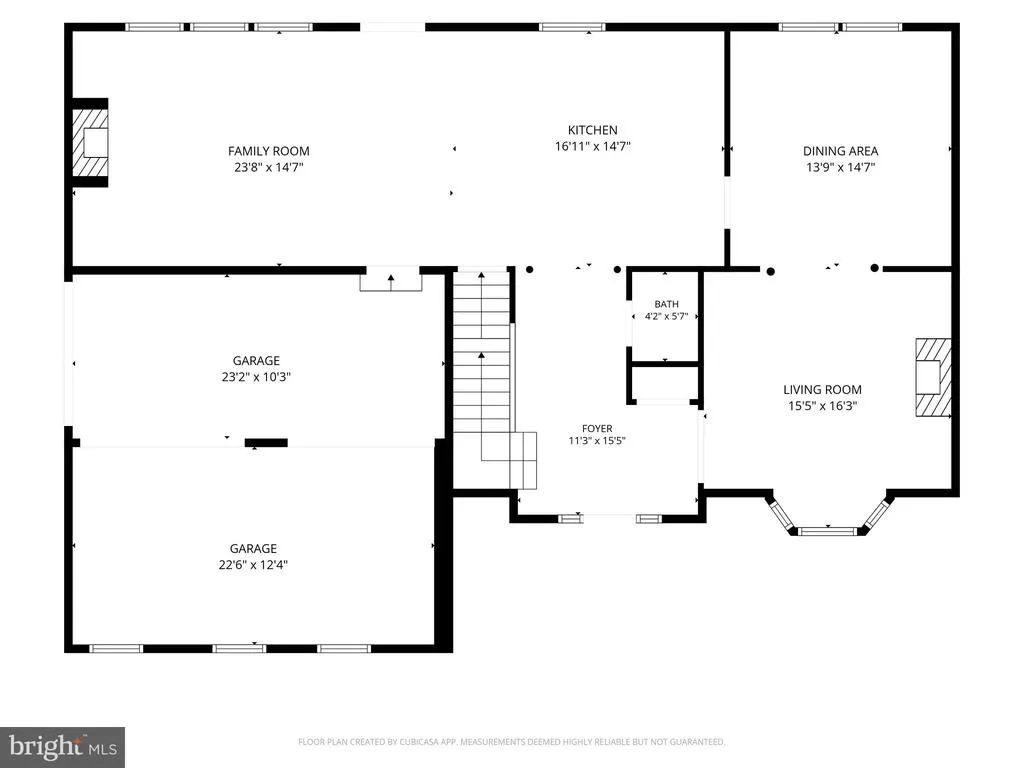
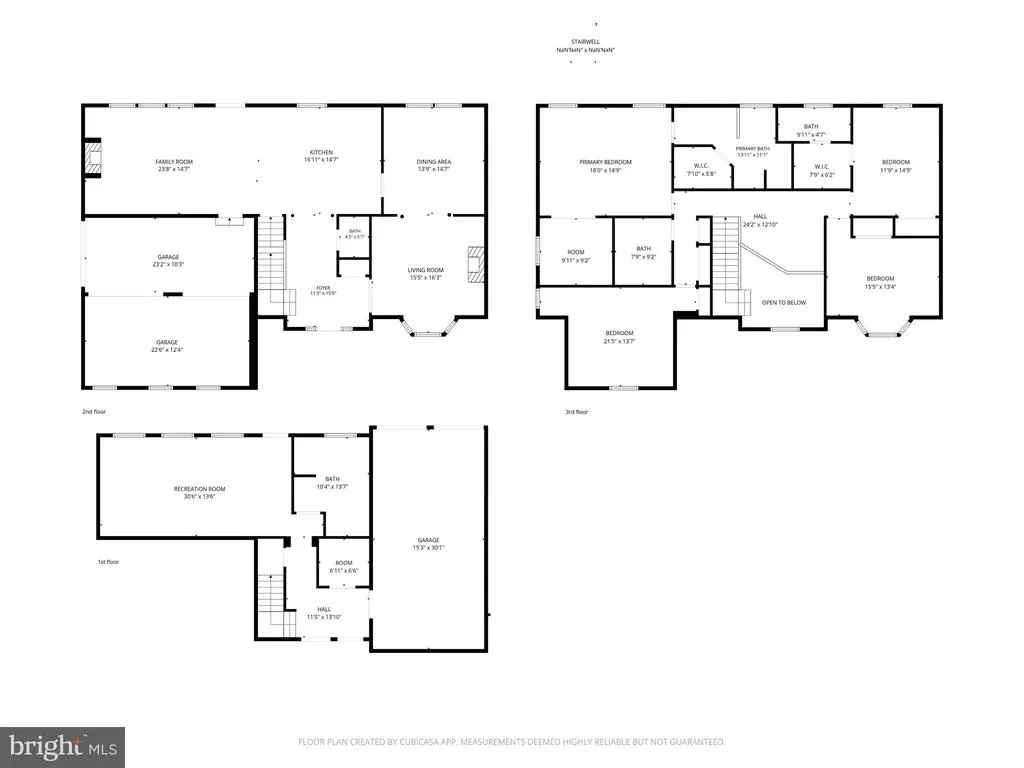
Welcome home to this magnificent Colonial estate in Heritage Grove, nestled in the tranquil community of Arden Nollville! Offering 4 bedrooms, 4 full baths, and 1 half bath across an expansive floor plan. This beautiful home perfectly balances timeless elegance with modern comfort in an amazingly convenient and tranquil location. Key Highlights Turn-Key Luxury: Freshly painted throughout with gleaming hardwood floors and brand-new bedroom carpetingsimply unpack and start living. Gourmet & Formal Spaces: A light-filled kitchen centered around a massive island opens directly to the family room with a fireplace for cozy evenings, complemented by a grand dining room featuring intricate tray ceilings, crown molding, and classic chair rails. Primary Retreat: Relax in the private oasis with a sitting area, massive walk-in closet and a spa-inspired bath complete with a soaking tub and separate shower. Flexible Living Space: A bright, daylight walkout basement is ready to become your dream home theater, private gym, or executive office. Outdoor Paradise & Energy Efficiency: Situated on 2 serene acres, featuring solar panels that drastically reduce monthly utility expenses. Includes an attached side-entry garage. Don't waitopportunities like this in Heritage Grove are rare. Schedule your exclusive private tour!
| Price History | |
|---|---|
| 7/2/2026 | Listed $725,000 |
General Features
| Living Area | 4229 |
|---|---|
| Sewer | On Site Septic |
| Heating | Heat Pump(s) |
| Cooling | Central A/C |
| Possession | Coin w/Sell Sett,Settlement |
| Roof | Architectural Shingle |
| Appliances | Dishwasher,Cooktop,Dryer - Electric,Washer,Washer/Dryer Hookups Only,Water Heater,Oven - Wall,Refrigerator,Disposal |
| Zoning | 101 |
| HOA Fee | 150.00 |
| Garage Spaces | 2.00 |
| Architectural Style | Traditional,Colonial |
| Construction Materials | Brick Front,Vinyl Siding |
| School District | BERKELEY COUNTY SCHOOLS |
| Year Built | 2006 |
| Levels | 3 |
| Tax Year | 2025 |
| Ownership | Fee Simple |
| Cool Fuel | Electric |
| Section | 1 |
| Accessibility | Chairlift |
| Assoc Fee Paid Per | Annually |
| County | BERKELEY |
| New Construction | No |
| Property Type | Residential |
| HOA | Yes |
| Subdivision Name | HERITAGE GROVE |
| Garage Y/N | Yes |
| Water Access Y/N | No |
| Other Structures | Above Grade,Below Grade |
| Full Baths | 4 |
| Status | ACTIVE |
| Directions | GPS |
| City | MARTINSBURG |
| Senior Community Y/N | No |
| Lot Size Units | Square Feet |
| Lot Size Square Feet | 87120.00 |
| Tax Assessed Value | 267360.0 |
| Tax Annual Amount | 3251.0 |
| Structure Type | Detached |
| Condo/Coop Association fee Y/N | No |
| Bathrooms Count Main Level | 1.00 |
| Price Per Sq Ft Total AG | 194.42 |
| Acceptable Financing | Cash,Conventional,FHA,VA,USDA |
| Vacation Rental Y/N | No |
| Total SQFT | 4229 |
| Standard Status | Active |
| Year Built Source | Assessor |
| Tax Lot | 4 |
Interior Features
| Interior Amenities | Chair Railings,Crown Moldings,Dining Area,Family Room Off Kitchen,Bathroom - Soaking Tub,Bathroom - Tub Shower,Floor Plan - Traditional,Formal/Separate Dining Room,Kitchen - Island,Walk-in Closet(s), |
|---|---|
| Heating Fuel | Electric |
| Basement | Daylight,Partial,Heated,Improved,Interior Access,Outside Entrance,Walkout Level,Windows |
| Flooring | Hardwood,Carpet,Tile/Brick,Vinyl |
| Hot Water | Electric |
| Basement (Y/N) | Yes |
| Heating Y/N | Yes |
| Window Features | Palladian |
| Fireplace Y/N | No |
| Above Grade Finished Area | 3729 |
| Half Baths | 1 |
| Central Air Y/N | Yes |
| Total Bedrooms | 4 |
| Below Grade Finished Area | 500 |
| Room Type | Living Room,Dining Room,Primary Bedroom,Bedroom 2,Bedroom 3,Bedroom 4,Kitchen,Foyer,Great Room,Recreation Room,Storage Room,Workshop,Bathroom 3,Primary Bathroom,Half Bath |
| Below Grade Finished Area Unit Type | Square Feet |
| LivingAreaSource | Assessor |
| Below Grade Unfin Area Units | Square Feet |
| Below Grade Unfin SQFT Source | Assessor |
| Below Grade Finished Area Source | Assessor |
| Bedrooms Count All Upper Levels | 4 |
| Bedrooms Count Upper Level 1 | 4 |
| Bathrooms Half Main Level | 1 |
| Bathrooms Full Upper Level 1 | 3 |
| Bathrooms Full Lower Level 1 | 1 |
| Bathrooms Full All Upper Levels | 3 |
| Bathrooms Full All Lower Levels | 1 |
| Bathrooms Count Upper Level 1 | 3.00 |
| Bathrooms Count Lower Level 1 | 1.00 |
| Bathrooms Count All Upper Levels | 3 |
| Bathrooms Count All Lower Levels | 1 |
| Above Grade Finished Area Source | Assessor |
| Above Grade Finished Area Unit Type | Square Feet |
| Total Baths | 5 |
Exterior Features
| Pool | No Pool |
|---|---|
| Parking Features | Asphalt Driveway,Electric Vehicle Charging Station(s) |
| Lot Features | Corner,Open,Rear Yard,Rural,Sloping |
| Water Source | Well |
| Total Parking Spaces | 2 |
| Garage Features | Garage - Side Entry,Basement Garage |
| Type of Parking | Attached Garage,Driveway |
| Land Use Code | 004 |
| Foundation Details | Block |
| Water View Y/N | No |
| Lot Size Acres | 2.00 |
| Lot Size Source | Assessor |
| Waterfront Y/N | No |
| Land Assessed Value | 41580.00 |
| Navigable Water Y/N | No |
| Water Oriented Y/N | No |
| # of Attached Garage Spaces | 2 |
Room Details
| Room | Dimensions | Level | Flooring | Details |
|---|---|---|---|---|
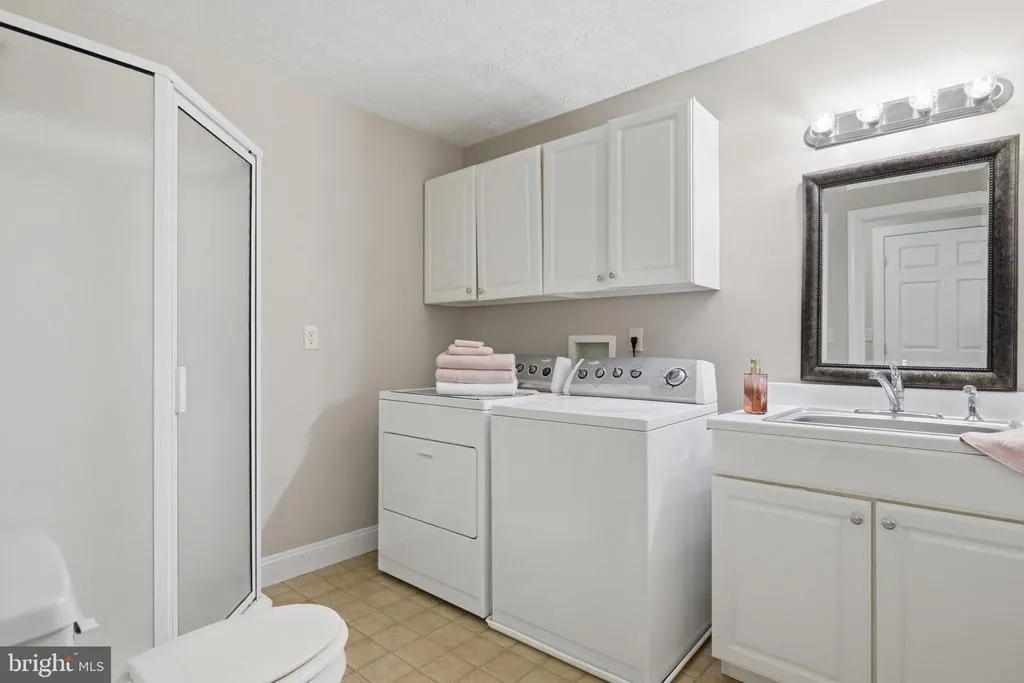
| Bathroom 3 | Upper 1 | Bathroom - Stall Shower,Flooring - Vinyl | ||
| Bedroom 2 | Upper 1 | Flooring - Carpet,Bathroom - Tub Shower | ||
| Bedroom 3 | Upper 1 | Flooring - Carpet | ||
| Bedroom 4 | Upper 1 | Flooring - Carpet | ||
| Dining Room | Main | Chair Rail,Crown Molding,Flooring - HardWood | ||
| Foyer | Main | Flooring - HardWood | ||
| Great Room | Main | Ceiling Fan(s),Fireplace - Gas,Flooring - HardWood | ||
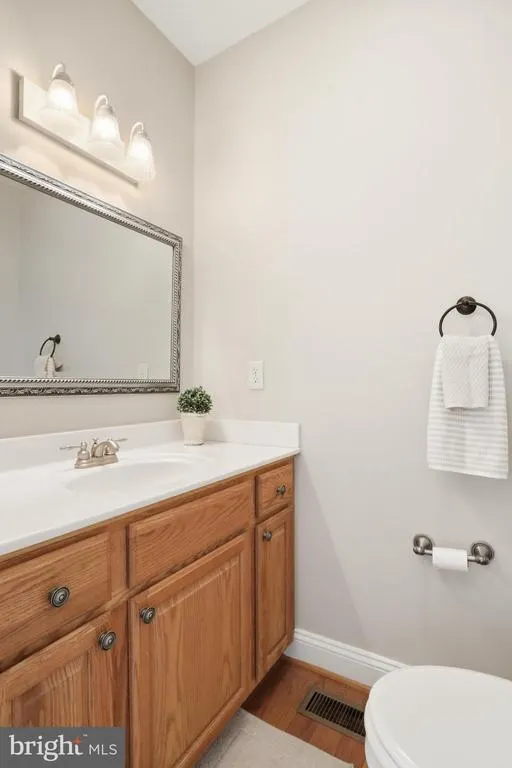
| Half Bath | Main | |||
| Half Bath | Lower 1 | |||
| Kitchen | Main | Breakfast Bar,Flooring - HardWood,Kitchen - Country,Kitchen - Electric Cooking,Lighting - Recessed | ||
| Living Room | Main | Fireplace - Gas,Flooring - HardWood | ||
| Primary Bathroom | Upper 1 | Bathroom - Soaking Tub,Bathroom - Stall Shower,Double Sink | ||
| Primary Bedroom | Upper 1 | Ceiling Fan(s),Flooring - Carpet,Walk-In Closet(s),Primary Bedroom - Sitting Area | ||
| Recreation Room | Lower 1 | Basement - Finished | ||
| Storage Room | Lower 1 | |||
| Workshop | Lower 1 |
Amenities
- Foreclosure
- Views
- Short Sale
- New Construction
- Adult 55+
- Lease To Own
- No HOA Fees
- Furnished
- Primary On Main
- Air Conditioning
- Seller Finance
- Green
- Fixer Upper
- Horse
- Golf
- Fireplace
- Deck
- Garage
- Basement
- Pool
Property vs Single Family Average in 25403
Price
Taxes
Year Built
Visits
 © BRIGHT, All Rights Reserved
