
Primary on Main
Address
230 Marlborough Avenue, Mount Ephraim, NJ
Price
$ 385,000
Property Attributes
- MLS#NJCD2124346
- TypeSingle Family
- Listing Status ACTIVE
- CountyCAMDEN
- CityMount Ephraim
- AreaHaddon Twp
- NeighborhoodWest Collingswood Extension
- Zip08059
- StyleSplit Level
- Year Built1956
- Taxes$ 6918
- Price$ 385,000
- Bedrooms4
- Full Bathrooms2
- Half Bathrooms1
- Sqr Footage2041
- Lot Size0.17 Acres
Data Source:
Bright MLS
Property Description
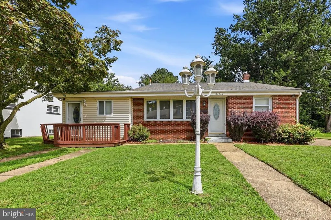
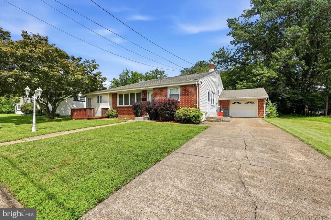
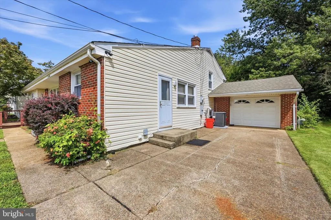
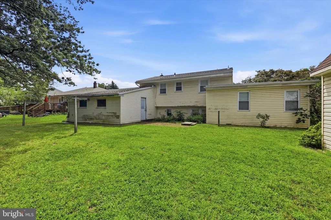
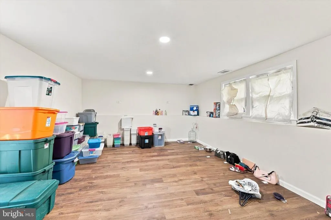
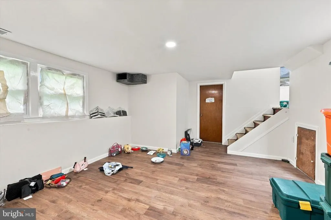
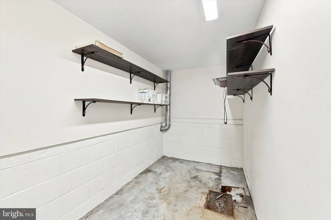
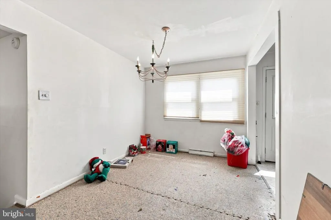
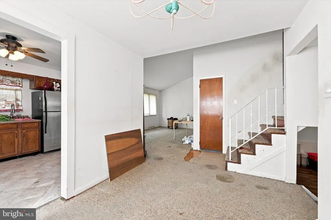
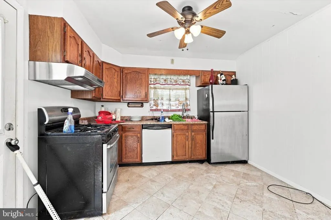
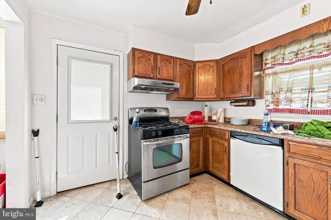
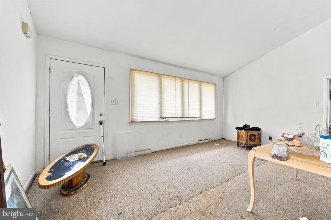
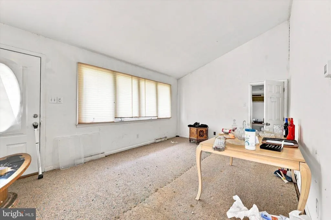
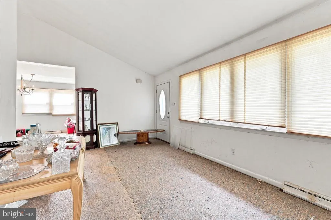
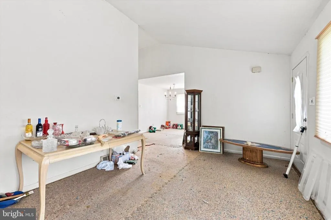
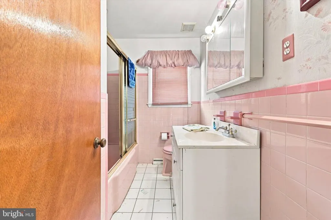
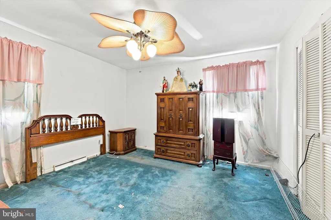
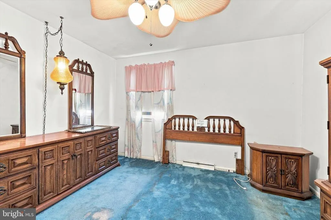
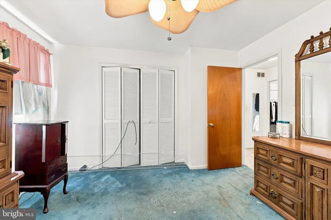
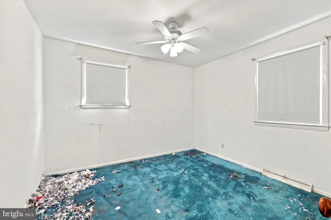
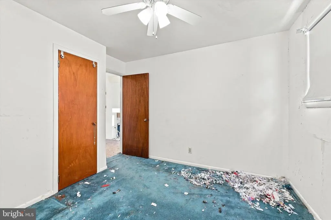
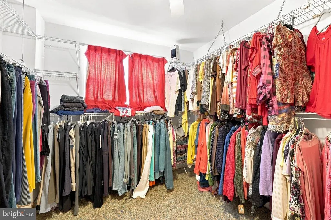
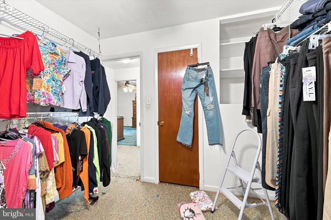
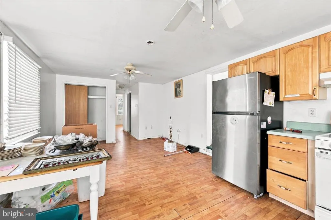
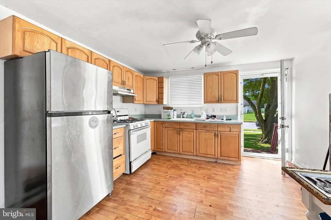
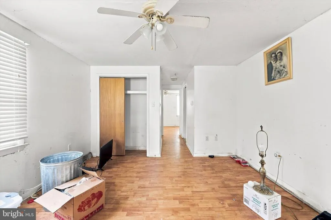
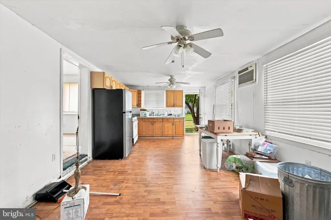
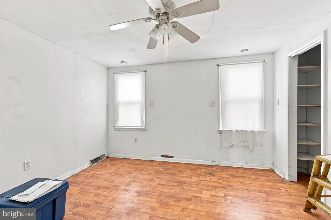
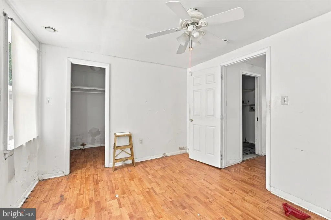
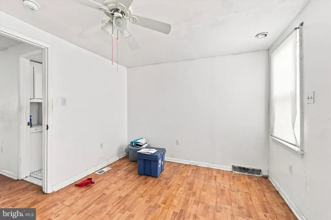
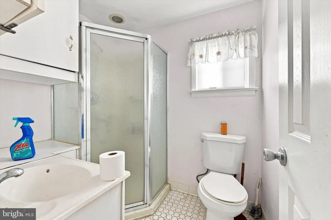
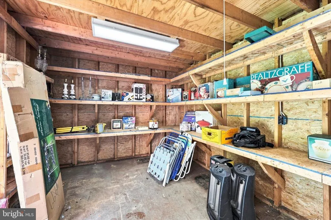
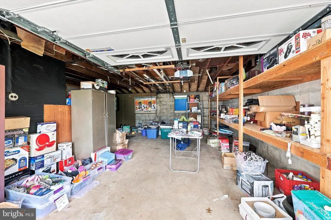
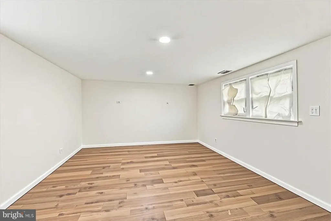
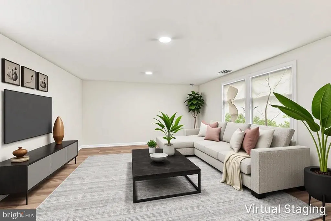
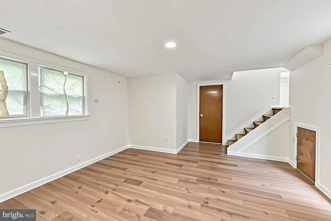
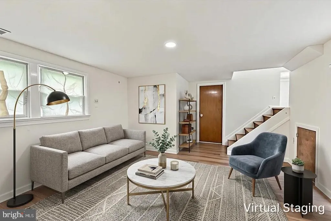
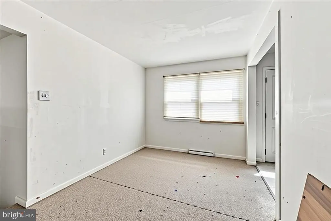
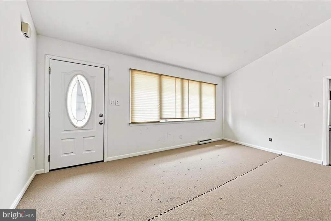
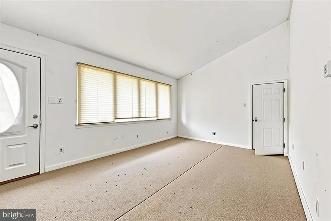
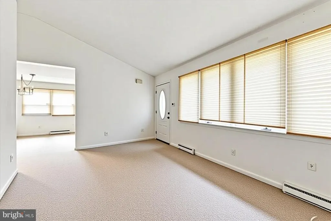
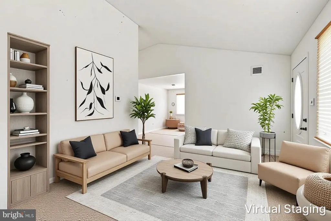
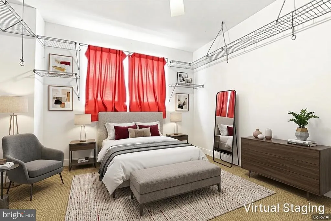
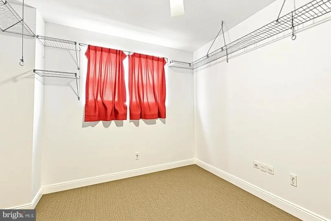
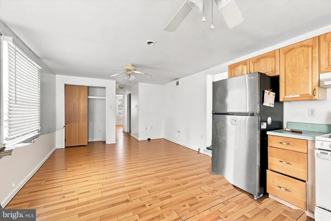
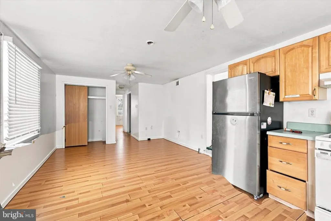
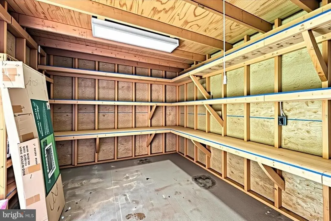
Opportunity in Haddon Township at 230 Marlborough Avenue! Located in West Collingswood Heights, a desirable residential pocket in Haddon Township that has one of the top-rated school systems in Camden County. Unlock the potential of this spacious 3-bedroom, 1.5-bath home, which offers a unique combination of renovation opportunity, newer major systems, and an attached accessory dwelling unit! 230 Marlborough Avenue has good bones and a floor plan that's ready for you to make it your own. This home boasts a larger footprint of 2,041 square feet on a 7,501-square-foot lot, so there's real room to work with, inside and out. Some photos are virtually staged to show potential of this home. The interior needs a full faceliftkitchen, baths, finishes, all of itbut that's the opportunity here. Buy it right and put your own stamp on it. And you're not starting from scratch on the systems that actually matter: HVAC (Nov 2022), water heater, and roof were all done within the last five years. There's also an attached 1 bedroom 1 bath accessory dwelling unit. Use it for in-laws, guests, a home office, or as rental income (check with the township on requirements first). The spacious backyard includes a large workman's shed with a second level loft space for more storage. Location is a real plus: quick access to major highways and the PATCO Speedline for an easy commute into Philly or around South Jersey. You're close to shops and restaurants, near Newton Lake Park, and the backyard runs right up to Robert Krupinski Sr. Memorial Park. Good fit for anyone who wants to renovate and build in equity from day one. Come see it in person.
| High School |
|---|
| Haddon Township H.S. |
| Price History | |
|---|---|
| 8/9/2026 | Listed $385,000 |
General Features
| Living Area | 2041 |
|---|---|
| Sewer | Public Sewer |
| Heating | Central |
| Cooling | Central A/C |
| Possession | Settlement |
| Zoning | R2 |
| Garage Spaces | 1.00 |
| Architectural Style | Split Level |
| Construction Materials | Frame |
| School District | HADDON TOWNSHIP PUBLIC SCHOOLS |
| Year Built | 1956 |
| Levels | 3 |
| Tax Year | 2025 |
| Ownership | Fee Simple |
| Cool Fuel | Electric |
| Accessibility | Level Entry - Main |
| County | CAMDEN |
| New Construction | No |
| Property Type | Residential |
| HOA | No |
| Subdivision Name | WEST COLLINGSWOOD EXTENSION |
| Garage Y/N | Yes |
| Water Access Y/N | No |
| Other Structures | Above Grade,Below Grade |
| Full Baths | 2 |
| Status | ACTIVE |
| Directions | US-130 N/Crescent Blvd. Take Wilson Ave to Marlborough Ave in Haddon Township |
| City | MOUNT EPHRAIM |
| Senior Community Y/N | No |
| MLS Area | Haddon Twp (20416) |
| Lot Size Units | Square Feet |
| Lot Size Square Feet | 7501.00 |
| Tax Assessed Value | 304000.0 |
| Tax Annual Amount | 6918.0 |
| Structure Type | Detached |
| Condo/Coop Association fee Y/N | No |
| Bathrooms Full Main Level | 1 |
| Bathrooms Count Main Level | 1.00 |
| Price Per Sq Ft Total AG | 188.63 |
| Vacation Rental Y/N | No |
| Total SQFT | 2041 |
| Standard Status | Active |
| Year Built Source | Assessor |
| Tax Lot | 00005 |
Interior Features
| Heating Fuel | Electric |
|---|---|
| Basement | Daylight,Partial |
| Hot Water | Electric |
| Basement (Y/N) | Yes |
| Heating Y/N | Yes |
| Fireplace Y/N | No |
| Above Grade Finished Area | 2041 |
| Half Baths | 1 |
| Central Air Y/N | Yes |
| Total Bedrooms | 4 |
| Room Type | In-Law/auPair/Suite |
| Main Level Bedrooms | 1 |
| Below Grade Finished Area Unit Type | Square Feet |
| LivingAreaSource | Assessor |
| Below Grade Unfin Area Units | Square Feet |
| Below Grade Unfin SQFT Source | Assessor |
| Below Grade Finished Area Source | Assessor |
| Bedrooms Count All Upper Levels | 3 |
| Bedrooms Count Upper Level 1 | 3 |
| Bathrooms Half Lower Level 1 | 1 |
| Bathrooms Half All Lower Levels | 1 |
| Bathrooms Full Upper Level 1 | 1 |
| Bathrooms Full All Upper Levels | 1 |
| Bathrooms Count Upper Level 1 | 1.00 |
| Bathrooms Count Lower Level 1 | 1.00 |
| Bathrooms Count All Upper Levels | 1 |
| Bathrooms Count All Lower Levels | 1 |
| Above Grade Finished Area Source | Assessor |
| Above Grade Finished Area Unit Type | Square Feet |
| Total Baths | 3 |
Exterior Features
| Pool | No Pool |
|---|---|
| Parking Features | Concrete Driveway |
| Water Source | Public |
| Total Parking Spaces | 1 |
| Garage Features | Additional Storage Area,Built In,Garage - Front Entry,Garage Door Opener |
| Type of Parking | Attached Garage |
| Foundation Details | Crawl Space |
| Water View Y/N | No |
| Lot Dimensions | 75.00 x 100.00 |
| Lot Size Acres | 0.17 |
| Lot Size Source | Assessor |
| Waterfront Y/N | No |
| Land Assessed Value | 92500.00 |
| Navigable Water Y/N | No |
| Water Oriented Y/N | No |
| # of Attached Garage Spaces | 1 |
| LotDimensionsSource | Assessor |
Room Details
| Room | Dimensions | Level | Flooring | Details |
|---|---|---|---|---|
| In-Law/auPair/Suite | Main |
Amenities
- Foreclosure
- Views
- Short Sale
- New Construction
- Adult 55+
- Lease To Own
- No HOA Fees
- Furnished
- Primary On Main
- Air Conditioning
- Seller Finance
- Green
- Fixer Upper
- Horse
- Golf
- Fireplace
- Deck
- Garage
- Basement
- Pool
Property vs Single Family Average in 08059
Price
Taxes
Year Built
Visits
 © BRIGHT, All Rights Reserved
