
Primary on Main
Address
124 Washington, Mount Ephraim, NJ
Price
$ 400,000
Property Attributes
- MLS#NJCD2124860
- TypeSingle Family
- Listing Status ACTIVE
- CountyCAMDEN
- CityMount Ephraim
- AreaHaddon Twp
- NeighborhoodWest Collingswood Extension
- Zip08059
- StyleBungalow
- Year Built1940
- Taxes$ 7961
- Price$ 400,000
- Bedrooms3
- Full Bathrooms3
- Half Bathrooms0
- Sqr Footage1812
- Lot Size0.14 Acres
Data Source:
Bright MLS
Property Description
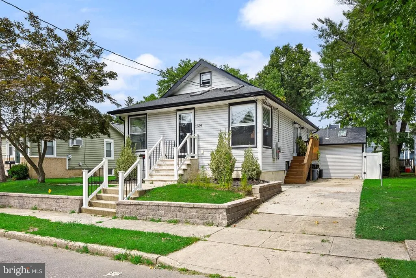
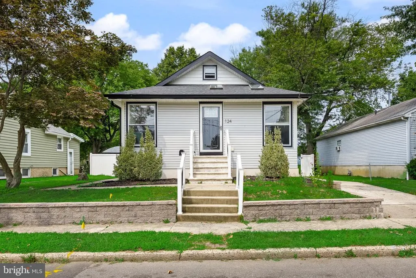
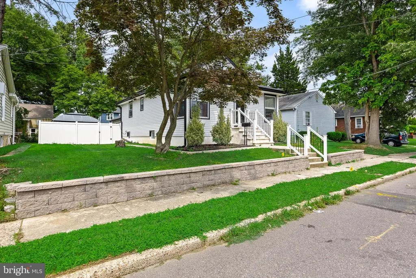
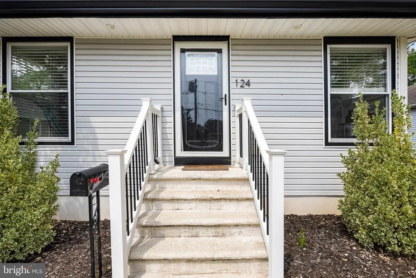
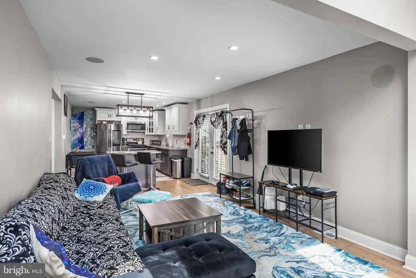
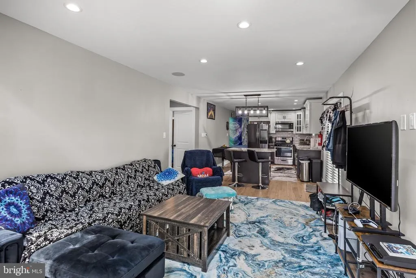
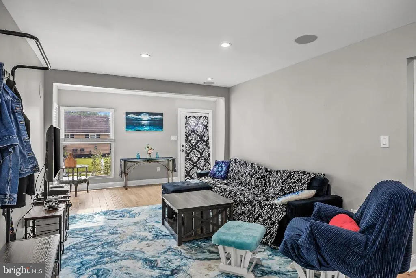
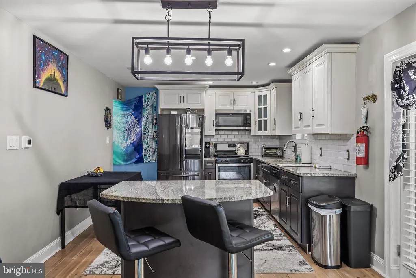
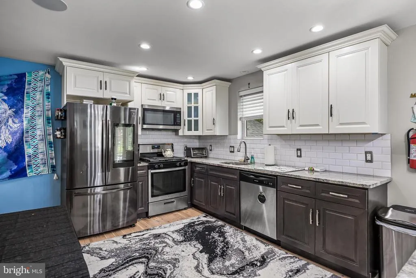
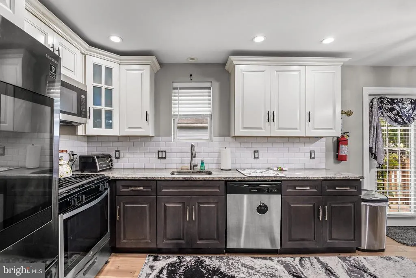
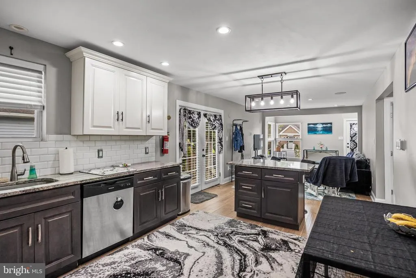
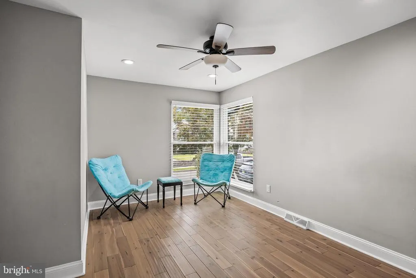
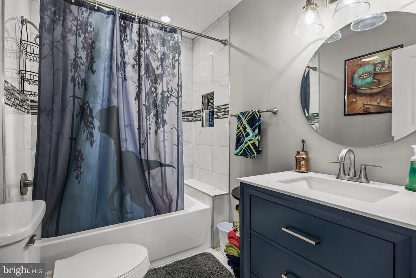
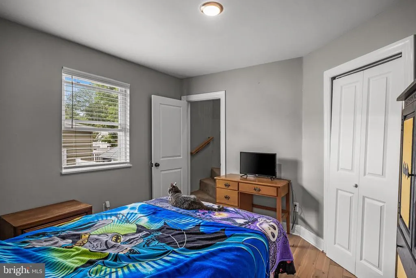
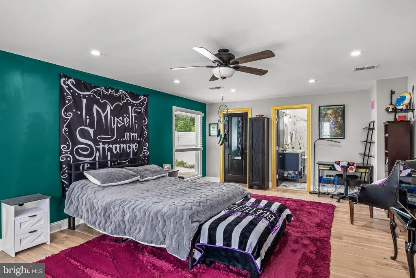
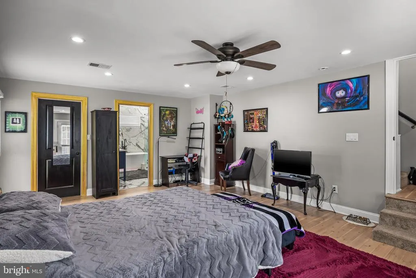
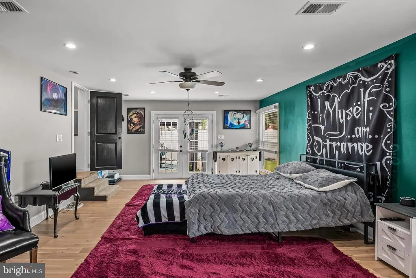
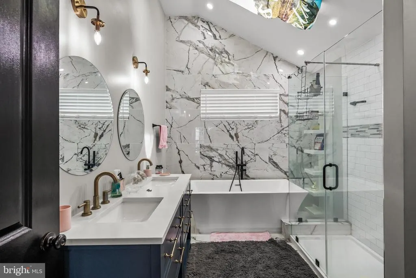
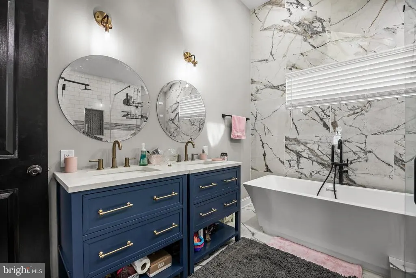
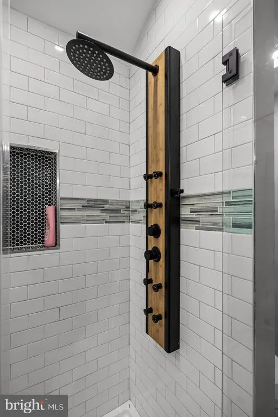
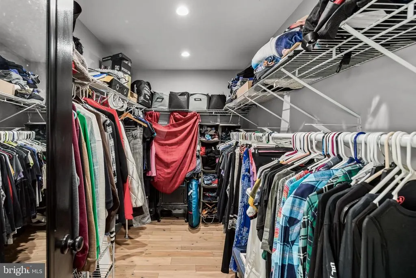
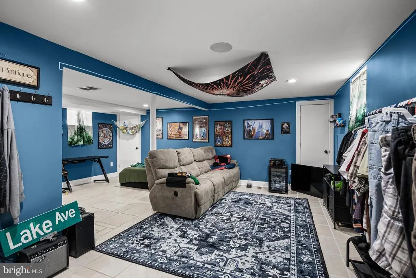
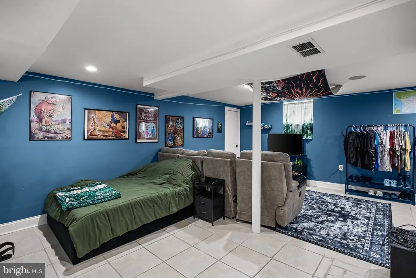
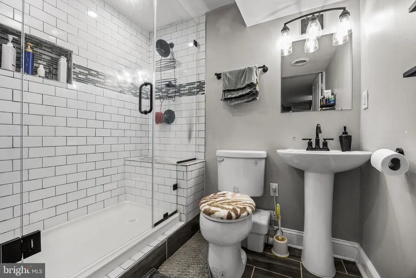
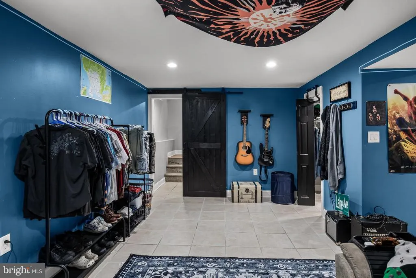
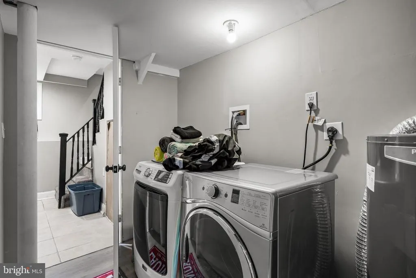
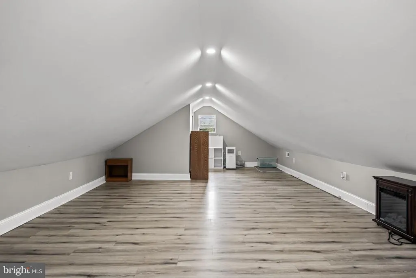
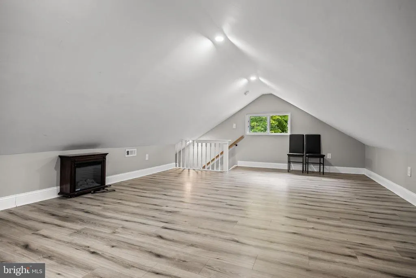
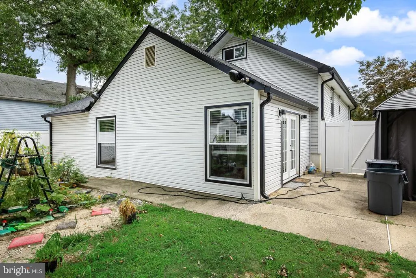
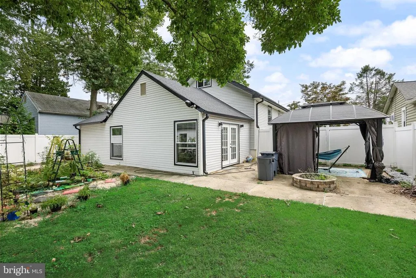
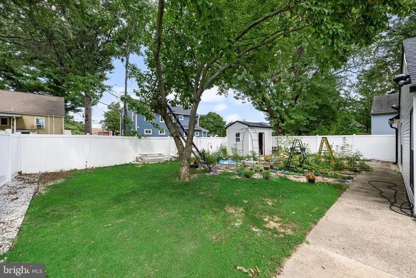
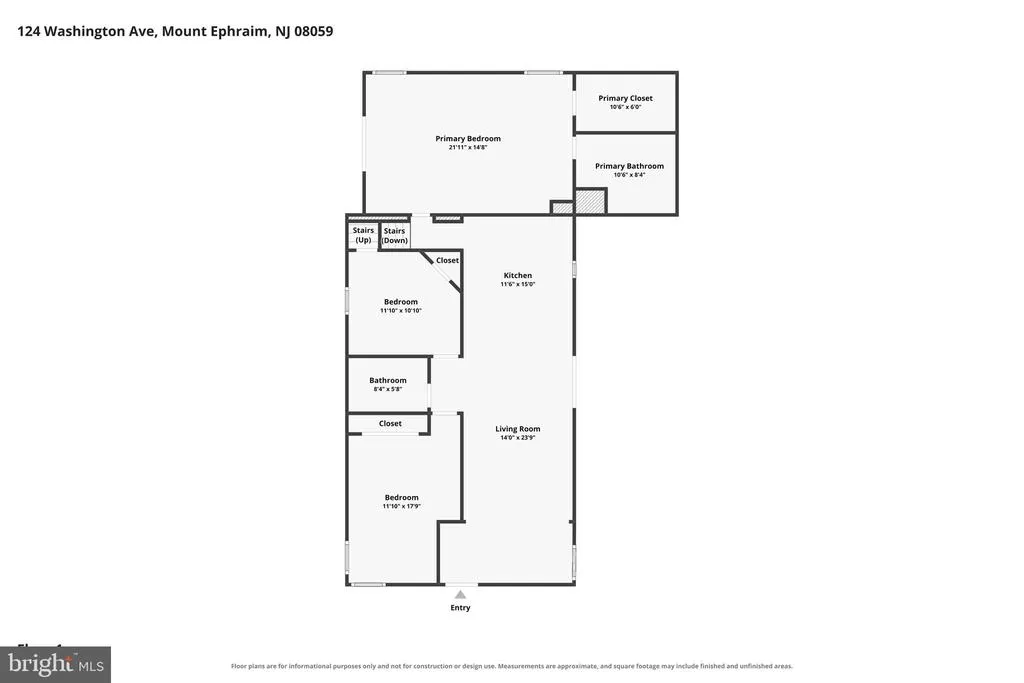
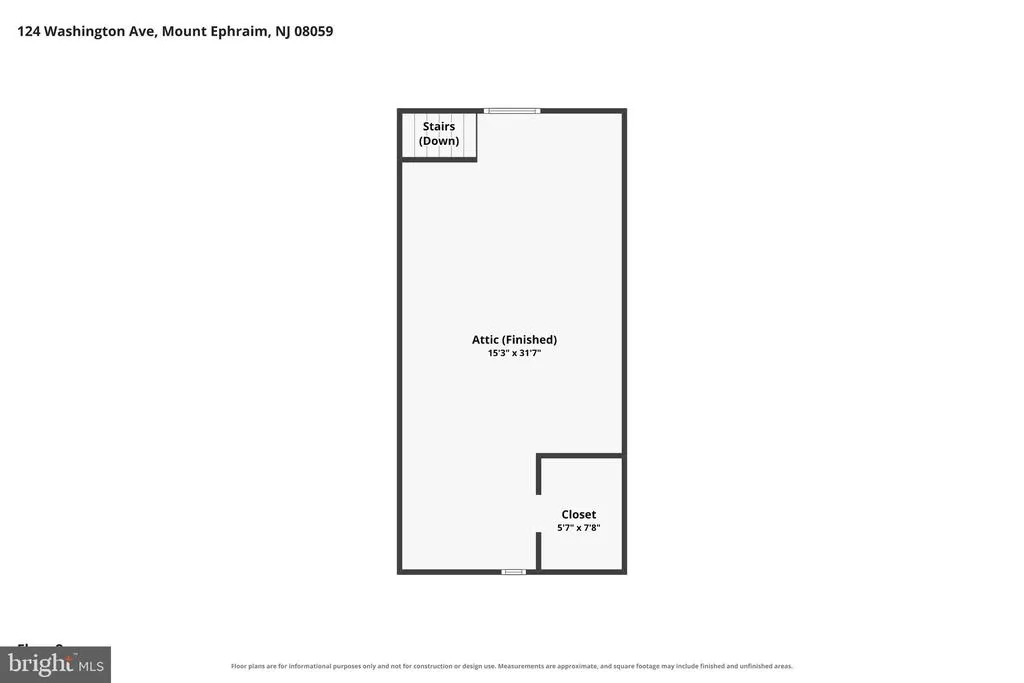
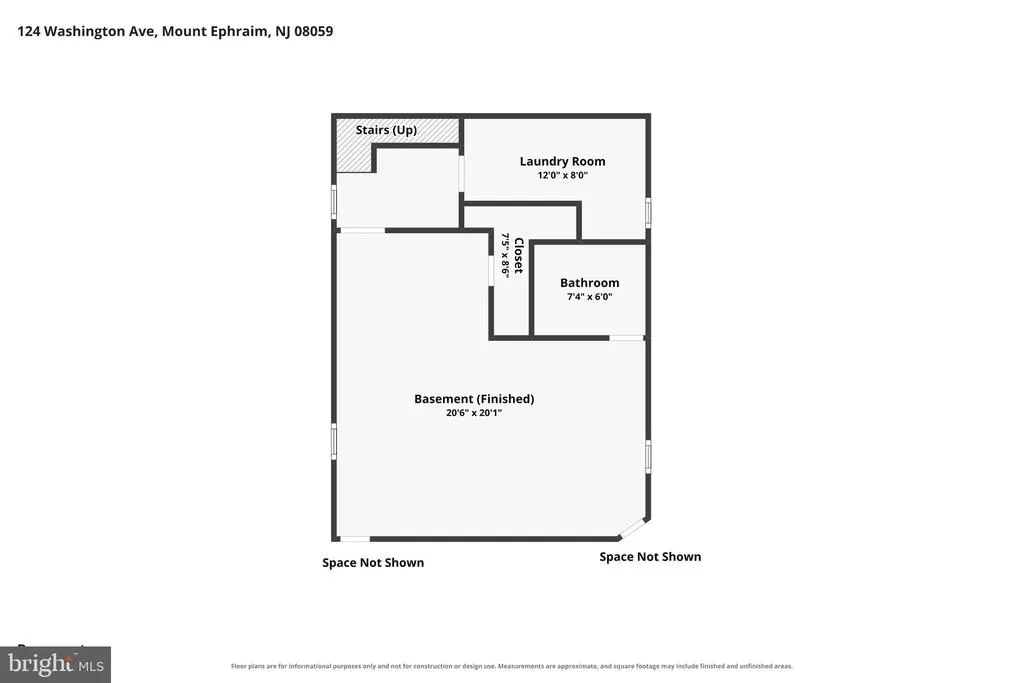
124 Washington Avenue offers the kind of flexibility that makes an expanded bungalow work well beyond its traditional footprint. Located in West Collingswood Heights within the Haddon Township School District, this single-family home features three bedrooms, three full bathrooms, and multiple additional living spaces spread across several levels. Step through the front door into a bright enclosed porch vestibule, where skylights and a large corner window bring in an abundance of natural light. Engineered hardwood flooring carries into the living room and renovated kitchen, where a center island, granite countertops, stainless steel appliances, and classic beveled subway tile create a clean, functional workspace. Two generously sized bedrooms and a full hall bathroom with a tub/shower are also located on this level, while a walk-up attic accessed through one of the bedrooms provides valuable bonus space. Toward the rear, the home opens into an expansive addition. A few steps down lead to a spacious room currently used as a bedroom, complete with a large walk-in closet and an impressive en-suite bathroom finished with large-format tile, a separate soaking tub, walk-in shower, and dual vanity. French doors connect this space directly to the fully fenced backyard, where a pergola, storage shed, and mature cherry tree create a comfortable extension of the home outdoors. The basement adds another layer of versatility with a tiled living area that could accommodate a variety of uses, along with a third full bathroom featuring a walk-in shower and a separate laundry room. Solar panels are leased with relatively low monthly payments, helping offset electricity costs throughout the year. With three full bathrooms, flexible bonus spaces, a fenced yard, and a layout that offers more room than you might expect at first glance, 124 Washington Avenue is ready for its next chapter. Schedule your private tour to see how the space comes together in person.
| High School |
|---|
| Haddon Township H.S. |
| Price History | |
|---|---|
| 8/18/2026 | Listed $400,000 |
General Features
| Living Area | 1812 |
|---|---|
| Sewer | Public Sewer |
| Heating | Forced Air |
| Cooling | Central A/C |
| Possession | 0-30 Days CD,61-90 Days CD |
| Roof | Shingle |
| Zoning | R2 |
| Architectural Style | Bungalow |
| Construction Materials | Frame |
| School District | HADDON TOWNSHIP PUBLIC SCHOOLS |
| Year Built | 1940 |
| Levels | 2 |
| Tax Year | 2025 |
| Ownership | Fee Simple |
| Cool Fuel | Electric |
| Accessibility | None |
| County | CAMDEN |
| New Construction | No |
| Property Type | Residential |
| HOA | No |
| Subdivision Name | WEST COLLINGSWOOD EXTENSION |
| Garage Y/N | No |
| Water Access Y/N | No |
| Other Structures | Above Grade,Below Grade |
| Total Rooms | 10 |
| Full Baths | 3 |
| Status | ACTIVE |
| Directions | Take the Black Horse Pike to Washington Ave,property is between Pennsylvania Ave and New Jersey Ave |
| City | MOUNT EPHRAIM |
| Senior Community Y/N | No |
| MLS Area | Haddon Twp (20416) |
| Lot Size Units | Square Feet |
| Lot Size Square Feet | 6098.40 |
| Tax Assessed Value | 349800.0 |
| Tax Annual Amount | 7961.0 |
| Structure Type | Detached |
| Condo/Coop Association fee Y/N | No |
| Bathrooms Full Main Level | 2 |
| Bathrooms Count Main Level | 2.00 |
| Price Per Sq Ft Total AG | 220.75 |
| Vacation Rental Y/N | No |
| Virtual Tour | https://www.zillow.com/view-imx/49d6425b-e2a2-4dc4-92dd-d8ecf00309d0?setAttribution=mls&wl=true&initialViewType=pano&utm_source=dashboard |
| Total SQFT | 1812 |
| Standard Status | Active |
| Year Built Source | Assessor |
| Tax Lot | 00016 |
Interior Features
| Heating Fuel | Natural Gas |
|---|---|
| Basement | Fully Finished |
| Hot Water | Electric |
| Basement (Y/N) | Yes |
| Heating Y/N | Yes |
| Fireplace Y/N | No |
| Above Grade Finished Area | 1812 |
| Central Air Y/N | Yes |
| Total Bedrooms | 3 |
| Room Type | Living Room,Primary Bedroom,Bedroom 2,Bedroom 3,Kitchen,Family Room,Basement,Laundry,Bathroom 2,Bathroom 3,Attic,Bonus Room,Primary Bathroom |
| Main Level Bedrooms | 3 |
| Below Grade Finished Area Unit Type | Square Feet |
| LivingAreaSource | Assessor |
| Laundry Type | Main Floor |
| Below Grade Unfin Area Units | Square Feet |
| Below Grade Unfin SQFT Source | Assessor |
| Below Grade Finished Area Source | Assessor |
| Bathrooms Full Lower Level 1 | 1 |
| Bathrooms Full All Lower Levels | 1 |
| Bathrooms Count Lower Level 1 | 1.00 |
| Bathrooms Count All Lower Levels | 1 |
| Above Grade Finished Area Source | Assessor |
| Above Grade Finished Area Unit Type | Square Feet |
| Total Baths | 3 |
Exterior Features
| Pool | No Pool |
|---|---|
| Parking Features | Concrete Driveway |
| Water Source | Public |
| Inclusions | All appliances and gazebo |
| Total Parking Spaces | 3 |
| Type of Parking | Driveway,On Street |
| Foundation Details | Block |
| Water View Y/N | No |
| Lot Dimensions | 60.00 x 100.00 |
| Lot Size Acres | 0.14 |
| Lot Size Source | Estimated |
| Waterfront Y/N | No |
| Land Assessed Value | 90200.00 |
| Navigable Water Y/N | No |
| Water Oriented Y/N | No |
| LotDimensionsSource | Assessor |
Room Details
| Room | Dimensions | Level | Flooring | Details |
|---|---|---|---|---|
| Attic | Upper 1 | Attic - Walk-Up,Attic - Finished | ||
| Basement | Lower 1 | Basement - Finished | ||
| Bathroom 2 | Main | |||
| Bathroom 3 | Lower 1 | |||
| Bedroom 2 | Main | |||
| Bedroom 3 | Main | |||
| Bonus Room | Upper 1 | |||
| Family Room | Lower 1 | |||
| Kitchen | Main | |||
| Laundry | Lower 1 | |||
| Living Room | Main | |||
| Primary Bathroom | Main | |||
| Primary Bedroom | Main | Walk-In Closet(s) |
Amenities
- Foreclosure
- Views
- Short Sale
- New Construction
- Adult 55+
- Lease To Own
- No HOA Fees
- Furnished
- Primary On Main
- Air Conditioning
- Seller Finance
- Green
- Fixer Upper
- Horse
- Golf
- Fireplace
- Deck
- Garage
- Basement
- Pool
Property vs Single Family Average in 08059
Price
Taxes
Year Built
Visits
 © BRIGHT, All Rights Reserved
