
Primary on Main
Address
13 Dartmouth Drive, Atco, NJ
Price
$ 330,000
Property Attributes
- MLS#NJCD2125006
- TypeSingle Family
- Listing Status ACTIVE
- CountyCAMDEN
- CityAtco
- AreaWinslow Twp
- NeighborhoodIvystone
- Zip08004
- StyleBi-level
- Year Built1964
- Taxes$ 6491
- Price$ 330,000
- Bedrooms4
- Full Bathrooms2
- Half Bathrooms0
- Sqr Footage1750
Data Source:
Bright MLS
Property Description
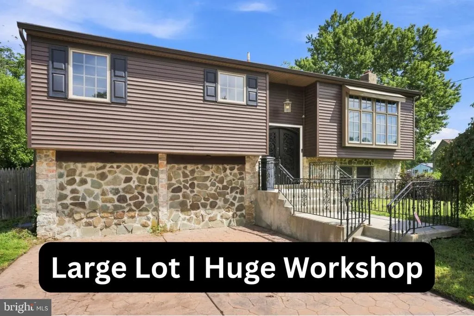
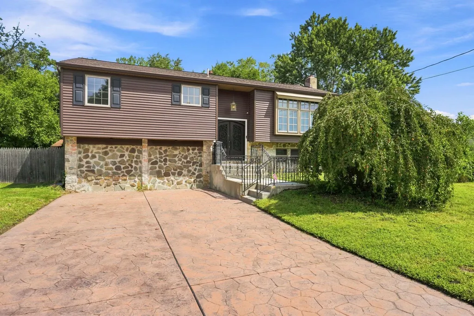
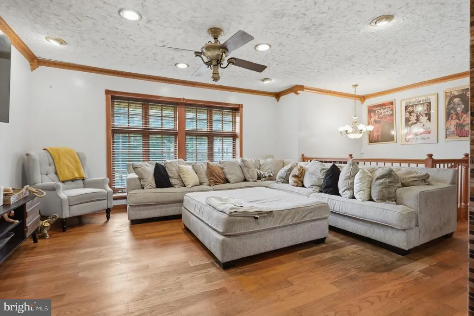
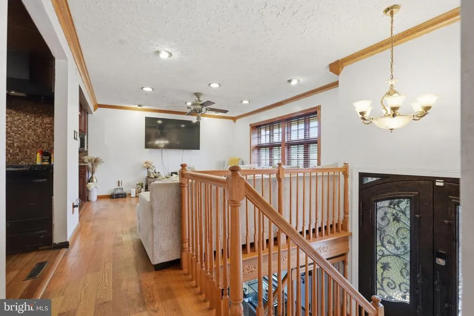
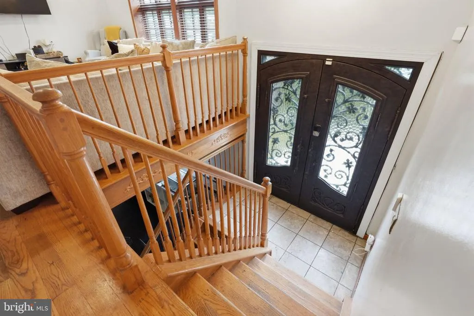
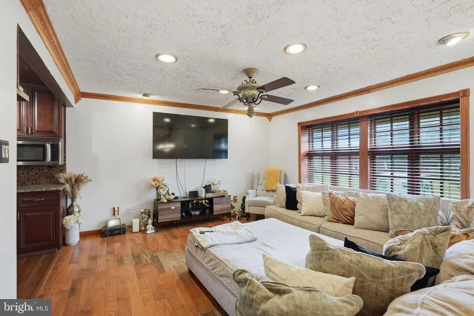
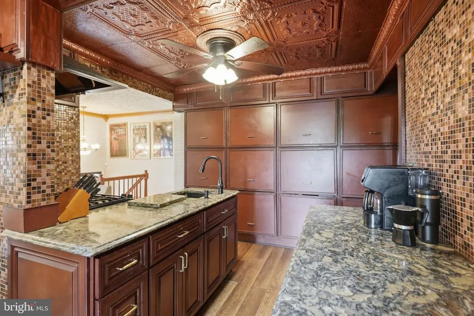
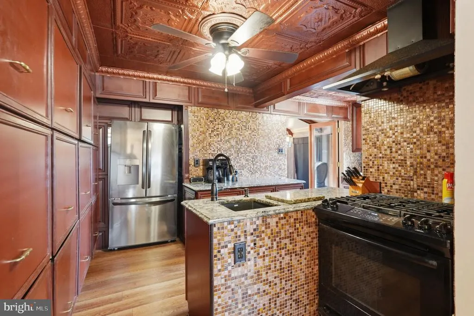
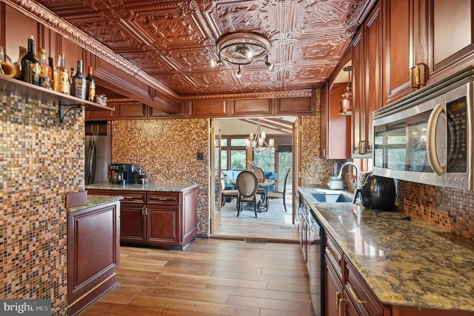
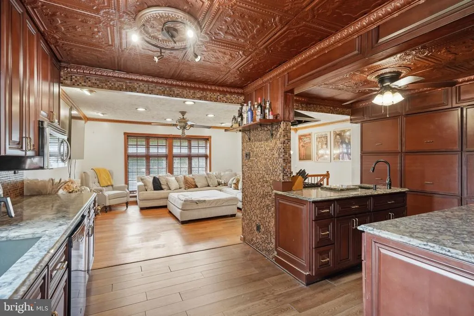
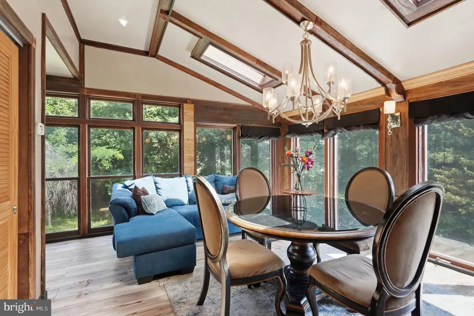
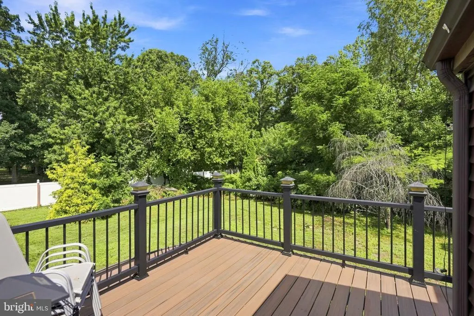
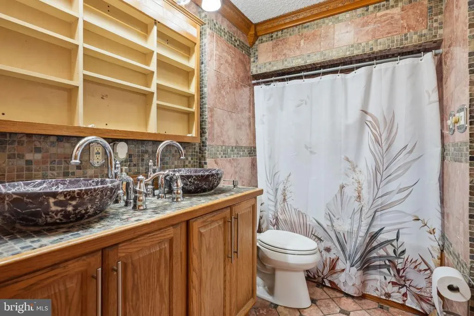
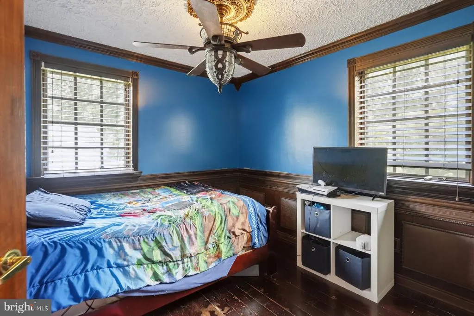
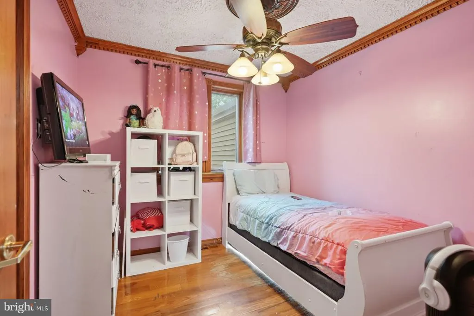
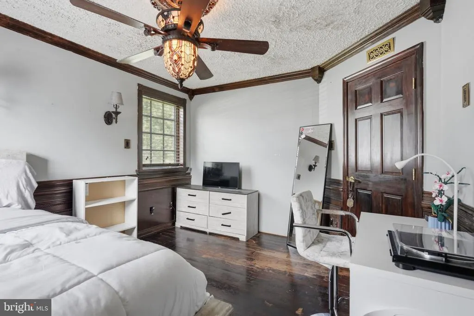
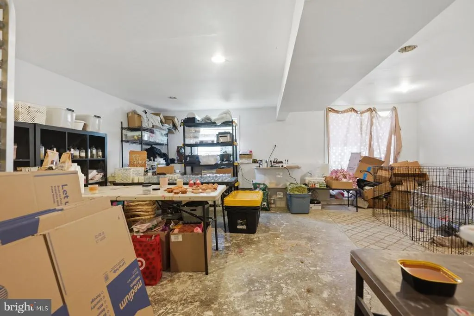
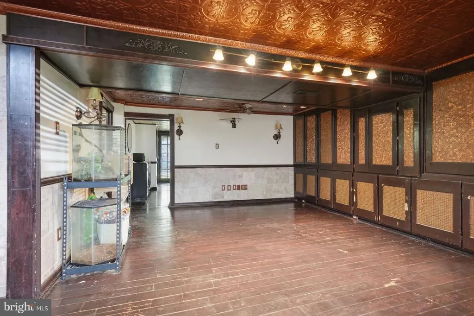
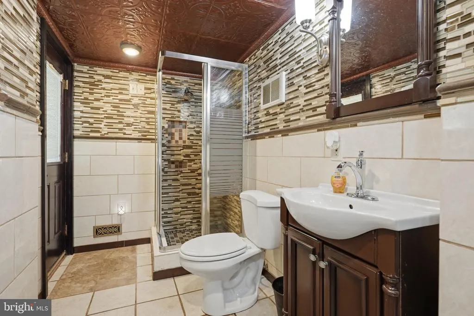
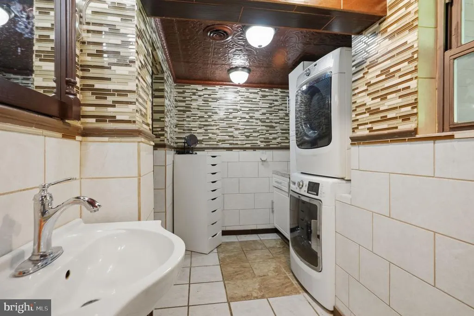
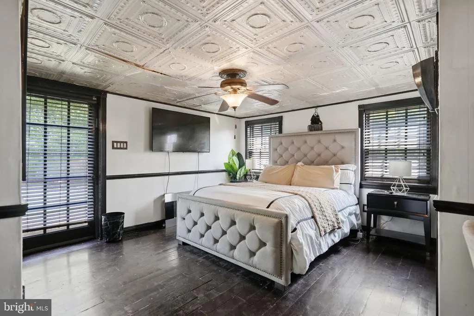
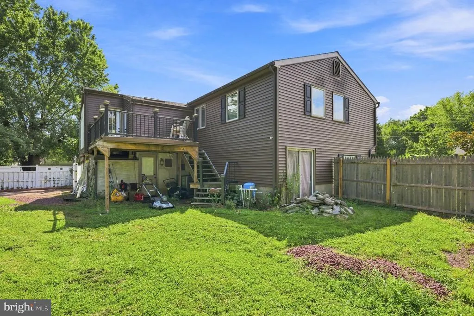
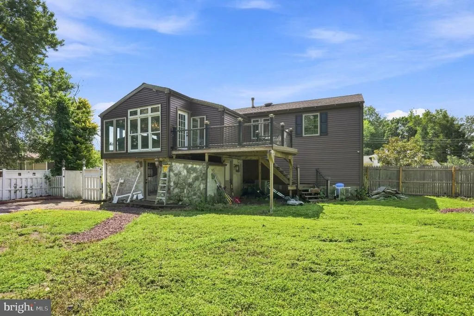
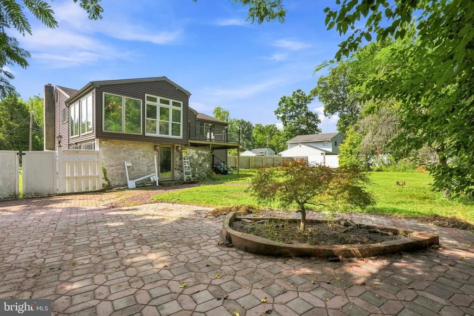
Welcome to 13 Dartmouth Drive in Atco, a spacious 4-bedroom, 2-full-bath bi-level situated on a generous 0.48-acre lot. The main level features beautiful hardwood floors and a comfortable layout with three bedrooms, a full bathroom, living room, sun room (currently being used as a dining room), and an impressively large kitchen offering plenty of space for everyday living and entertaining. Downstairs, youll find the primary bedroom, a second full bathroom, and a cozy family room highlighted by a gas fireplace and a truly unique feature: a wall of built-in cabinetry accented with pennies for a one-of-a-kind look and conversation piece. The former two-car garage has been converted into a versatile workshop and bonus space, providing plenty of room for hobbies, projects, storage, or additional recreational use. Outside, the expansive property offers even more flexibility, along with a substantial two-story shed that provides an abundance of additional storage. With generous living space, distinctive details, and a large lot, this home has plenty to offer both inside and out. Home is being sold as-is.
| Price History | |
|---|---|
| 8/19/2026 | Listed $330,000 |
General Features
| Living Area | 1750 |
|---|---|
| Sewer | Public Sewer |
| Heating | Forced Air |
| Cooling | Central A/C |
| Possession | 0-30 Days CD,31-60 Days CD,Immediate,Negotiable |
| Roof | Shingle |
| Appliances | Dishwasher,Dryer,Washer,Oven/Range - Gas,Refrigerator,Stainless Steel Appliances,Microwave |
| Zoning | RESIDENTIAL |
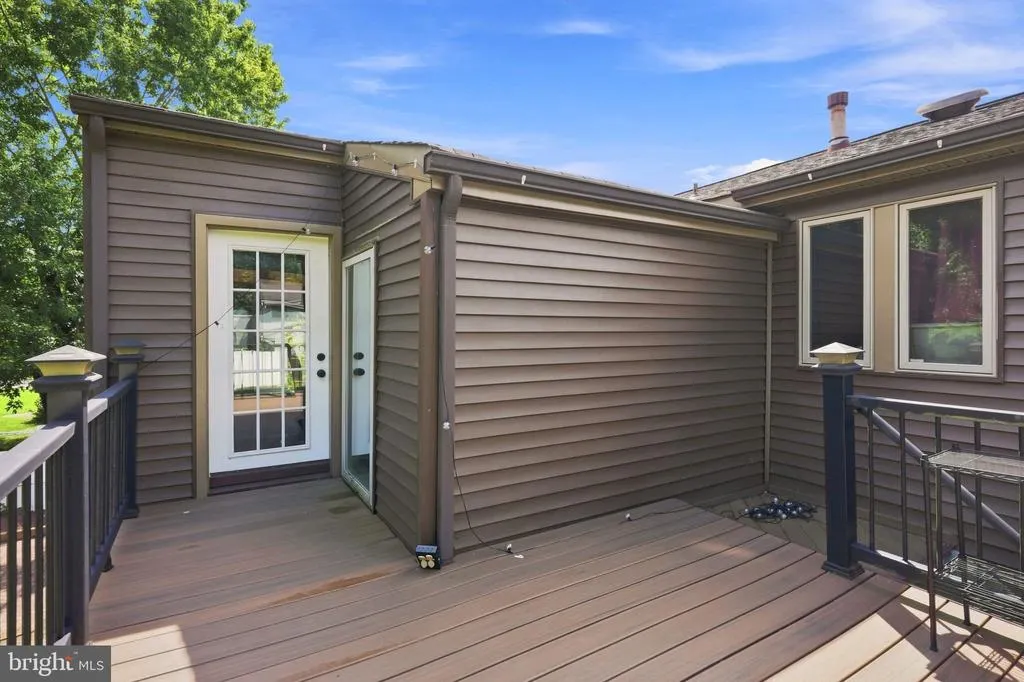
| Patio/Porch Features | Deck(s) |
| Architectural Style | Bi-level |
| Construction Materials | Frame |
| School District | WINSLOW TOWNSHIP PUBLIC SCHOOLS |
| Exclusions | Personal property |
| Year Built | 1964 |
| Electric | 200+ Amp Service |
| Levels | 2 |
| Tax Year | 2025 |
| Ownership | Fee Simple |
| Cool Fuel | Electric |
| Accessibility | None |
| County | CAMDEN |
| New Construction | No |
| Property Type | Residential |
| HOA | No |
| Subdivision Name | IVYSTONE |
| Garage Y/N | No |
| Water Access Y/N | No |
| Other Structures | Above Grade,Below Grade |
| Full Baths | 2 |
| Status | ACTIVE |
| Directions | Hayes Mill Road to Harvard Road to Dartmouth Road |
| City | ATCO |
| Senior Community Y/N | No |
| MLS Area | Winslow Twp (20436) |
| Lot Size Units | Square Feet |
| Lot Size Square Feet | 20909.00 |
| Tax Assessed Value | 163200.0 |
| Tax Annual Amount | 6491.0 |
| Property Condition | Good |
| Structure Type | Detached |
| Condo/Coop Association fee Y/N | No |
| Bathrooms Full Main Level | 1 |
| Bathrooms Count Main Level | 1.00 |
| Price Per Sq Ft Total AG | 188.57 |
| Acceptable Financing | Cash,Conventional,VA,FHA |
| Vacation Rental Y/N | No |
| Total SQFT | 1750 |
| Standard Status | Active |
| Year Built Source | Estimated |
| Tax Lot | 00009 |
Interior Features
| Interior Amenities | Bathroom - Tub Shower,Bathroom - Walk-In Shower,Ceiling Fan(s),Crown Moldings |
|---|---|
| Heating Fuel | Natural Gas |
| Flooring | Hardwood,Laminate Plank,Tile/Brick |
| Total Fireplaces | 1 |
| Fireplace Features | Gas/Propane |
| Hot Water | Natural Gas |
| Basement (Y/N) | No |
| Heating Y/N | Yes |
| Fireplace Y/N | Yes |
| Above Grade Finished Area | 1750 |
| Central Air Y/N | Yes |
| Total Bedrooms | 4 |
| Room Type | Living Room,Bedroom 2,Bedroom 3,Bedroom 4,Kitchen,Family Room,Bedroom 1,Utility Room,Workshop,Bathroom 1,Bathroom 2 |
| Main Level Bedrooms | 3 |
| Below Grade Finished Area Unit Type | Square Feet |
| LivingAreaSource | Assessor |
| Laundry Type | Dryer In Unit,Washer In Unit |
| Below Grade Finished Area Source | Assessor |
| Bedrooms Count All Lower Levels | 1 |
| Bedrooms Count Lower Level 1 | 1 |
| Bathrooms Full Lower Level 1 | 1 |
| Bathrooms Full All Lower Levels | 1 |
| Bathrooms Count Lower Level 1 | 1.00 |
| Bathrooms Count All Lower Levels | 1 |
| Above Grade Finished Area Source | Assessor |
| Above Grade Finished Area Unit Type | Square Feet |
| Total Baths | 2 |
Exterior Features
| Pool | No Pool |
|---|---|
| Fencing | Privacy |
| Water Source | Public |
| Inclusions | Range,Refrigerator,Dishwasher,Microwave,Washer,Dryer,Shed |
| Total Parking Spaces | 4 |
| Type of Parking | Driveway |
| Foundation Details | Block |
| Water View Y/N | No |
| Lot Size Acres | 0.00 |
| Lot Size Source | Estimated |
| Waterfront Y/N | No |
| Land Assessed Value | 42000.00 |
| Navigable Water Y/N | No |
| Water Oriented Y/N | No |
Room Details
| Room | Dimensions | Level | Flooring | Details |
|---|---|---|---|---|
| Bathroom 1 | Main | |||
| Bathroom 2 | Lower 1 | |||
| Bedroom 1 | Main | |||
| Bedroom 2 | Main | |||
| Bedroom 3 | Main | |||
| Bedroom 4 | Lower 1 | |||
| Family Room | Lower 1 | |||
| Kitchen | Main | |||
| Living Room | Main | |||
| Utility Room | Lower 1 | |||
| Workshop | Lower 1 |
Amenities
- Foreclosure
- Views
- Short Sale
- New Construction
- Adult 55+
- Lease To Own
- No HOA Fees
- Furnished
- Primary On Main
- Air Conditioning
- Seller Finance
- Green
- Fixer Upper
- Horse
- Golf
- Fireplace
- Deck
- Garage
- Basement
- Pool
Property vs Single Family Average in 08004
Price
Taxes
Year Built
Visits
 © BRIGHT, All Rights Reserved
