
Address
9 Dartmouth Drive, Atco, NJ
Price
$ 369,900
Property Attributes
- MLS#NJCD2125126
- TypeSingle Family
- Listing Status ACTIVE
- CountyCAMDEN
- CityAtco
- AreaWinslow Twp
- NeighborhoodIvystone
- Zip08004
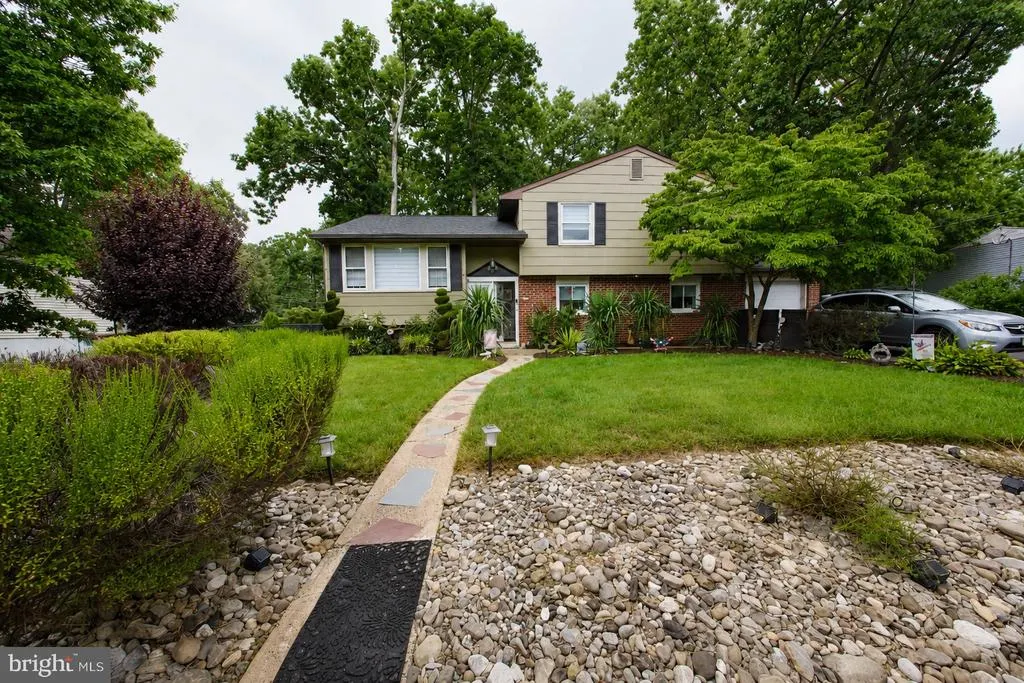
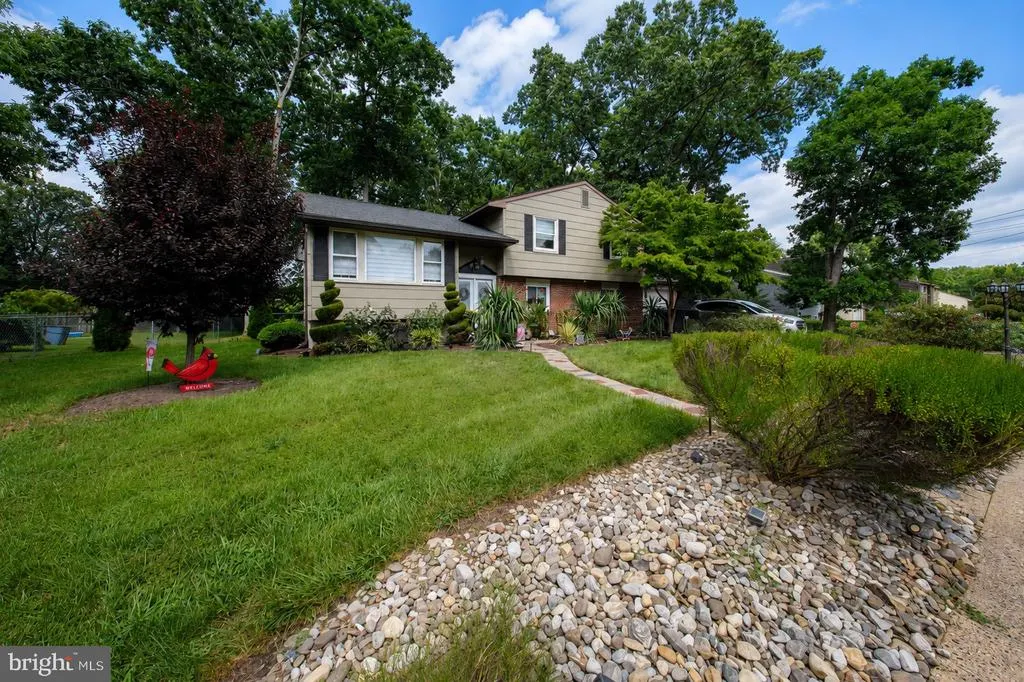
- StyleColonial,Split Level
- Year Built1963
- Taxes$ 6296
- Price$ 369,900
- Bedrooms4
- Full Bathrooms1
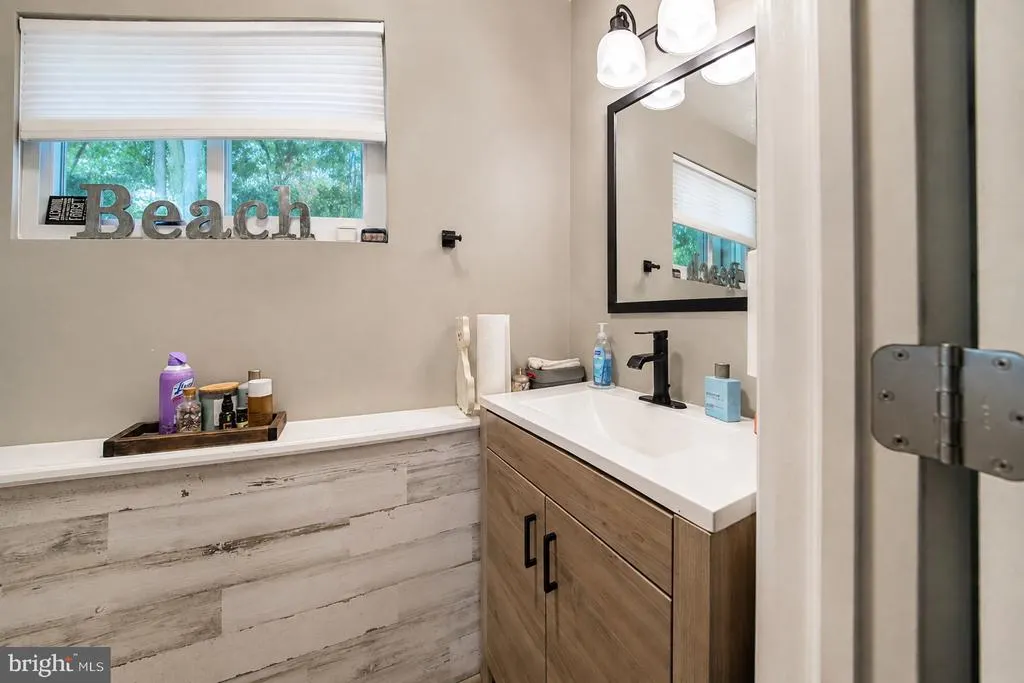
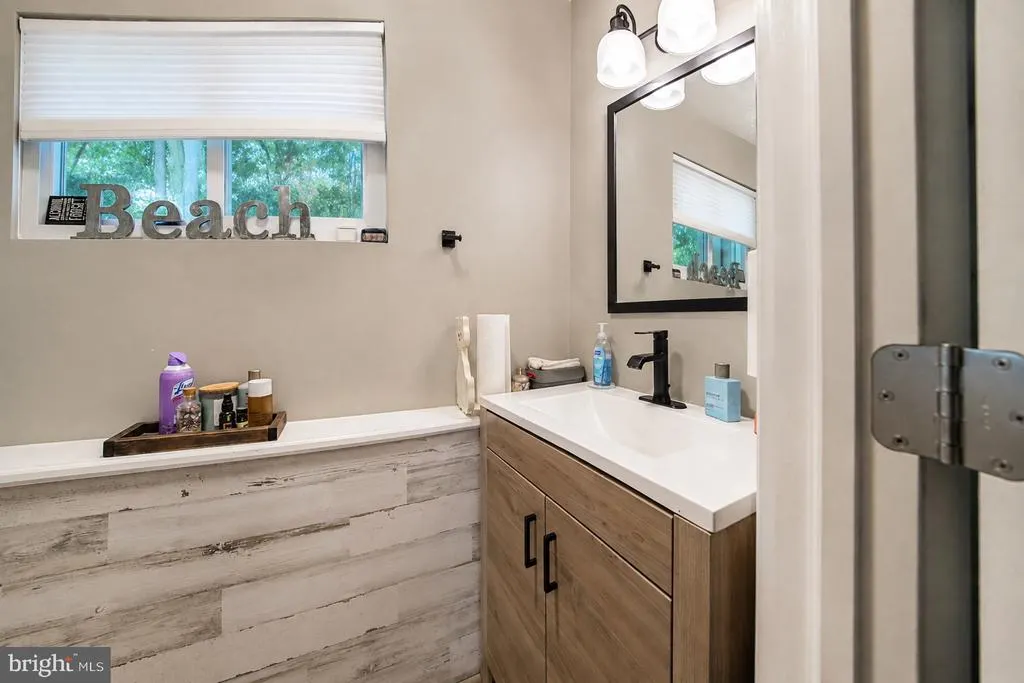
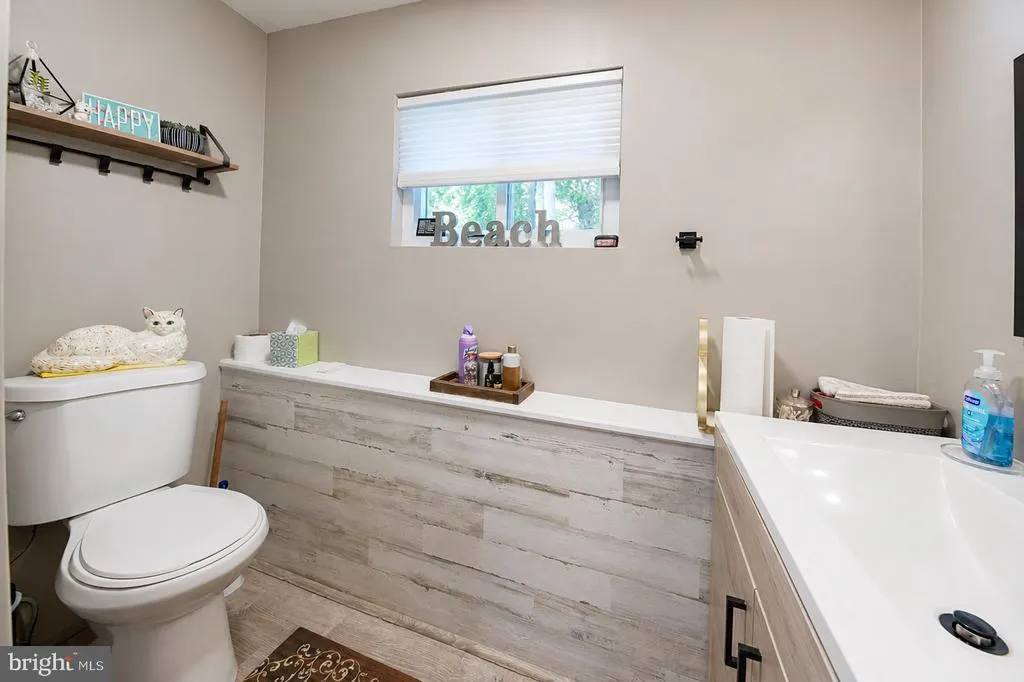
- Half Bathrooms1
- Sqr Footage1928
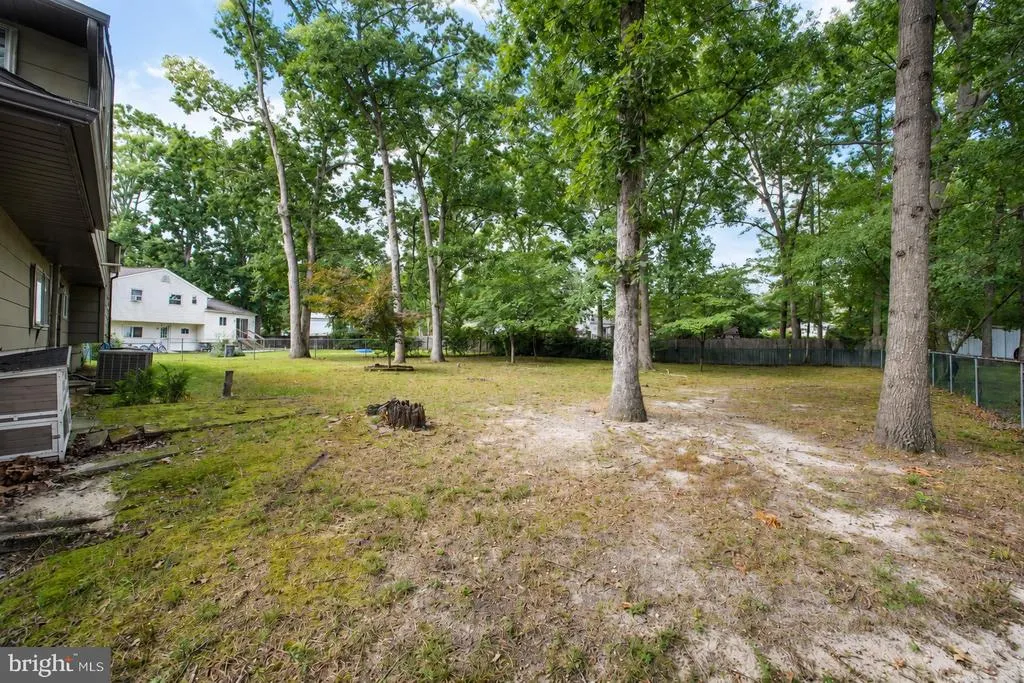
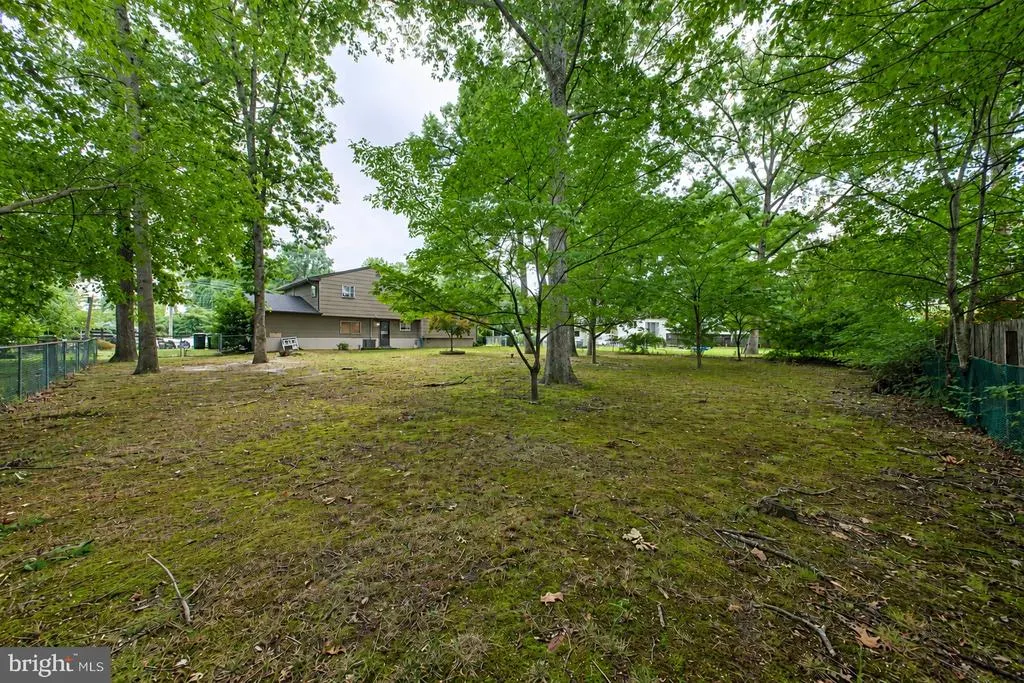
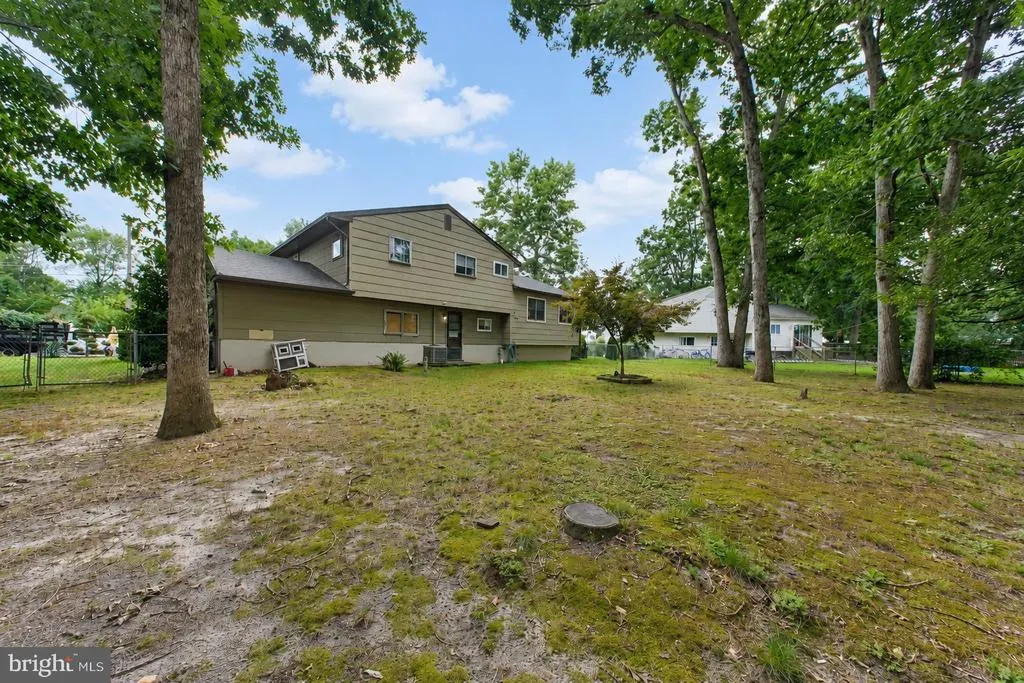
- Lot Size0.34 Acres
Data Source:
Bright MLS
Property Description
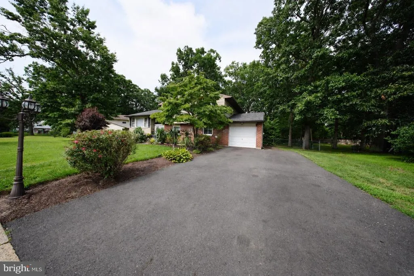
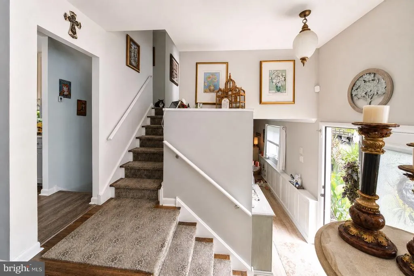
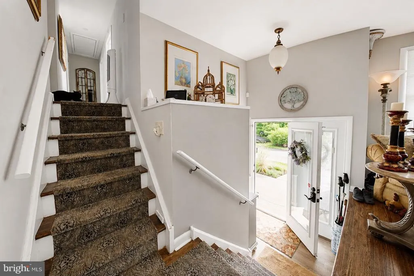
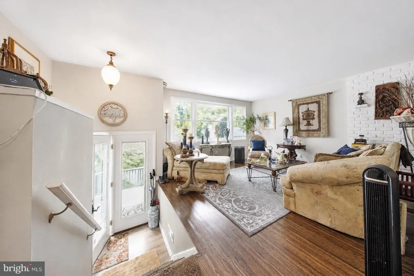
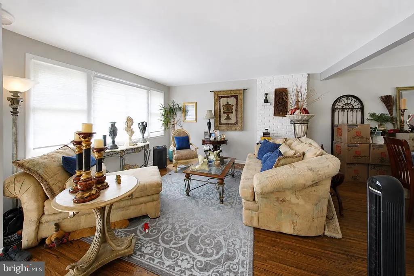
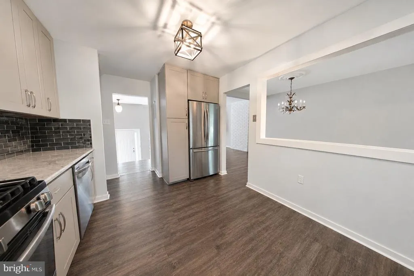
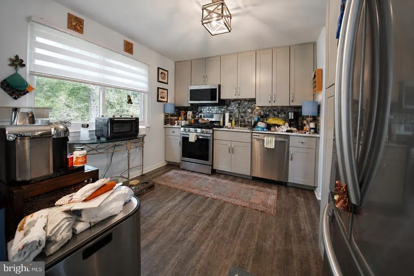
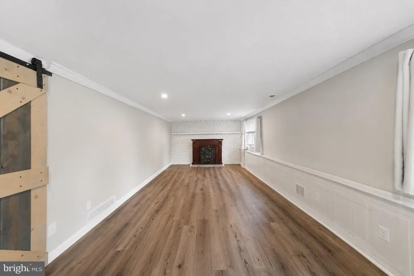
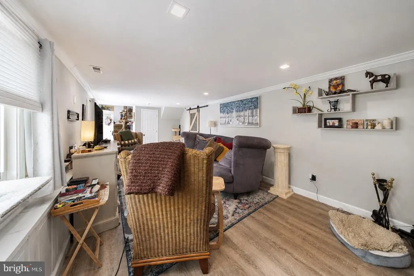
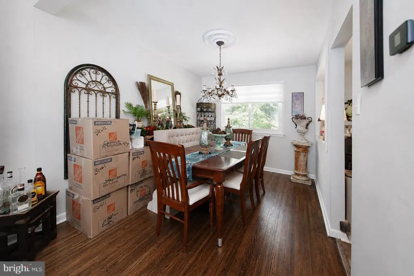
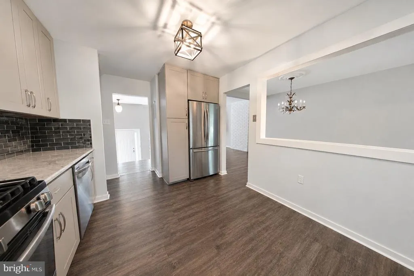
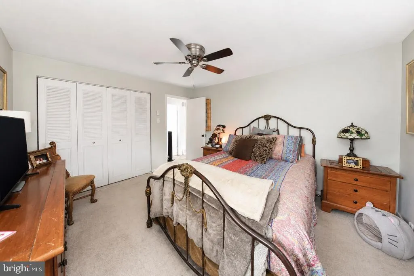
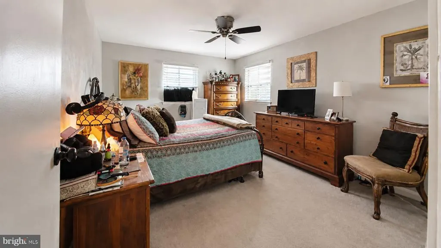
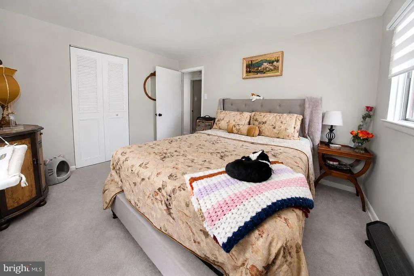
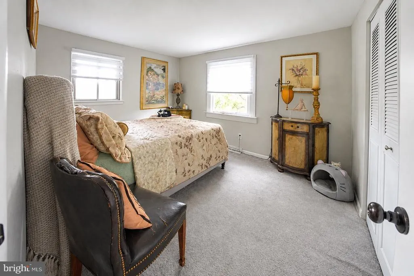
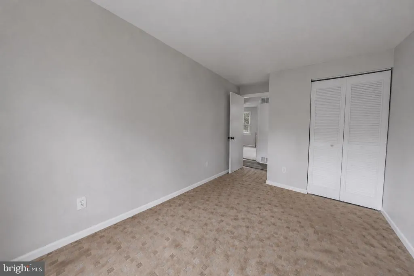
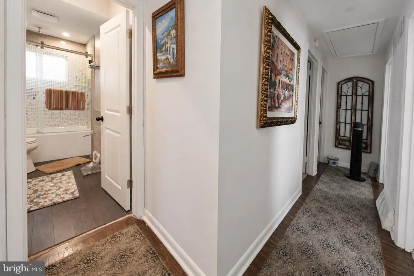
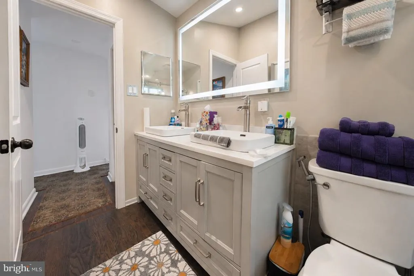
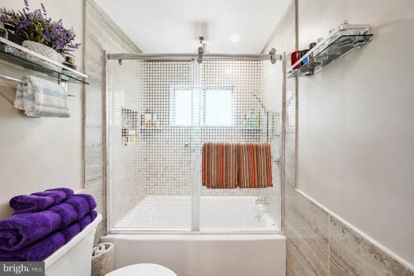
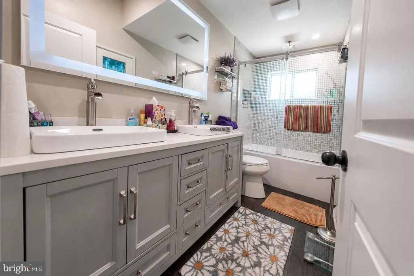
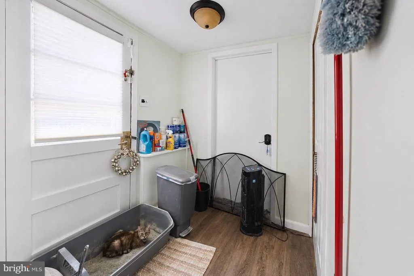
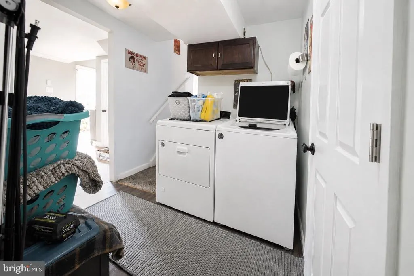
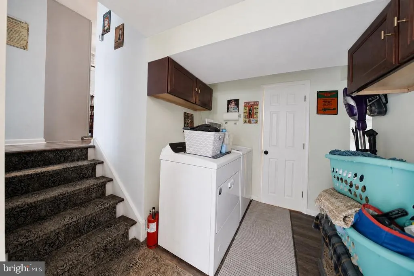
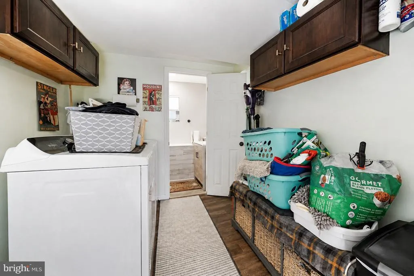
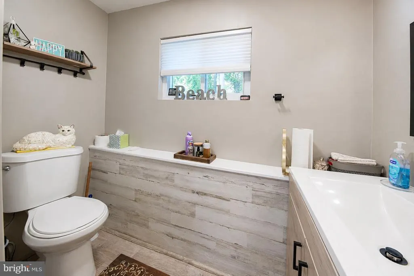
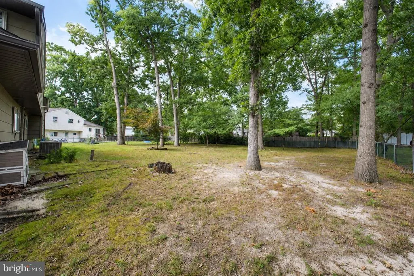
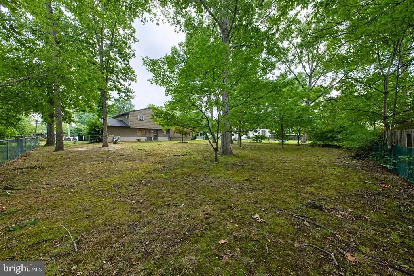
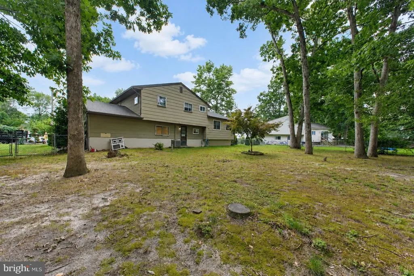
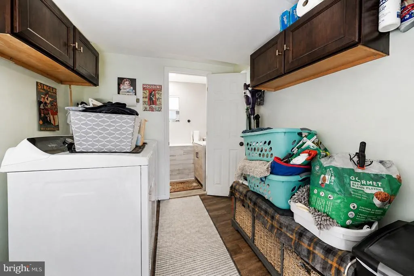
Four bedroom split level on oversized fenced lot! This 2 owner home in over 55+ years has been well maintained. New kitchen in 2022, new baths in 2023, some new windows, new double door entryway, new roof in 2018. Known as the Princeton Model, you will love the spacious family room, the hardwood floors, and the natural light. This home has a brick fire place as-is. Theres also a great storage or office space and a one car garage. Please note this is an estate sale and the home is being sold in semi-as is condition. Termite and radon if existing or any item considered major will be addressed in an inspection report. Possession is in October! Great price compared to others within the community!
| Price History | |
|---|---|
| 8/20/2026 | Listed $369,900 |
General Features
| Living Area | 1928 |
|---|---|
| Sewer | Public Sewer |
| Heating | Forced Air |
| Cooling | Central A/C |
| Possession | 31-60 Days CD |
| Roof | Shingle |
| Appliances | Built-In Microwave,Dishwasher,Disposal,Dryer,Microwave,Oven - Self Cleaning,Oven/Range - Gas,Refrigerator,Stainless Steel Appliances,Washer |
| Zoning | RM |
| Garage Spaces | 1.00 |
| Architectural Style | Colonial,Split Level |
| Construction Materials | Frame |
| School District | WINSLOW TOWNSHIP PUBLIC SCHOOLS |
| Exclusions | all personal property |
| Year Built | 1963 |
| Levels | 3 |
| Tax Year | 2025 |
| Ownership | Fee Simple |
| Cool Fuel | Electric |
| Accessibility | None |
| County | CAMDEN |
| New Construction | No |
| Property Type | Residential |
| HOA | No |
| Subdivision Name | IVYSTONE |
| Garage Y/N | Yes |
| Water Access Y/N | No |
| Other Structures | Above Grade,Below Grade |
| Full Baths | 1 |
| Status | ACTIVE |
| Directions | Please use GPS |
| City | ATCO |
| Disclosures | Prop Disclosure,Agent Related to Owner |
| Senior Community Y/N | No |
| MLS Area | Winslow Twp (20436) |
| Lot Size Units | Square Feet |
| Lot Size Square Feet | 15002.00 |
| Tax Assessed Value | 158300.0 |
| Tax Annual Amount | 6296.0 |
| Property Condition | Good |
| Structure Type | Detached |
| Condo/Coop Association fee Y/N | No |
| Bathrooms Count Main Level | 1.00 |
| Price Per Sq Ft Total AG | 191.86 |
| Acceptable Financing | Conventional,Cash,FHA,VA |
| Vacation Rental Y/N | No |
| Total SQFT | 1928 |
| Standard Status | Active |
| Year Built Source | Assessor |
| Tax Lot | 00011 |
Interior Features
| Interior Amenities | Attic,Bathroom - Tub Shower,Carpet,Dining Area,Formal/Separate Dining Room,Kitchen - Eat-In,Kitchen - Table Space,Recessed Lighting,Upgraded Countertops,Window Treatments,Wood Floors |
|---|---|
| Heating Fuel | Natural Gas |
| Flooring | Hardwood,Partially Carpeted,Tile/Brick |
| Total Fireplaces | 1 |
| Fireplace Features | Brick |
| Hot Water | Natural Gas |
| Basement (Y/N) | No |
| Heating Y/N | Yes |
| Fireplace Y/N | Yes |
| Above Grade Finished Area | 1928 |
| Half Baths | 1 |
| Central Air Y/N | Yes |
| Total Bedrooms | 4 |
| Room Type | Living Room,Dining Room,Primary Bedroom,Bedroom 2,Bedroom 3,Bedroom 4,Kitchen,Family Room,Foyer,Laundry,Storage Room |
| Below Grade Finished Area Unit Type | Square Feet |
| LivingAreaSource | Assessor |
| Below Grade Unfin Area Units | Square Feet |
| Below Grade Unfin SQFT Source | Assessor |
| Below Grade Finished Area Source | Assessor |
| Bedrooms Count All Upper Levels | 4 |
| Bedrooms Count Upper Level 1 | 4 |
| Bathrooms Half Main Level | 1 |
| Bathrooms Full Upper Level 1 | 1 |
| Bathrooms Full All Upper Levels | 1 |
| Bathrooms Count Upper Level 1 | 1.00 |
| Bathrooms Count All Upper Levels | 1 |
| Above Grade Finished Area Source | Assessor |
| Above Grade Finished Area Unit Type | Square Feet |
| Total Baths | 2 |
Exterior Features
| Pool | No Pool |
|---|---|
| Water Source | Public |
| Total Parking Spaces | 1 |
| Garage Features | Garage - Front Entry |
| Type of Parking | Attached Garage,Driveway |
| Foundation Details | Crawl Space |
| Water View Y/N | No |
| Lot Dimensions | 100.00 x 150.00 |
| Lot Size Acres | 0.34 |
| Lot Size Source | Assessor |
| Waterfront Y/N | No |
| Land Assessed Value | 42000.00 |
| Navigable Water Y/N | No |
| Water Oriented Y/N | No |
| # of Attached Garage Spaces | 1 |
| LotDimensionsSource | Assessor |
Room Details
| Room | Dimensions | Level | Flooring | Details |
|---|---|---|---|---|
| Bedroom 2 | Upper 1 | |||
| Bedroom 3 | Upper 1 | |||
| Bedroom 4 | Upper 1 | |||
| Dining Room | Upper 1 | |||
| Family Room | Main | |||
| Foyer | Main | |||
| Kitchen | Upper 1 | |||
| Laundry | Main | |||
| Living Room | Upper 1 | |||
| Primary Bedroom | Upper 1 | |||
| Storage Room | Main |
Amenities
- Foreclosure
- Views
- Short Sale
- New Construction
- Adult 55+
- Lease To Own
- No HOA Fees
- Furnished
- Primary On Main
- Air Conditioning
- Seller Finance
- Green
- Fixer Upper
- Horse
- Golf
- Fireplace
- Deck
- Garage
- Basement
- Pool
Property vs Single Family Average in 08004
Price
Taxes
Year Built
Visits
 © BRIGHT, All Rights Reserved
