
Views
Address
18 Pinewood Road, Cape May, NJ
Price
$ 1,050,000
Property Attributes
- MLS#NJCM2006006
- TypeSingle Family
- Listing Status ACTIVE
- CountyCAPE MAY
- CityCape May
- AreaLower Twp
- NeighborhoodCape May Beach
- Zip08204
- Style10000001214
- Year Built1977
- Taxes$ 5520
- Price$ 1,050,000
- Bedrooms4
- Full Bathrooms3
- Half Bathrooms1
- Sqr Footage1612
- Lot Size0.14 Acres
Data Source:
Bright MLS
Property Description
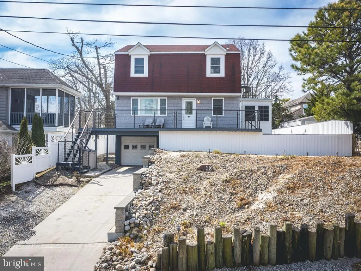
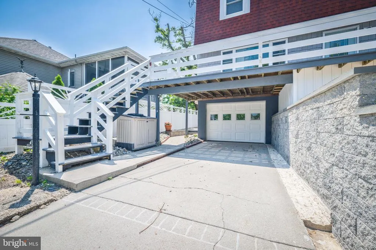
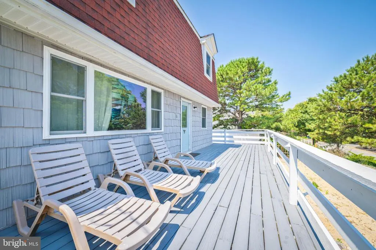
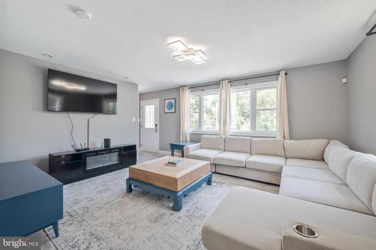
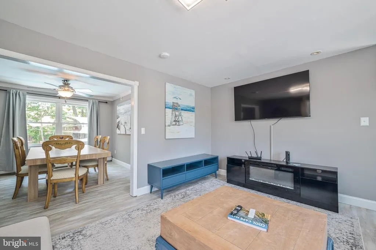
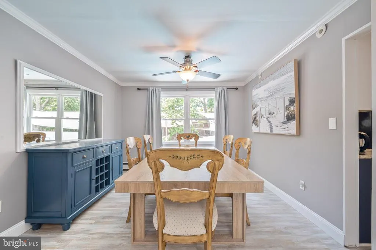
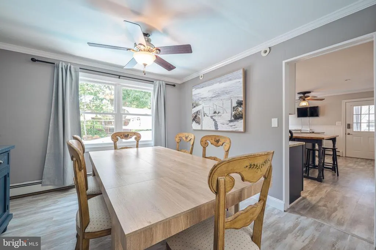
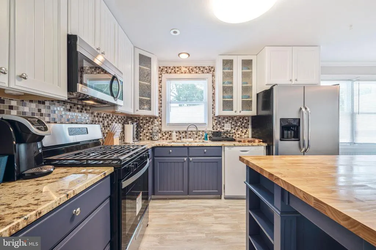
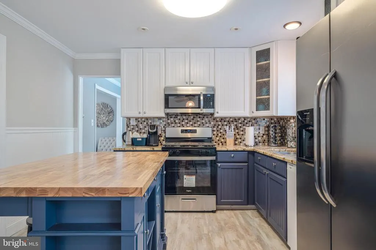
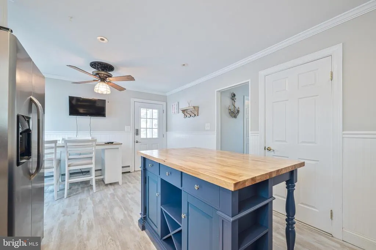
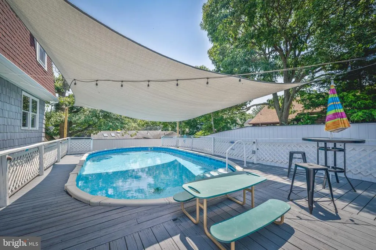
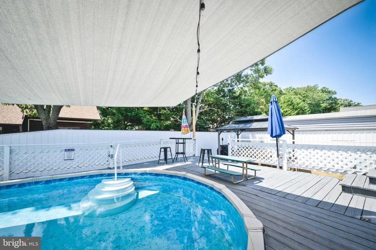
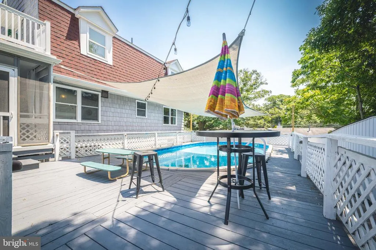
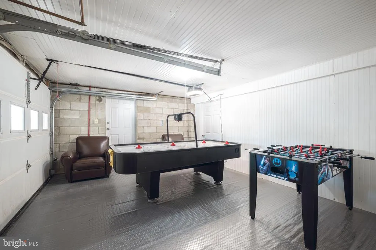
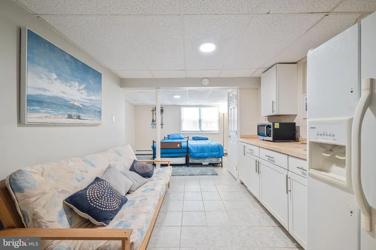
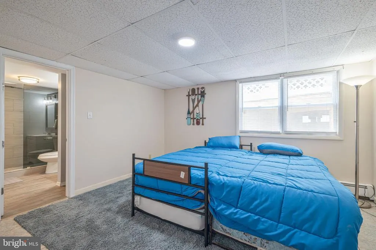
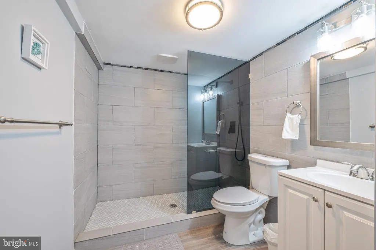
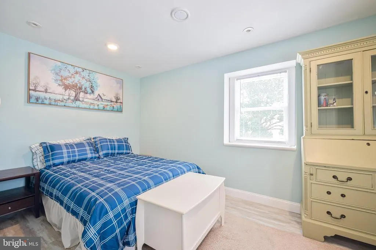
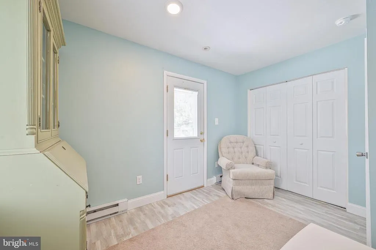
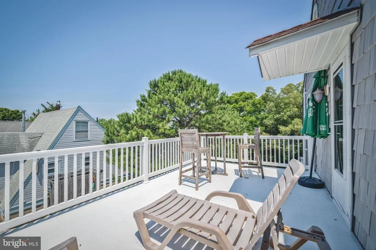
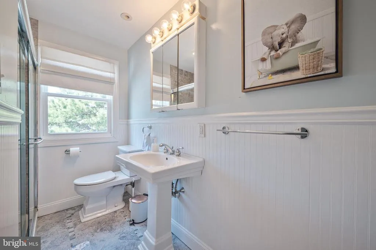
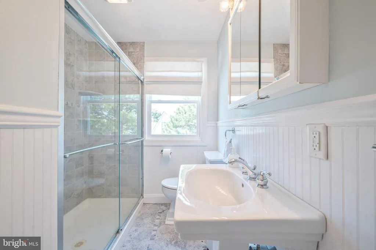
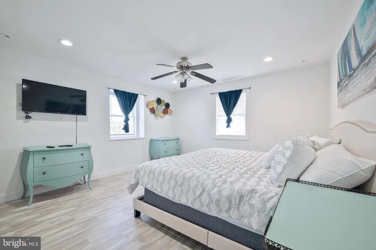
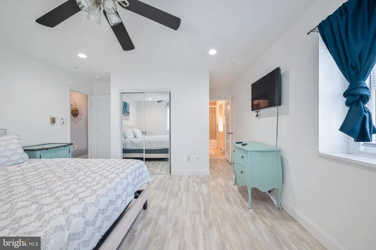
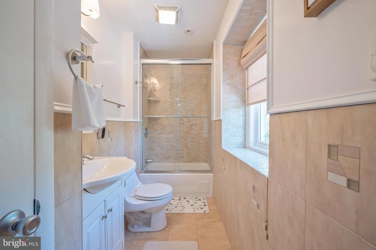
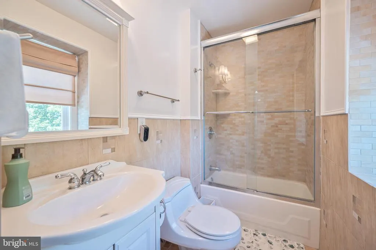
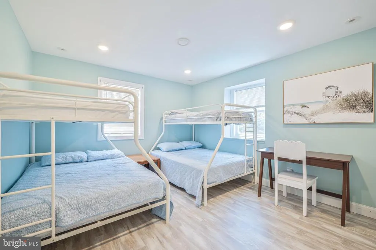
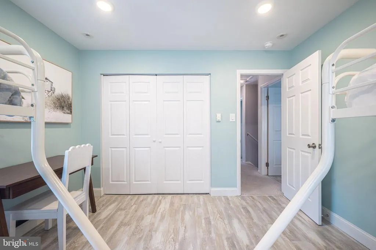
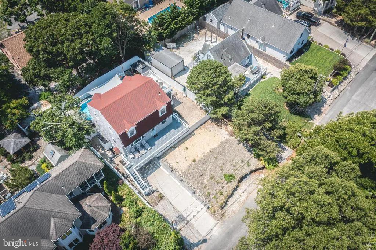
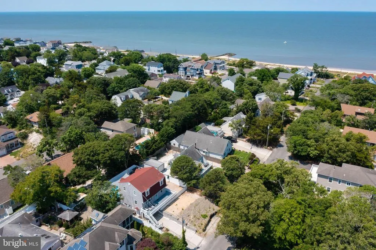
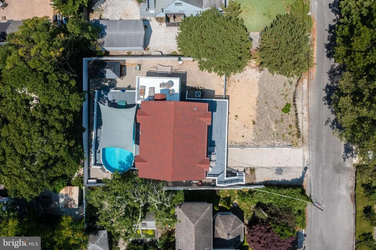
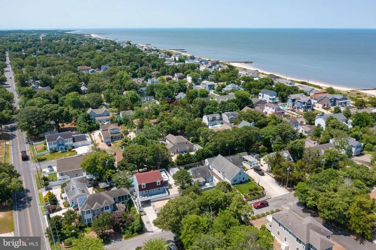
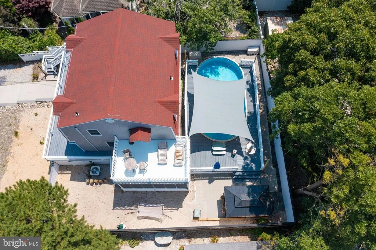
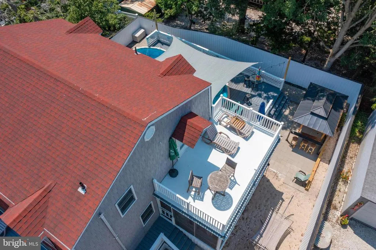
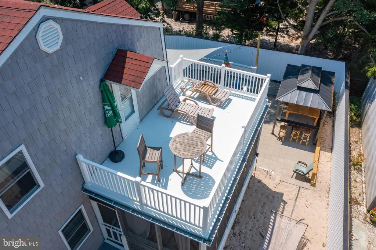
Discover the ultimate shore lifestyle with this exceptional well maintained 4-bedroom, 3.5-bathroom home, perfectly positioned less than one block from the tranquil bay. This property is a rare find, offering a seamless blend of luxury, comfort, and versatile use. Whether you're seeking a lucrative investment property, a personal family retreat, or a combination of both, this house (offered fully furnished) is a true gem. Step inside to a home that is fully furnished and ready for you to enjoy from day one. The spacious main level is designed for effortless entertaining, featuring a stunning wrap-around deck with new modern railings that leads to an enclosed side porcha perfect spot for a morning coffee or a quiet evening read. Upstairs, an open-air deck on the top floor provides a private escape with bay breezes and serene views. The property's outdoor amenities are a true highlight. A large, above-ground pool invites you to cool off on hot summer days, while the covered patio offers a dedicated space for al fresco dining with a charcoal grill and table. An outdoor shower adds convenience after a day at the beach or pool. The ground floor includes a one-car garage, currently transformed into a fun game room with ample storage, providing a flexible space for all your needs. The primary bedroom is a sanctuary with a private ensuite bathroom, offering a peaceful retreat at the end of the day. Every detail in this home has been thoughtfully maintained, ensuring a turn-key experience for the new owner. This isn't just a house; it's a lifestyle. Don't miss your chance to own a piece of paradise in this highly sought-after bay block location.
| Middle School | High School |
|---|---|
| Richard M. Teitelman Middle School | Lower Cape May Regional High School |
| Price History | |
|---|---|
| 9/25/2025 | Listed $1,050,000 |
General Features
| Living Area | 1612 |
|---|---|
| Sewer | Public Sewer |
| Heating | Baseboard - Hot Water |
| Cooling | Central A/C |
| Possession | Settlement |
| Roof | Unknown |
| Zoning | R-3 |
| Garage Spaces | 1.00 |
| Patio/Porch Features | Balcony,Deck(s),Patio(s),Screened |
| Architectural Style | 10000001214 |
| Pool Features | Above Ground |
| Construction Materials | Wood Siding |
| School District | LOWER CAPE MAY REGIONAL SCHOOLS |
| Exclusions | No exclusions |
| Year Built | 1977 |
| Levels | 3 |
| Tax Year | 2024 |
| Ownership | Fee Simple |
| Cool Fuel | Electric |
| Accessibility | None |
| County | CAPE MAY |
| New Construction | No |
| Property Type | Residential |
| HOA | No |
| Subdivision Name | CAPE MAY BEACH |
| Garage Y/N | Yes |
| Water Access Y/N | No |
| Other Structures | Above Grade,Below Grade |
| Full Baths | 3 |
| Status | ACTIVE |
| Directions | Parkway South to Exit 0. Follow signs to Cape May Lewis Ferry but pass the ferry entrance and drive to the bay. Turn right. Follow until Pinewood Road on right. House on right. |
| City | CAPE MAY |
| Disclosures | None |
| Senior Community Y/N | No |
| MLS Area | Lower Twp (20505) |
| Lot Size Units | Square Feet |
| Lot Size Square Feet | 5998.00 |
| Tax Assessed Value | 272200.0 |
| Tax Annual Amount | 5520.0 |
| Home Warranty Y/N | No |
| Structure Type | Detached |
| Condo/Coop Association fee Y/N | No |
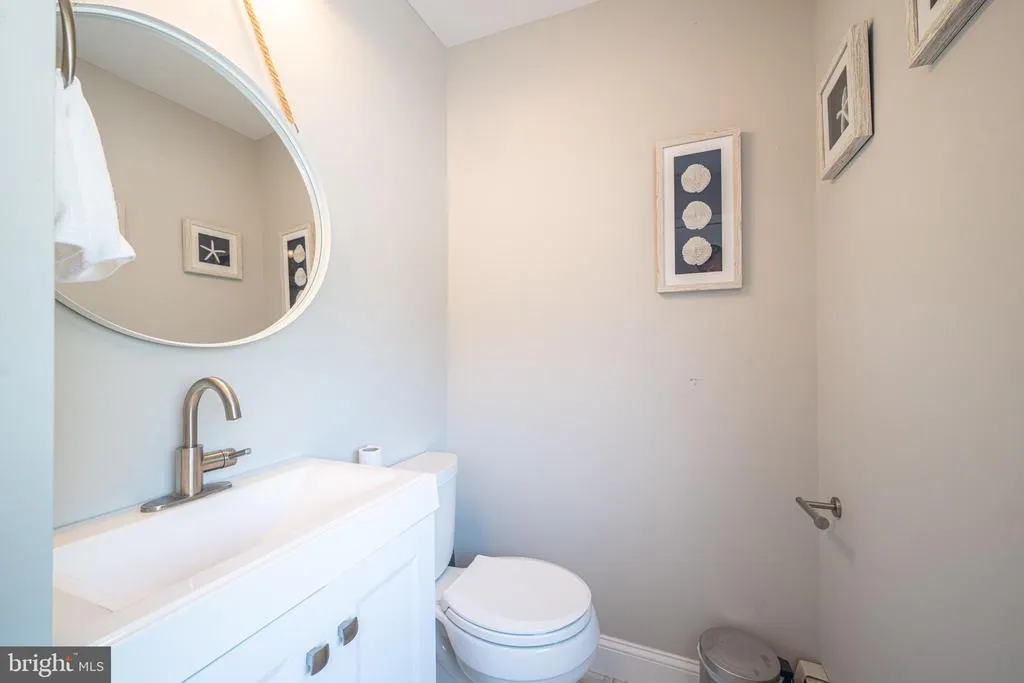
| Bathrooms Count Main Level | 1.00 |
| Price Per Sq Ft Total AG | 651.36 |
| Acceptable Financing | Cash,FHA,Private,VA |
| Historic Y/N | No |
| Lease Considered Y/N | No |
| Vacation Rental Y/N | Yes |
| Total SQFT | 1612 |
| Standard Status | Active |
| Year Built Source | Assessor |
| Tax Lot | 00011 |
| Association Recreation Fee | No |
Interior Features
| Heating Fuel | Natural Gas |
|---|---|
| Total Fireplaces | 1 |
| Fireplace Features | Electric |
| Hot Water | Natural Gas |
| Basement (Y/N) | No |
| Heating Y/N | Yes |
| Fireplace Y/N | Yes |
| Above Grade Finished Area | 1612 |
| Half Baths | 1 |
| Central Air Y/N | Yes |
| Total Bedrooms | 4 |
| Room Type | Living Room,Dining Room,Kitchen,In-Law/auPair/Suite,Laundry,Other,Bathroom 3,Screened Porch |
| Below Grade Finished Area Unit Type | Square Feet |
| LivingAreaSource | Assessor |
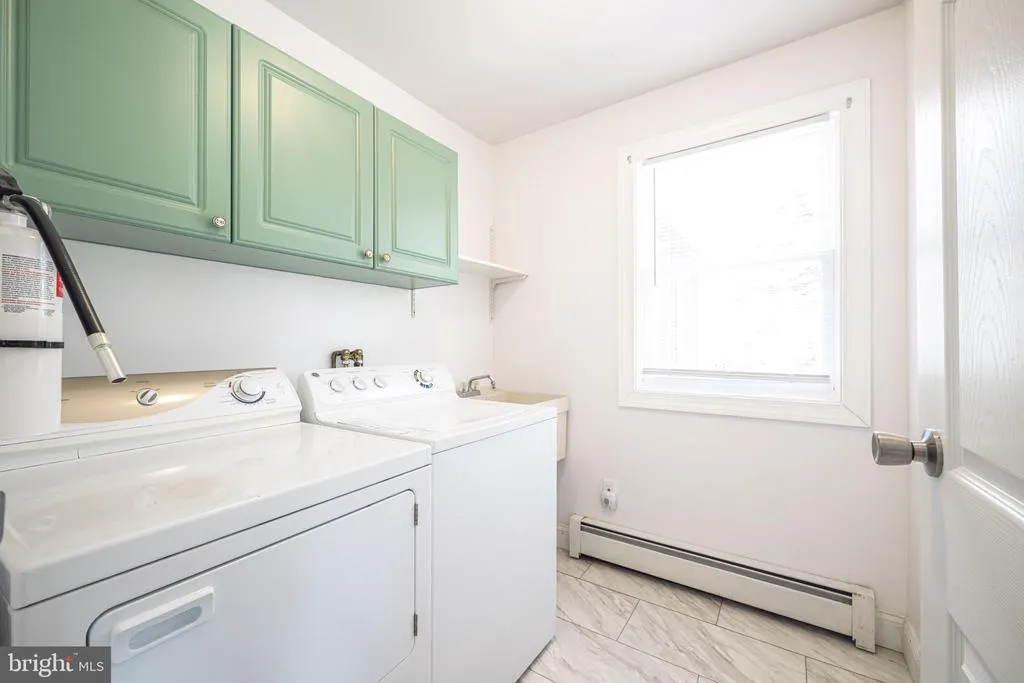
| Laundry Type | Main Floor |
| Below Grade Unfin Area Units | Square Feet |
| Below Grade Unfin SQFT Source | Assessor |
| Below Grade Finished Area Source | Assessor |
| Bedrooms Count All Lower Levels | 1 |
| Bedrooms Count All Upper Levels | 3 |
| Bedrooms Count Lower Level 1 | 1 |
| Bedrooms Count Upper Level 1 | 3 |
| Bathrooms Half Main Level | 1 |
| Bathrooms Full Upper Level 1 | 2 |
| Bathrooms Full Lower Level 1 | 1 |
| Bathrooms Full All Upper Levels | 2 |
| Bathrooms Full All Lower Levels | 1 |
| Bathrooms Count Upper Level 1 | 2.00 |
| Bathrooms Count Lower Level 1 | 1.00 |
| Bathrooms Count All Upper Levels | 2 |
| Bathrooms Count All Lower Levels | 1 |
| Above Grade Finished Area Source | Assessor |
| Above Grade Finished Area Unit Type | Square Feet |
| Total Baths | 4 |
Exterior Features
| Pool | Yes - Personal |
|---|---|
| Parking Features | Concrete Driveway |
| Water Source | Public |
| Inclusions | All appliances,furniture,grill,blinds,curtains,pool |
| Total Parking Spaces | 4 |
| Garage Features | Additional Storage Area,Garage Door Opener |
| Type of Parking | Attached Garage,Driveway |
| Foundation Details | Concrete Perimeter |
| Spa | No |
| Water View Y/N | No |
| Lot Dimensions | 60.00 x 100.00 |
| Lot Size Acres | 0.14 |
| Lot Size Source | Assessor |
| Waterfront Y/N | No |
| Horse Y/N | No |
| Land Assessed Value | 126000.00 |
| Navigable Water Y/N | No |
| Water Oriented Y/N | No |
| # of Attached Garage Spaces | 1 |
| LotDimensionsSource | Assessor |
Room Details
| Room | Dimensions | Level | Flooring | Details |
|---|---|---|---|---|
| Bathroom 3 | Lower 1 | |||
| Dining Room | Main | |||
| In-Law/auPair/Suite | Lower 1 | |||
| Kitchen | Main | |||
| Laundry | Main | |||
| Living Room | Main | |||
| Other | Upper 1 | |||
| Screened Porch | Main |
Amenities
- Foreclosure
- Views
- Short Sale
- New Construction
- Adult 55+
- Lease To Own
- No HOA Fees
- Furnished
- Primary On Main
- Air Conditioning
- Seller Finance
- Green
- Fixer Upper
- Horse
- Golf
- Fireplace
- Deck
- Garage
- Basement
- Pool
Property vs Single Family Average in 08204
Price
Taxes
Year Built
Visits
 © BRIGHT, All Rights Reserved
