
Water Views - Primary on Main
Address
2709 Bay Drive, Villas, NJ
Price
$ 1,750,000
Property Attributes
- MLS#NJCM2007622
- TypeSingle Family
- Listing Status ACTIVE
- CountyCAPE MAY
- CityVillas
- AreaLower Twp
- NeighborhoodCape May Beach
- Zip08251
- StyleCape Cod
- Year Built1985
- Taxes$ 6675
- Price$ 1,750,000
- Bedrooms3
- Full Bathrooms2
- Half Bathrooms1
- Sqr Footage1424
- Lot Size0.27 Acres
Data Source:
Bright MLS
Property Description
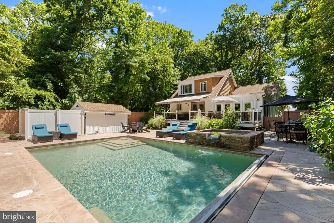
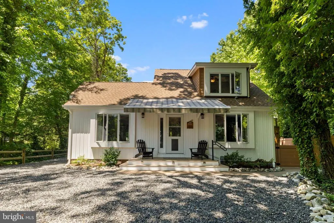
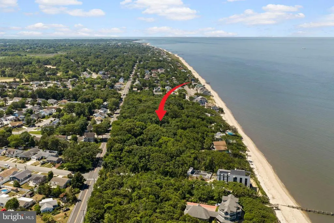
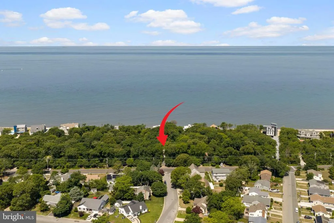
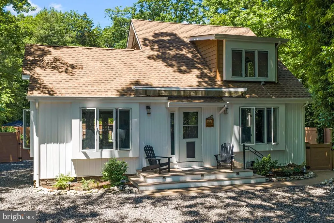
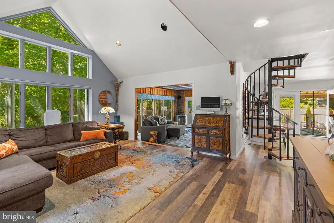
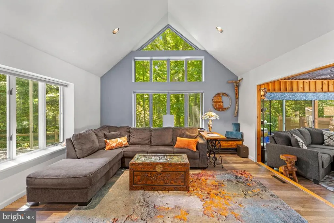
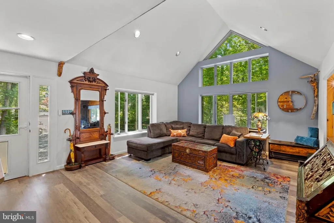
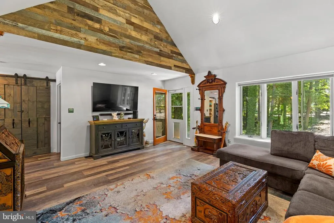
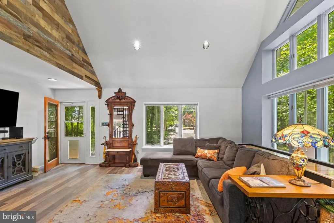
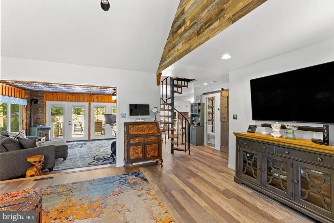
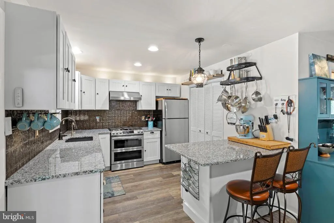
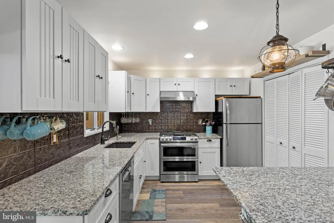
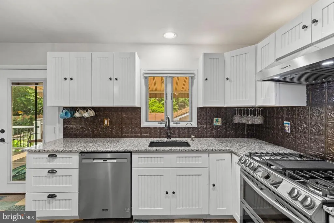
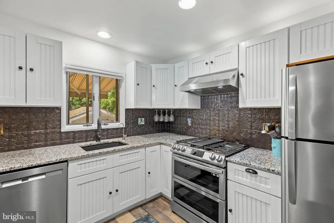
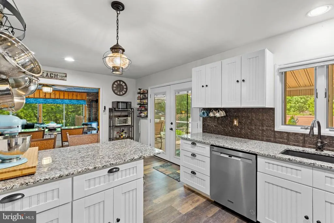
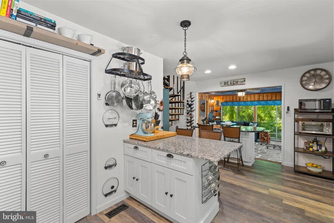
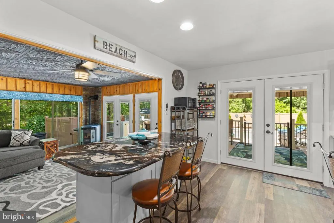
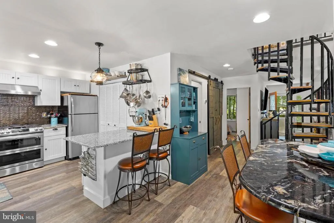
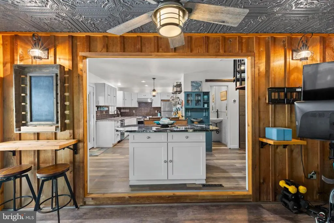
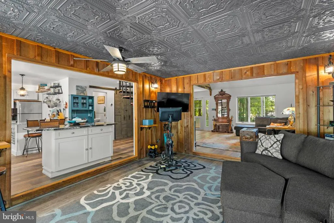
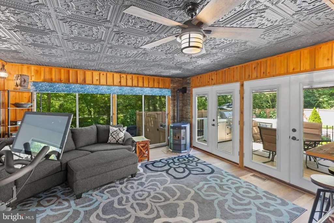
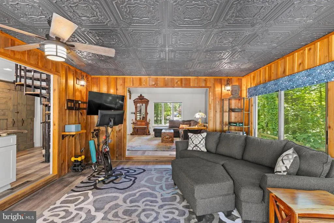
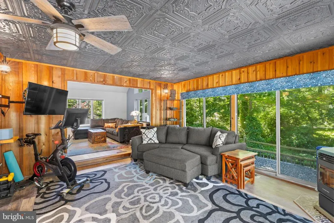
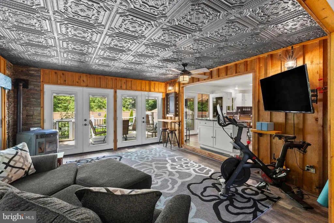
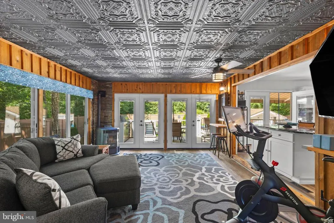
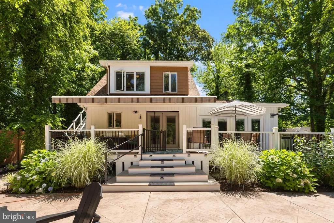
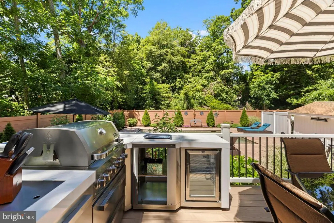

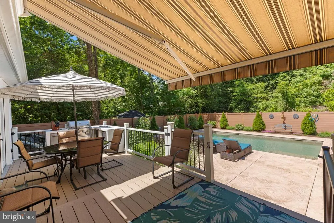
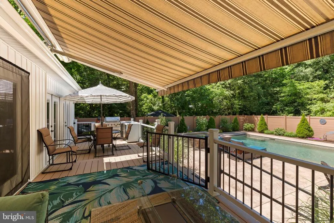
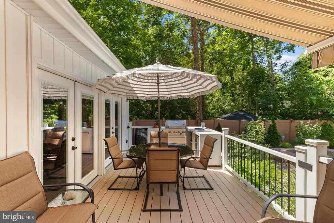
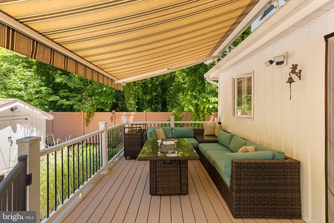
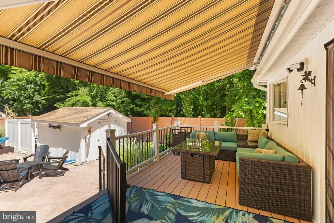
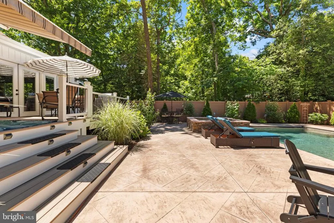
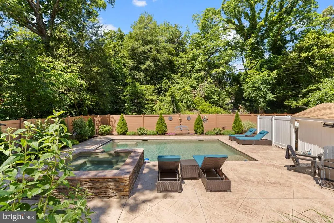
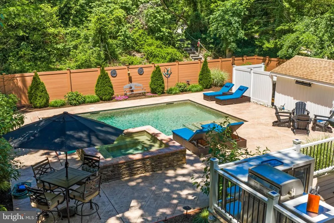
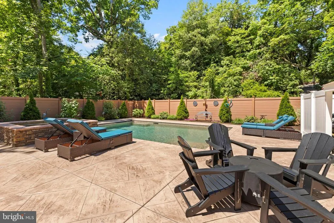
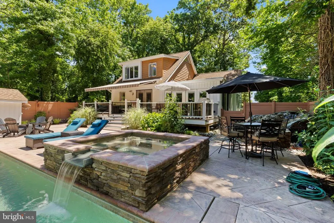
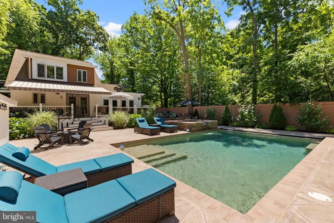
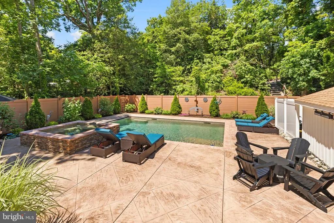
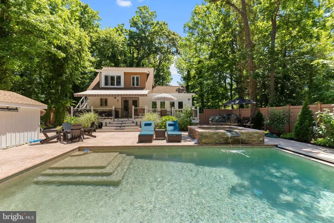
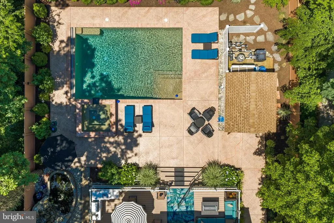
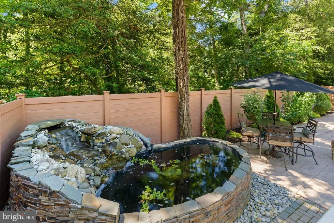
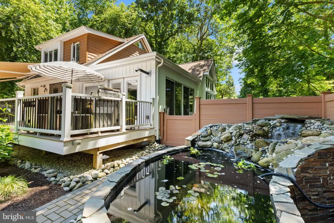
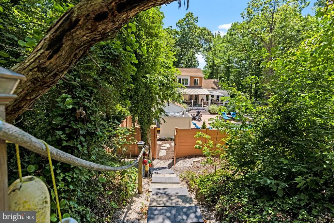
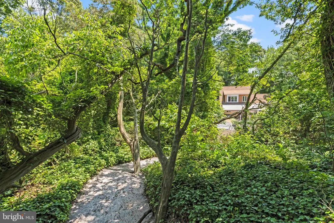
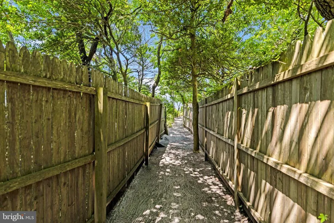
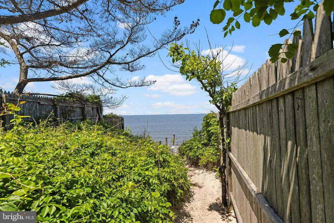
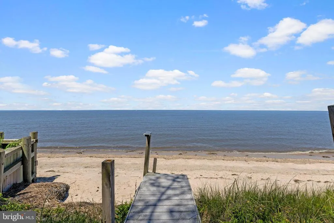
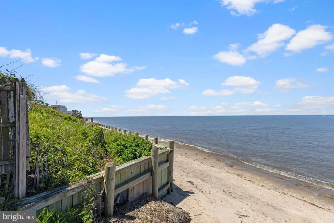
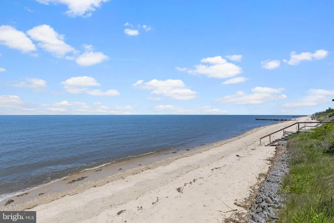
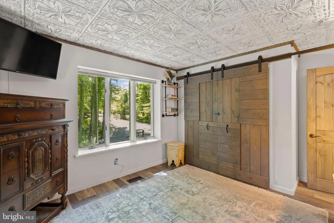
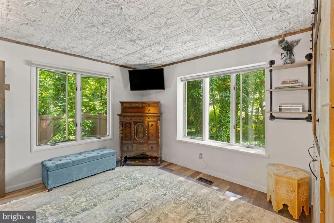
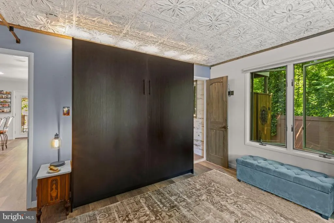
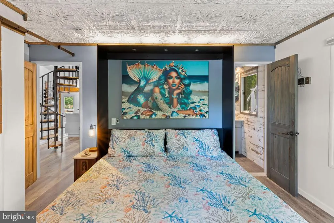
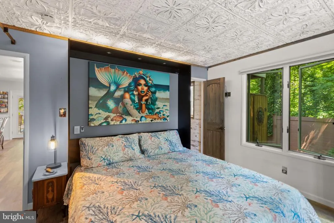
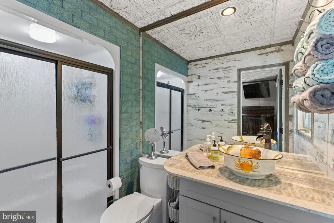
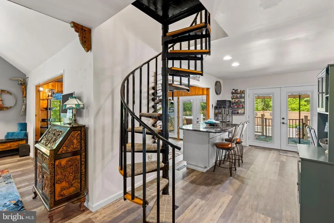
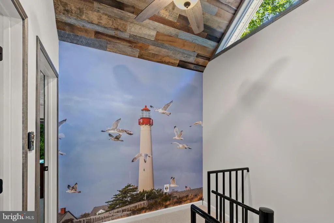
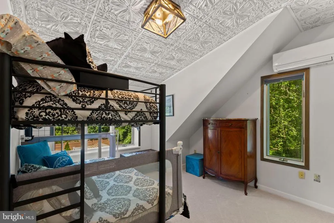
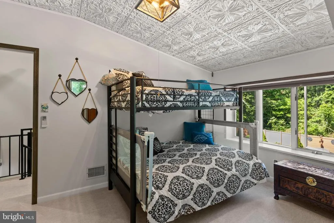
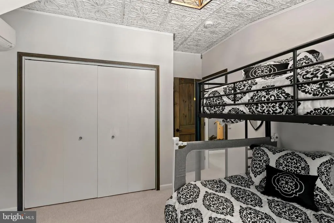
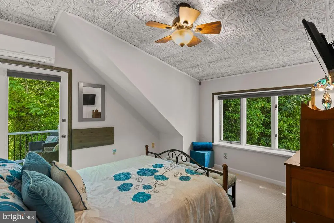
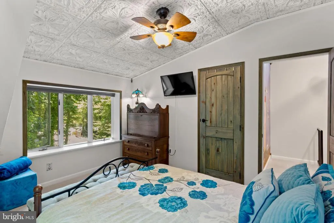
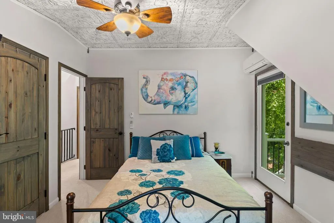
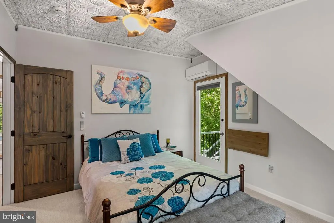
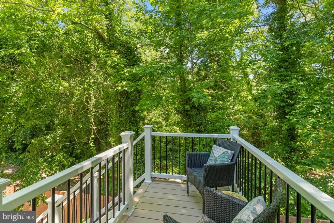
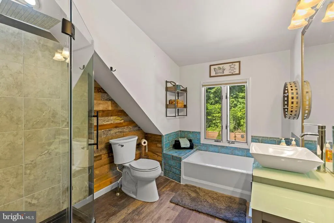
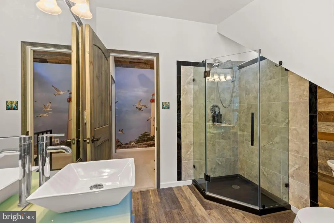
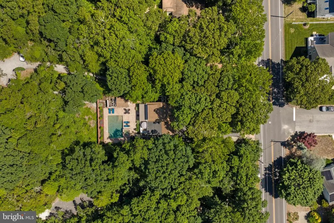
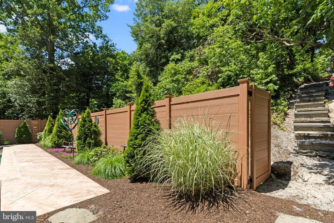
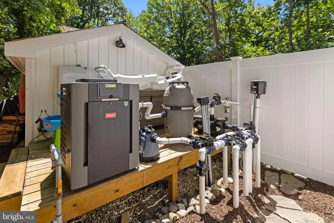
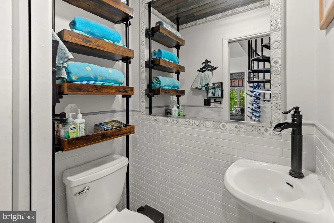
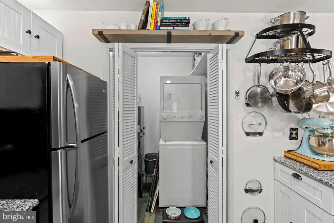
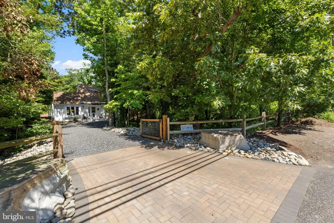
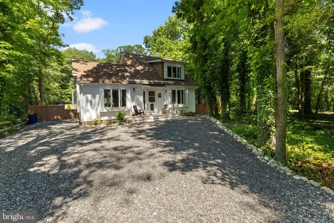
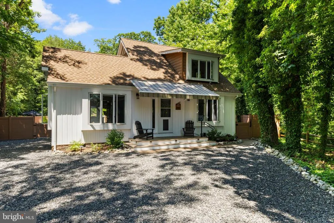
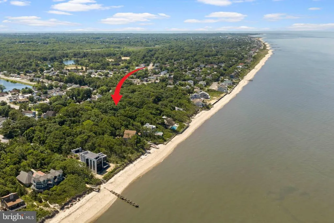
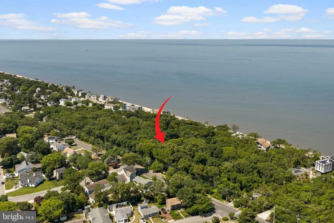
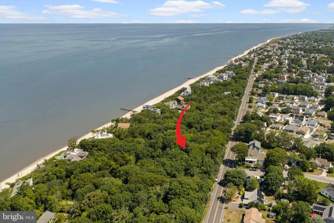
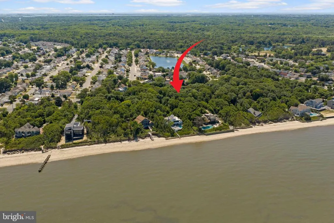
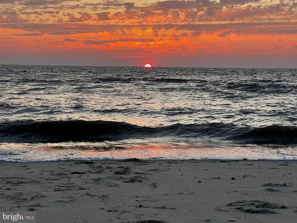
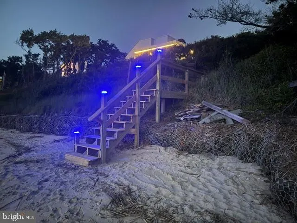
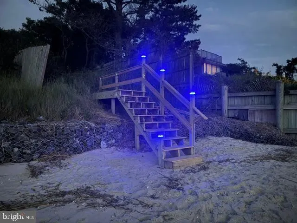
Welcome to your private coastal sanctuary! Tucked away on a peaceful 1/4-acre lot, this fully updated, turnkey 3-bedroom, 2-bathroom retreat offers the perfect blend of serene isolation and effortless access to Cape Mays most popular beach communities. Inside, the home shines with a modern kitchen featuring premium granite countertops. The thoughtful layout includes a space-maximizing primary bedroom with a custom Murphy bed, while the second floor boasts its own private exterior access alongside a charming interior spiral staircaseideal for guests or a private office. The real showstopper is the resort-style backyard oasis. A private easement provides a short, scenic stroll directly from your yard to the Delaware Bay beaches. Relax by your peaceful koi pond, take a dip in the pristine in-ground pool, or unwind in the hot tub. The expansive deck features an automatic awning, flowing seamlessly down to a premium hardscape patio designed for elite outdoor entertaining. Avoid the crowded resort traffic and claim your move-in-ready coastal paradise today!
| Price History | |
|---|---|
| 7/7/2026 | Listed $1,750,000 |
General Features
| Living Area | 1424 |
|---|---|
| Sewer | Public Sewer |
| Heating | Forced Air |
| Cooling | Central A/C |
| Possession | Negotiable |
| Zoning | R-3 |
| Patio/Porch Features | Balcony,Deck(s),Patio(s),Porch(es) |
| Architectural Style | Cape Cod |
| Pool Features | Fenced,In Ground,Pool/Spa Combo,Saltwater,Solar Heated,Other |
| Construction Materials | Frame |
| School District | LOWER CAPE MAY REGIONAL SCHOOLS |
| Year Built | 1985 |
| View | Bay |
| Levels | 2 |
| Tax Year | 2025 |
| Ownership | Fee Simple |
| Cool Fuel | Electric |
| Accessibility | None |
| County | CAPE MAY |
| New Construction | No |
| Property Type | Residential |
| HOA | No |
| Subdivision Name | CAPE MAY BEACH |
| Garage Y/N | No |
| Water Access Y/N | Yes |
| Other Structures | Above Grade,Below Grade |
| Full Baths | 2 |
| Status | ACTIVE |
| Directions | From Bayshore/Town Bank Rd - Head towards bay on Town Bank,Right on Clubhouse. Clubhouse will turn into Bay. 2709 Bay on left. |
| City | VILLAS |
| Body of Water | Delaware Bay |
| Senior Community Y/N | No |
| MLS Area | Lower Twp (20505) |
| Lot Size Units | Square Feet |
| Lot Size Square Feet | 11700.00 |
| Tax Assessed Value | 320200.0 |
| Tax Annual Amount | 6675.0 |
| Property Condition | Excellent |
| Structure Type | Detached |
| Condo/Coop Association fee Y/N | No |
| Bathrooms Full Main Level | 1 |
| Bathrooms Count Main Level | 2.00 |
| Price Per Sq Ft Total AG | 1228.93 |
| Vacation Rental Y/N | No |
| Virtual Tour | https://youtu.be/yCLng8kUGIo?si=E9Z1oyLVKie1J5p9 |
| Total SQFT | 1424 |
| Location Type | Bayblock |
| Standard Status | Active |
| Year Built Source | Assessor |
| Tax Lot | 00002 05 |
Interior Features
| Interior Amenities | Bathroom - Walk-In Shower,Ceiling Fan(s),Curved Staircase,Entry Level Bedroom,Exposed Beams,Floor Plan - Open,Kitchen - Island,Primary Bath(s),Recessed Lighting,Spiral Staircase,Wainscotting |
|---|---|
| Heating Fuel | Natural Gas |
| Hot Water | Natural Gas,Tankless |
| Basement (Y/N) | No |
| Heating Y/N | Yes |
| Fireplace Y/N | No |
| Above Grade Finished Area | 1424 |
| Half Baths | 1 |
| Central Air Y/N | Yes |
| Total Bedrooms | 3 |
| Main Level Bedrooms | 1 |
| Below Grade Finished Area Unit Type | Square Feet |
| LivingAreaSource | Assessor |
| Laundry Type | Main Floor |
| Below Grade Unfin Area Units | Square Feet |
| Below Grade Unfin SQFT Source | Assessor |
| Below Grade Finished Area Source | Assessor |
| Bedrooms Count All Upper Levels | 2 |
| Bedrooms Count Upper Level 1 | 2 |
| Bathrooms Half Main Level | 1 |
| Bathrooms Full Upper Level 1 | 1 |
| Bathrooms Full All Upper Levels | 1 |
| Bathrooms Count Upper Level 1 | 1.00 |
| Bathrooms Count All Upper Levels | 1 |
| Above Grade Finished Area Source | Assessor |
| Above Grade Finished Area Unit Type | Square Feet |
| Total Baths | 3 |
Exterior Features
| Exterior Amenities | Awning(s),BBQ Grill,Extensive Hardscape,Exterior Lighting,Flood Lights,Gutter System,Hot Tub,Outside Shower,Private Beach,Stone Retaining Walls,Water Falls |
|---|---|
| Pool | Yes - Personal |
| Parking Features | Crushed Stone,Stone Driveway,Private |
| Lot Features | Fishing Available,Landscaping,Level,Not In Development,Partly Wooded,Pond,Poolside,Premium,Private |
| Water Source | Public |
| Total Parking Spaces | 4 |
| Type of Parking | Driveway |
| Foundation Details | Crawl Space |
| Water View Y/N | Yes |
| Lot Dimensions | 65.00 x 180.00 |
| Lot Size Acres | 0.27 |
| Water Body Type | Bay |
| Lot Size Source | Assessor |
| Waterfront Y/N | No |
| Water Access Features | Canoe/Kayak,Fishing Allowed,Private Access |
| Land Assessed Value | 117000.00 |
| Navigable Water Y/N | Yes |
| Water Oriented Y/N | Yes |
| LotDimensionsSource | Assessor |
Amenities
- Foreclosure
- Views
- Short Sale
- New Construction
- Adult 55+
- Lease To Own
- No HOA Fees
- Furnished
- Primary On Main
- Air Conditioning
- Seller Finance
- Green
- Fixer Upper
- Horse
- Golf
- Fireplace
- Deck
- Garage
- Basement
- Pool
Property vs Single Family Average in 08251
Price
Taxes
Year Built
Visits
 © BRIGHT, All Rights Reserved
