
Primary on Main - Adult 55+
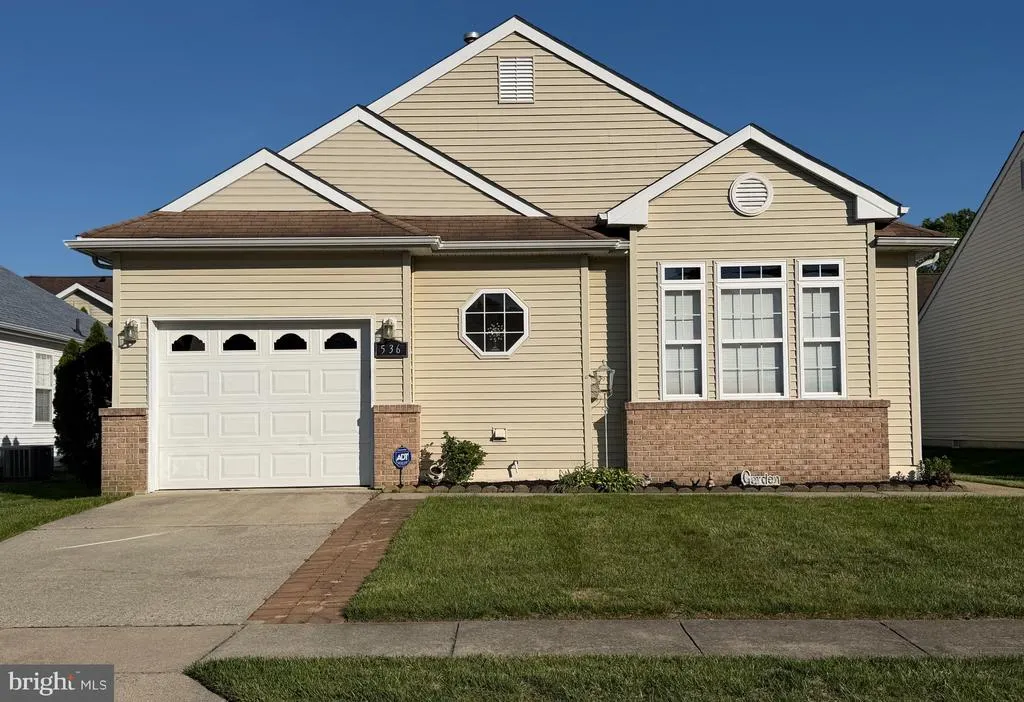
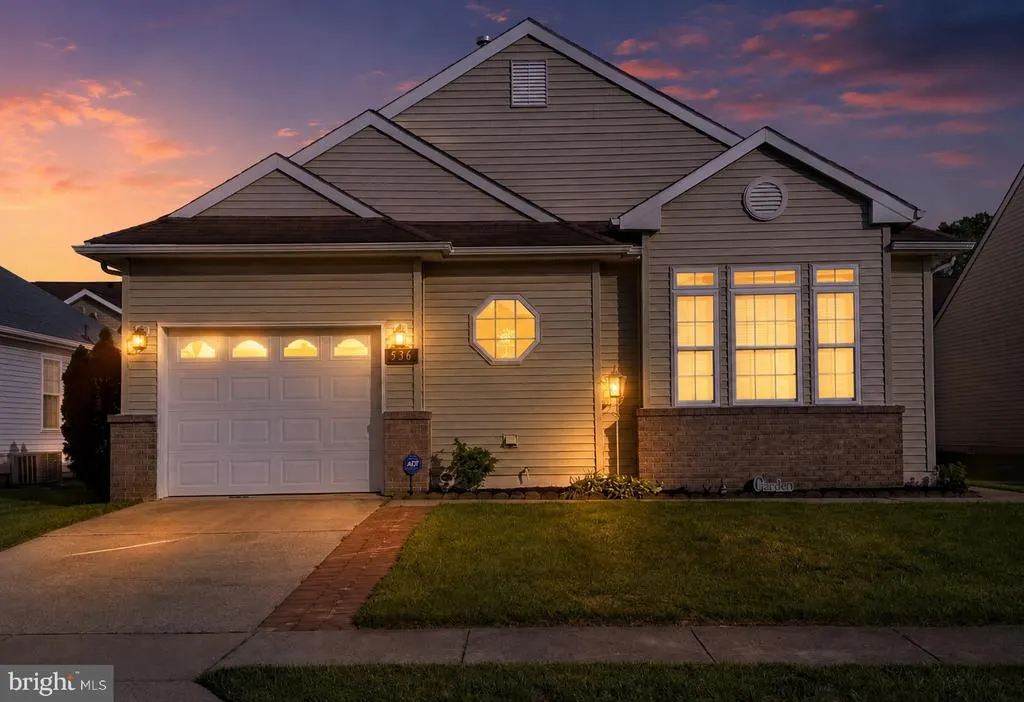
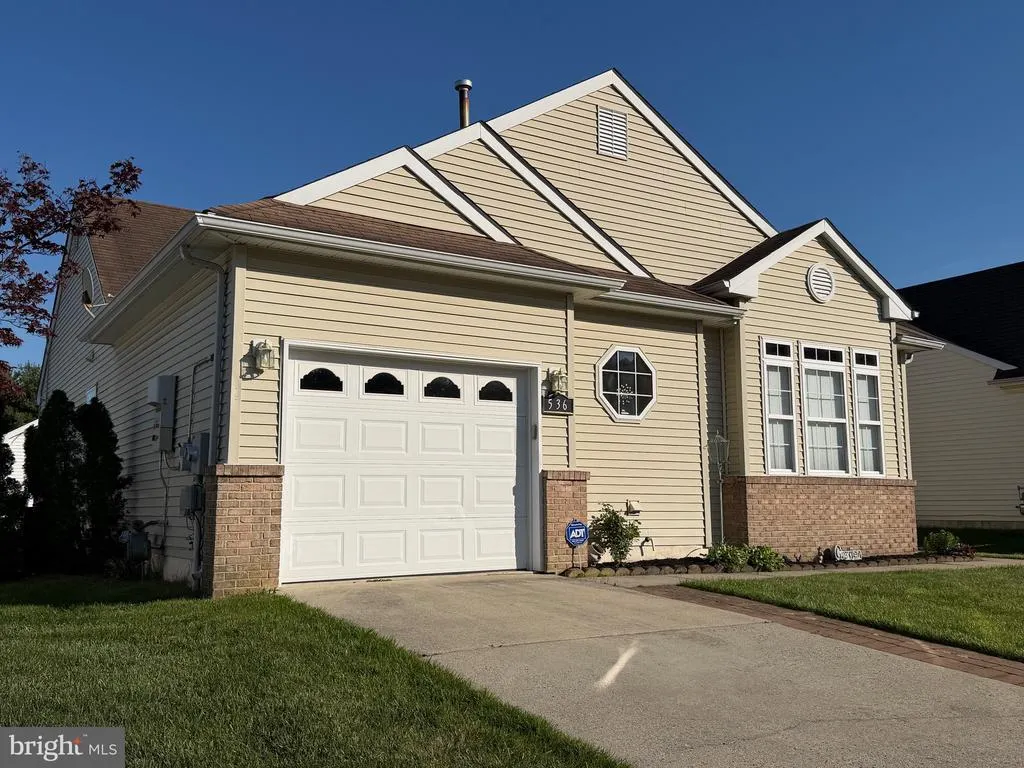
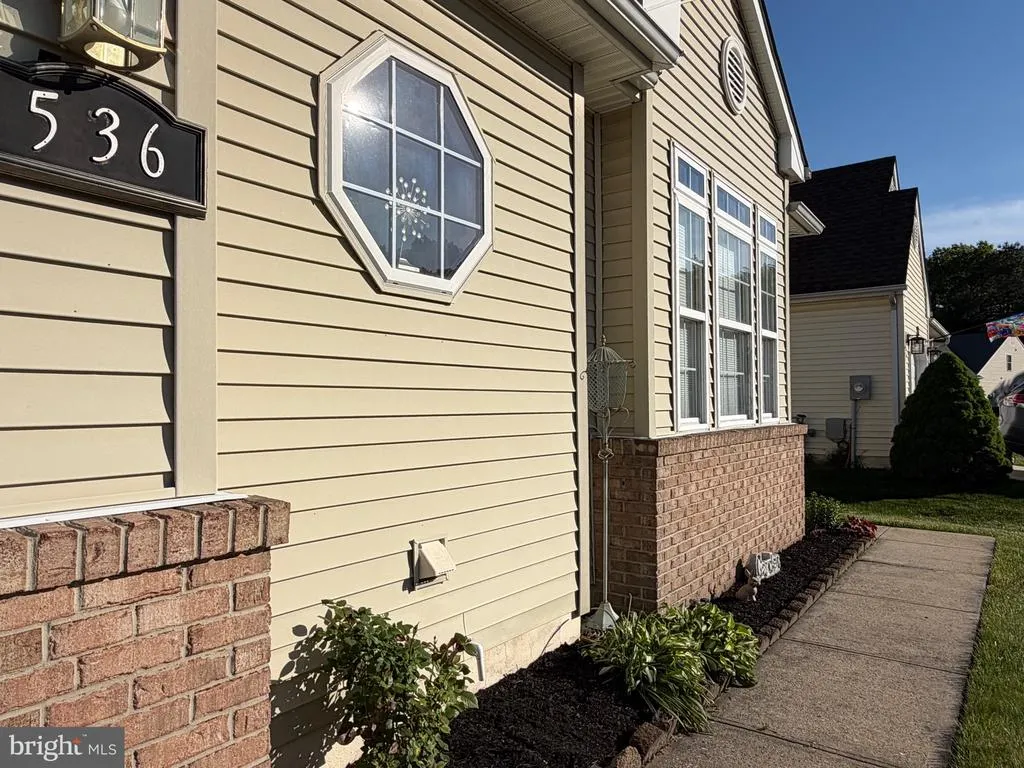
Address
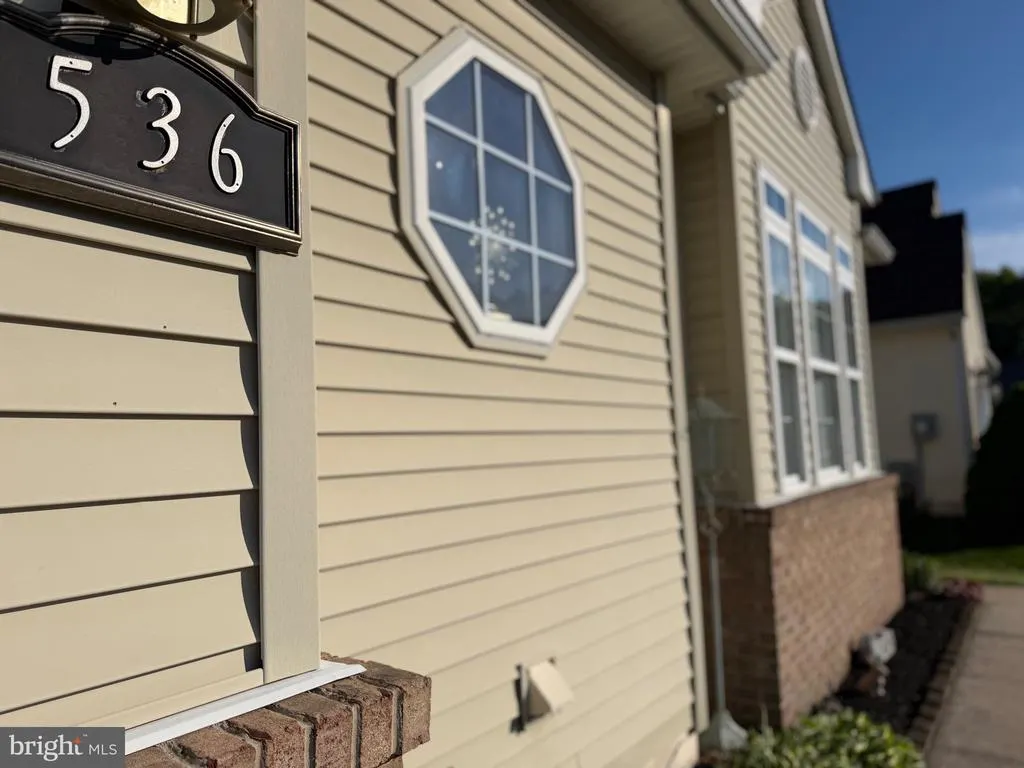
536 Doral Drive, Williamstown, NJ
Price
$ 325,000
Property Attributes
- MLS#NJGL2073126
- TypeSingle Family
- Listing Status ACTIVE
- CountyGLOUCESTER
- CityWilliamstown
- AreaMonroe Twp
- NeighborhoodHoliday City
- Zip08094
- StyleContemporary
- Year Built2000
- Taxes$ 6124
- Price$ 325,000
- Bedrooms2
- Full Bathrooms2
- Half Bathrooms0
- Sqr Footage1369
- Lot Size0.1 Acres
Data Source:
Bright MLS
Property Description
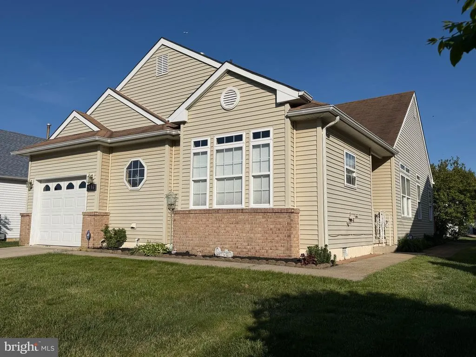
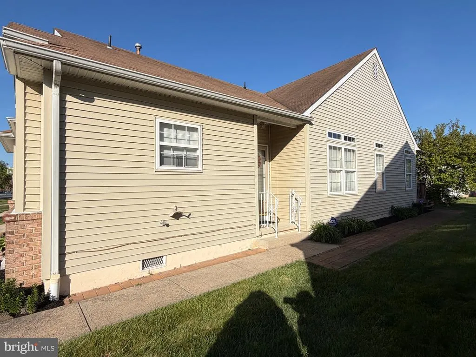
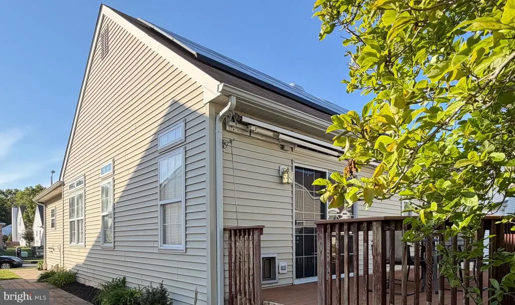
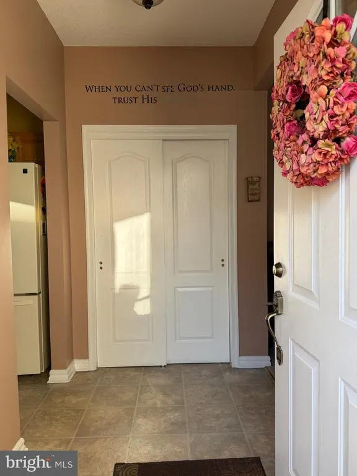
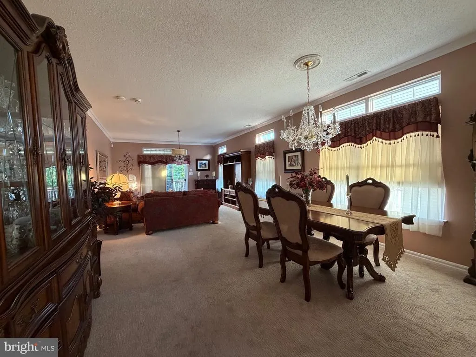
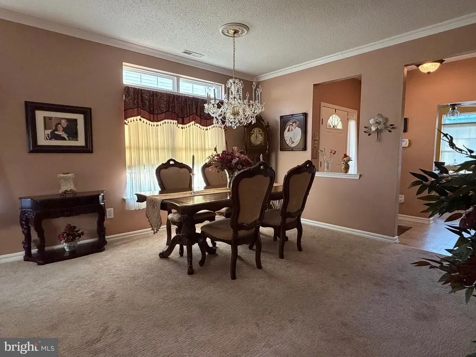
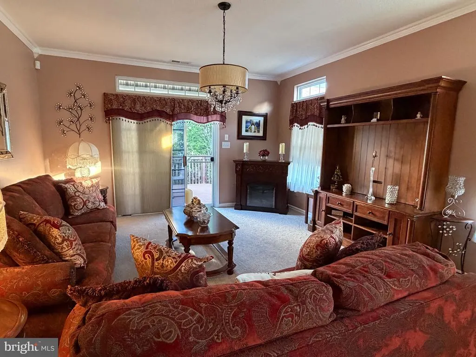
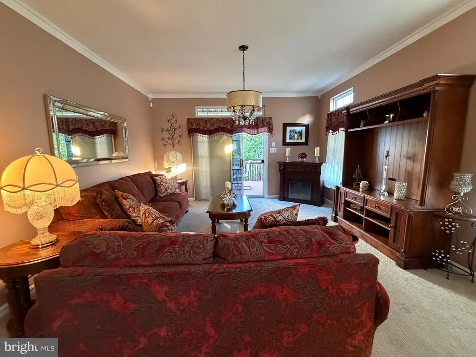
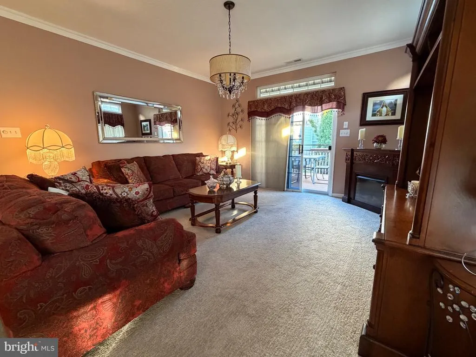
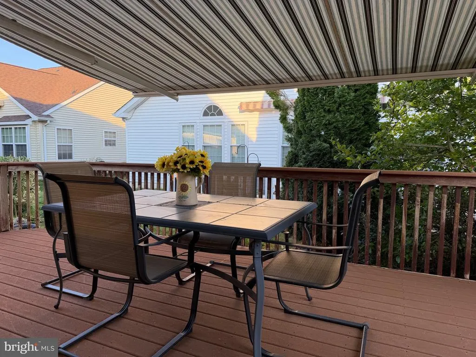
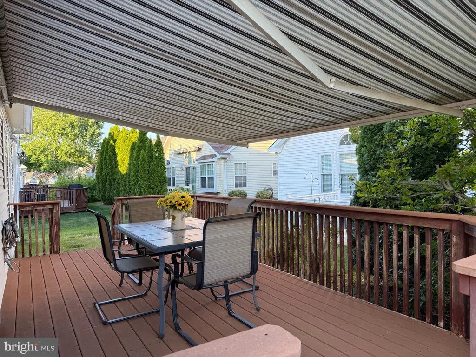
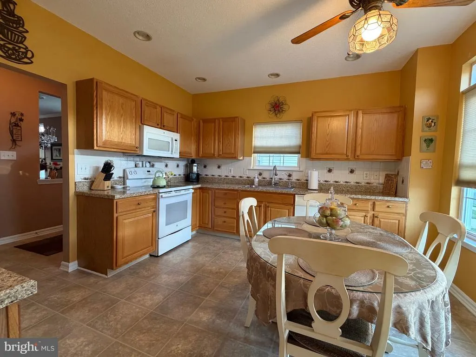
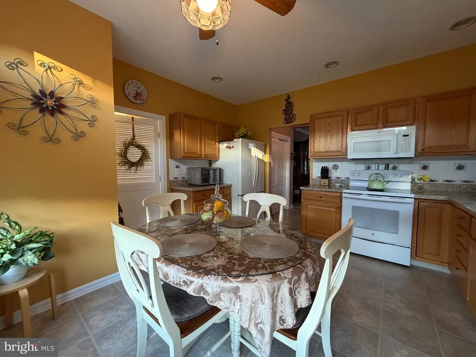
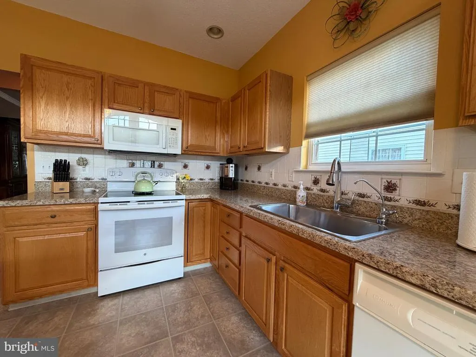
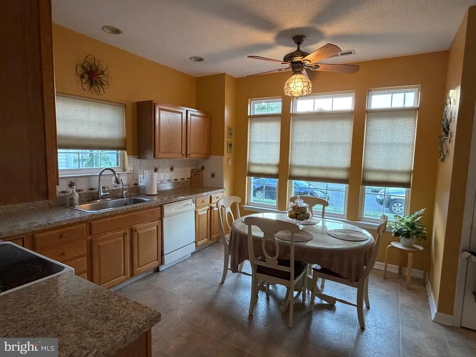
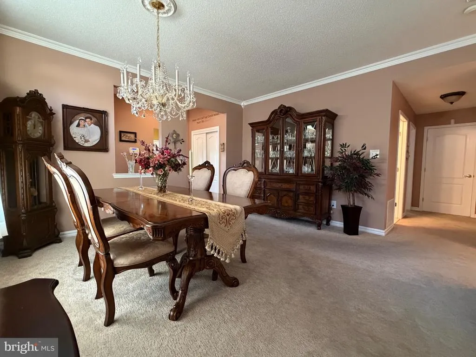
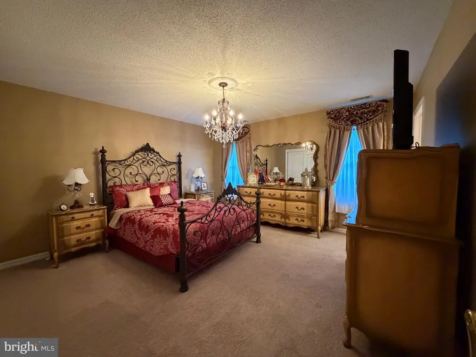
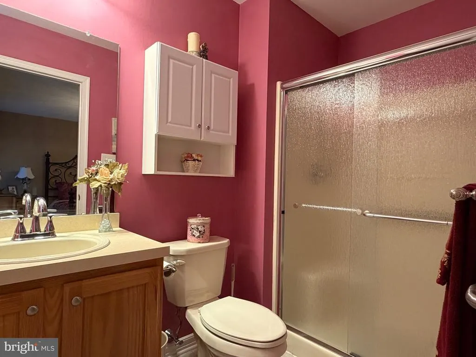
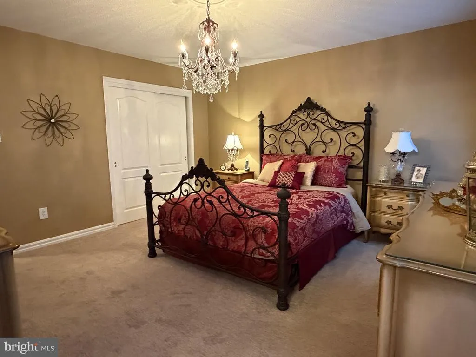
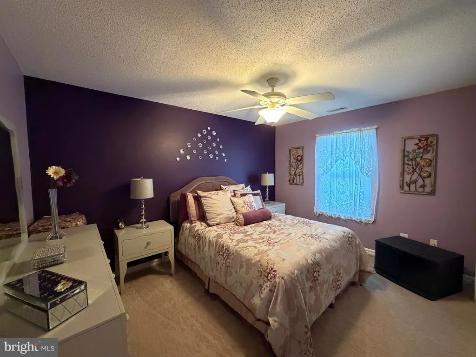
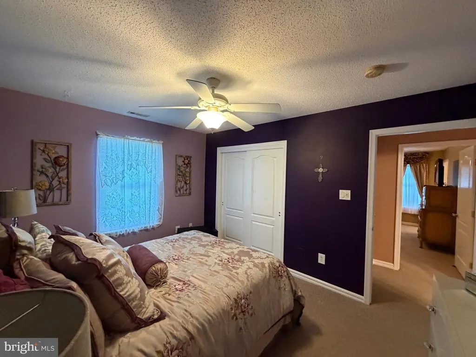
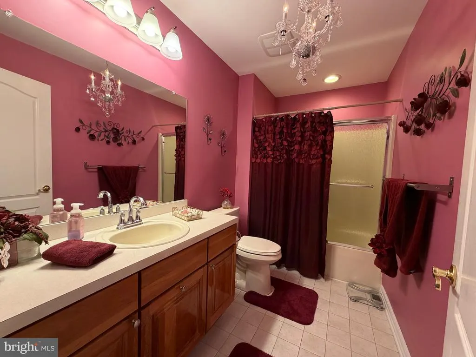
It's PERFECT! Beautifully maintained Verona model ! Bright, sunny & happy describes this one! Especially the kitchen! There's nothing to worry about here... new HVAC - including Heater, Central AC and Hot Water Heater! Oh! and SOLAR ! Enjoy relaxing on the serene rear deck with its motorized retractable awning... with sliding doors to the living room... open floor plan which has plenty of space and shares the dining room as well, if you choose. Side entrance with hallway and its large entry closet separates the kitchen area on left and living areas on right. The oversized garage which includes a large storage area and houses the home's utilities also provides access to the home via the mudroom/laundry room with a spacious pantry/closet there too... Did I say closet? This home boasts a walk in closet in the main bedroom, along with its en suite bath... the 2nd bedroom also has a large closet and a huge hallway bathroom. Don't wait on this one... because it really WILL be too late! This one's a gem... and don't forget all the amenities of Holiday City... documents attached!
| Price History | |
|---|---|
| 5/14/2026 | Listed $325,000 |
General Features
| Living Area | 1369 |
|---|---|
| Sewer | Public Sewer |
| Heating | Forced Air |
| Cooling | Central A/C |
| Possession | 0-30 Days CD,31-60 Days CD,Negotiable,Settlement |
| Appliances | Built-In Microwave,Dishwasher,Disposal,Refrigerator,Oven/Range - Electric |
| Zoning | RES |
| HOA Fee | 195.00 |
| Garage Spaces | 1.00 |
| Association Fee Includes | Pool(s),Common Area Maintenance,Snow Removal,Trash,Health Club |
| Patio/Porch Features | Deck(s) |
| Architectural Style | Contemporary |
| Security Features | Monitored,Security System |
| Construction Materials | Vinyl Siding |
| School District | MONROE TOWNSHIP |
| Year Built | 2000 |
| Electric | 150 Amps |
| Levels | 1 |
| Tax Year | 2025 |
| Ownership | Fee Simple |
| Cool Fuel | Electric |
| Accessibility | None |
| Assoc Fee Paid Per | Quarterly |
| County | GLOUCESTER |
| New Construction | No |
| Property Type | Residential |
| Association Amenities | Swimming Pool,Club House |
| HOA | Yes |
| Subdivision Name | HOLIDAY CITY |
| Garage Y/N | Yes |
| Water Access Y/N | No |
| Other Structures | Above Grade,Below Grade |
| Full Baths | 2 |
| Status | ACTIVE |
| Directions | In Holiday City - newer section |
| City | WILLIAMSTOWN |
| Senior Community Y/N | Yes |
| MLS Area | Monroe Twp (20811) |
| Lot Size Units | Square Feet |
| Lot Size Square Feet | 4251.00 |
| Tax Assessed Value | 162500.0 |
| Tax Annual Amount | 6124.0 |
| Property Condition | Excellent |
| Structure Type | Detached |
| Floors In Unit Count | 1 |
| Condo/Coop Association fee Y/N | No |
| Bathrooms Full Main Level | 2 |
| Bathrooms Count Main Level | 2.00 |
| Price Per Sq Ft Total AG | 237.4 |
| Community Pool Features | In Ground |
| Senior Community Age Req | 55 |
| Vacation Rental Y/N | No |
| Total SQFT | 1369 |
| Standard Status | Active |
| Year Built Source | Assessor |
| Tax Lot | 00003 |
Interior Features
| Interior Amenities | Kitchen - Eat-In,Attic,Attic/House Fan,Ceiling Fan(s),Dining Area,Floor Plan - Open,Pantry,Sprinkler System,Walk-in Closet(s),Window Treatments |
|---|---|
| Heating Fuel | Natural Gas |
| Flooring | Fully Carpeted,Vinyl |
| Hot Water | Natural Gas |
| Basement (Y/N) | No |
| Heating Y/N | Yes |
| Fireplace Y/N | No |
| Above Grade Finished Area | 1369 |
| Central Air Y/N | Yes |
| Total Bedrooms | 2 |
| Room Type | Living Room,Dining Room,Primary Bedroom,Kitchen,Bedroom 1,Laundry,Other |
| Main Level Bedrooms | 2 |
| Below Grade Finished Area Unit Type | Square Feet |
| LivingAreaSource | Assessor |
| Laundry Type | Main Floor |
| Below Grade Unfin Area Units | Square Feet |
| Below Grade Unfin SQFT Source | Assessor |
| Below Grade Finished Area Source | Assessor |
| Above Grade Finished Area Source | Assessor |
| Above Grade Finished Area Unit Type | Square Feet |
| Total Baths | 2 |
Exterior Features
| Exterior Amenities | Awning(s),Lawn Sprinkler |
|---|---|
| Pool | Yes - Community |
| Parking Features | Concrete Driveway |
| Water Source | Public |
| Inclusions | All existing appliances (as-is) |
| Total Parking Spaces | 1 |
| Garage Features | Additional Storage Area,Inside Access |
| Type of Parking | Other,Off Street,On Street,Driveway,Attached Garage |
| Foundation Details | Crawl Space |
| Water View Y/N | No |
| Lot Dimensions | 50.00 x 0.00 |
| Lot Size Acres | 0.10 |
| Lot Size Source | Assessor |
| Waterfront Y/N | No |
| Builder Model | VERONA |
| Land Assessed Value | 45000.00 |
| Navigable Water Y/N | No |
| Water Oriented Y/N | No |
| # of Attached Garage Spaces | 1 |
| LotDimensionsSource | Assessor |
Room Details
| Room | Dimensions | Level | Flooring | Details |
|---|---|---|---|---|
| Bedroom 1 | 14 X 10 | Main | ||
| Dining Room | 14 X 13 | Main | ||
| Kitchen | Main | |||
| Laundry | 8 X 7 | Main | ||
| Living Room | 16 X 14 | Main | ||
| Other | 8 X 5 | Main | FOYER | |
| Other | 8 X 8 | Main | STORAGE | |
| Primary Bedroom | Unspecified | |||
| Primary Bedroom | 14 X 14 | Main |
Amenities
- Foreclosure
- Views
- Short Sale
- New Construction
- Adult 55+
- Lease To Own
- No HOA Fees
- Furnished
- Primary On Main
- Air Conditioning
- Seller Finance
- Green
- Fixer Upper
- Horse
- Golf
- Fireplace
- Deck
- Garage
- Basement
- Pool
Property vs Single Family Average in 08094
Price
Taxes
Year Built
Visits
 © BRIGHT, All Rights Reserved
