
Price Reduction - Primary on Main - Eco Friendly - Adult 55+
Address
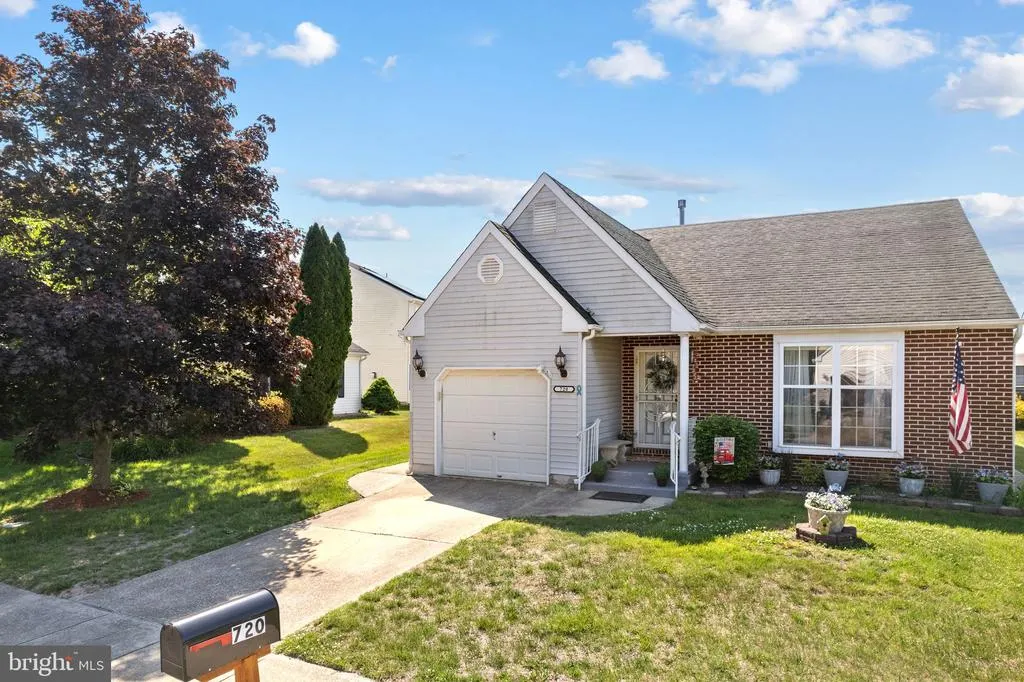
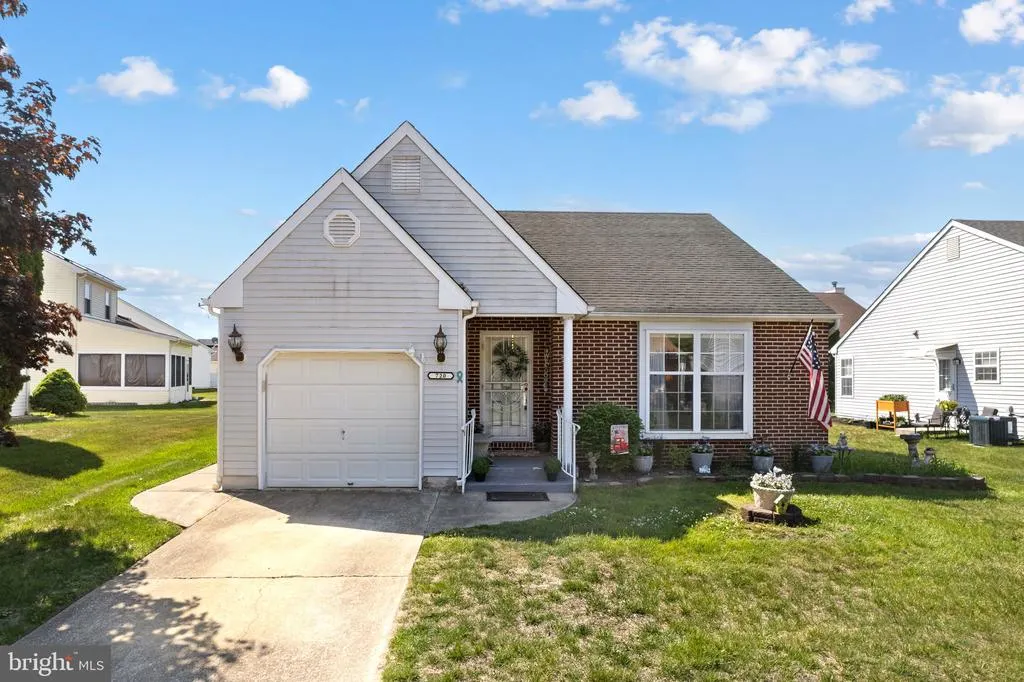
720 Trinidad Boulevard, Williamstown, NJ
Price
$ 315,000
Property Attributes
- MLS#NJGL2073364
- TypeSingle Family
- Listing Status ACTIVE
- CountyGLOUCESTER
- CityWilliamstown
- AreaMonroe Twp
- NeighborhoodHoliday City
- Zip08094
- StyleTraditional
- Year Built1992
- Taxes$ 5728
- Price$ 315,000
- Bedrooms2
- Full Bathrooms2
- Half Bathrooms0
- Sqr Footage1318
- Lot Size0.11 Acres
Data Source:
Bright MLS
Property Description
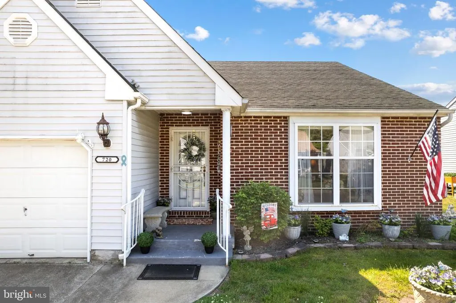
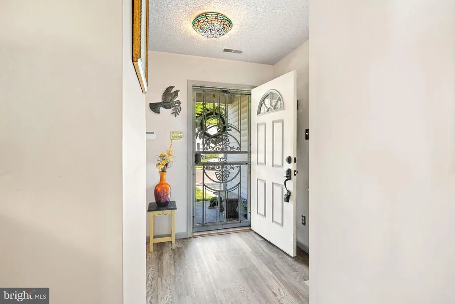
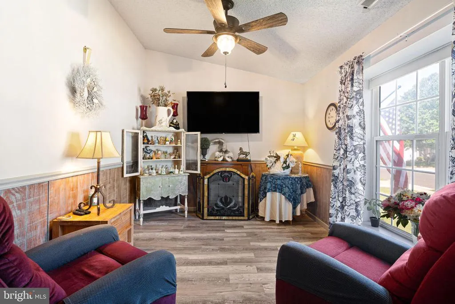
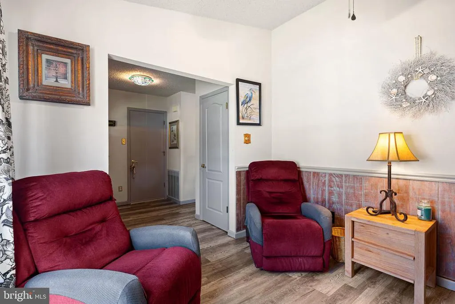
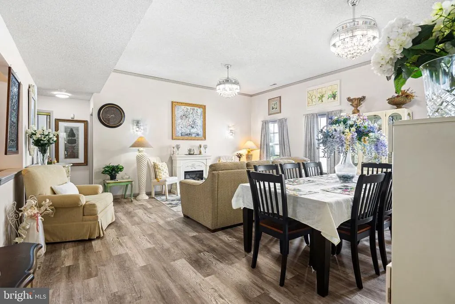
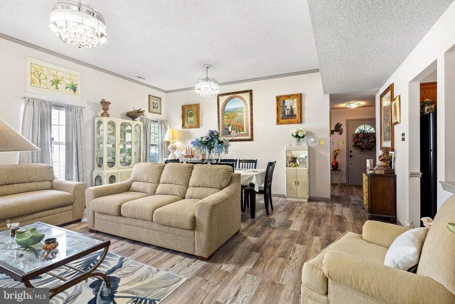
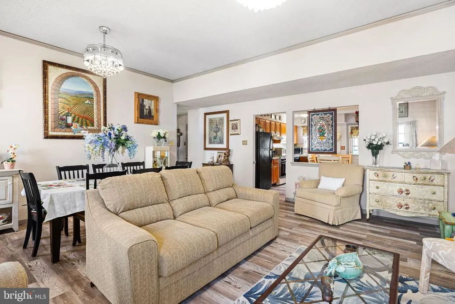
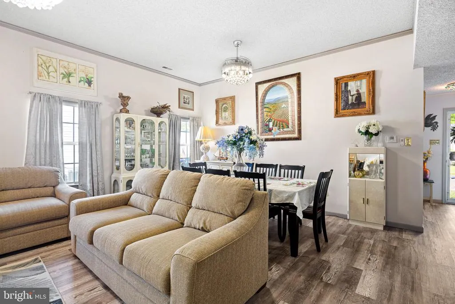
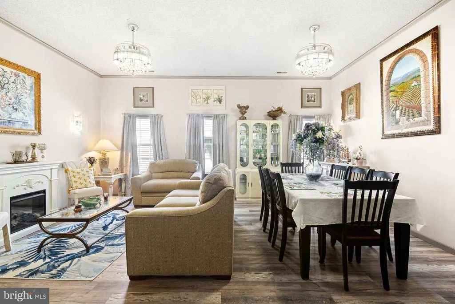
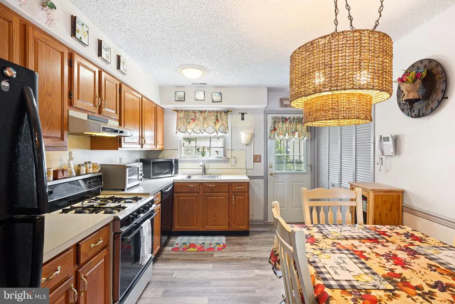
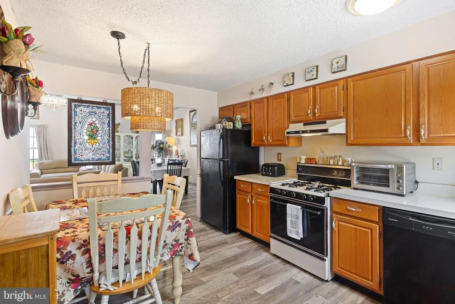
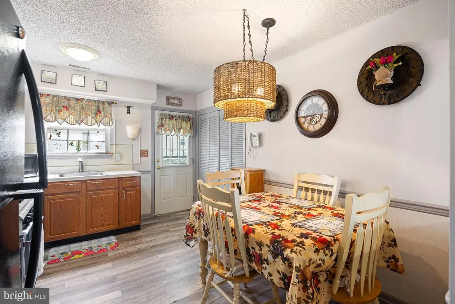
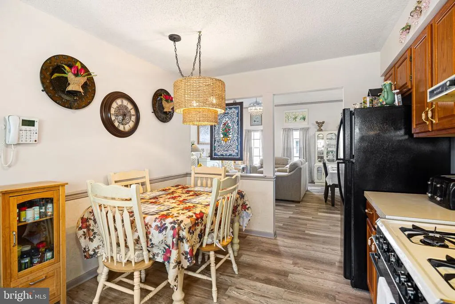
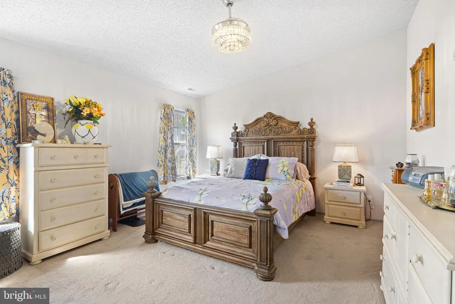
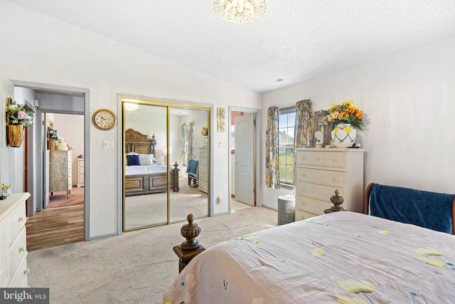
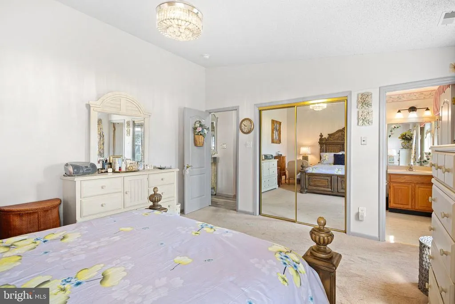
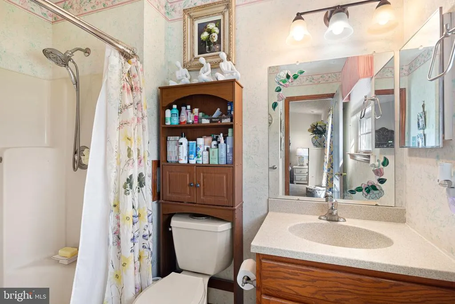
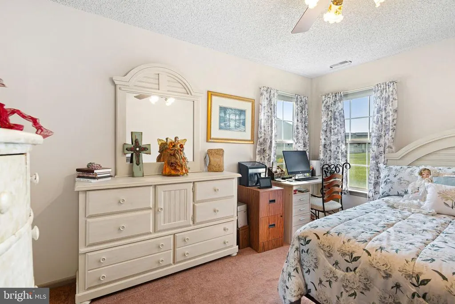
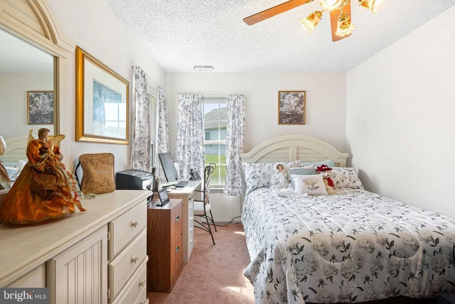
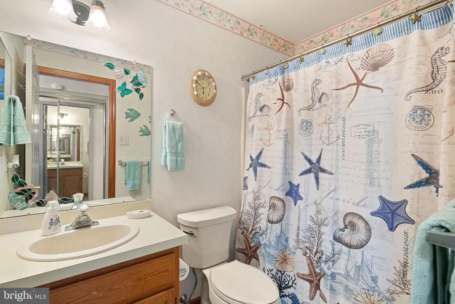
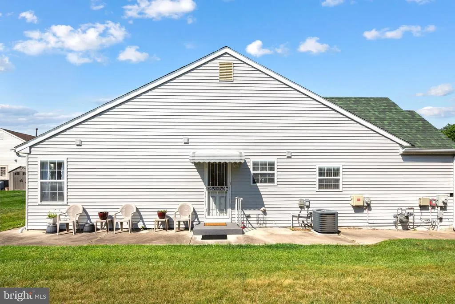
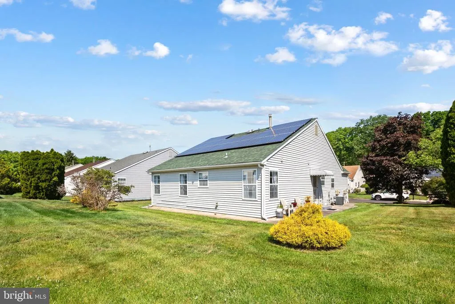
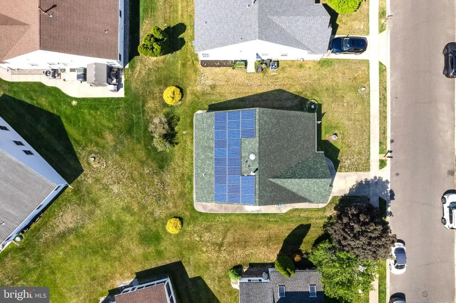
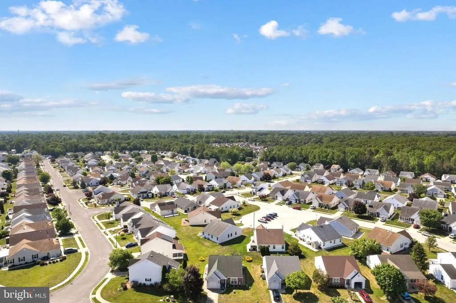
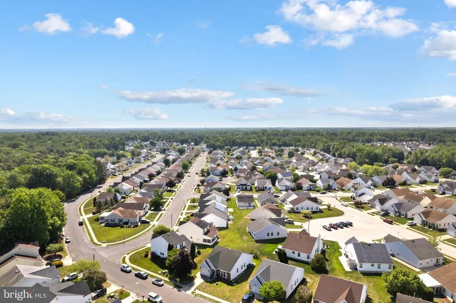
Motivated Seller!!!! Set in Holiday City's 55+ community in Monroe Township with a Williamstown mailing address, 720 Trinidad Blvd offers a practical one-level layout with 2 bedrooms, 2 full baths, and an attached 1-car garage with room for storage. Covered front entry that leads into the Foyer entry then you will find a quiet Den with gas fireplace, the living and dining areas feel bright and open with vaulted ceilings, electric fireplace and wood-like vinyl plank flooring that continues through most of the home. Over the last couple of years, the seller had the entire interior painted and installed new flooring throughout most spaces, with carpet remaining in the two bedrooms. The eat-in kitchen includes warm wood cabinetry, a gas range, dishwasher, an eating area and bifold doors which house the washer & fryer, plus access to the ;side/rear patio. The primary bedroom includes its own full bath with brand new flooring, double walk-in shower stall, while the second bedroom and hall bath with brand new flooring add flexible space for guests, hobbies, or a home office. Leased solar panels are in place and the buyer shall assume the lease and reap all the benefits; just this year the seller already has over a $600 credit coming back to her. Outdoor features include a covered front entry, concrete driveway, attached garage with new light fixtures on either side, lawn sprinkler system, side patio, and open yard area. Holiday City amenities include a clubhouse, outdoor pool, tennis courts, meeting space, and community recreation areas. You won't want to sit on this one! *Most of the contents are also for sale*
| Middle School | High School |
|---|---|
| Williamstown M.S. | Williamstown High School |
| Price History | |
|---|---|
| 5/20/2026 | Listed $334,999 |
| 6/16/2026 | 3$328,000 |
| 7/27/2026 | 4$315,000 |
General Features
| Living Area | 1318 |
|---|---|
| Sewer | Public Sewer |
| Heating | Forced Air |
| Cooling | Central A/C |
| Utilities | Cable TV |
| Possession | Settlement |
| Roof | Shingle |
| Zoning | RES |
| HOA Fee | 195.00 |
| Garage Spaces | 1.00 |
| Association Fee Includes | Pool(s),Common Area Maintenance,Lawn Maintenance,Snow Removal,Health Club,Trash |
| Patio/Porch Features | Patio(s) |
| Architectural Style | Traditional |
| Construction Materials | Vinyl Siding,Brick |
| School District | MONROE TOWNSHIP PUBLIC SCHOOLS |
| Year Built | 1992 |
| Electric | 150 Amps |
| Levels | 1 |
| Tax Year | 2025 |
| Ownership | Fee Simple |
| Cool Fuel | Electric |
| Building Name | NONE AVAILABLE |
| Accessibility | None |
| Assoc Fee Paid Per | Quarterly |
| County | GLOUCESTER |
| New Construction | No |
| Property Type | Residential |
| Association Amenities | Swimming Pool,Tennis Courts,Club House,Meeting Room |
| HOA | Yes |
| Subdivision Name | HOLIDAY CITY |
| Garage Y/N | Yes |
| Water Access Y/N | No |
| Green Energy Generation | PV Solar Array(s) Leased |
| Other Structures | Above Grade,Below Grade |
| Full Baths | 2 |
| Status | ACTIVE |
| Directions | Sicklerville Road to Holiday City Blvd to Right Onto Trinidad Blvd and follow it all the way around. |
| City | WILLIAMSTOWN |
| Association Name | HOLIDAY CITY @ MONROE HOMEOWNER'S INC. |
| Senior Community Y/N | Yes |
| MLS Area | Monroe Twp (20811) |
| Lot Size Units | Square Feet |
| Lot Size Square Feet | 4930.00 |
| Tax Assessed Value | 152000.0 |
| Tax Annual Amount | 5728.0 |
| Property Condition | Very Good |
| Structure Type | Detached |
| Condo/Coop Association fee Y/N | No |
| Bathrooms Full Main Level | 2 |
| Bathrooms Count Main Level | 2.00 |
| Price Per Sq Ft Total AG | 239.0 |
| Additional Parcels Y/N | No |
| Historic Y/N | No |
| Senior Community Age Req | 55 |
| Vacation Rental Y/N | No |
| Total SQFT | 1318 |
| Standard Status | Active |
| Year Built Source | Assessor |
| Tax Lot | 00021 |
| Association Recreation Fee | No |
Interior Features
| Interior Amenities | Primary Bath(s),Ceiling Fan(s),Bathroom - Stall Shower,Kitchen - Eat-In,Attic,Attic/House Fan,Carpet,Chair Railings,Combination Dining/Living,Sprinkler System,Bathroom - Tub Shower,Bathroom - Walk-In |
|---|---|
| Heating Fuel | Natural Gas |
| Flooring | Ceramic Tile,Carpet,Luxury Vinyl Plank |
| Total Fireplaces | 2 |
| Fireplace Features | Electric,Gas/Propane,Free Standing |
| Hot Water | Natural Gas |
| Total Stories | 1 |
| Basement (Y/N) | No |
| Heating Y/N | Yes |
| Fireplace Y/N | Yes |
| Above Grade Finished Area | 1318 |
| Central Air Y/N | Yes |
| Total Bedrooms | 2 |
| Room Type | Living Room,Dining Room,Primary Bedroom,Bedroom 2,Kitchen,Den,Foyer |
| Main Level Bedrooms | 2 |
| Below Grade Finished Area Unit Type | Square Feet |
| LivingAreaSource | Assessor |
| Laundry Type | Main Floor |
| Below Grade Unfin Area Units | Square Feet |
| Below Grade Unfin SQFT Source | Assessor |
| Below Grade Finished Area Source | Assessor |
| Above Grade Finished Area Source | Assessor |
| Above Grade Finished Area Unit Type | Square Feet |
| Total Baths | 2 |
Exterior Features
| Exterior Amenities | Sidewalks,Street Lights,Tennis Court(s),Lawn Sprinkler |
|---|---|
| Pool | Yes - Community |
| Parking Features | Concrete Driveway |
| Water Source | Public |
| Inclusions | Washer,Dryer,Refrigerator,Range & Microwave |
| Total Parking Spaces | 2 |
| Garage Features | Additional Storage Area,Built In,Garage - Front Entry,Garage Door Opener,Inside Access,Oversized |
| Type of Parking | On Street,Driveway,Attached Garage |
| Foundation Details | Crawl Space |
| Spa | No |
| Water View Y/N | No |
| Lot Dimensions | 58.00 x 85.00 |
| Lot Size Acres | 0.11 |
| Lot Size Source | Assessor |
| Waterfront Y/N | No |
| Builder Model | CATALINA |
| Land Assessed Value | 45500.00 |
| Navigable Water Y/N | No |
| Water Oriented Y/N | No |
| # of Attached Garage Spaces | 1 |
| LotDimensionsSource | Assessor |
Room Details
| Room | Dimensions | Level | Flooring | Details |
|---|---|---|---|---|
| Bedroom 2 | Main | |||
| Den | Main | Flooring - Luxury Vinyl Plank,Fireplace - Gas | ||
| Dining Room | 19 X 9 | Main | Cathedral/Vaulted Ceiling,Ceiling Fan(s),Living/Dining Room Combo | |
| Foyer | Main | |||
| Kitchen | 12 X 9 | Main | Kitchen - Gas Cooking,Kitchen - Eat-in | |
| Living Room | 19 X 10 | Main | Cathedral/Vaulted Ceiling,Ceiling Fan(s),Fireplace - Electric,Flooring - Luxury Vinyl Plank,Living/Dining Room Combo | |
| Primary Bedroom | 15 X 13 | Main | Attached Bathroom,Flooring - Carpet |
Amenities
- Foreclosure
- Views
- Short Sale
- New Construction
- Adult 55+
- Lease To Own
- No HOA Fees
- Furnished
- Primary On Main
- Air Conditioning
- Seller Finance
- Green
- Fixer Upper
- Horse
- Golf
- Fireplace
- Deck
- Garage
- Basement
- Pool
Property vs Single Family Average in 08094
Price
Taxes
Year Built
Visits
 © BRIGHT, All Rights Reserved
