
Price Reduction - Primary on Main
Address
67 Wickom Avenue, Hamilton, NJ
Price
$ 450,000
Property Attributes
- MLS#NJME2081102
- TypeSingle Family
- Listing Status ACTIVE
- CountyMERCER
- CityHamilton
- AreaHamilton Twp
- NeighborhoodGreenbriar
- Zip08690
- StyleCape Cod
- Year Built1950
- Taxes$ 7004
- Price$ 450,000
- Bedrooms4
- Full Bathrooms1
- Half Bathrooms0
- Sqr Footage1075
- Lot Size0.14 Acres
Data Source:
Bright MLS
Property Description
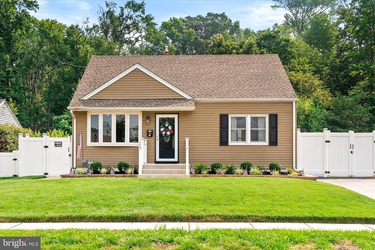
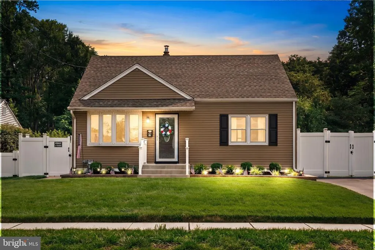
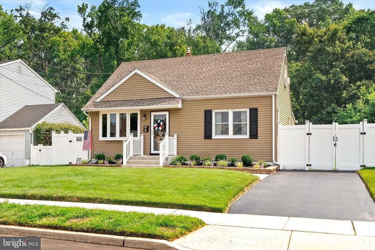
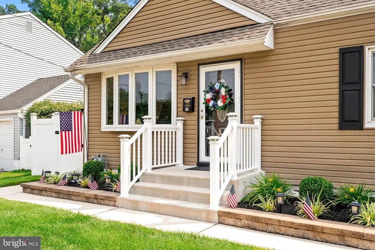
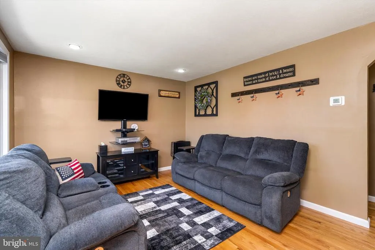
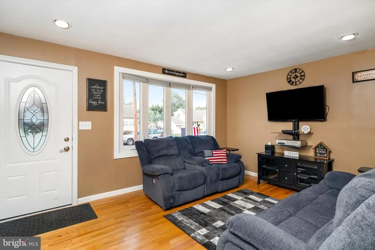
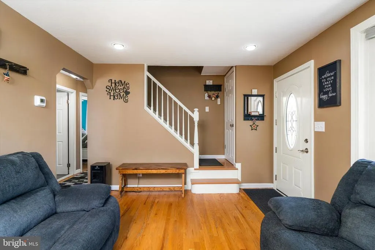
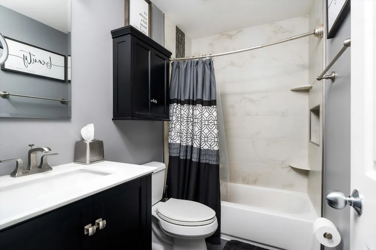
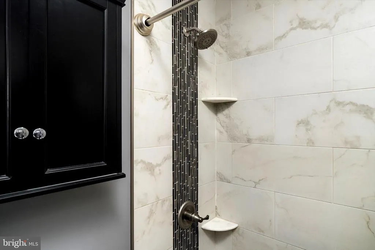
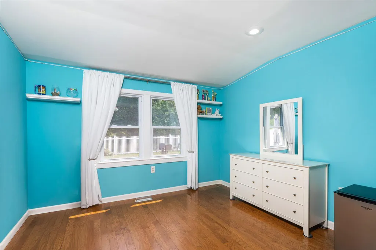
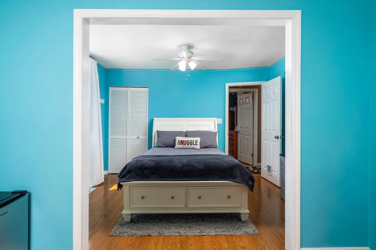
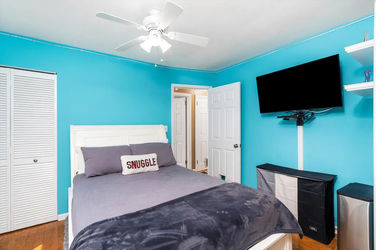
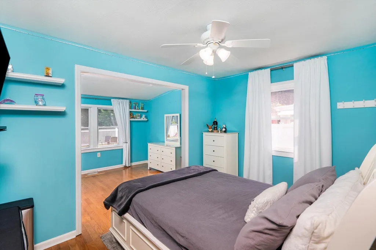
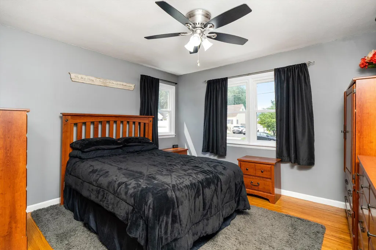
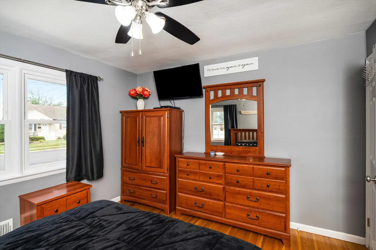
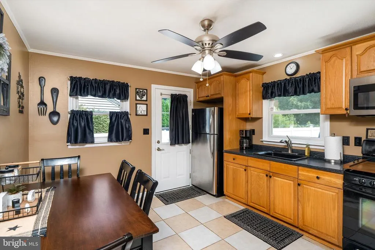
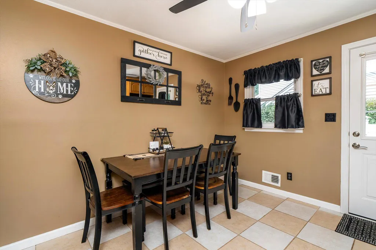
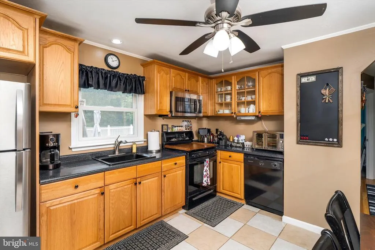
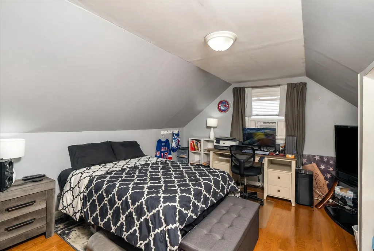
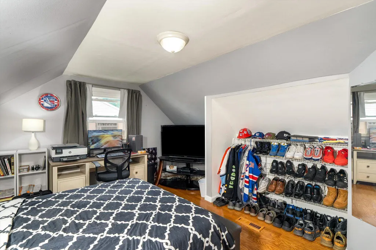
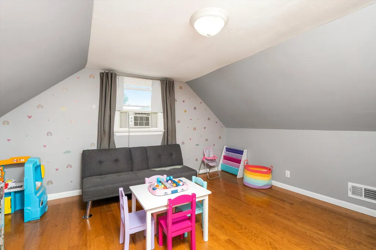
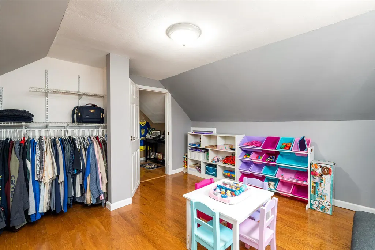
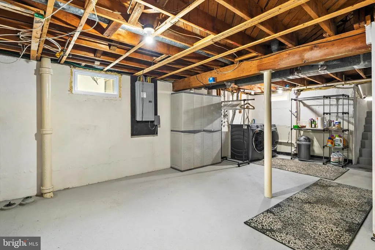
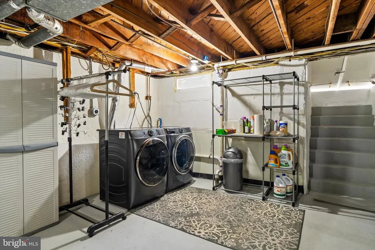
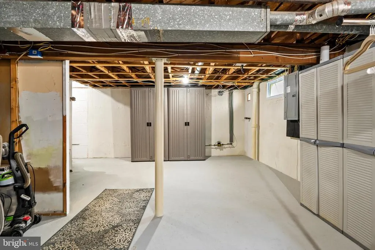
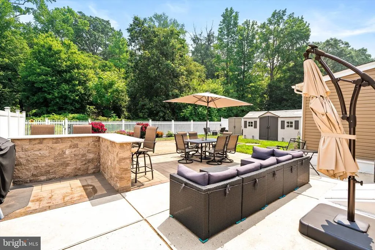
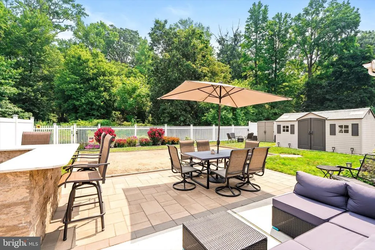
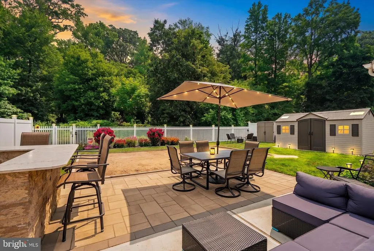
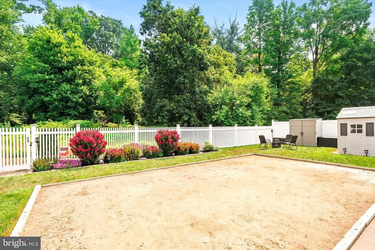
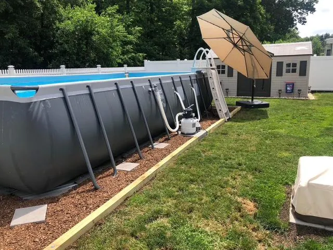
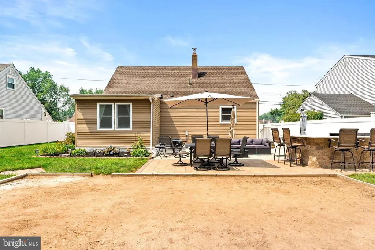
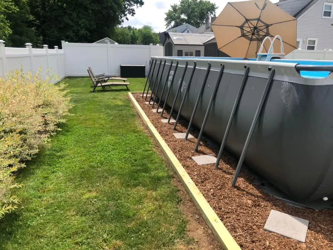
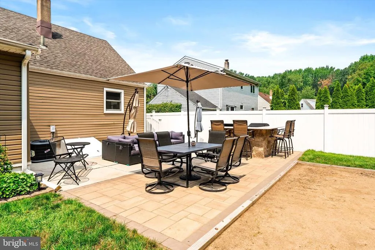
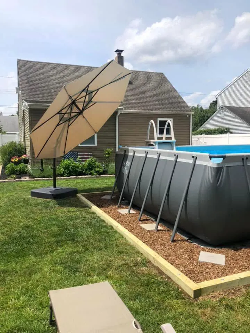
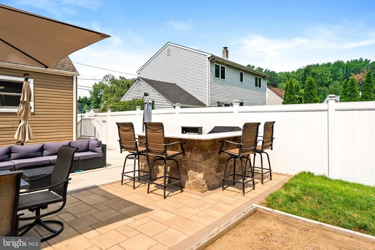
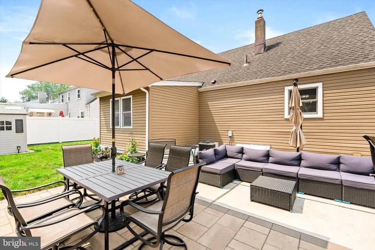
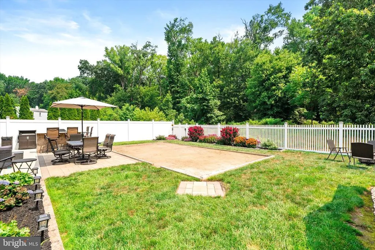
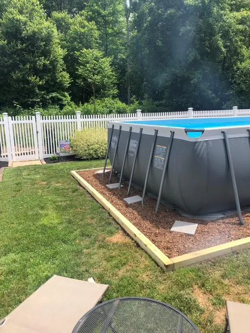
BEST AND FINAL DUE BY 8/24 AT 5PM. Welcome to 67 Wickom Avenue which is located in the Green Briar neighborhood of Hamilton Square. Located in the Sayen, Reynolds, Steinert school zone, this beautifully landscaped, move in ready 4 bedroom 1 full bath home also backs up to preserved parkland for added privacy. Upon entering the home, walk into the nice sized living room. Make your way down the hall to the fully updated full bathroom. Next up is the large primary bedroom and also the second bedroom which is directly across from the primary bedroom. Back down the hall make your way into a good sized eat in kitchen with access to the back yard. Make your way upstairs where the third and fouth bedrooms are located. You will notice when inside the home, that there are hardwood floors throughout with the exception of the kitchen. Head back downstairs and into the bright, full unfinished basement where the laundry is located and has plenty of storage space. There are also bilco doors from the basement that lead out into the back yard as well. Once out in the back yard, you will see there is a large concrete patio area that is extended with Stone Tech pavers. There is also an L shaped bar top area with granite countertop. More than enough room to be able to enterain outdoors for a large amount of family and friends or to just sit outside to unwind and enjoy nature. There is a framed out area of the back yard where the sellers used to have a 12X24 foot Intex steel frame above ground pool. The new owner can do the same if they choose or get creative with that space. The rest of the fully fenced in back yard has beautiful flower beds that give it that extra look of being in a tranquil setting which are accented by solar lights. Solar light post caps have been placed on the front & back porch railings and also on most of the fully fenced in back yard. There is a 15X7 foot shed in the back yard to keep all of your outdoor landscaping equipment neat and organized. The next owners of this beautiful home will truly enjoy and appreciate everything it has to offer inside and outside while still being able to make it their own.
| Elementary School | Middle School | High School |
|---|---|---|
| Sayen E.S. | Reynolds Middle School | Hamilton East-Steinert H.S. |
| Price History | |
|---|---|
| 7/23/2026 | Listed $475,000 |
| 8/12/2026 | 6$450,000 |
General Features
| Living Area | 1075 |
|---|---|
| Sewer | Public Sewer |
| Heating | Forced Air |
| Cooling | Central A/C |
| Possession | Settlement |
| Roof | Shingle |
| Zoning | RESIDENTIAL |
| Patio/Porch Features | Patio(s) |
| Architectural Style | Cape Cod |
| Construction Materials | Frame,Vinyl Siding |
| School District | HAMILTON TOWNSHIP |
| Exclusions | Refrigerator and mini fridge in basement,flat screen TVs in primary and third bedroom,outdoor patio furniture,2 deck boxes,small storage shed |
| Year Built | 1950 |
| Electric | 120/240V,150 Amps |
| Levels | 2 |
| Tax Year | 2025 |
| Ownership | Fee Simple |
| Cool Fuel | Electric |
| Accessibility | None |
| County | MERCER |
| New Construction | No |
| Property Type | Residential |
| HOA | No |
| Subdivision Name | GREENBRIAR |
| Garage Y/N | No |
| Water Access Y/N | No |
| Other Structures | Above Grade,Below Grade |
| Total Rooms | 7 |
| Full Baths | 1 |
| Status | ACTIVE |
| Directions | Nottingham Way to Greenbriar Drive,right onto Wickom Avenue |
| City | HAMILTON |
| Disclosures | Lead Based Paint - State,Prop Disclosure |
| Senior Community Y/N | No |
| MLS Area | Hamilton Twp (21103) |
| Lot Size Units | Square Feet |
| Lot Size Square Feet | 5998.00 |
| Tax Assessed Value | 188900.0 |
| Tax Annual Amount | 7004.0 |
| Property Condition | Excellent |
| Structure Type | Detached |
| Condo/Coop Association fee Y/N | No |
| Bathrooms Full Main Level | 1 |
| Bathrooms Count Main Level | 1.00 |
| Price Per Sq Ft Total AG | 418.6 |
| Acceptable Financing | Cash,Conventional |
| Lease Considered Y/N | No |
| Vacation Rental Y/N | No |
| Total SQFT | 1075 |
| Standard Status | Active |
| Year Built Source | Assessor |
| Tax Lot | 00142 |
Interior Features
| Interior Amenities | Ceiling Fan(s),Kitchen - Eat-In,Recessed Lighting |
|---|---|
| Heating Fuel | Natural Gas |
| Basement | Unfinished |
| Flooring | Hardwood |
| Hot Water | Natural Gas |
| Basement (Y/N) | Yes |
| Heating Y/N | Yes |
| Fireplace Y/N | No |
| Above Grade Finished Area | 1075 |
| Central Air Y/N | Yes |
| Total Bedrooms | 4 |
| Room Type | Living Room,Primary Bedroom,Bedroom 2,Bedroom 3,Bedroom 4,Kitchen,Full Bath |
| Main Level Bedrooms | 2 |
| Below Grade Finished Area Unit Type | Square Feet |
| LivingAreaSource | Assessor |
| Laundry Type | Basement |
| Below Grade Unfin Area Units | Square Feet |
| Below Grade Unfin SQFT Source | Assessor |
| Below Grade Finished Area Source | Assessor |
| Bedrooms Count All Upper Levels | 2 |
| Bedrooms Count Upper Level 1 | 2 |
| Above Grade Finished Area Source | Assessor |
| Above Grade Finished Area Unit Type | Square Feet |
| Total Baths | 1 |
Exterior Features
| Exterior Amenities | Extensive Hardscape,Exterior Lighting,Flood Lights |
|---|---|
| Pool | No Pool |
| Fencing | Vinyl |
| Lot Features | Backs - Parkland,Landscaping,Rear Yard,SideYard(s) |
| Water Source | Public |
| Inclusions | Refrigerator,microwave,dishwasher,washer,dryer,15x7 outdoor shed,4 outdoor bar stools,flat screen TVs in living room and second bedroom. All of these items in As Is condition. |
| Total Parking Spaces | 2 |
| Type of Parking | Driveway,On Street |
| Foundation Details | Other |
| Water View Y/N | No |
| Lot Dimensions | 60.00 x 100.00 |
| Lot Size Acres | 0.14 |
| Lot Size Source | Assessor |
| Waterfront Y/N | No |
| Land Assessed Value | 82000.00 |
| Navigable Water Y/N | No |
| Water Oriented Y/N | No |
| LotDimensionsSource | Assessor |
Room Details
| Room | Dimensions | Level | Flooring | Details |
|---|---|---|---|---|
| Bedroom 2 | Main | |||
| Bedroom 3 | Upper 1 | |||
| Bedroom 4 | Upper 1 | |||
| Full Bath | Main | |||
| Kitchen | Main | |||
| Living Room | Main | |||
| Primary Bedroom | Main |
Amenities
- Foreclosure
- Views
- Short Sale
- New Construction
- Adult 55+
- Lease To Own
- No HOA Fees
- Furnished
- Primary On Main
- Air Conditioning
- Seller Finance
- Green
- Fixer Upper
- Horse
- Golf
- Fireplace
- Deck
- Garage
- Basement
- Pool
Property vs Single Family Average in 08690
Price
Taxes
Year Built
Visits
 © BRIGHT, All Rights Reserved
