
Primary on Main
Address
223 Woodbridge Lane, Douglassville, PA
Price
$ 489,000
Property Attributes
- MLS#PABK2073036
- TypeSingle Family
- Listing Status ACTIVE
- CountyBERKS
- CityDouglassville
- AreaAmity Twp
- NeighborhoodGreenbriar
- Zip19518
- StyleTraditional
- Year Built2002
- Taxes$ 8928
- Price$ 489,000
- Bedrooms4
- Full Bathrooms2
- Half Bathrooms1
- Sqr Footage2398
- Lot Size0.25 Acres
Data Source:
Bright MLS
Property Description
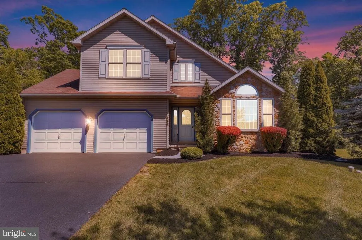
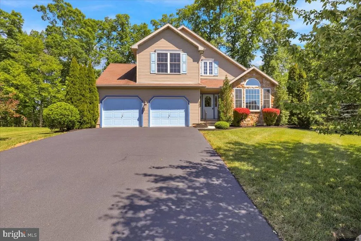
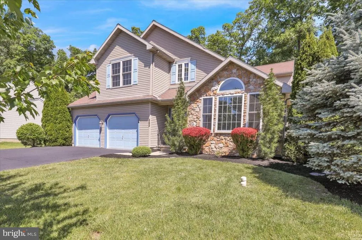
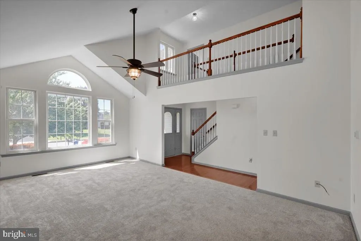
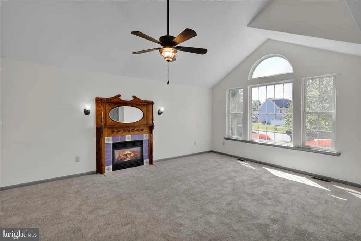
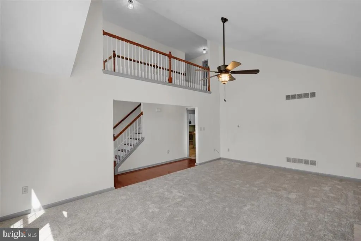
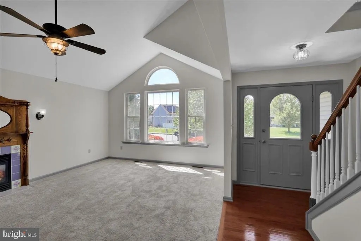
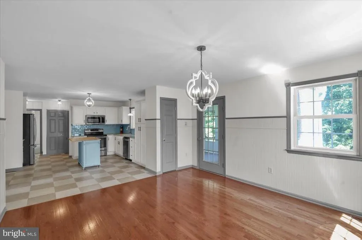
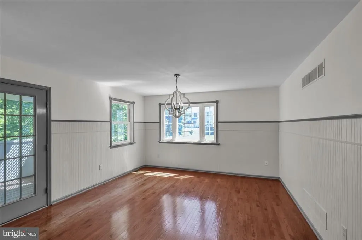
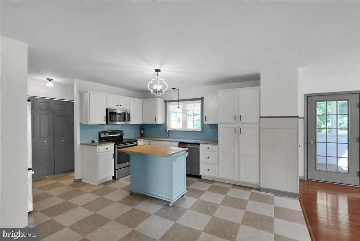
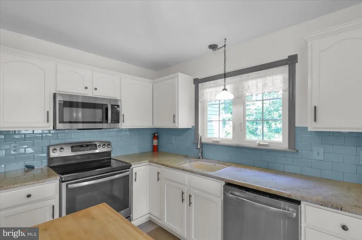
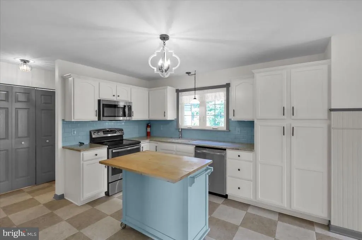
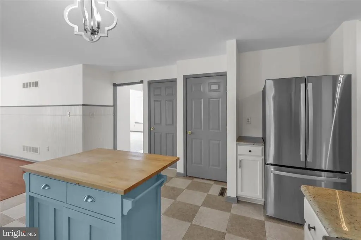
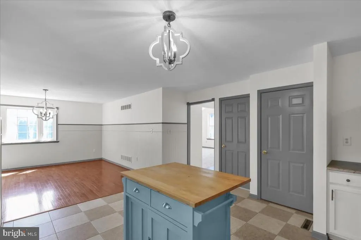
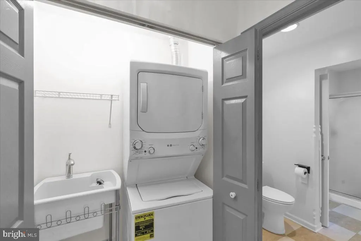
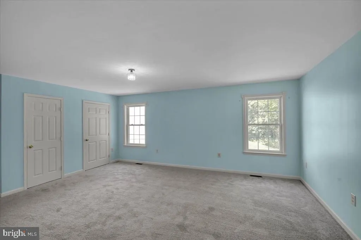
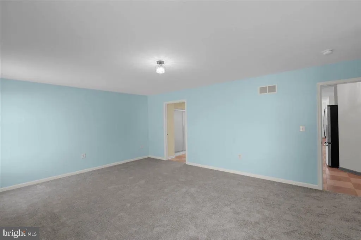
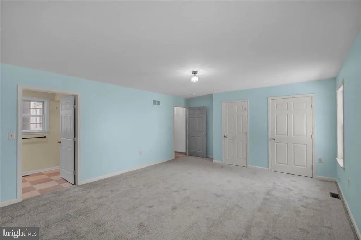
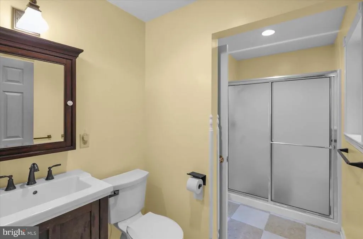
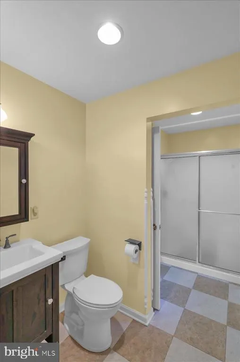
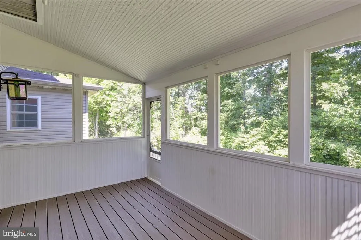
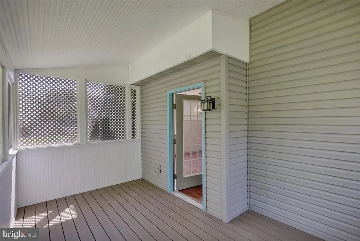
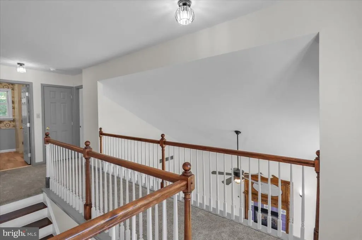
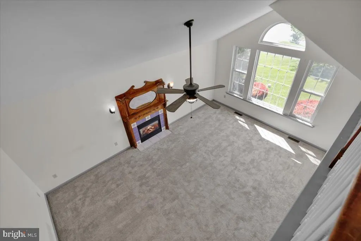
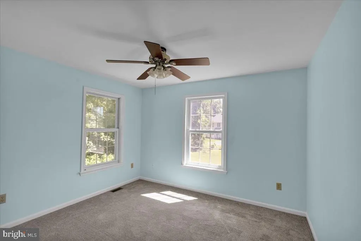
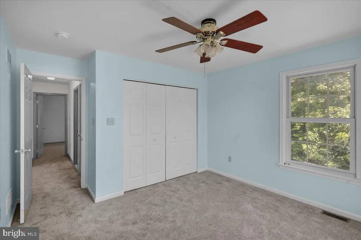
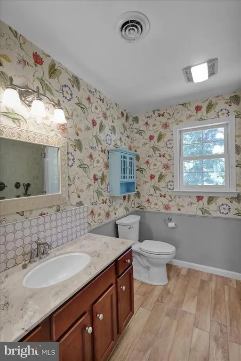
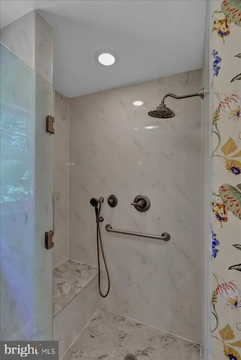
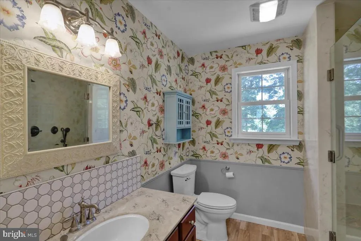
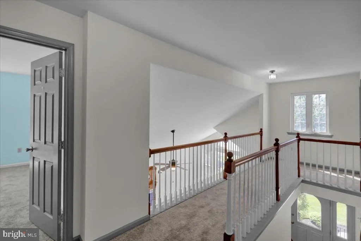
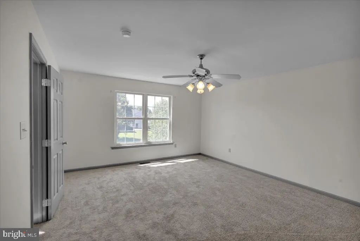
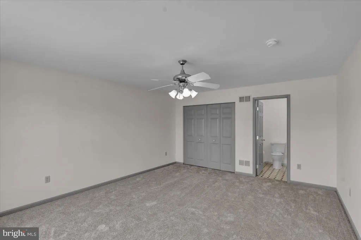
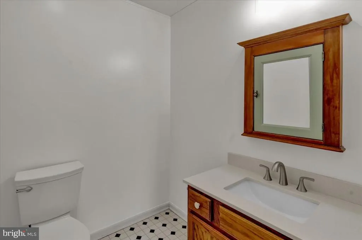
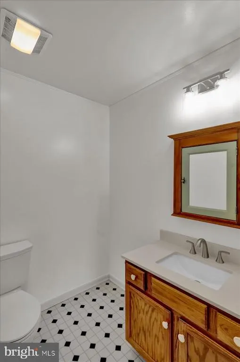
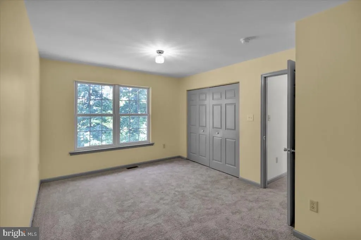
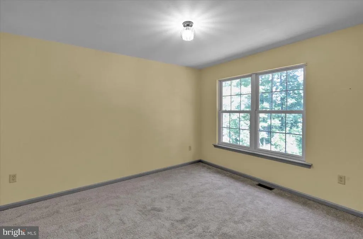
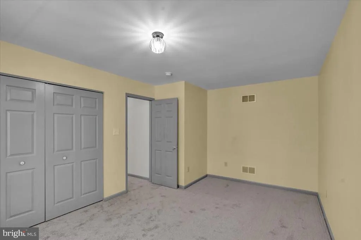
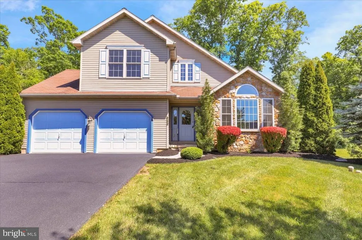
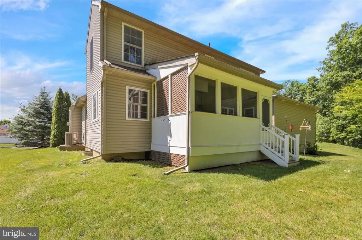
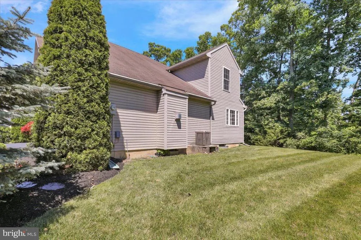
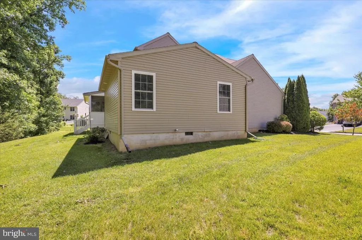
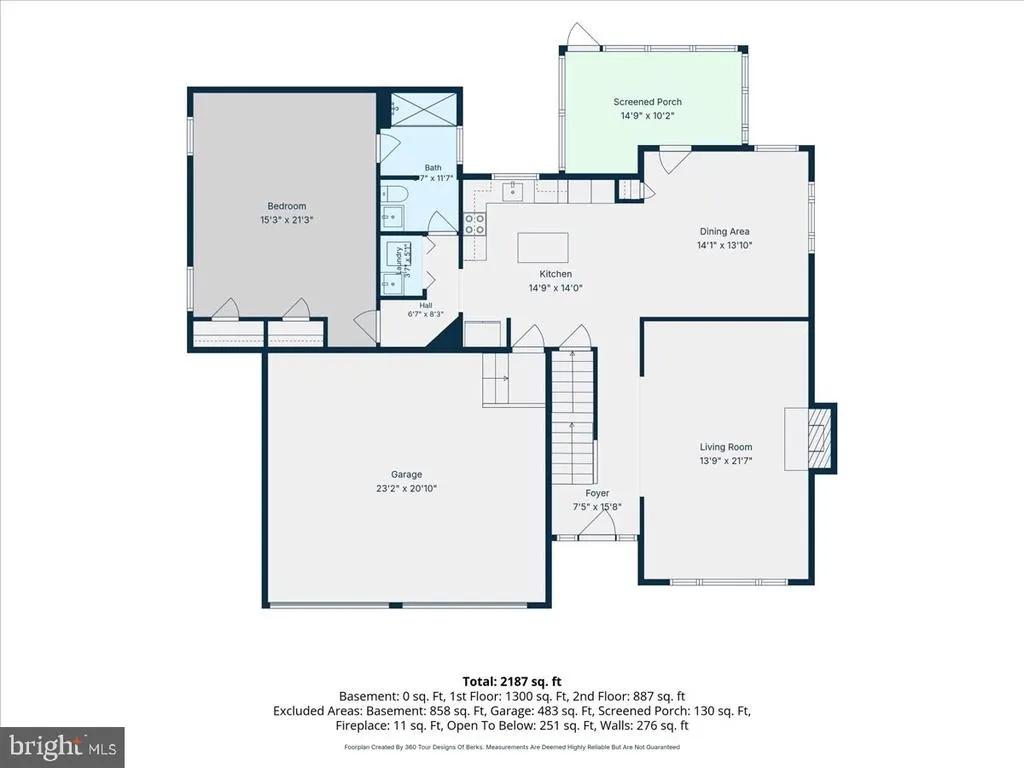
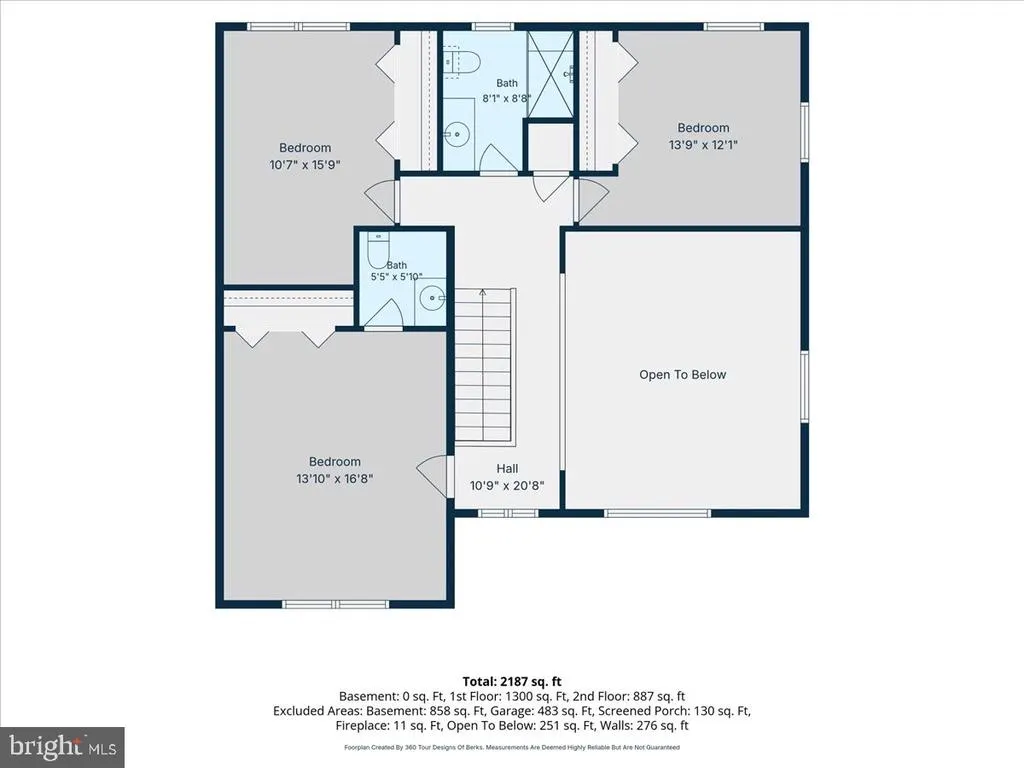
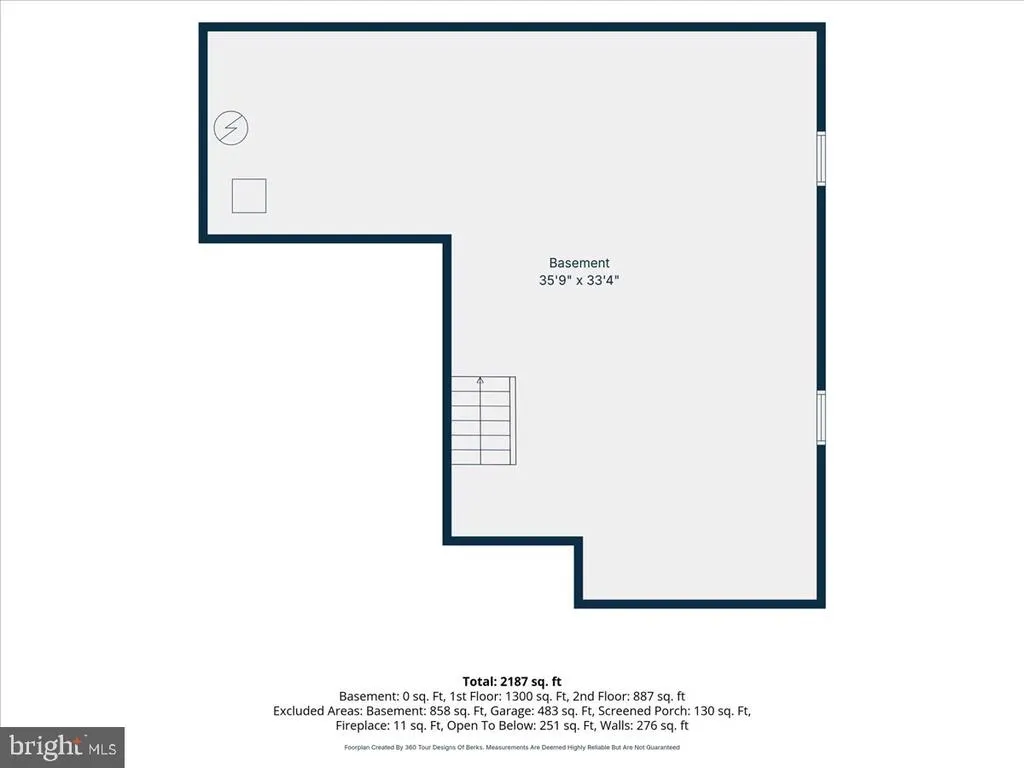
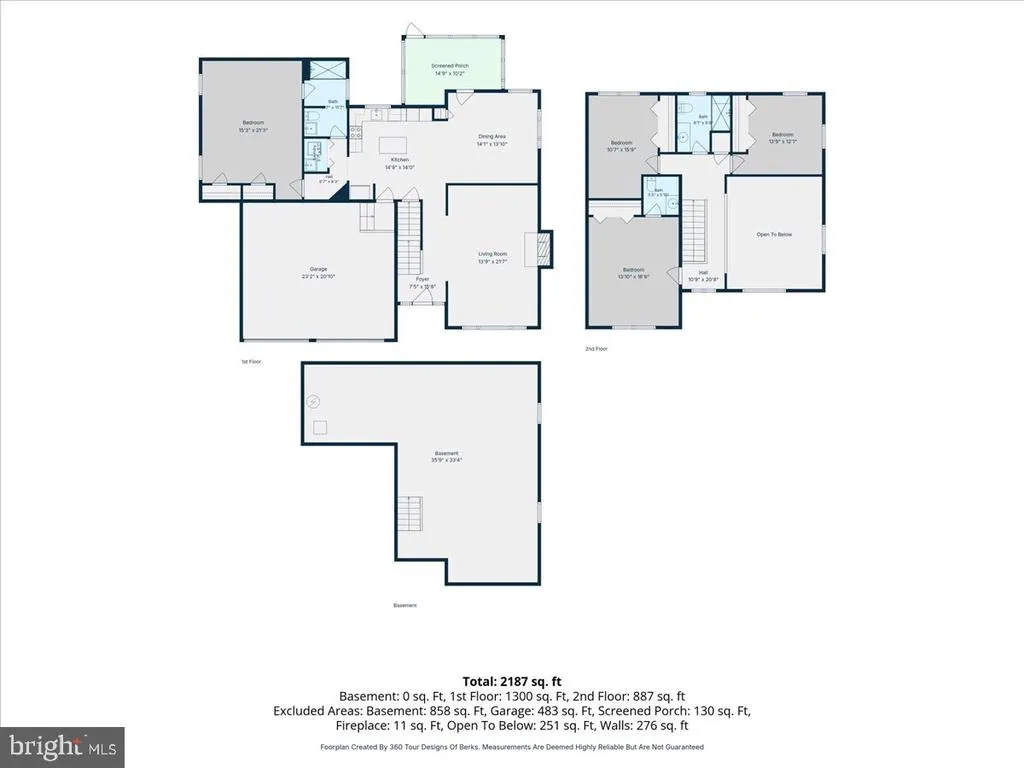
Tucked within the community of Greenbriar and served by the Daniel Boone School District, this beautifully maintained home blends generous living spaces with thoughtful updates and timeless appeal. Soaring ceilings, oversized windows, fresh paint, and brand-new carpeting create a bright, airy atmosphere filled with natural light from the moment you step inside. The heart of the home is a spacious kitchen featuring an island, subway tile backsplash, abundant cabinetry, and seamless flow into the dining area and adjoining all-season porch. Surrounded by mature greenery, the porch offers a peaceful retreat for morning coffee, quiet evenings, or effortless entertaining. An expansive main-level primary suite provides the convenience of first-floor living, complete with a walk-in shower and adjacent laundry area. An open second-floor hallway provides access to three additional bedrooms, including a private guest suite with its own half bath. A third beautifully updated bathroom showcases designer wallpaper and a spa-inspired walk-in shower. Completing the home is a basement and two-car garage, offering plentiful storage and versatility. Combining spacious interiors and tastefully curated updates this exceptional home is ready for its next loving owner.
| Price History | |
|---|---|
| 6/5/2026 | Listed $489,000 |
General Features
| Living Area | 2398 |
|---|---|
| Sewer | Public Sewer |
| Heating | Forced Air |
| Cooling | Central A/C |
| Possession | Immediate |
| Roof | Shingle |
| Zoning | RESIDENTIAL |
| Garage Spaces | 2.00 |
| Architectural Style | Traditional |
| Construction Materials | Vinyl Siding |
| School District | DANIEL BOONE AREA |
| Year Built | 2002 |
| Levels | 2 |
| Tax Year | 2025 |
| Ownership | Fee Simple |
| Cool Fuel | Electric |
| Accessibility | Other |
| County | BERKS |
| New Construction | No |
| Property Type | Residential |
| HOA | No |
| Subdivision Name | GREENBRIAR |
| Garage Y/N | Yes |
| Water Access Y/N | No |
| Other Structures | Above Grade,Below Grade |
| Full Baths | 2 |
| Status | ACTIVE |
| Directions | From 422 E,left onto Monocacy,Right onto W Morlatton Rd,Left onto Woodbridge,Home on Left |
| City | DOUGLASSVILLE |
| Senior Community Y/N | No |
| MLS Area | Amity Twp (10224) |
| Lot Size Units | Square Feet |
| Lot Size Square Feet | 10890.00 |
| Tax Assessed Value | 192800.0 |
| Tax Annual Amount | 8928.0 |
| Property Condition | Excellent |
| Structure Type | Detached |
| Condo/Coop Association fee Y/N | No |
| Bathrooms Full Main Level | 1 |
| Bathrooms Count Main Level | 1.00 |
| Price Per Sq Ft Total AG | 203.92 |
| Vacation Rental Y/N | No |
| Total SQFT | 2398 |
| Standard Status | Active |
| Year Built Source | Assessor |
| Tax Lot | 3371 |
Interior Features
| Interior Amenities | Bathroom - Walk-In Shower,Combination Kitchen/Dining,Kitchen - Island,Primary Bath(s) |
|---|---|
| Heating Fuel | Natural Gas |
| Basement | Full |
| Flooring | Tile/Brick,Carpet |
| Total Fireplaces | 1 |
| Hot Water | Electric |
| Basement (Y/N) | Yes |
| Heating Y/N | Yes |
| Fireplace Y/N | Yes |
| Above Grade Finished Area | 2398 |
| Half Baths | 1 |
| Central Air Y/N | Yes |
| Total Bedrooms | 4 |
| Main Level Bedrooms | 1 |
| Below Grade Finished Area Unit Type | Square Feet |
| LivingAreaSource | Assessor |
| Laundry Type | Main Floor |
| Below Grade Unfin Area Units | Square Feet |
| Below Grade Unfin SQFT Source | Assessor |
| Below Grade Finished Area Source | Assessor |
| Bedrooms Count All Upper Levels | 3 |
| Bedrooms Count Upper Level 1 | 3 |
| Bathrooms Half Upper Level 1 | 1 |
| Bathrooms Half All Upper Levels | 1 |
| Bathrooms Full Upper Level 1 | 1 |
| Bathrooms Full All Upper Levels | 1 |
| Bathrooms Count Upper Level 1 | 2.00 |
| Bathrooms Count All Upper Levels | 2 |
| Above Grade Finished Area Source | Assessor |
| Above Grade Finished Area Unit Type | Square Feet |
| Total Baths | 3 |
Exterior Features
| Pool | No Pool |
|---|---|
| Parking Features | Paved Driveway |
| Lot Features | Backs to Trees |
| Water Source | Public |
| Inclusions | All Appliances As Is |
| Total Parking Spaces | 2 |
| Garage Features | Garage - Front Entry |
| Type of Parking | Attached Garage |
| Land Use Code | 111 |
| Foundation Details | Concrete Perimeter |
| Water View Y/N | No |
| Lot Dimensions | 0.00 x 0.00 |
| Lot Size Acres | 0.25 |
| Lot Size Source | Assessor |
| Waterfront Y/N | No |
| Land Assessed Value | 35800.00 |
| Navigable Water Y/N | No |
| Water Oriented Y/N | No |
| # of Attached Garage Spaces | 2 |
| LotDimensionsSource | Assessor |
Amenities
- Foreclosure
- Views
- Short Sale
- New Construction
- Adult 55+
- Lease To Own
- No HOA Fees
- Furnished
- Primary On Main
- Air Conditioning
- Seller Finance
- Green
- Fixer Upper
- Horse
- Golf
- Fireplace
- Deck
- Garage
- Basement
- Pool
Property vs Single Family Average in 19518
Price
Taxes
Year Built
Visits
 © BRIGHT, All Rights Reserved
