
Primary on Main
Address
27 Lakeview Drive, Hamilton, NJ
Price
$ 450,000
Property Attributes
- MLS#NJME2081116
- TypeSingle Family
- Listing Status ACTIVE
- CountyMERCER
- CityHamilton
- AreaHamilton Twp
- NeighborhoodSunnybrae Village
- Zip08620
- StyleSplit Level
- Year Built1957
- Taxes$ 7427
- Price$ 450,000
- Bedrooms3
- Full Bathrooms1
- Half Bathrooms1
- Sqr Footage1196
Data Source:
Bright MLS
Property Description
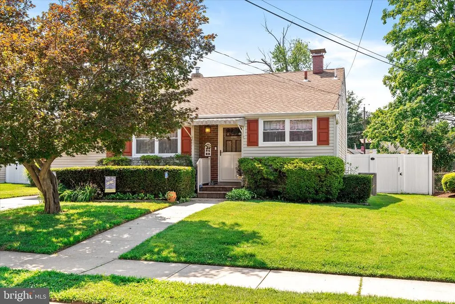
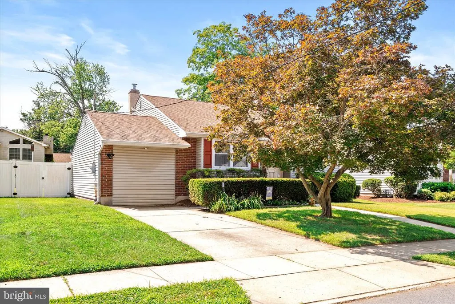
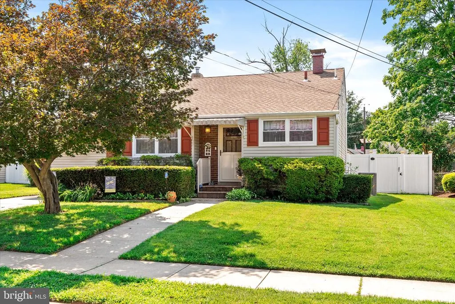
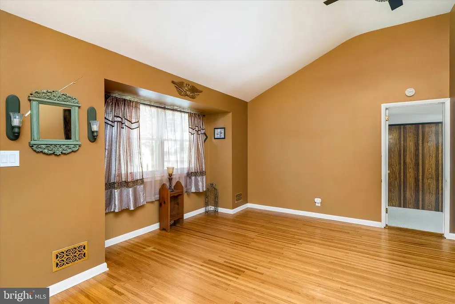
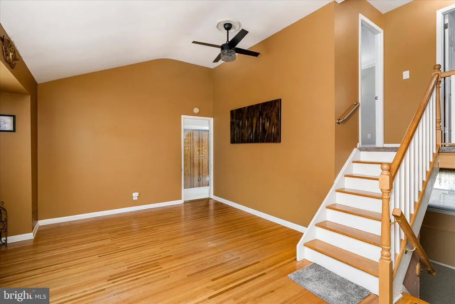
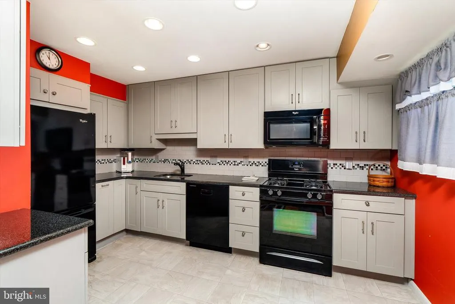
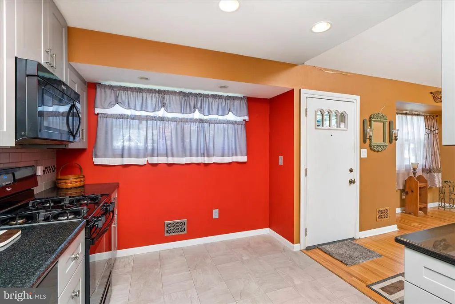
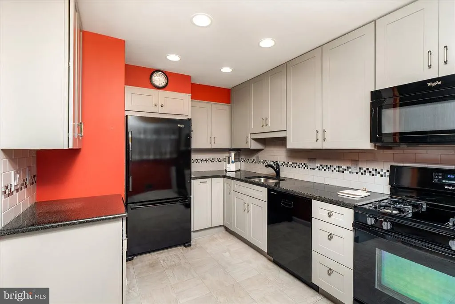
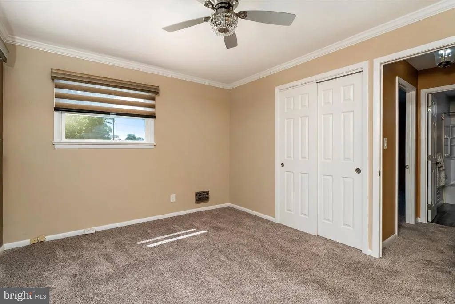
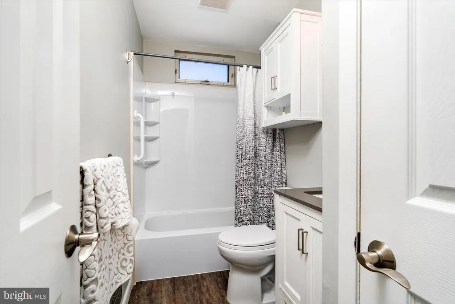
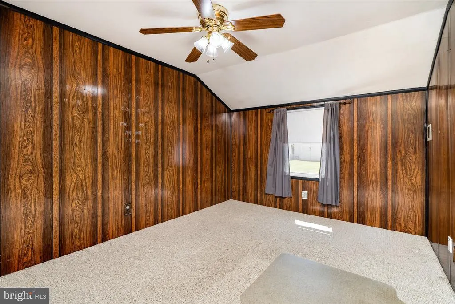
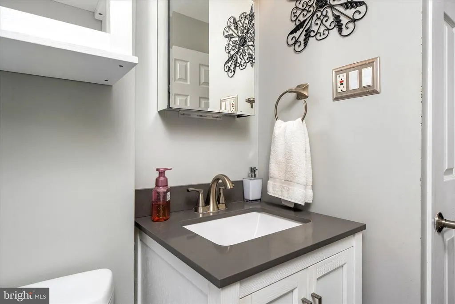
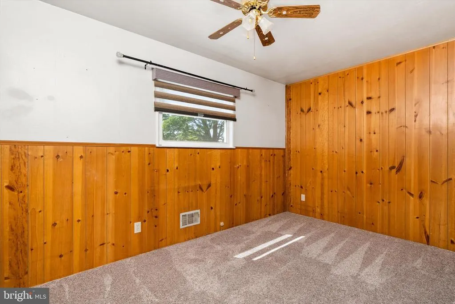
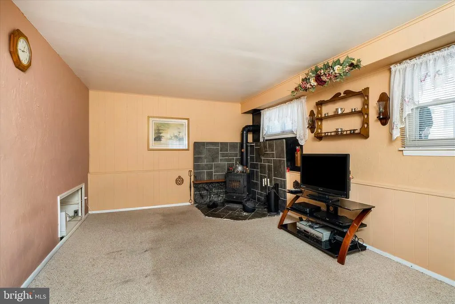
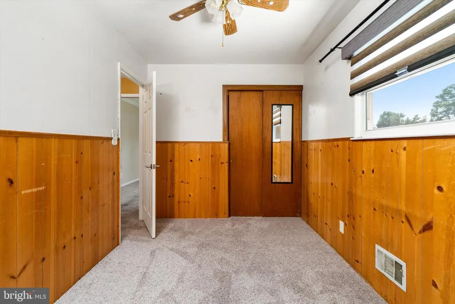
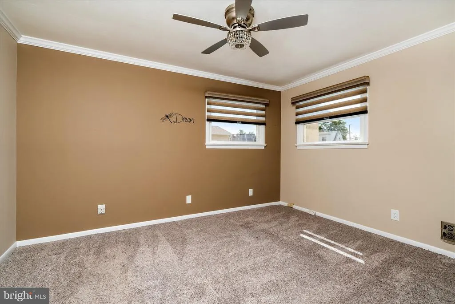
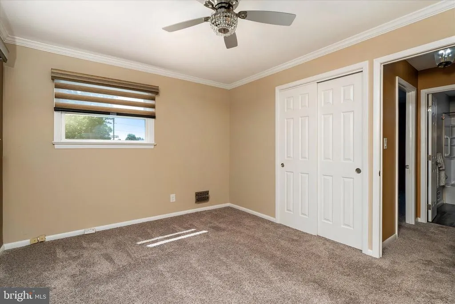
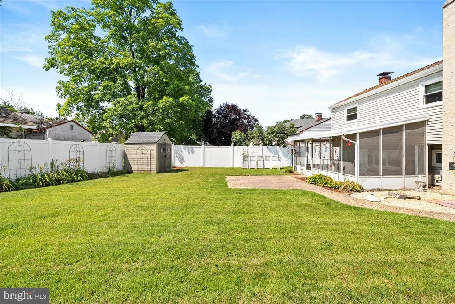
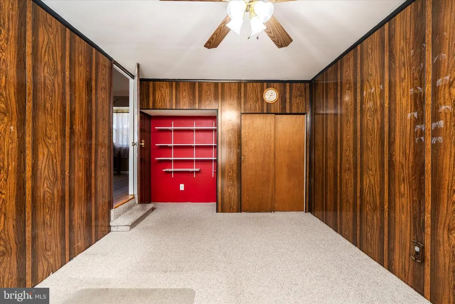
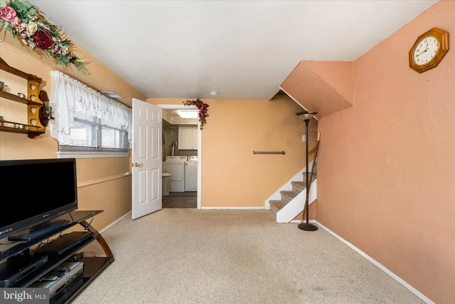
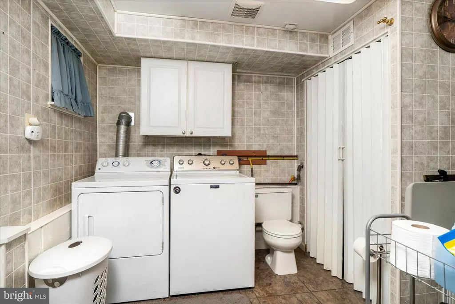
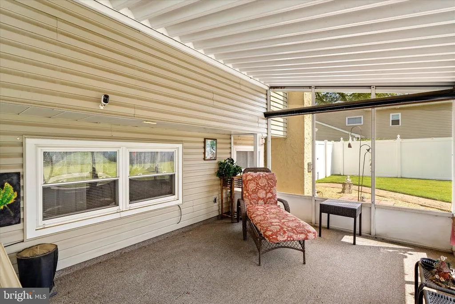
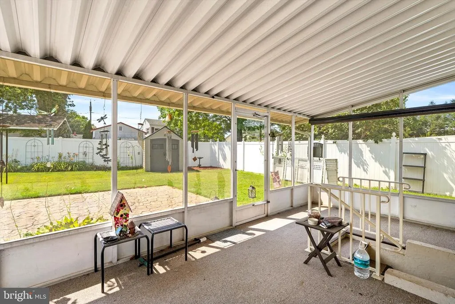
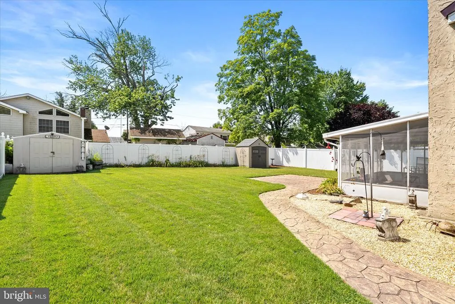
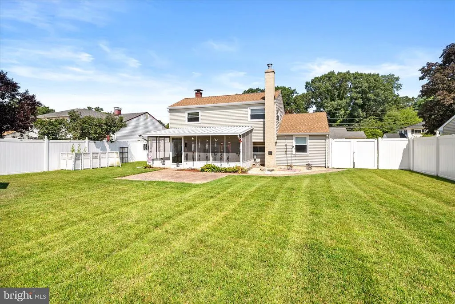
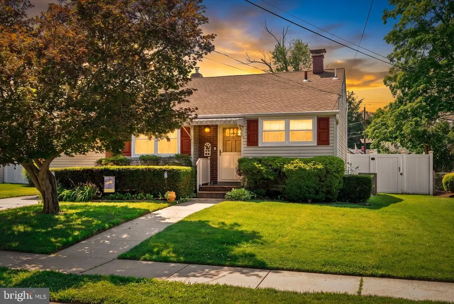
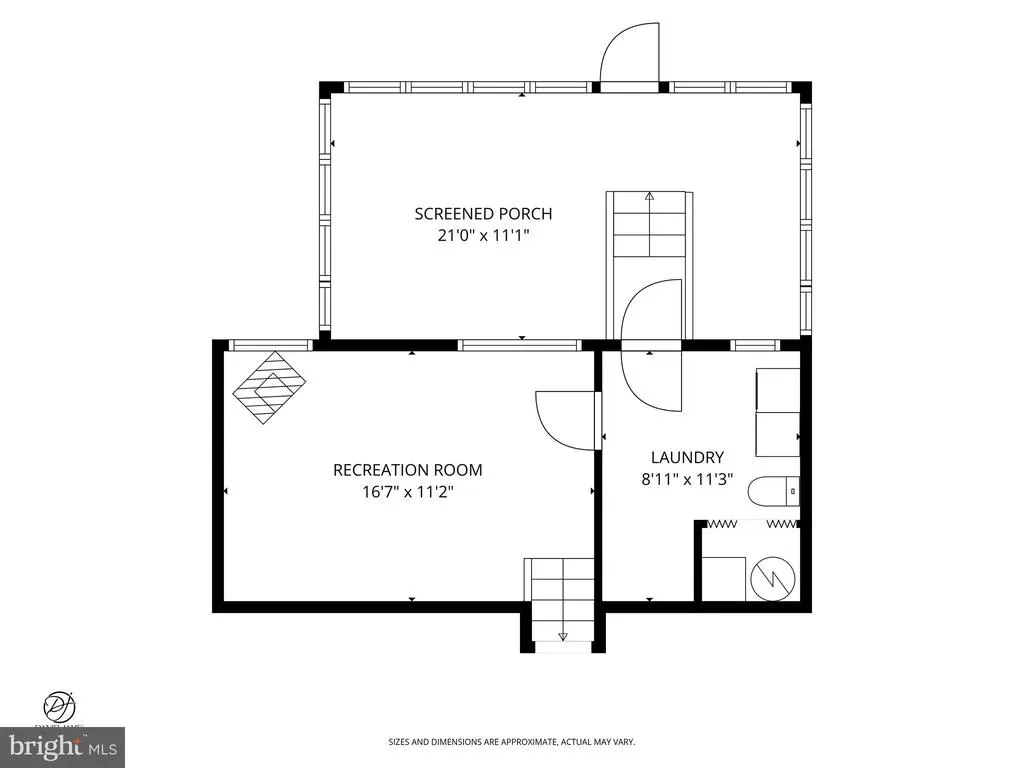
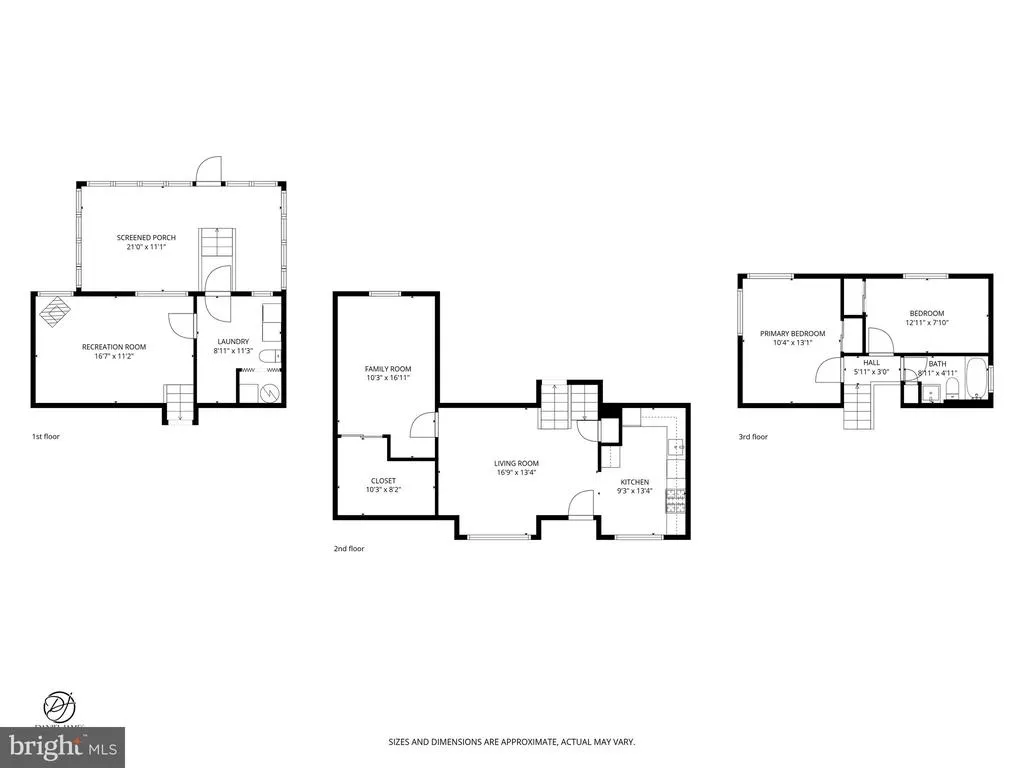
Nestled in the desirable Yardville section of Hamilton Township, this well-maintained split-level residence offers a perfect blend of comfort, charm and that unmistakable at home feeling. This lovingly, cared for home has had several newer updates throughout the owner's 40+ years of occupancy. As you step inside, you are greeted by a warm and inviting atmosphere, featuring cathedral ceilings in a formal dining room that can easily also serve as the main living room. The kitchen has a modern, updated look and is equipped with newer appliances including a stove, dishwasher, microwave, and refrigerator. The heart of the home that can serve as a family room/den features a cozy wood-burning stove, perfect for creating memorable moments with loved ones during chilly evenings. This residence boasts three well-appointed bedrooms with the primary bedroom updated and reconstructed in 2019. The thoughtfully designed 1 full updated bathroom (2019) is equipped with a Bath fitter tub & shower liner and there's also a convenient partial bathroom within the laundry room. The house boasts a central AC system to stay cool during the hot summer months. The entire HVAC unit was replaced in 2021 as well as a new hot water heater in 2024. Step outside to discover a new roof replaced in 2023, a driveway and on-street parking available for your convenience. As you enter into the vinyl fenced in backyard it is equipped with a charming screened in porch and a spacious backyard with a beautiful stamped concrete patio offering endless potential to create an incredible outdoor oasis for relaxing or entertaining family and friends. This home is not just a place to live; it is a sense of belonging in a friendly, welcoming community. With its prime location in Sunnybrae Village, you'll enjoy easy access to local amenities, just a short distance to Dover Plaza. Experience the warmth, comfort, and timeless appeal in this delightful residence.
| Price History | |
|---|---|
| 7/23/2026 | Listed $450,000 |
General Features
| Living Area | 1196 |
|---|---|
| Sewer | No Septic System |
| Heating | Forced Air |
| Cooling | Central A/C |
| Possession | 0-30 Days CD |
| Appliances | Built-In Range,Dishwasher,Dryer,Microwave,Range Hood,Refrigerator,Stove,Washer |
| Zoning | RESIDENTIAL |
| Architectural Style | Split Level |
| Construction Materials | Frame |
| School District | HAMILTON TOWNSHIP |
| Exclusions | Personal Property |
| Year Built | 1957 |
| Levels | 2 |
| Tax Year | 2025 |
| Ownership | Other |
| Cool Fuel | Natural Gas |
| Accessibility | Doors - Lever Handle(s) |
| County | MERCER |
| New Construction | No |
| Property Type | Residential |
| HOA | No |
| Subdivision Name | SUNNYBRAE VILLAGE |
| Garage Y/N | No |
| Water Access Y/N | No |
| Other Structures | Above Grade,Below Grade |
| Full Baths | 1 |
| Status | ACTIVE |
| Directions | Turn left onto Elton Ave. off of Sunnybrae Blvd. then left onto Lakeview Dr. house will be on the right. |
| City | HAMILTON |
| Disclosures | Lead Based Paint - State |
| Senior Community Y/N | No |
| MLS Area | Hamilton Twp (21103) |
| Tax Assessed Value | 200300.0 |
| Tax Annual Amount | 7427.0 |
| Structure Type | Detached |
| Condo/Coop Association fee Y/N | No |
| Bathrooms Full Main Level | 1 |
| Bathrooms Count Main Level | 2.00 |
| Price Per Sq Ft Total AG | 376.25 |
| Acceptable Financing | Cash,Conventional,FHA,VA |
| Vacation Rental Y/N | No |
| Total SQFT | 1196 |
| Standard Status | Active |
| Year Built Source | Estimated |
| Tax Lot | 00010 |
Interior Features
| Interior Amenities | Attic/House Fan |
|---|---|
| Heating Fuel | Natural Gas |
| Total Fireplaces | 1 |
| Fireplace Features | Wood |
| Hot Water | Natural Gas |
| Basement (Y/N) | No |
| Heating Y/N | Yes |
| Fireplace Y/N | Yes |
| Above Grade Finished Area | 1196 |
| Half Baths | 1 |
| Central Air Y/N | Yes |
| Total Bedrooms | 3 |
| Main Level Bedrooms | 3 |
| Below Grade Finished Area Unit Type | Square Feet |
| LivingAreaSource | Assessor |
| Below Grade Finished Area Source | Assessor |
| Bathrooms Half Main Level | 1 |
| Above Grade Finished Area Source | Assessor |
| Above Grade Finished Area Unit Type | Square Feet |
| Total Baths | 2 |
Exterior Features
| Pool | No Pool |
|---|---|
| Water Source | Public |
| Inclusions | Refrigerator,Range,Microwave,Dishwasher,Washer,Dryer |
| Type of Parking | Driveway,On Street |
| Foundation Details | Block |
| Water View Y/N | No |
| Waterfront Y/N | No |
| Land Assessed Value | 82600.00 |
| Navigable Water Y/N | No |
| Water Oriented Y/N | No |
Amenities
- Foreclosure
- Views
- Short Sale
- New Construction
- Adult 55+
- Lease To Own
- No HOA Fees
- Furnished
- Primary On Main
- Air Conditioning
- Seller Finance
- Green
- Fixer Upper
- Horse
- Golf
- Fireplace
- Deck
- Garage
- Basement
- Pool
Property vs Single Family Average in 08620
Price
Taxes
Year Built
Visits
 © BRIGHT, All Rights Reserved
