
Price Reduction - Primary on Main
Address
93 Elton Avenue, Hamilton, NJ
Price
$ 525,000
Property Attributes
- MLS#NJME2081414
- TypeSingle Family
- Listing Status ACTIVE
- CountyMERCER
- CityHamilton
- AreaHamilton Twp
- NeighborhoodSunnybrae Village
- Zip08620
- StyleSplit Level
- Year Built1961
- Taxes$ 8283
- Price$ 525,000
- Bedrooms4
- Full Bathrooms3
- Half Bathrooms0
- Sqr Footage1706
- Lot Size0.17 Acres
Data Source:
Bright MLS
Property Description
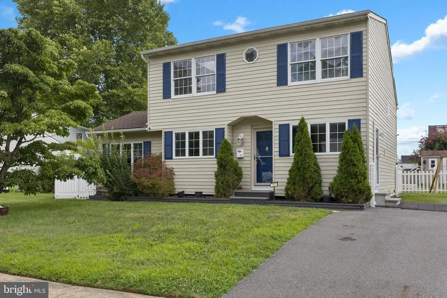
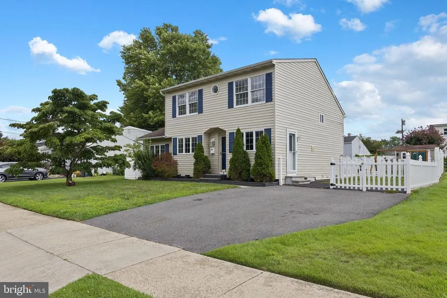
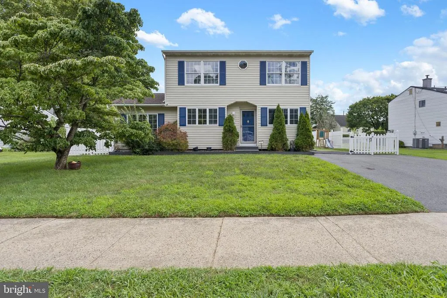
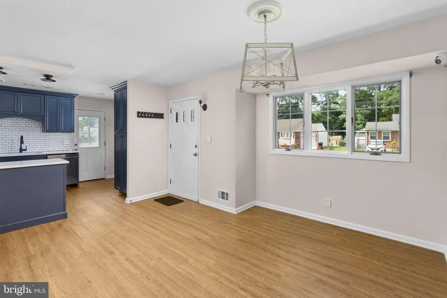
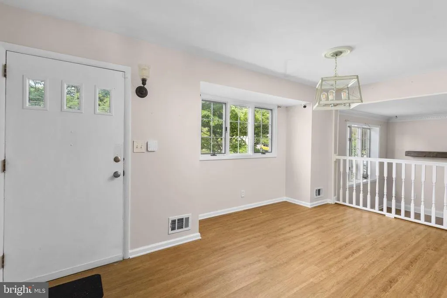
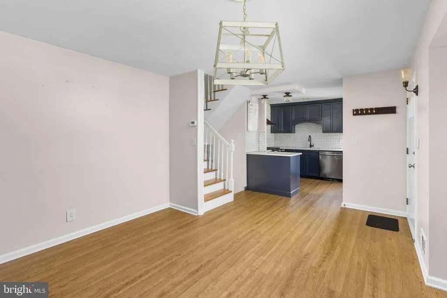
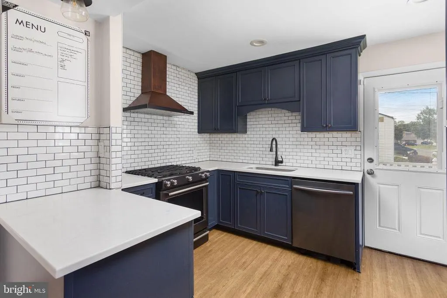
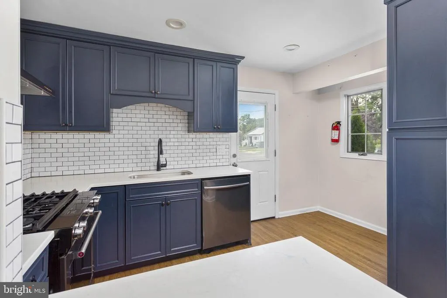
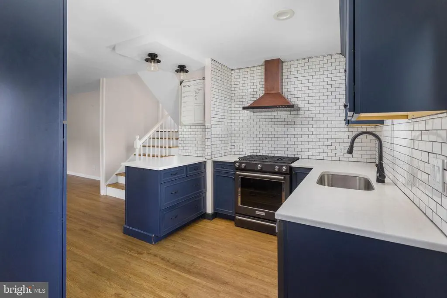
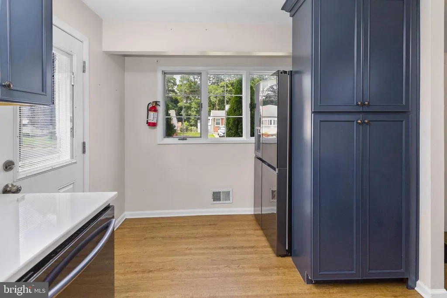
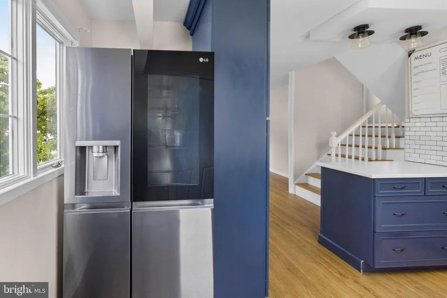
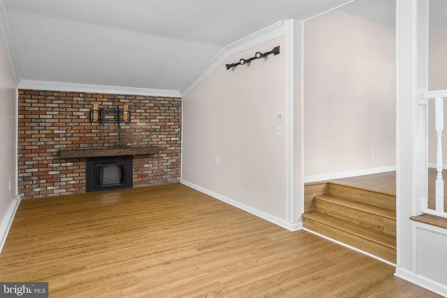
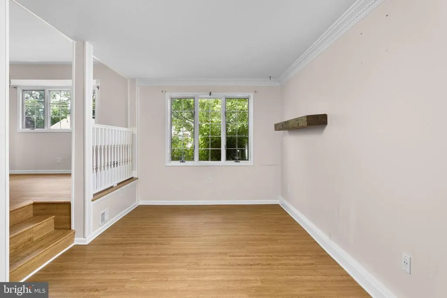
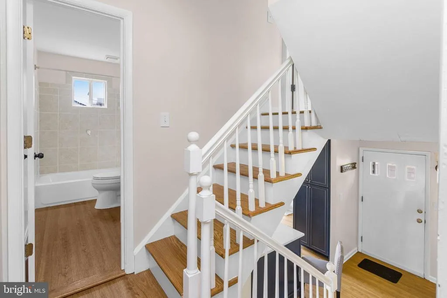
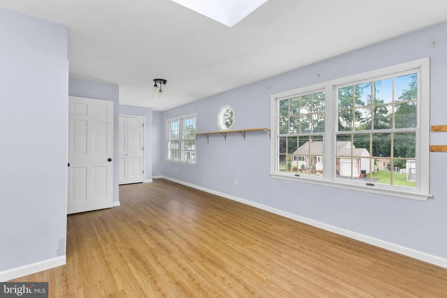
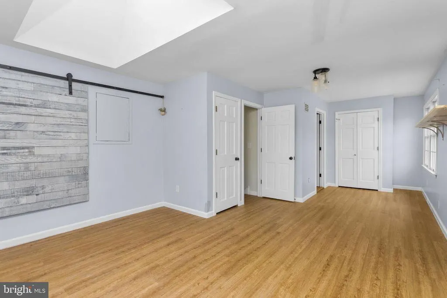
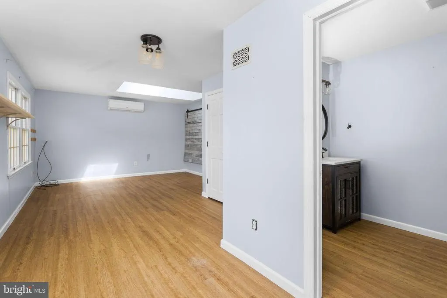
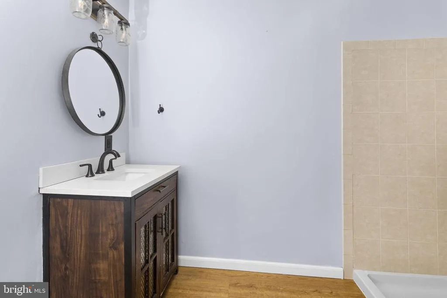
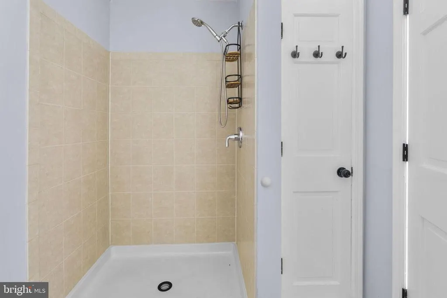
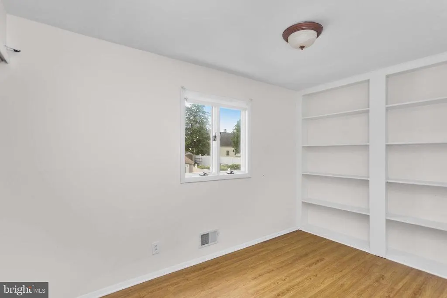
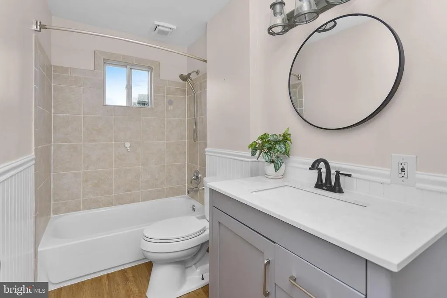
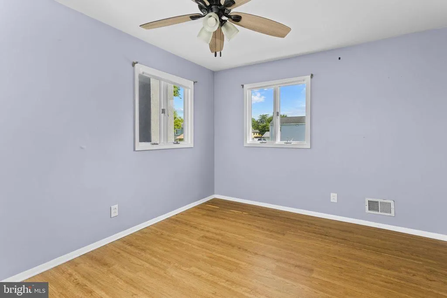
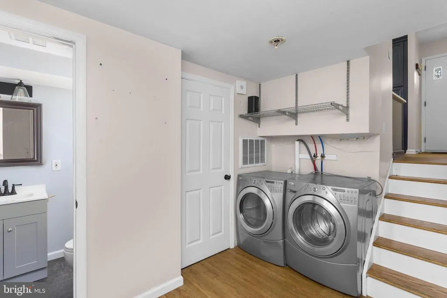
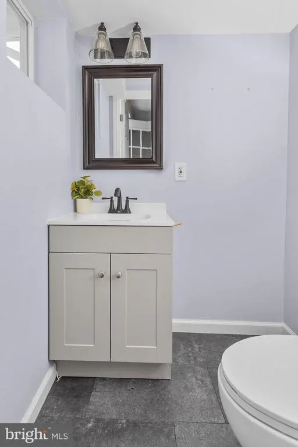
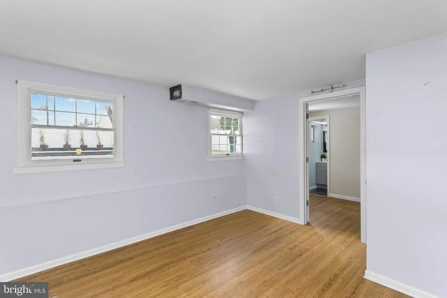
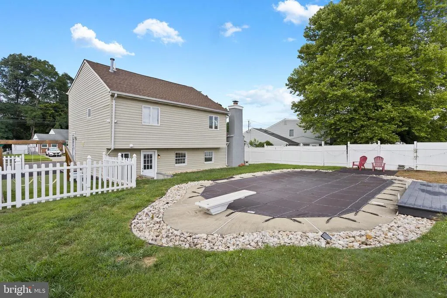
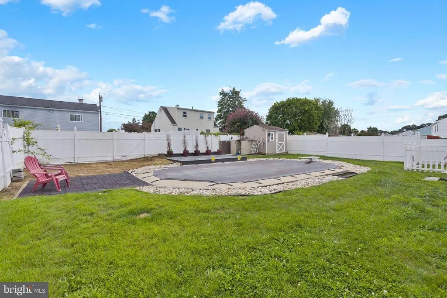
New Price Welcome to 93 Elton Avenue in Hamilton! This beautifully maintained 4-bedroom, 2 full-bath split-level home is move-in ready and offers the perfect blend of comfort, style, and convenience. Gleaming hardwood floors flow throughout much of the home, complemented by thoughtful updates and a warm, inviting sitting room featuring a cozy fireplace, perfect for relaxing with family and friends. The updated kitchen is sure to impress with quartz countertops, stainless steel appliances, and modern finishes, creating a beautiful space for everyday living and entertaining. Step outside to your private backyard oasis, complete with an in-ground pool, the perfect place to soak up the rest of the summer and create lasting memories. (Pool was just opened and will be cleaned over the weekend). Located in one of Hamilton's most sought-after neighborhoods, this home offers easy access to the Hamilton Train Station, major highways, shopping, dining, parks, and provides a convenient commute to both New York City and Philadelphia. Location, updates, and outdoor living93 Elton Avenue truly has it all. Don't miss your opportunity to call this exceptional property home! Schedule your private tour today.
| Price History | |
|---|---|
| 7/29/2026 | Listed $549,000 |
| 8/13/2026 | 5$525,000 |
General Features
| Living Area | 1706 |
|---|---|
| Sewer | Public Sewer |
| Heating | Forced Air |
| Cooling | Central A/C |
| Utilities | Electric Available,Natural Gas Available,Sewer Available,Water Available |
| Possession | Immediate |
| Roof | Shingle |
| Appliances | Dryer - Gas,Oven/Range - Gas,Stainless Steel Appliances,Stove,Washer |
| Zoning | RES |
| Architectural Style | Split Level |
| Construction Materials | Frame,Aluminum Siding,Vinyl Siding |
| School District | HAMILTON TOWNSHIP |
| Year Built | 1961 |
| Electric | Circuit Breakers |
| Levels | 3 |
| Tax Year | 2025 |
| Ownership | Fee Simple |
| Cool Fuel | Electric |
| Accessibility | None |
| County | MERCER |
| New Construction | No |
| Property Type | Residential |
| HOA | No |
| Subdivision Name | SUNNYBRAE VILLAGE |
| Garage Y/N | No |
| Water Access Y/N | No |
| Other Structures | Above Grade,Below Grade |
| Full Baths | 3 |
| Status | ACTIVE |
| Directions | Take Exit 3A toward Yardville and continue on Yardville Hamilton Square Road for about 1.1 miles. Turn right onto Sunderland Gate,then left onto Elton Avenue,continue onto Kay Road,turn right back on |
| City | HAMILTON |
| Senior Community Y/N | No |
| MLS Area | Hamilton Twp (21103) |
| Lot Size Units | Square Feet |
| Lot Size Square Feet | 7270.00 |
| Tax Assessed Value | 223400.0 |
| Tax Annual Amount | 8283.0 |
| Home Warranty Y/N | No |
| Structure Type | Detached |
| Condo/Coop Association fee Y/N | No |
| Bathrooms Full Main Level | 1 |
| Bathrooms Count Main Level | 1.00 |
| Price Per Sq Ft Total AG | 307.74 |
| Acceptable Financing | Cash,Conventional,FHA |
| Lease Considered Y/N | No |
| Vacation Rental Y/N | No |
| Total SQFT | 1706 |
| Location Type | Middle Of Block |
| Standard Status | Active |
| Year Built Source | Estimated |
| Tax Lot | 00018 |
Interior Features
| Heating Fuel | Natural Gas Available |
|---|---|
| Basement | Space For Rooms,Walkout Level |
| Flooring | Hardwood |
| Total Fireplaces | 1 |
| Hot Water | Natural Gas |
| Basement (Y/N) | Yes |
| Heating Y/N | Yes |
| Fireplace Y/N | Yes |
| Above Grade Finished Area | 1706 |
| Central Air Y/N | Yes |
| Total Bedrooms | 4 |
| Main Level Bedrooms | 2 |
| Below Grade Finished Area Unit Type | Square Feet |
| LivingAreaSource | Estimated |
| Laundry Type | Lower Floor |
| Below Grade Unfin Area Units | Square Feet |
| Below Grade Unfin SQFT Source | Estimated |
| Below Grade Finished Area Source | Estimated |
| Bedrooms Count All Lower Levels | 1 |
| Bedrooms Count All Upper Levels | 1 |
| Bedrooms Count Lower Level 1 | 1 |
| Bedrooms Count Upper Level 1 | 1 |
| Bathrooms Full Upper Level 1 | 1 |
| Bathrooms Full Lower Level 1 | 1 |
| Bathrooms Full All Upper Levels | 1 |
| Bathrooms Full All Lower Levels | 1 |
| Bathrooms Count Upper Level 1 | 1.00 |
| Bathrooms Count Lower Level 1 | 1.00 |
| Bathrooms Count All Upper Levels | 1 |
| Bathrooms Count All Lower Levels | 1 |
| Above Grade Finished Area Source | Estimated |
| Above Grade Finished Area Unit Type | Square Feet |
| Total Baths | 3 |
Exterior Features
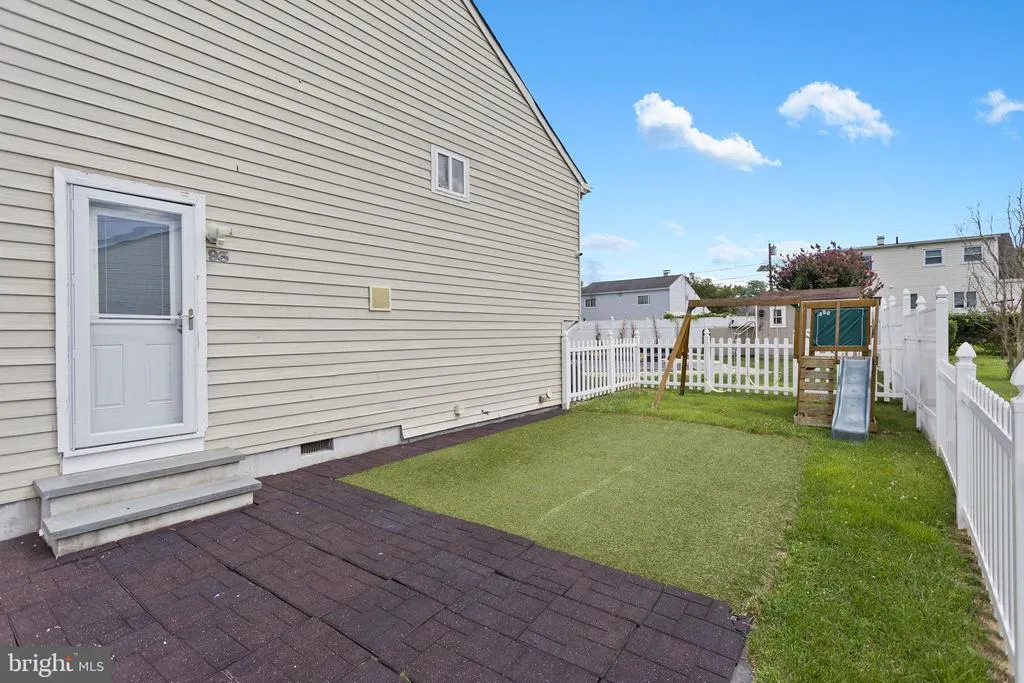
| Exterior Amenities | Play Area |
|---|---|
| Pool | Yes - Personal |
| Fencing | Vinyl |
| Water Source | Public |
| Type of Parking | Driveway |
| Foundation Details | Concrete Perimeter |
| Water View Y/N | No |
| Lot Size Acres | 0.17 |
| Lot Size Source | Estimated |
| Waterfront Y/N | No |
| Soil Types | Unknown |
| Land Assessed Value | 82700.00 |
| Navigable Water Y/N | No |
| Water Oriented Y/N | No |
Amenities
- Foreclosure
- Views
- Short Sale
- New Construction
- Adult 55+
- Lease To Own
- No HOA Fees
- Furnished
- Primary On Main
- Air Conditioning
- Seller Finance
- Green
- Fixer Upper
- Horse
- Golf
- Fireplace
- Deck
- Garage
- Basement
- Pool
Property vs Single Family Average in 08620
Price
Taxes
Year Built
Visits
 © BRIGHT, All Rights Reserved
