
Waterfront - Primary on Main
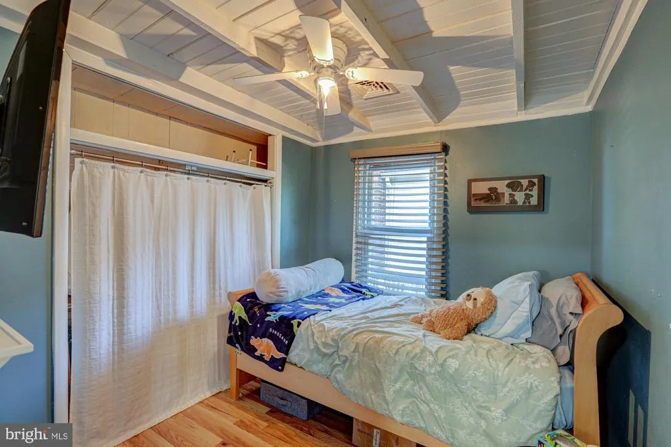
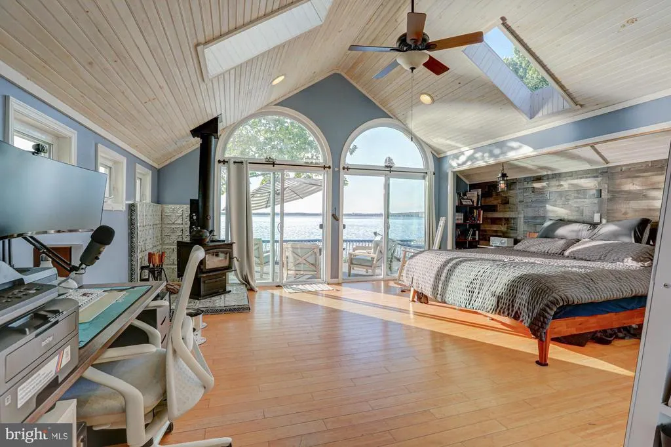
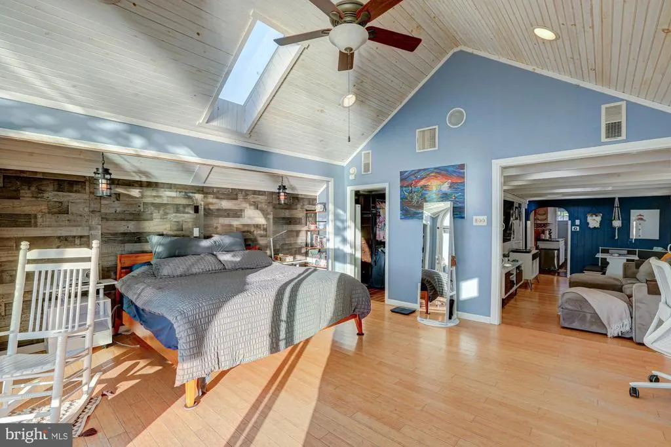
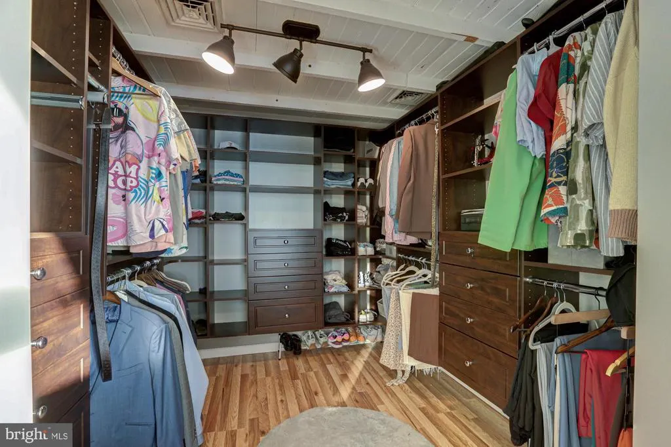
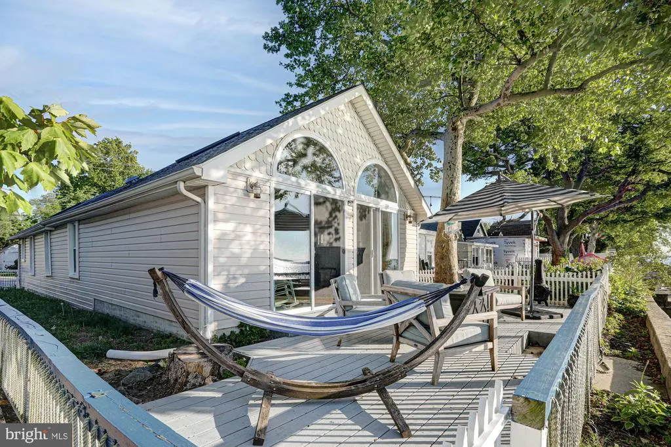
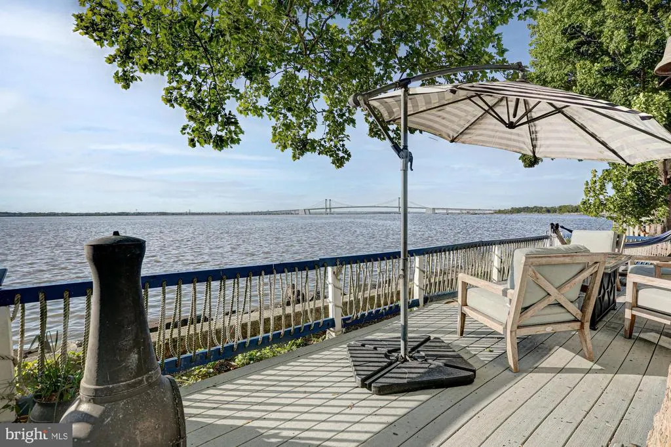
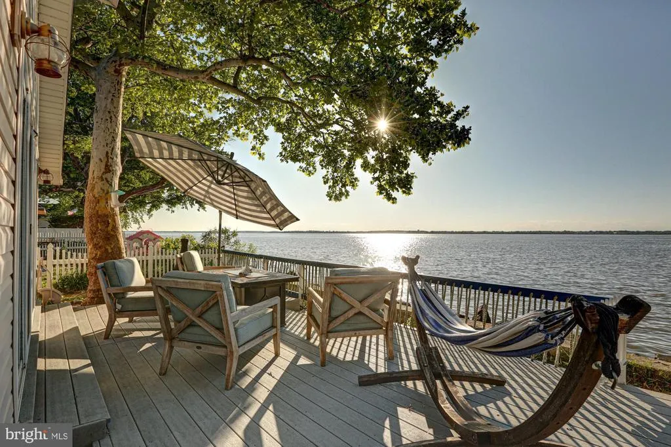
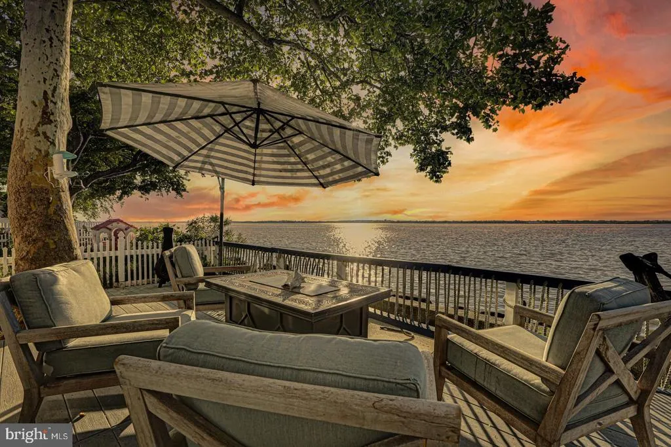
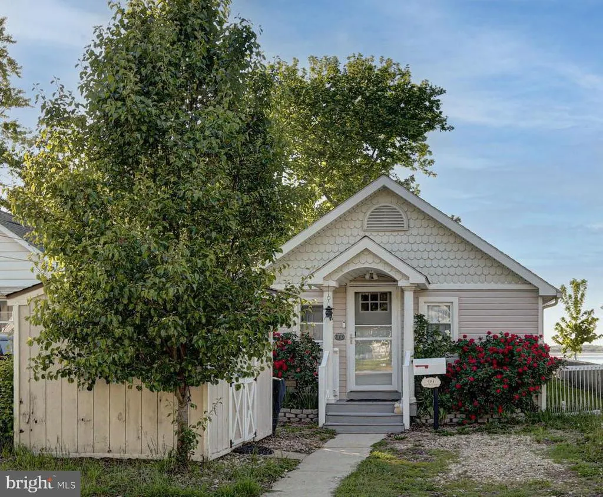
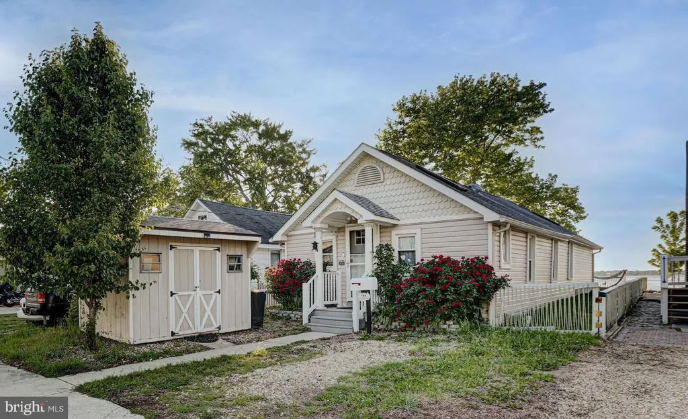
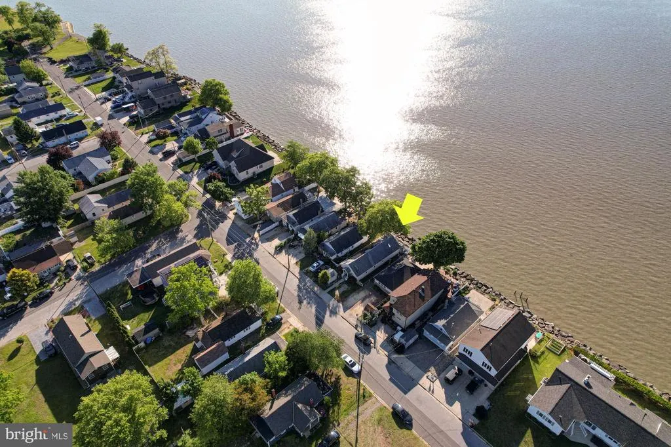
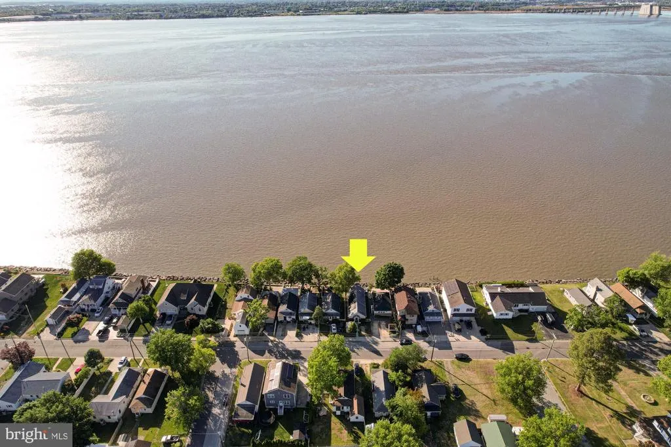
Address
99 N River Drive, Pennsville, NJ
Price
$ 299,900
Property Attributes
- MLS#NJSA2018864
- TypeSingle Family
- Listing Status ACTIVE
- CountySALEM
- CityPennsville
- AreaPennsville Twp
- NeighborhoodSparks Tract
- Zip08070
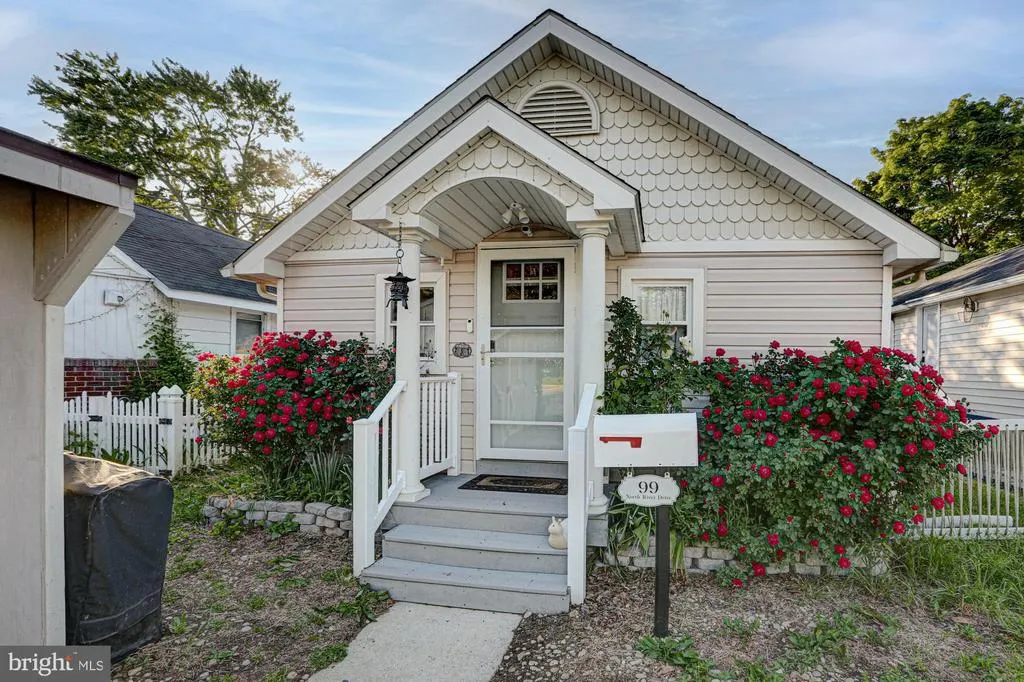
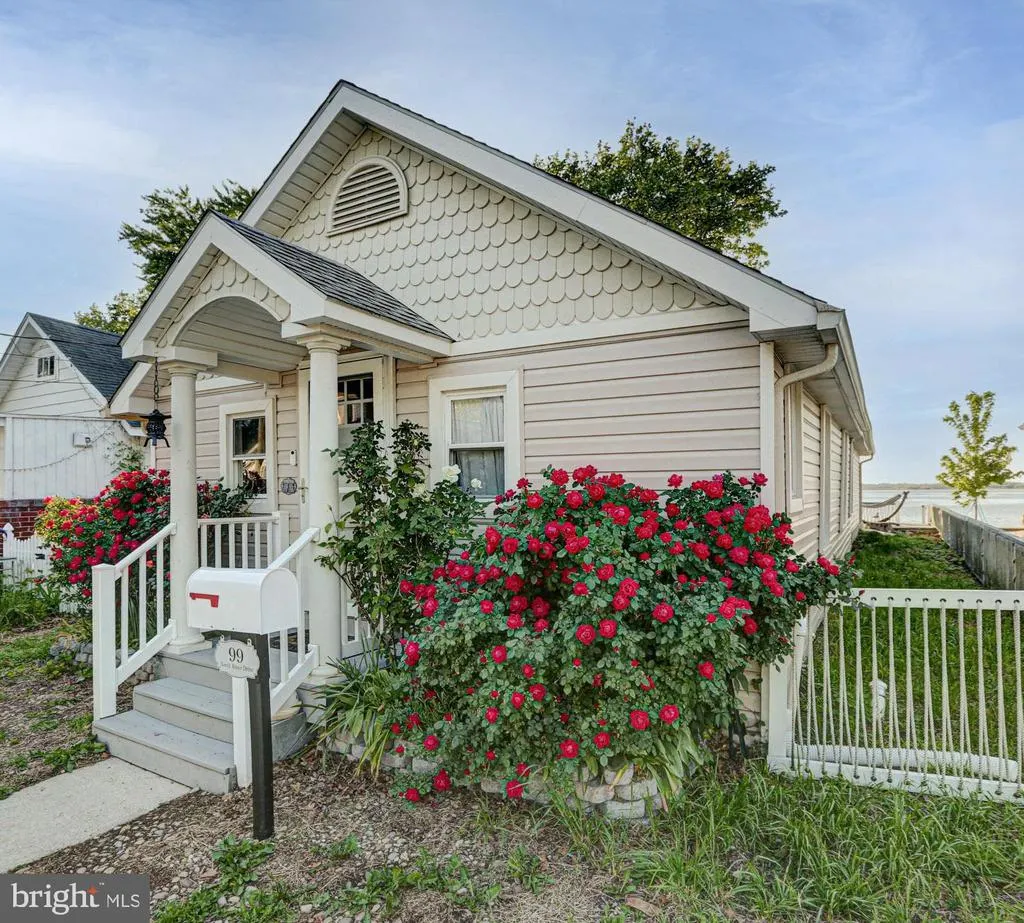
- StyleCottage,Ranch/Rambler
- Year Built1925
- Taxes$ 8604
- Price$ 299,900
- Bedrooms3
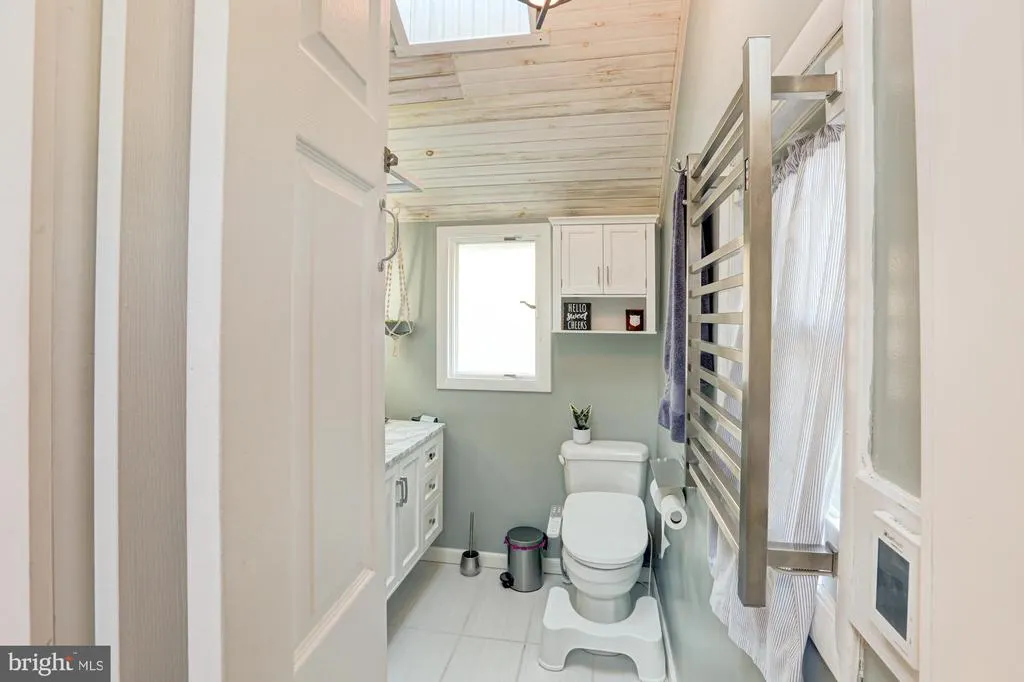
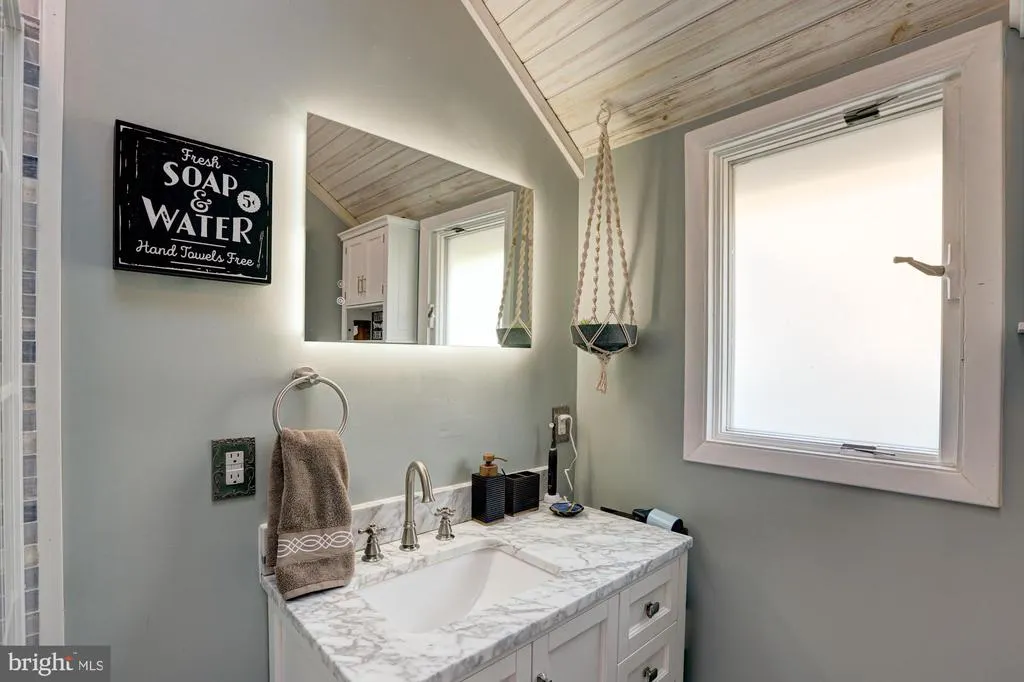
- Full Bathrooms1
- Half Bathrooms0
- Sqr Footage1007
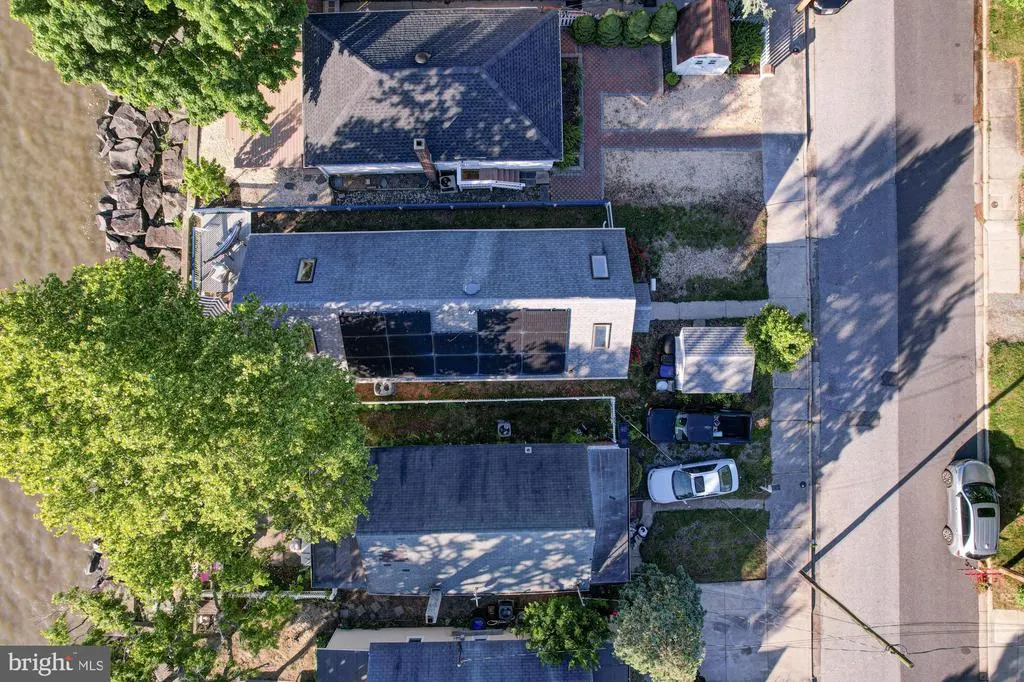
- Lot Size0.07 Acres
Data Source:
Bright MLS
Property Description
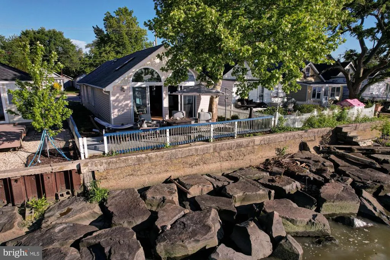
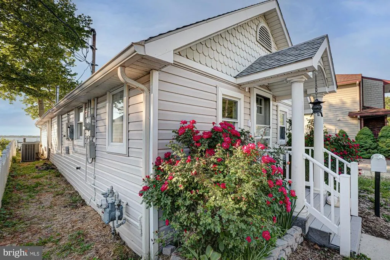

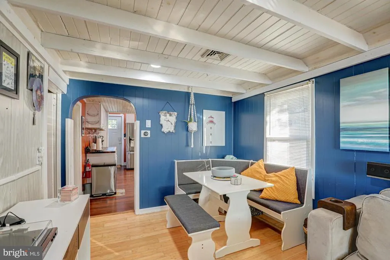
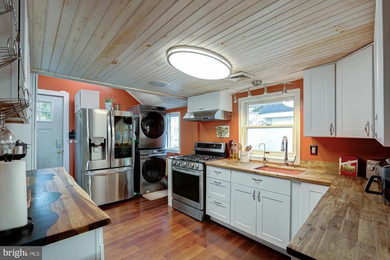
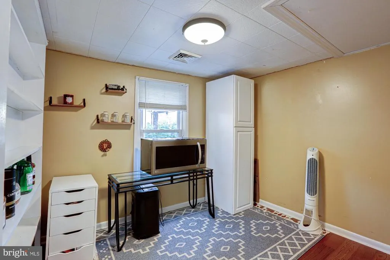

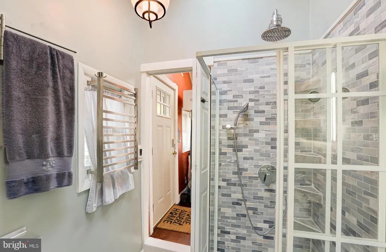
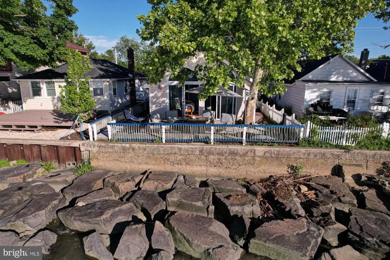

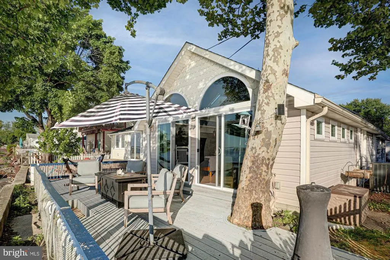
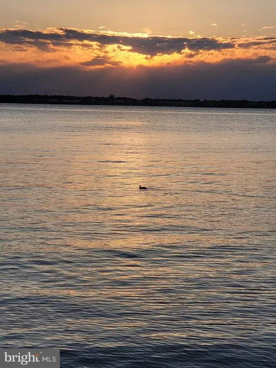
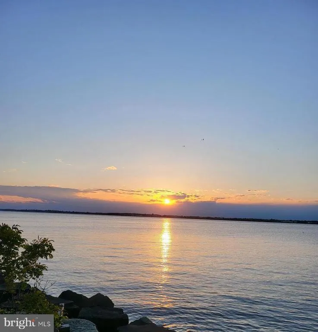
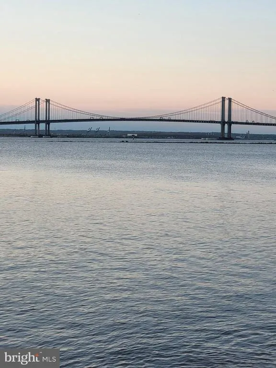
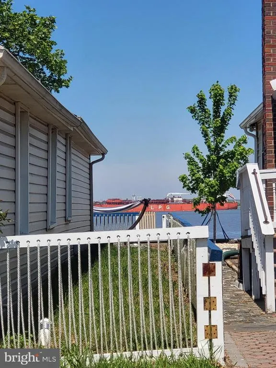
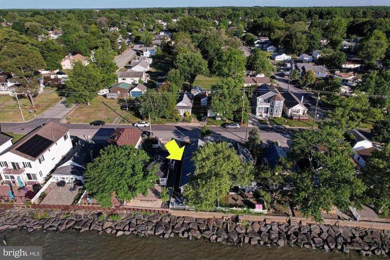
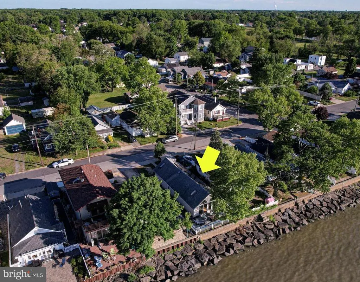
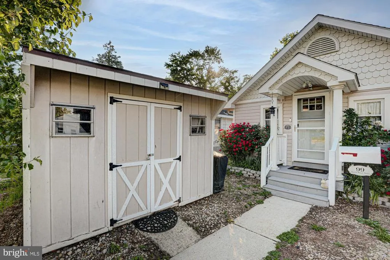
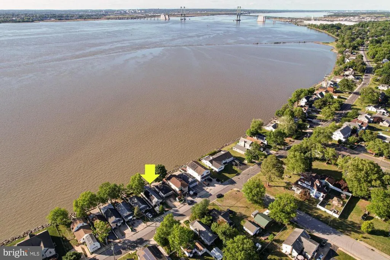
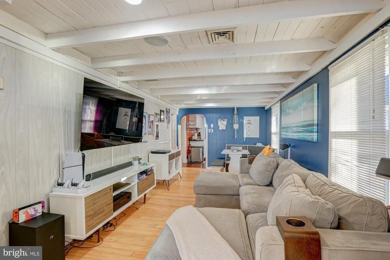
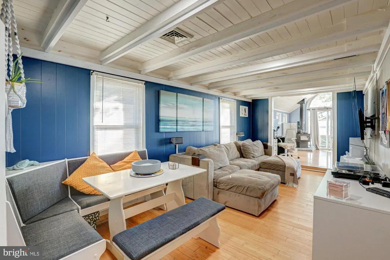
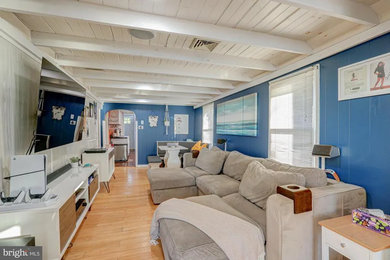
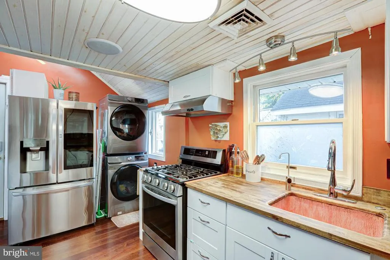
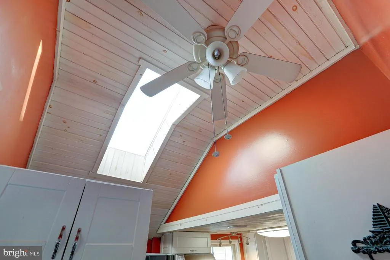
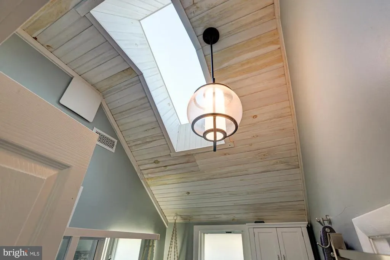
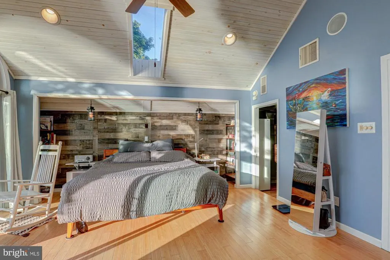
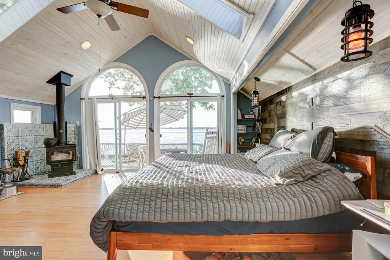
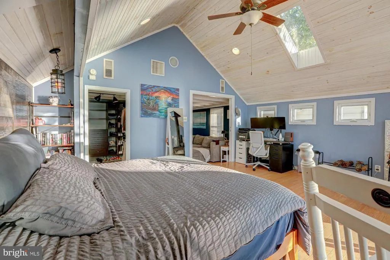
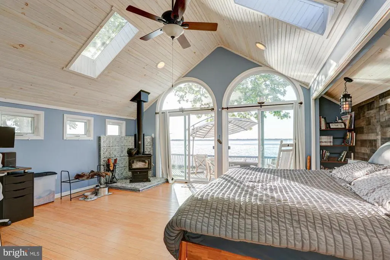
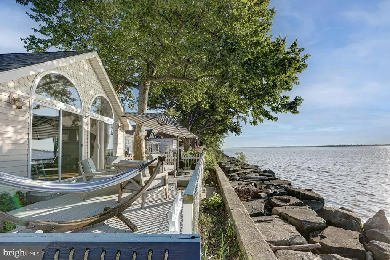
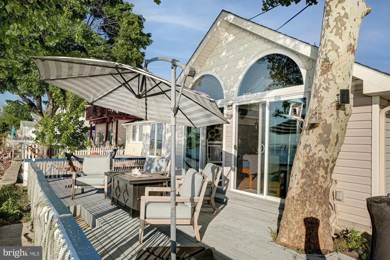
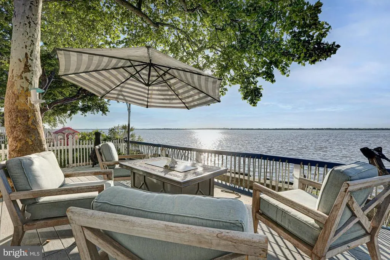
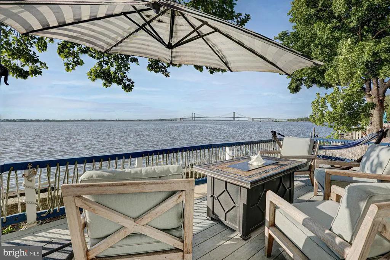
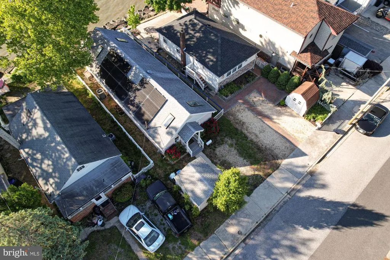
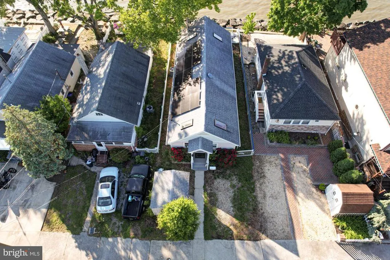
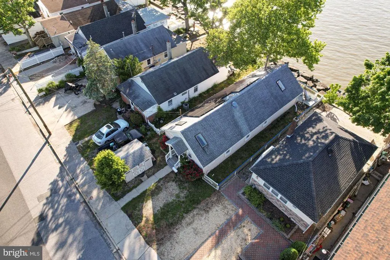
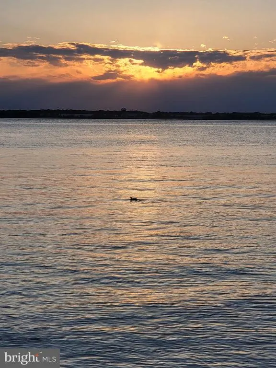
Enjoy waterfront living in this beautifully renovated cottage situated along the Delaware River, offering breathtaking sunsets and stunning views of the Delaware Memorial Bridge. This charming home combines modern updates with cozy cottage appeal, creating the perfect retreat for year-round living or a relaxing getaway. Wake up to peaceful river views, unwind with spectacular evening sunsets, and enjoy the serene atmosphere this unique property has to offer. Showings are by appointment only due to the sellers work schedule. Please give us at least 3 hrs notice to schedule an appointment. This property will officially be Active on May 14th dont miss the opportunity to own this exceptional riverfront home! Open House from 4:00pm to 8:00pm Friday, May 15th so you can see the sunset. Open House Saturday, May 16th Noon to 5pm and Sunday, May 17th Noon to 5pm. We welcome you to attend our Open House.
| Elementary School | Middle School | High School |
|---|---|---|
| Central Park Elementary School | Pennsville Middle School | Pennsville Memorial High School |
| Price History | |
|---|---|
| 5/6/2026 | Listed $299,900 |
General Features
| Living Area | 1007 |
|---|---|
| Sewer | Public Sewer |
| Heating | Forced Air |
| Cooling | Central A/C |
| Possession | 61-90 Days CD,Negotiable |
| Roof | Shingle |
| Zoning | 02 |
| Architectural Style | Cottage,Ranch/Rambler |
| Construction Materials | Vinyl Siding |
| School District | PENNSVILLE TOWNSHIP PUBLIC SCHOOLS |
| Year Built | 1925 |
| Electric | 100 Amp Service |
| View | River |
| Levels | 1 |
| Tax Year | 2025 |
| Ownership | Fee Simple |
| Cool Fuel | Electric |
| Waterfront Features | Boat/Launch Ramp - Public |
| Accessibility | None |
| County | SALEM |
| New Construction | No |
| Property Type | Residential |
| HOA | No |
| Subdivision Name | SPARKS TRACT |
| Garage Y/N | No |
| Water Access Y/N | Yes |
| Other Structures | Above Grade |
| Total Rooms | 6 |
| Full Baths | 1 |
| Status | ACTIVE |
| Directions | Route 49 East,Right onto Brandriff Ave.,Left onto N River Dr,Property on the Right |
| City | PENNSVILLE |
| Body of Water | Delaware River |
| Disclosures | Flood Zone,Flood Insurance Required,Lead Based Paint - State,Prop Disclosure,Use and Occupancy Permit |
| Senior Community Y/N | No |
| MLS Area | Pennsville Twp (21709) |
| Lot Size Units | Square Feet |
| Lot Size Square Feet | 3049.00 |
| Tax Assessed Value | 168780.0 |
| Tax Annual Amount | 8604.4 |
| Home Warranty Y/N | No |
| Structure Type | Detached |
| Condo/Coop Association fee Y/N | No |
| Bathrooms Full Main Level | 1 |
| Bathrooms Count Main Level | 1.00 |
| Price Per Sq Ft Total AG | 297.82 |
| Acceptable Financing | Cash,Conventional,FHA,USDA,VA |
| Additional Parcels Y/N | No |
| Historic Y/N | No |
| Lease Considered Y/N | No |
| Vacation Rental Y/N | No |
| Virtual Tour | https://photos.smugmug.com/Videos/Videography/Real-Estate/Bev-Lewis/99-N-River-Drive/i-tsht6Nt/1/Kv6SQn6PXcBFVWvP3mBQGrjfvTJPv438Rfpw5kscf/1920/99%20N%20River%20Drive-1920.mp4 |
| Total SQFT | 1007 |
| Location Type | River |
| Standard Status | Active |
| Year Built Source | Estimated |
| Tax Lot | 00023 |
| Association Recreation Fee | No |
Interior Features
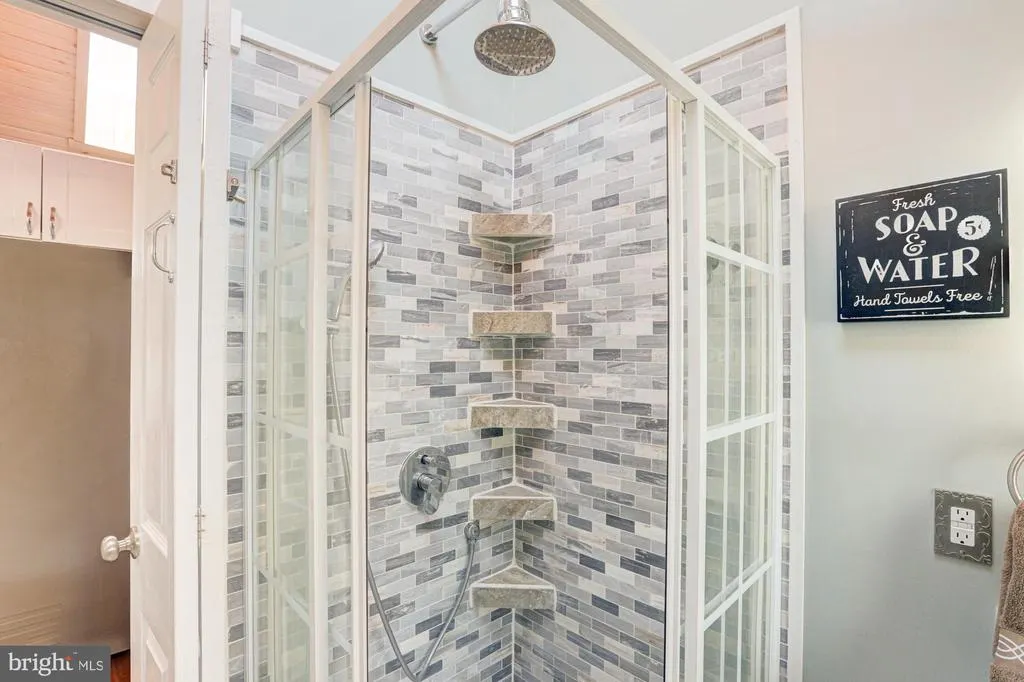
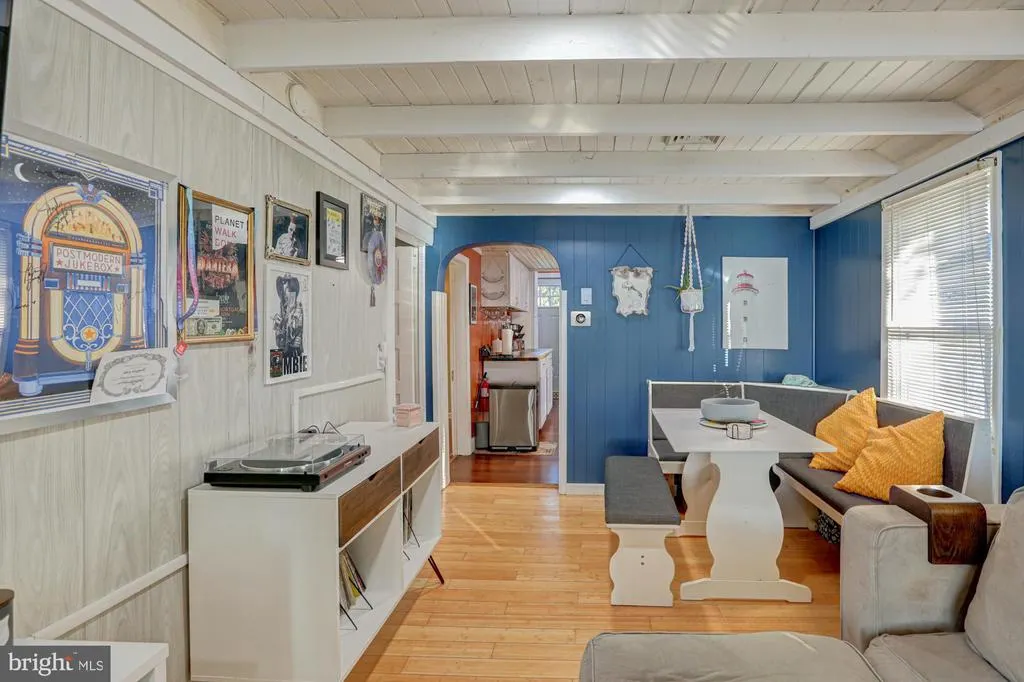
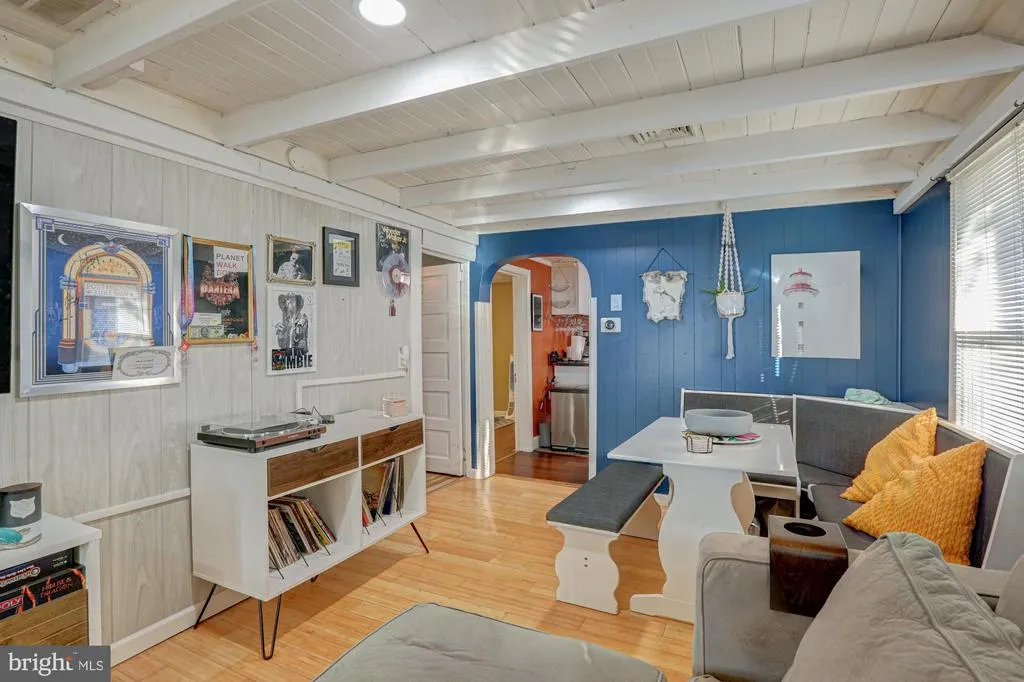
| Interior Amenities | Attic,Bathroom - Stall Shower,Dining Area,Kitchen - Country,Walk-in Closet(s) |
|---|---|
| Heating Fuel | Natural Gas |
| Flooring | Hardwood,Engineered Wood |
| Total Fireplaces | 1 |
| Fireplace Features | Wood,Corner,Free Standing |
| Hot Water | Electric |
| Basement (Y/N) | No |
| Heating Y/N | Yes |
| Fireplace Y/N | Yes |
| Above Grade Finished Area | 1007 |
| Central Air Y/N | Yes |
| Total Bedrooms | 3 |
| Room Type | Living Room,Primary Bedroom,Bedroom 2,Kitchen,Family Room,Bedroom 1 |
| Main Level Bedrooms | 3 |
| LivingAreaSource | Estimated |
| Laundry Type | Main Floor |
| Above Grade Finished Area Source | Estimated |
| Above Grade Finished Area Unit Type | Square Feet |
| Total Baths | 1 |
Exterior Features
| Pool | No Pool |
|---|---|
| Fencing | Other,Board,Partially |
| Parking Features | Crushed Stone |
| Lot Features | Bulkheaded,Fishing Available,Front Yard,Rear Yard,Road Frontage |
| Water Source | Public |
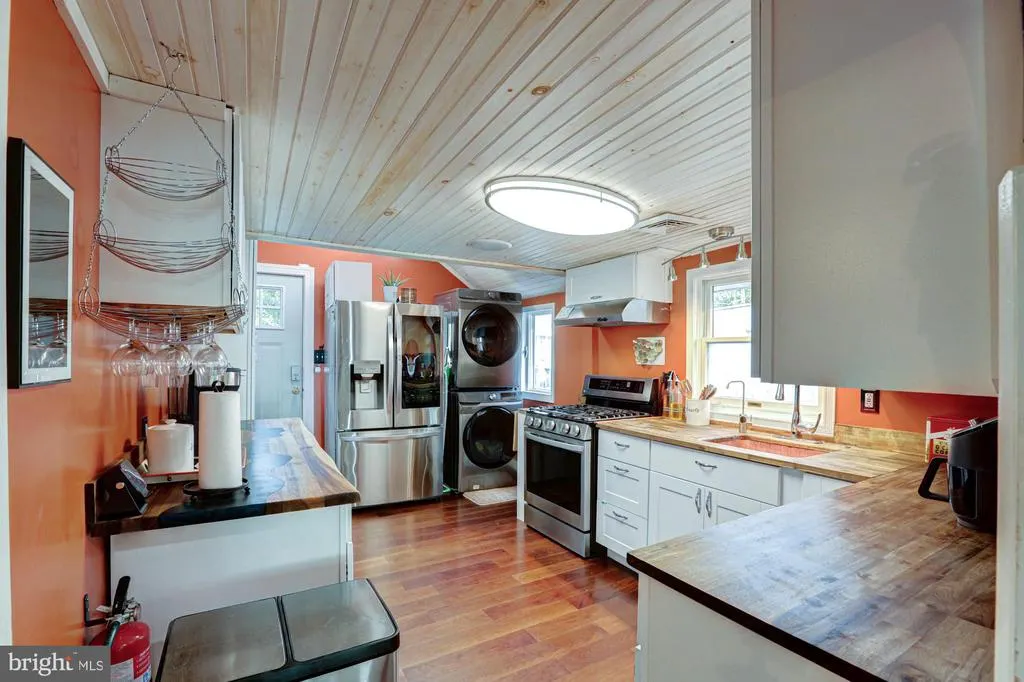
| Inclusions | Washer,Gas Dryer,Refrigerator,Gas Stove,Dishwasher,Electric Water Heater All in their AS-IS condition with no warranties or Guarentees. |
| Total Parking Spaces | 1 |
| Type of Parking | Driveway,On Street |
| Foundation Details | Block |
| Spa | No |
| Water View Y/N | Yes |
| Lot Dimensions | 29x104 |
| Lot Size Acres | 0.07 |
| Water Body Type | River |
| Lot Size Source | Estimated |
| Waterfront Y/N | Yes |
| Water Access Features | Canoe/Kayak,Waterski/Wakeboard,Fishing Allowed,Private Access,Personal Watercraft (PWC),Sail,Under 40hp Motor Only |
| Horse Y/N | No |
| Navigable Water Y/N | Yes |
| Water Oriented Y/N | Yes |
| LotDimensionsSource | Estimated |
Room Details
| Room | Dimensions | Level | Flooring | Details |
|---|---|---|---|---|
| Bedroom 1 | 8 X 9 | Main | ||
| Bedroom 2 | 8 X 8 | Main | ||
| Family Room | 8 X 17 | Main | ||
| Kitchen | 10 X 14 | Main | ||
| Living Room | 10 X 19 | Main | ||
| Primary Bedroom | Unspecified | |||
| Primary Bedroom | 9 X 9 | Main |
Amenities
- Foreclosure
- Views
- Short Sale
- New Construction
- Adult 55+
- Lease To Own
- No HOA Fees
- Furnished
- Primary On Main
- Air Conditioning
- Seller Finance
- Green
- Fixer Upper
- Horse
- Golf
- Fireplace
- Deck
- Garage
- Basement
- Pool
Property vs Single Family Average in 08070
Price
Taxes
Year Built
Visits
 © BRIGHT, All Rights Reserved
