
Water Views
Address
110 N River Drive, Pennsville, NJ
Price
$ 574,900
Property Attributes
- MLS#NJSA2019818
- TypeSingle Family
- Listing Status ACTIVE
- CountySALEM
- CityPennsville
- AreaPennsville Twp
- NeighborhoodSparks Tract
- Zip08070
- StyleFederal,Colonial
- Year Built1921
- Taxes$ 13553
- Price$ 574,900
- Bedrooms5
- Full Bathrooms3
- Half Bathrooms1
- Sqr Footage2656
- Lot Size0.92 Acres
Data Source:
Bright MLS
Property Description
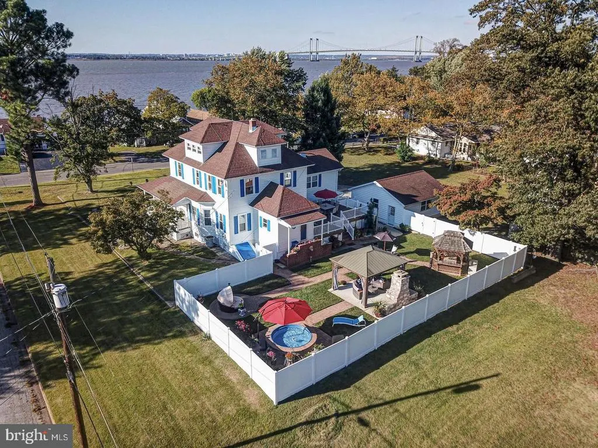
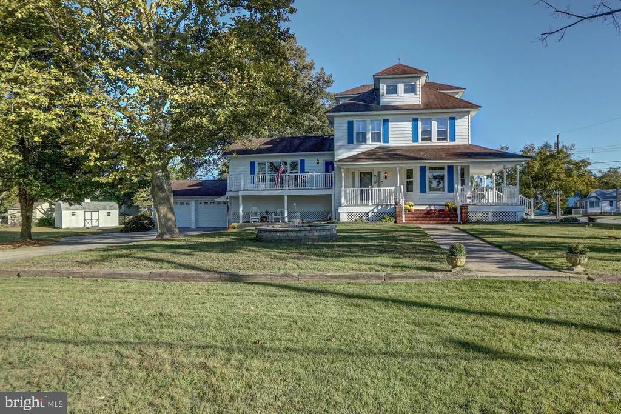
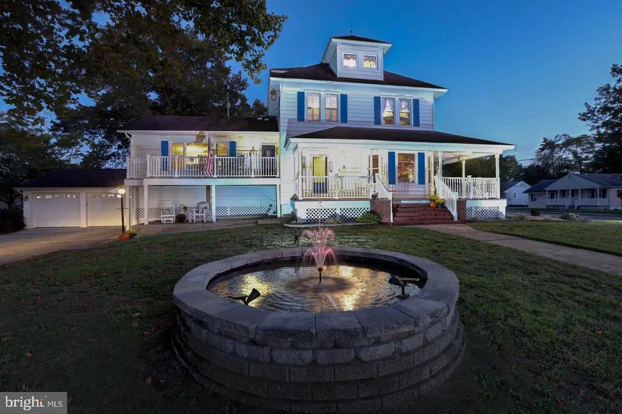
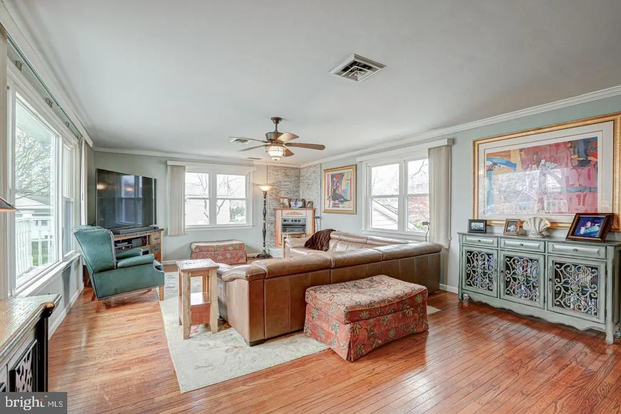
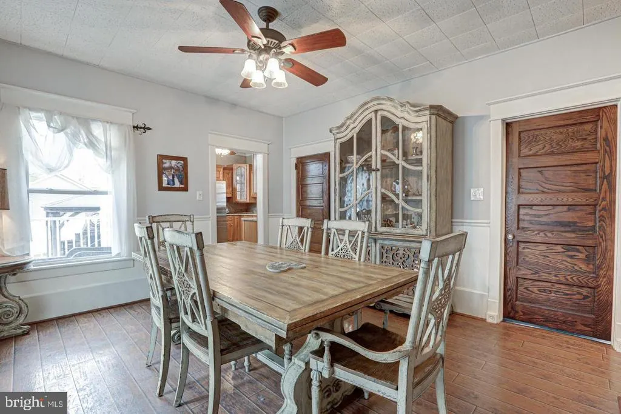
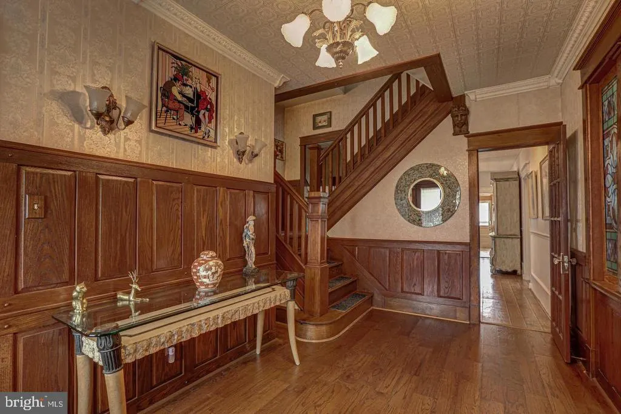
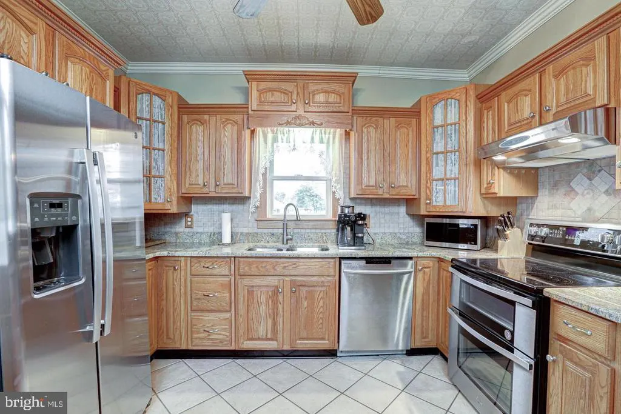
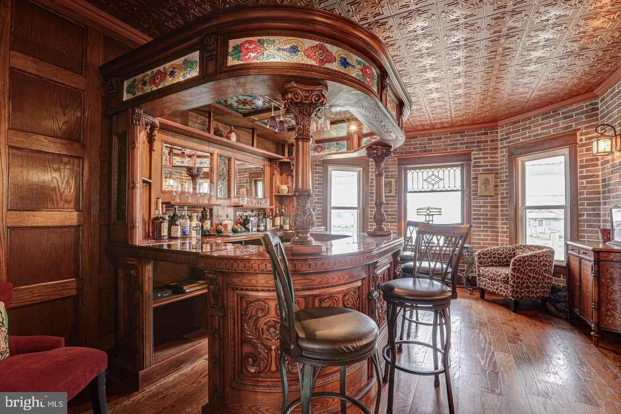
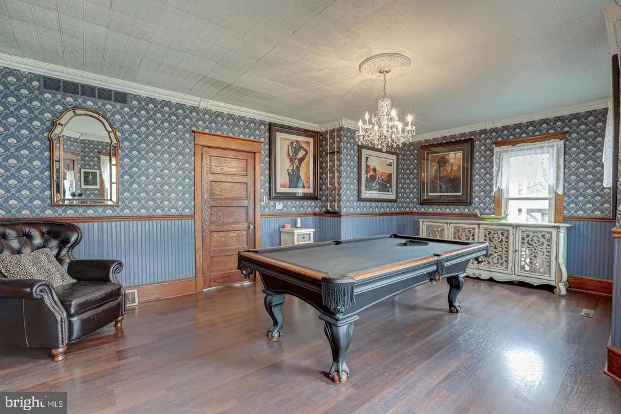
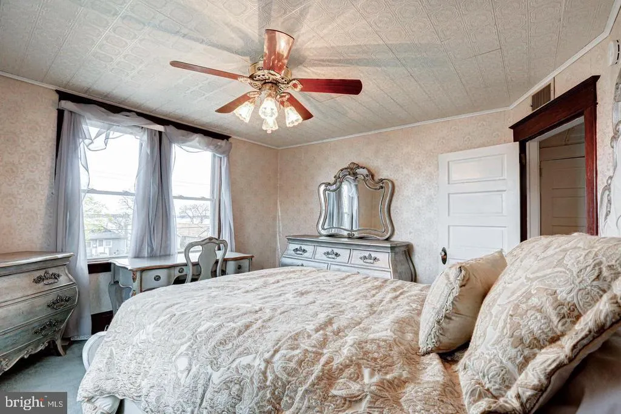
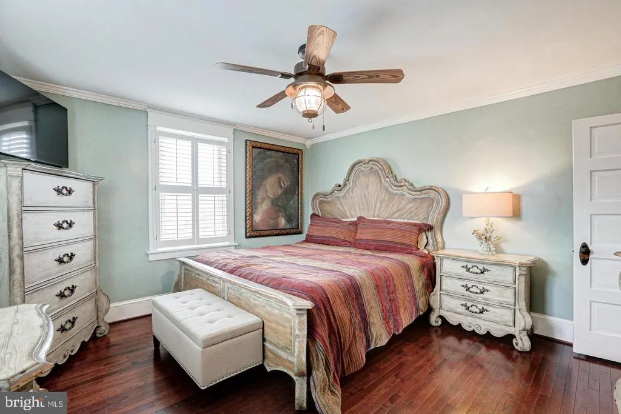
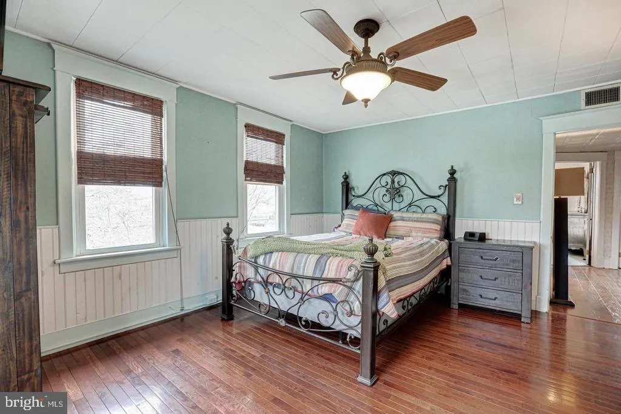
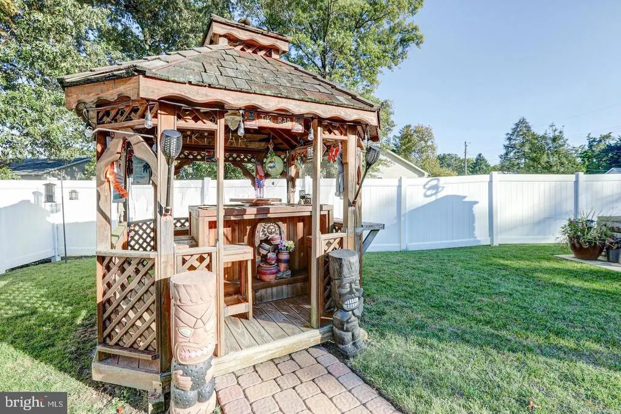
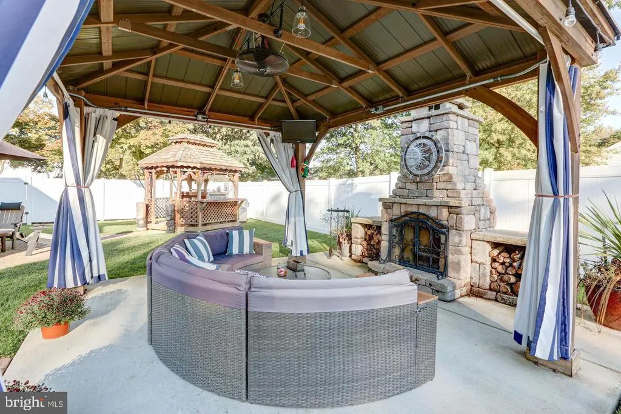
This stunning residence overlooking the Delaware River offers a perfect blend of timeless character and modern updates, making it truly move-in ready. With its generous living spaces, thoughtfully restored details, and inviting backyard retreat, this landmark property is a rare find you wont want to miss. Originally built in 1920 by the Brandriff family, this historic Pennsville treasure has been beautifully expanded and updated over the years, preserving its craftsmanship while enhancing it with modern conveniences. A welcoming wrap-around porch sets the stage, leading you into a breathtaking foyer that immediately captures the storybook charm of the home. Just off the entryway, youll find a cozy bar/lounge, while original chestnut pocket doors open to a spacious gathering room ideal as a formal dining area or game room. The large breakfast room flows seamlessly into the kitchen, complete with granite countertops and stainless-steel appliances. A few steps up, a warm and inviting living room features a gas fireplace and sweeping views of the river and bridge, with access to a front deck where you can enjoy cool breezes and breathtaking sunsets. The second floor offers a large landing, three comfortable bedrooms, a full bath, and a convenient laundry room. The third level provides even more living space, including a generous sitting area, additional bedroom and bathroom, abundant storage, and a flexible office/bonus room showcasing magnificent river views. The finished basement adds yet another layer of versatility, with a half bath (designed to be converted to a full bath if desired), a mirrored gym with padded flooring, workout equipment, and a sauna, plus a workbench and spacious storage areas. Outside, French doors from the breakfast room open to a large deck that leads to a gazebo with a brick fireplace and pavilion-style seating, enclosed by a privacy fence for ultimate relaxation. Beyond the fence, youll find a detached two-car garage (in addition to the attached one-car garage), two sheds, and a generous side yard all perfectly complementing this remarkable piece of history. This Pennsville landmark is more than just a home its a lifestyle of space, charm, and comfort. Dont miss the chance to make it yours. Schedule your private tour today!
| Price History | |
|---|---|
| 8/11/2026 | Listed $574,900 |
General Features
| Living Area | 2656 |
|---|---|
| Sewer | Public Septic |
| Heating | Central,Forced Air,Radiant |
| Cooling | Central A/C |
| Utilities | Cable TV,Electric Available,Natural Gas Available,Sewer Available,Water Available,Phone Available |
| Possession | Immediate |
| Roof | Shingle |
| Appliances | Washer,Dryer,Refrigerator,Stove,Range Hood,Dishwasher,Disposal,Built-In Range,Oven - Self Cleaning,Water Heater |
| Zoning | 02 |
| Garage Spaces | 3.00 |
| Architectural Style | Federal,Colonial |
| Construction Materials | Frame |
| School District | PENNSVILLE TOWNSHIP PUBLIC SCHOOLS |
| Exclusions | Microwave |
| Year Built | 1921 |
| View | River,Other,Pond |
| Levels | 4 |
| Tax Year | 2025 |
| Ownership | Fee Simple |
| Cool Fuel | Electric |
| Accessibility | None |
| County | SALEM |
| New Construction | No |
| Property Type | Residential |
| HOA | No |
| Subdivision Name | SPARKS TRACT |
| Facing Direction | West |
| Garage Y/N | Yes |
| Water Access Y/N | Yes |
| Other Structures | Above Grade,Below Grade |
| Full Baths | 3 |
| Status | ACTIVE |
| Directions | 295 s to rt 49 east to a right on Brandrif ave . House at end of the street on corner |
| City | PENNSVILLE |
| Body of Water | Delaware River |
| Senior Community Y/N | No |
| MLS Area | Pennsville Twp (21709) |
| Lot Size Units | Square Feet |
| Lot Size Square Feet | 40202.00 |
| Tax Assessed Value | 260700.0 |
| Tax Annual Amount | 13553.0 |
| Home Warranty Y/N | No |
| Structure Type | Detached |
| Condo/Coop Association fee Y/N | No |
| Bathrooms Full Main Level | 1 |
| Bathrooms Count Main Level | 1.00 |
| Price Per Sq Ft Total AG | 216.45 |
| Acceptable Financing | Cash,Conventional,FHA,VA |
| Additional Parcels Y/N | No |
| Lease Considered Y/N | No |
| Vacation Rental Y/N | No |
| Total SQFT | 2656 |
| Location Type | River |
| Builder Name | Mr. Brandriff |
| Standard Status | Active |
| Year Built Source | Assessor |
| Tax Lot | 00022 |
| Association Recreation Fee | No |
Interior Features
| Interior Amenities | Bar,Ceiling Fan(s),Cedar Closet(s),Chair Railings,Crown Moldings,Double/Dual Staircase,Bathroom - Stall Shower,Bathroom - Tub Shower,Built-Ins,Dining Area,Exposed Beams,Floor Plan - Traditional,Kitch |
|---|---|
| Heating Fuel | Natural Gas |
| Basement | Full,Partially Finished,Workshop |
| Flooring | Hardwood,Partially Carpeted,Tile/Brick,Wood,Ceramic Tile,Concrete,Luxury Vinyl Plank |
| Hot Water | Natural Gas |
| Basement (Y/N) | Yes |
| Heating Y/N | Yes |
| Window Features | Insulated,Replacement,Sliding,Storm,Vinyl Clad |
| Fireplace Y/N | No |
| Above Grade Finished Area | 2656 |
| Half Baths | 1 |
| Central Air Y/N | Yes |
| Total Bedrooms | 5 |
| Room Type | Living Room,Dining Room,Sitting Room,Bedroom 2,Bedroom 3,Bedroom 4,Bedroom 5,Kitchen,Family Room,Foyer,Bedroom 1,Exercise Room,Laundry,Other,Office,Storage Room,Utility Room,Workshop,Bathroom 1,Bathr |
| Below Grade Finished Area Unit Type | Square Feet |
| LivingAreaSource | Assessor |
| Laundry Type | Upper Floor,Has Laundry,Dryer In Unit,Washer In Unit |
| Below Grade Unfin Area Units | Square Feet |
| Below Grade Unfin SQFT Source | Assessor |
| Below Grade Finished Area Source | Assessor |
| Bedrooms Count All Upper Levels | 5 |
| Bedrooms Count Upper Level 2 | 3 |
| Bedrooms Count Upper Level 3 | 2 |
| Bathrooms Half Lower Level 1 | 1 |
| Bathrooms Half All Lower Levels | 1 |
| Bathrooms Full Upper Level 3 | 1 |
| Bathrooms Full Upper Level 2 | 1 |
| Bathrooms Full All Upper Levels | 2 |
| Bathrooms Count Upper Level 3 | 1.00 |
| Bathrooms Count Upper Level 2 | 1.00 |
| Bathrooms Count Lower Level 1 | 1.00 |
| Bathrooms Count All Upper Levels | 2 |
| Bathrooms Count All Lower Levels | 1 |
| Above Grade Finished Area Source | Assessor |
| Above Grade Finished Area Unit Type | Square Feet |
| Total Baths | 4 |
Exterior Features
| Exterior Amenities | BBQ Grill,Chimney Cap(s),Extensive Hardscape,Exterior Lighting,Water Fountains |
|---|---|
| Pool | No Pool |
| Fencing | Privacy,Rear |
| Parking Features | Private,Stone Driveway |
| Lot Features | Irregular,Corner,Cleared,Front Yard |
| Water Source | Public |
| Inclusions | See agent |
| Total Parking Spaces | 3 |
| Garage Features | Garage Door Opener,Oversized,Garage - Rear Entry,Garage - Front Entry |
| Type of Parking | Attached Garage,Detached Garage,Driveway |
| Foundation Details | Block |
| Spa | Yes |
| Water View Y/N | Yes |
| Lot Dimensions | 200.00 x 0.00 |
| Lot Size Acres | 0.92 |
| Road Surface Type | Black Top |
| Water Body Type | River |
| Lot Size Source | Assessor |
| Waterfront Y/N | No |
| Door Features | Insulated,Six Panel,Sliding Glass,Storm |
| Other Equipment | Negotiable |
| Water Access Features | Canoe/Kayak,Fishing Allowed,Public Access,Sail,Boat - Powered,Waterski/Wakeboard |
| Horse Y/N | No |
| Land Assessed Value | 53000.00 |
| Navigable Water Y/N | No |
| Water Oriented Y/N | Yes |
| # of Attached Garage Spaces | 1 |
| # of Detached Garage Spaces | 2 |
| LotDimensionsSource | Assessor |
Room Details
| Room | Dimensions | Level | Flooring | Details |
|---|---|---|---|---|
| Bathroom 1 | Main | |||
| Bathroom 2 | Upper 2 | |||
| Bathroom 3 | Upper 3 | |||
| Bedroom 1 | Upper 2 | |||
| Bedroom 2 | Upper 2 | |||
| Bedroom 3 | Upper 2 | |||
| Bedroom 4 | Upper 3 | |||
| Bedroom 5 | Upper 3 | |||
| Bonus Room | Main | |||
| Dining Room | Main | |||
| Exercise Room | Lower 1 | |||
| Family Room | Upper 1 | |||
| Foyer | Main | |||
| Half Bath | Lower 1 | |||
| Kitchen | Main | |||
| Laundry | Upper 2 | |||
| Living Room | Main | |||
| Office | Upper 3 | |||
| Other | Upper 3 | |||
| Sitting Room | Upper 3 | |||
| Storage Room | Lower 1 | |||
| Utility Room | Lower 1 | |||
| Workshop | Lower 1 |
Amenities
- Foreclosure
- Views
- Short Sale
- New Construction
- Adult 55+
- Lease To Own
- No HOA Fees
- Furnished
- Primary On Main
- Air Conditioning
- Seller Finance
- Green
- Fixer Upper
- Horse
- Golf
- Fireplace
- Deck
- Garage
- Basement
- Pool
Property vs Single Family Average in 08070
Price
Taxes
Year Built
Visits
 © BRIGHT, All Rights Reserved
