
Views - Primary on Main
Address
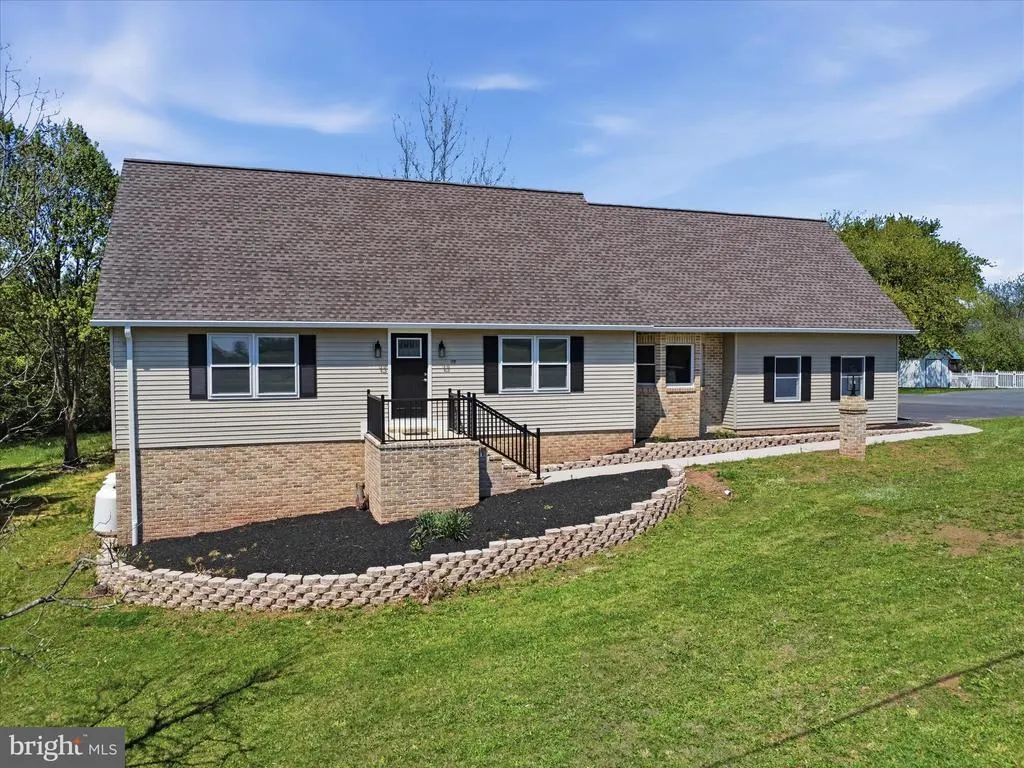
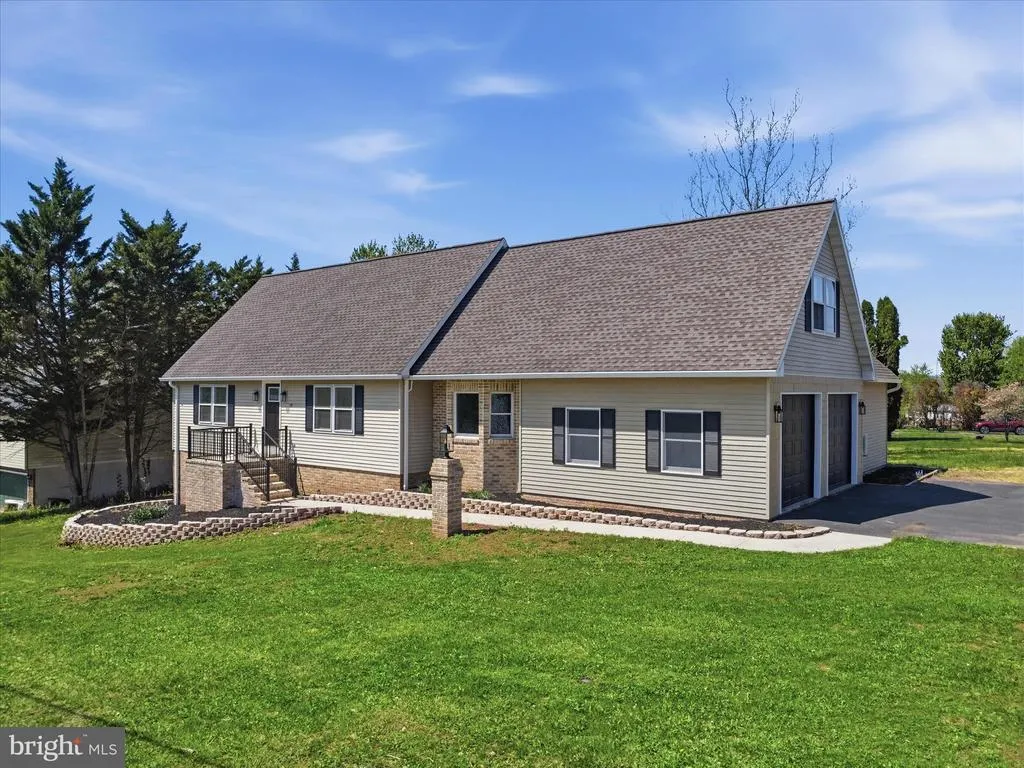
115 White Church Road, Gettysburg, PA
Price
$ 499,900
Property Attributes
- MLS#PAAD2023052
- TypeSingle Family
- Listing Status ACTIVE
- CountyADAMS
- CityGettysburg
- AreaMount Joy Twp
- NeighborhoodHillside Estates
- Zip17325
- StyleCape Cod
- Year Built1988
- Taxes$ 3722
- Price$ 499,900
- Bedrooms5
- Full Bathrooms3
- Half Bathrooms1
- Sqr Footage3252
- Lot Size0.51 Acres
Data Source:
Bright MLS
Property Description
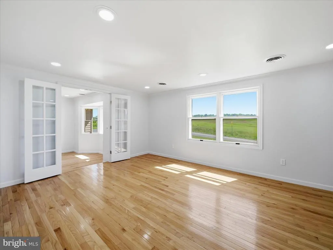
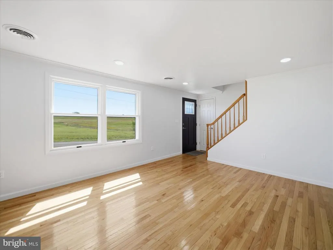
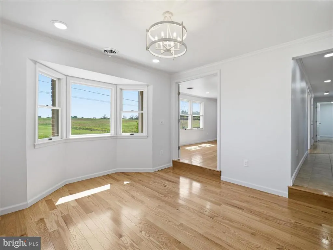
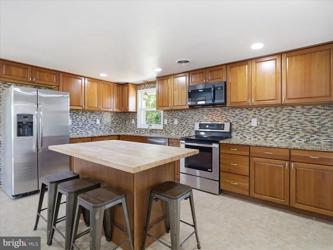
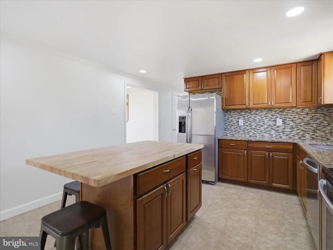
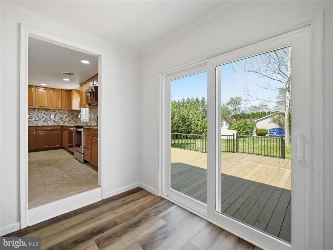
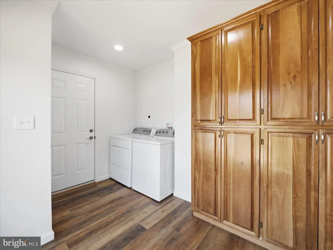
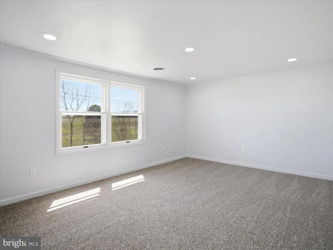
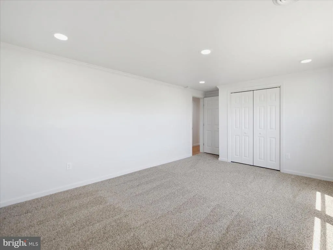
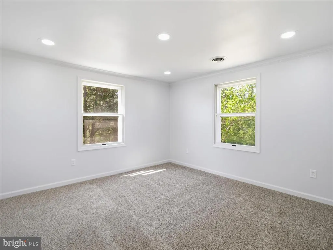
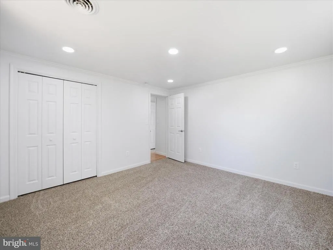
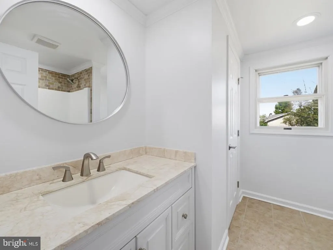
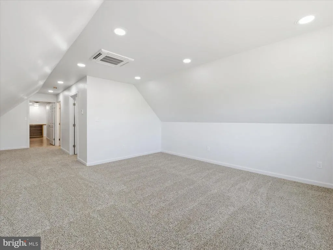
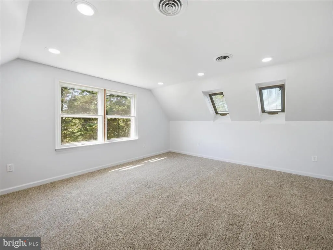
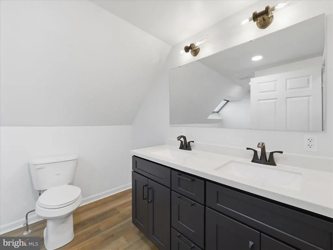
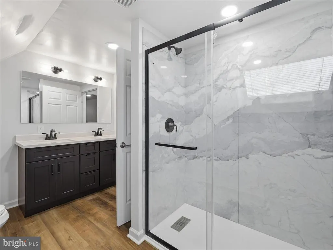
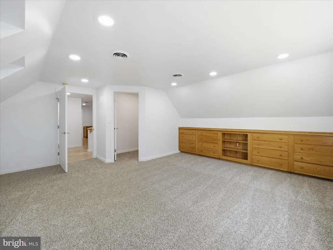
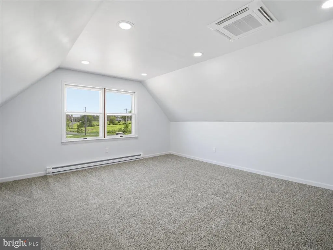
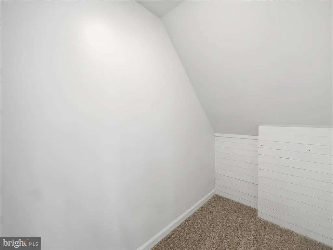
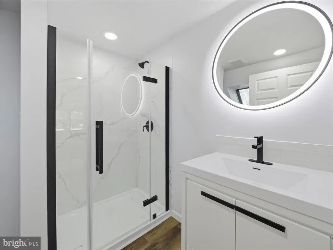
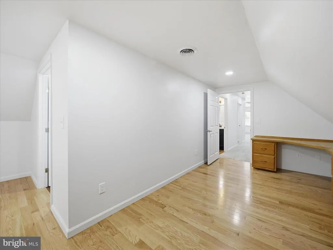
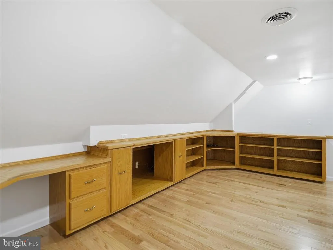
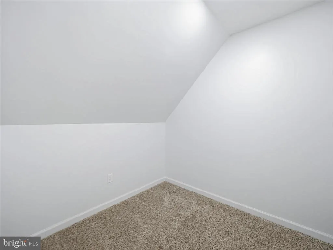
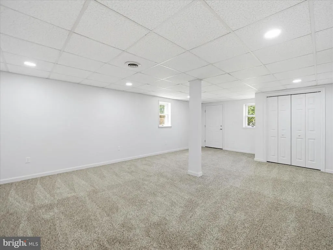
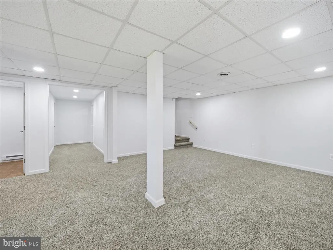
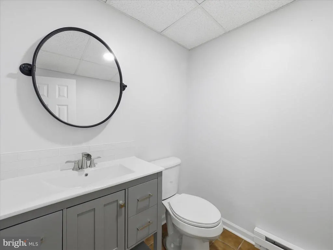
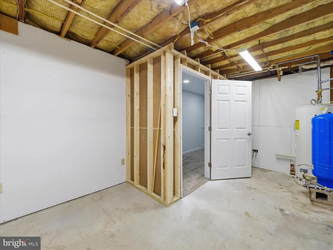
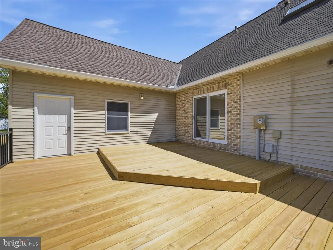
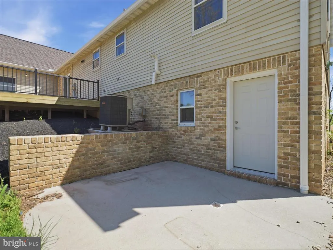
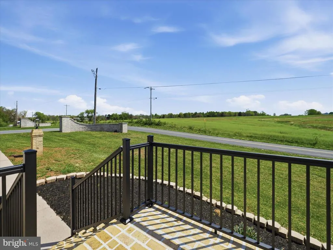
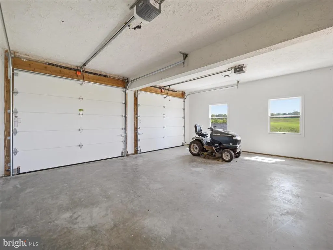

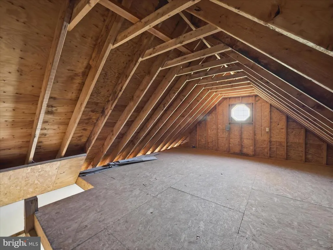
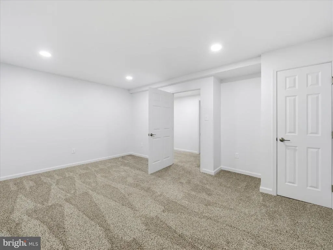
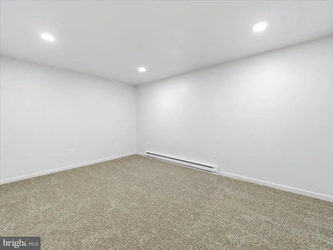
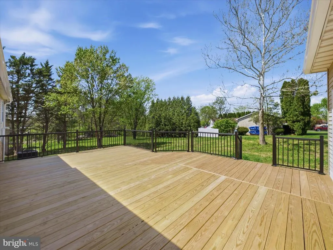
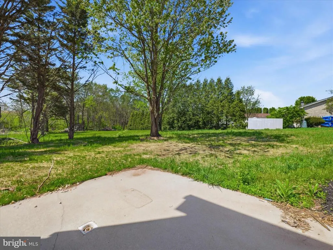
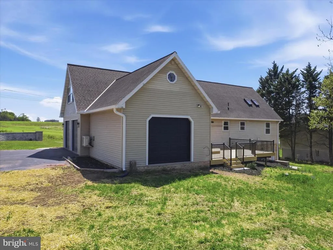
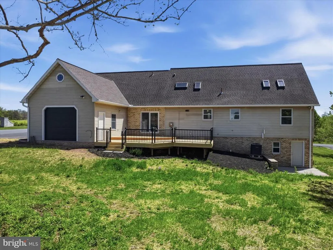
**NEW PRICE!!** Completely remodeled from top to bottom, this spacious and versatile home offers 4-5 bedrooms, 3.5 bathrooms, and room for everyone and everything! The main level features generously sized living and dining areas, highlighted by a charming coffee bar, along with a beautiful kitchen complete with an island, granite countertops, and a warm, cohesive backsplash. Two spacious bedrooms and a full bath are conveniently located on the main level. Just off the kitchen, a functional mudroom with washer and dryer provides access to the outdoor living space, including a two-tiered deck and an oversized 3-bay garage with walk up storage above. Upstairs, the brand-new primary suite is a true showstopper, offering a stunning walk-in shower and an expansive walk-in closet. A dedicated office space with built-in desk, shelving, and storage provides the perfect work-from-home setup. The upper level is completed by a large great room that offers endless possibilities - ideal as a fourth bedroom, game room, media space, or library. But dont miss the lower level! The basement adds even more living space with a finished family room, potential fifth bedroom, and a convenient half bath. Lower level also features it's very own outside entrance! Ideally located less than 10 minutes from downtown Gettysburg, shopping outlets, and historic attractions, this home offers both space and convenience in a highly desirable setting. The views of the neighborhood pasture are so peaceful! This home is a must see to appreciate! So much time and effort have been put into it to make it what it is today! Now, all that's missing is you! We could talk about this one forever but come see for yourself!
| Price History | |
|---|---|
| 4/23/2026 | Listed $525,000 |
| 7/13/2026 | 5$499,900 |
General Features
| Living Area | 3252 |
|---|---|
| Sewer | Public Sewer |
| Heating | 90% Forced Air |
| Cooling | Central A/C,Ductless/Mini-Split |
| Possession | Settlement |
| Roof | Shingle |
| Appliances | Dishwasher,Dryer,Refrigerator,Stove,Washer,Water Conditioner - Owned,Water Heater |
| Zoning | R |
| Garage Spaces | 3.00 |
| Patio/Porch Features | Deck(s),Porch(es),Patio(s) |
| Architectural Style | Cape Cod |
| Construction Materials | Brick,Vinyl Siding |
| School District | GETTYSBURG AREA |
| Year Built | 1988 |
| View | Pasture |
| Levels | 3 |
| Tax Year | 2025 |
| Ownership | Fee Simple |
| Cool Fuel | Electric |
| Accessibility | Level Entry - Main |
| County | ADAMS |
| New Construction | No |
| Property Type | Residential |
| HOA | No |
| Subdivision Name | HILLSIDE ESTATES |
| Garage Y/N | Yes |
| Water Access Y/N | No |
| Other Structures | Above Grade,Below Grade |
| Full Baths | 3 |
| Status | ACTIVE |
| Directions | GPS is correct |
| City | GETTYSBURG |
| Disclosures | Prop Disclosure |
| Senior Community Y/N | No |
| MLS Area | Mount Joy Twp (14330) |
| Lot Size Units | Square Feet |
| Lot Size Square Feet | 22216.00 |
| Tax Assessed Value | 223900.0 |
| Tax Annual Amount | 3722.0 |
| Property Condition | Excellent |
| Structure Type | Detached |
| Condo/Coop Association fee Y/N | No |
| Bathrooms Full Main Level | 1 |
| Bathrooms Count Main Level | 1.00 |
| Price Per Sq Ft Total AG | 201.41 |
| Acceptable Financing | Cash,Conventional,FHA,Private,PHFA,USDA,VA,Variable,Other |
| Vacation Rental Y/N | No |
| Total SQFT | 3752 |
| Location Type | Corner Lot/Unit |
| Standard Status | Active |
| Year Built Source | Assessor |
| Tax Lot | 0058 |
Interior Features
| Interior Amenities | Bar,Bathroom - Walk-In Shower,Breakfast Area,Built-Ins,Carpet,Dining Area,Entry Level Bedroom,Formal/Separate Dining Room,Kitchen - Island,Kitchen - Eat-In,Primary Bath(s),Recessed Lighting,Walk-in C |
|---|---|
| Heating Fuel | Electric,Propane - Leased |
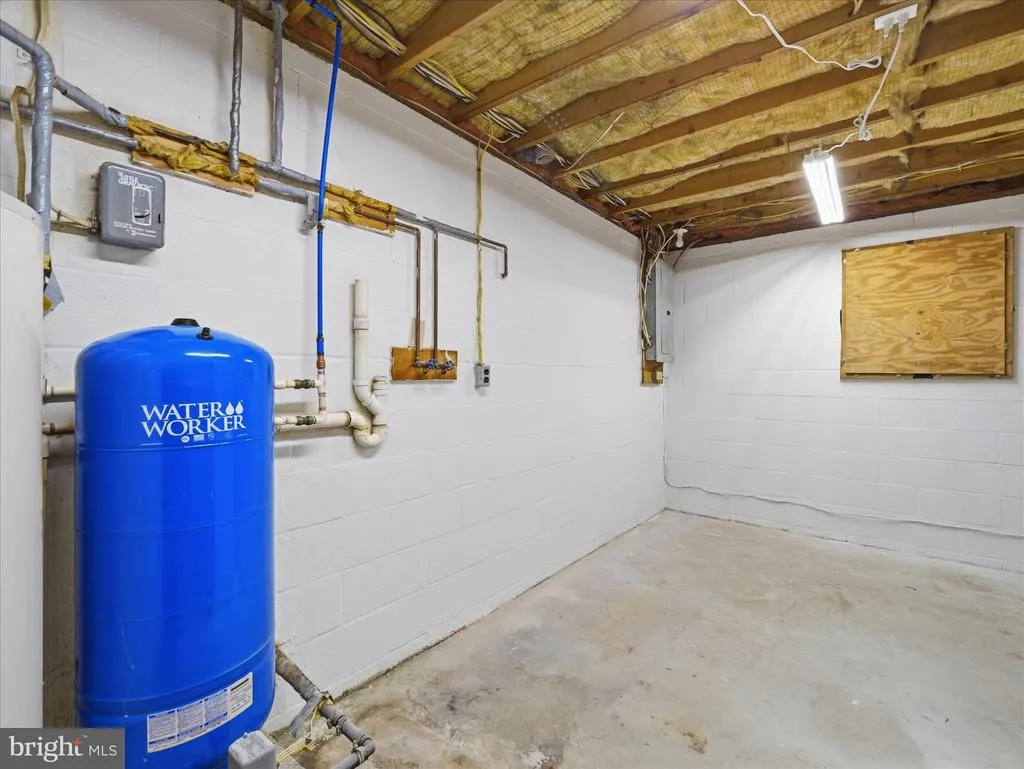
| Basement | Full,Interior Access,Improved,Heated,Outside Entrance,Partially Finished,Rear Entrance,Space For Rooms,Walkout Level,Windows |
| Flooring | Carpet,Ceramic Tile,Hardwood,Vinyl |
| Hot Water | Electric |
| Basement (Y/N) | Yes |
| Heating Y/N | Yes |
| Fireplace Y/N | No |
| Above Grade Finished Area | 2482 |
| Half Baths | 1 |
| Central Air Y/N | Yes |
| Total Bedrooms | 5 |
| Below Grade Finished Area | 770 |
| Main Level Bedrooms | 2 |
| Below Grade Finished Area Unit Type | Square Feet |
| LivingAreaSource | Estimated |
| Laundry Type | Main Floor,Has Laundry |
| Below Grade Unfin Area Units | Square Feet |
| Below Grade Unfin SQFT | 500 |
| Below Grade Unfin SQFT Source | Estimated |
| Below Grade Finished Area Source | Estimated |
| Bedrooms Count All Lower Levels | 1 |
| Bedrooms Count All Upper Levels | 2 |
| Bedrooms Count Lower Level 1 | 1 |
| Bedrooms Count Upper Level 1 | 2 |
| Bathrooms Half Lower Level 1 | 1 |
| Bathrooms Half All Lower Levels | 1 |
| Bathrooms Full Upper Level 1 | 2 |
| Bathrooms Full All Upper Levels | 2 |
| Bathrooms Count Upper Level 1 | 2.00 |
| Bathrooms Count Lower Level 1 | 1.00 |
| Bathrooms Count All Upper Levels | 2 |
| Bathrooms Count All Lower Levels | 1 |
| Above Grade Finished Area Source | Estimated |
| Above Grade Finished Area Unit Type | Square Feet |
| Total Baths | 4 |
Exterior Features
| Pool | No Pool |
|---|---|
| Parking Features | Asphalt Driveway |
| Lot Features | Corner,Landscaping |
| Water Source | Well |
| Total Parking Spaces | 9 |
| Garage Features | Garage - Side Entry,Garage Door Opener,Inside Access,Oversized |
| Type of Parking | Attached Garage,Driveway |
| Land Use Code | 101 |
| Foundation Details | Concrete Perimeter |
| Water View Y/N | No |
| Lot Size Acres | 0.51 |
| Lot Size Source | Assessor |
| Waterfront Y/N | No |
| Land Assessed Value | 55600.00 |
| Navigable Water Y/N | No |
| Water Oriented Y/N | No |
| # of Attached Garage Spaces | 3 |
Amenities
- Foreclosure
- Views
- Short Sale
- New Construction
- Adult 55+
- Lease To Own
- No HOA Fees
- Furnished
- Primary On Main
- Air Conditioning
- Seller Finance
- Green
- Fixer Upper
- Horse
- Golf
- Fireplace
- Deck
- Garage
- Basement
- Pool
Property vs Single Family Average in 17325
Price
Taxes
Year Built
Visits
 © BRIGHT, All Rights Reserved
